
Company Logo
50676 Conifer Dr, Soda Springs, CA 95728 Photo

58 Total Photos [Click to View All]

50676 Conifer Dr
Soda Springs, CA 95728
$510,000
2 Beds | 2.0 Baths | 1090 sqft | 0.22 Acreage

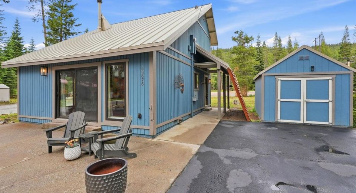
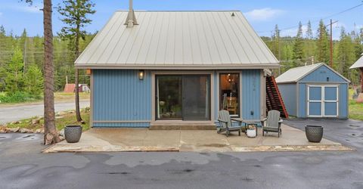
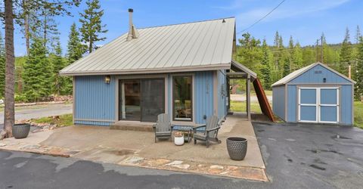
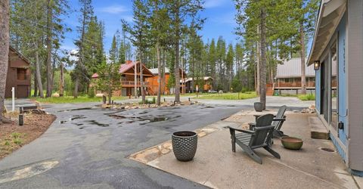
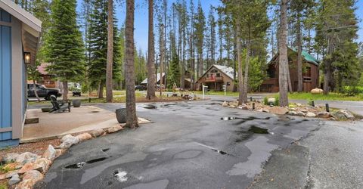
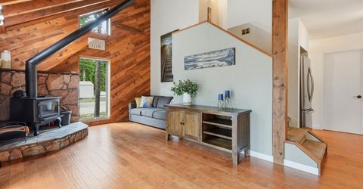
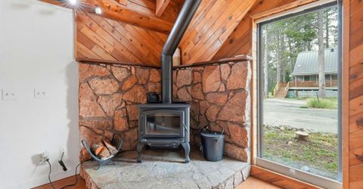
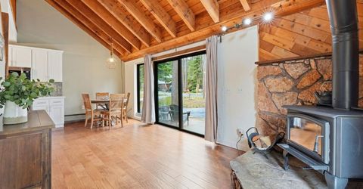
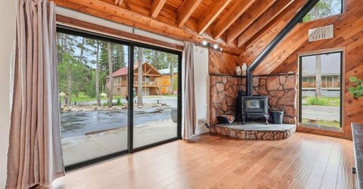
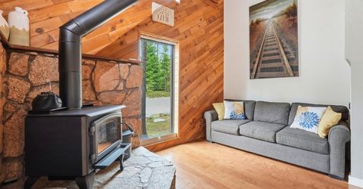
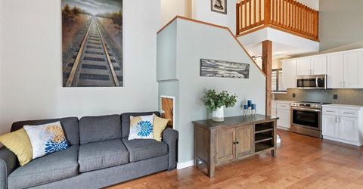
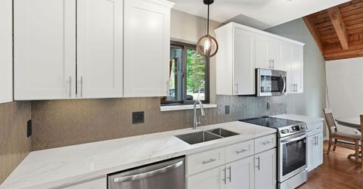
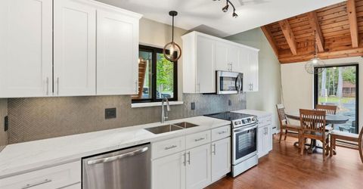
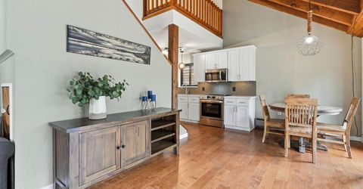
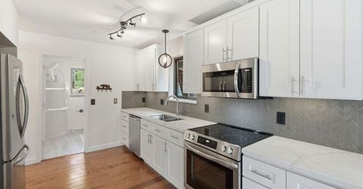
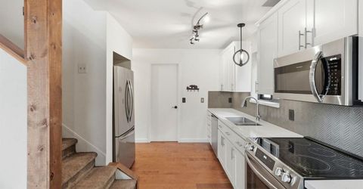
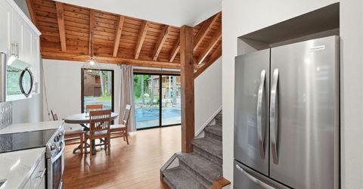
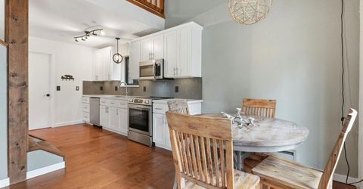
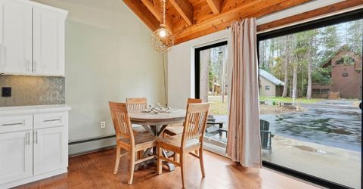
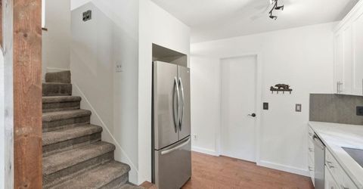
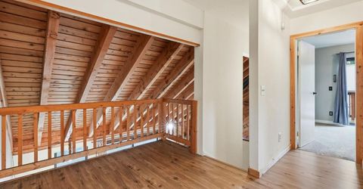
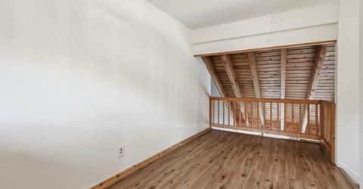
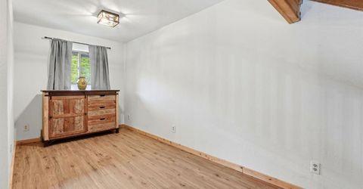
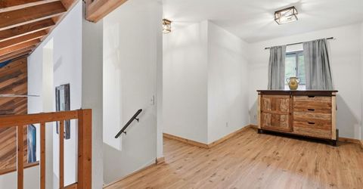
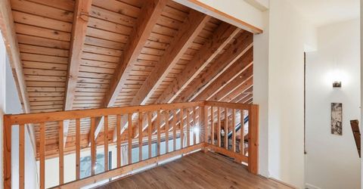
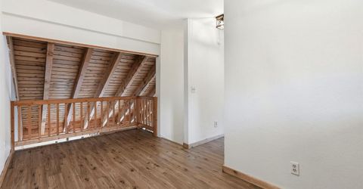
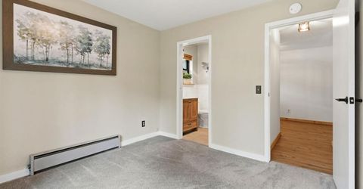
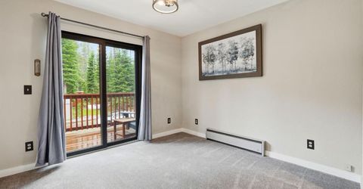
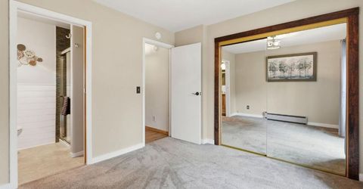
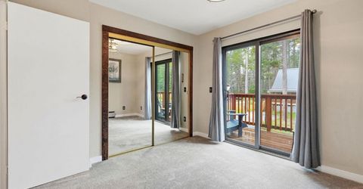
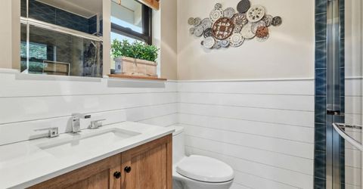
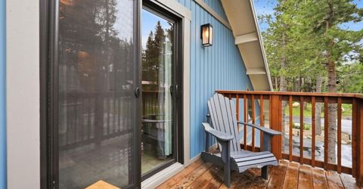
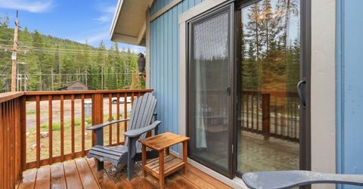
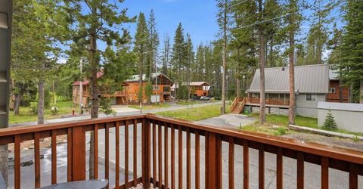
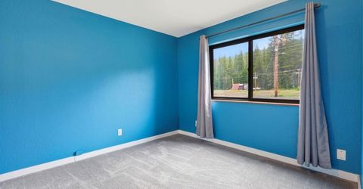
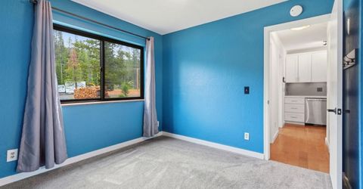
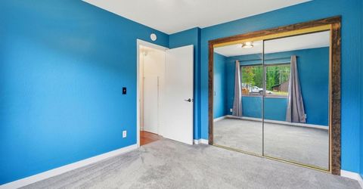
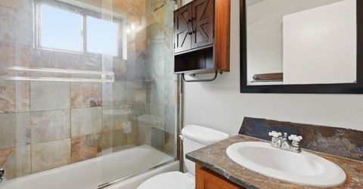
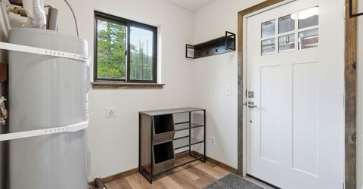
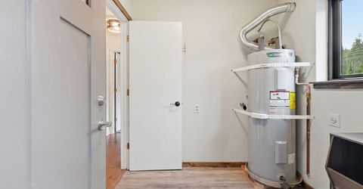
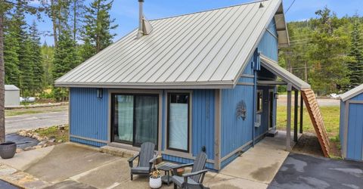
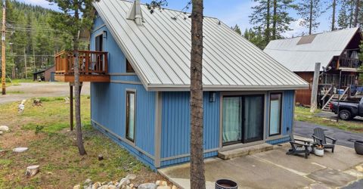
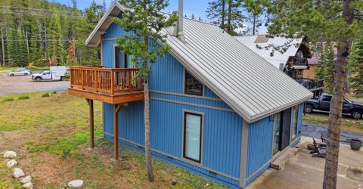
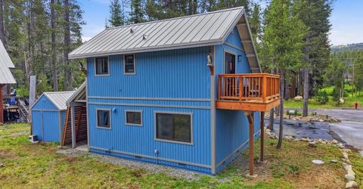
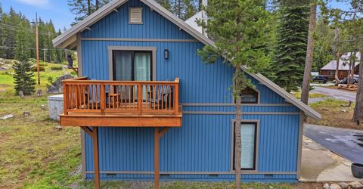
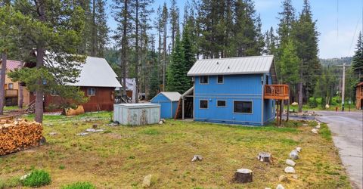
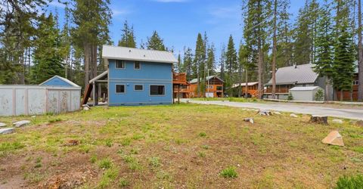
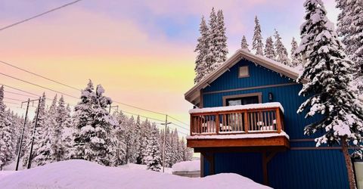
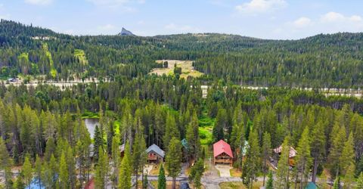
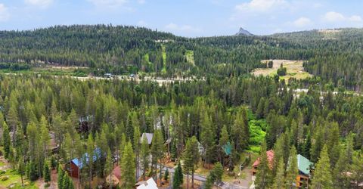
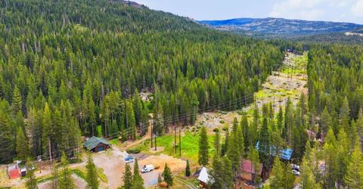
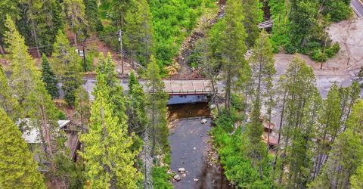
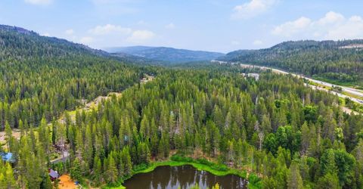
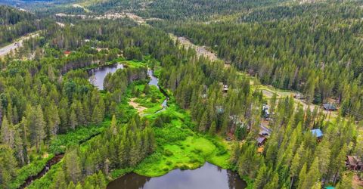
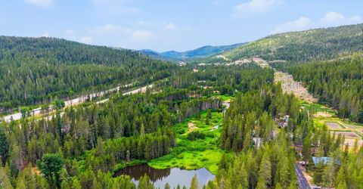
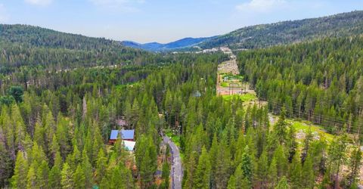
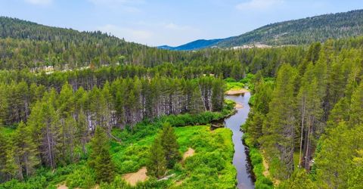
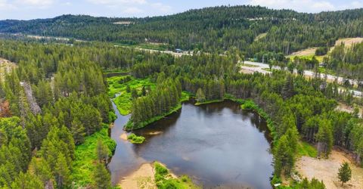
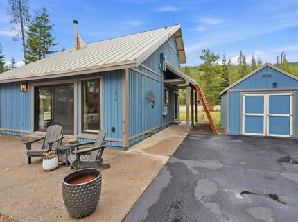
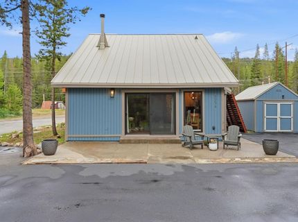
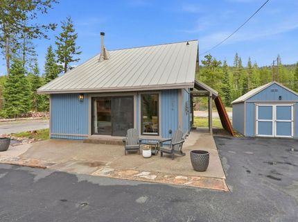
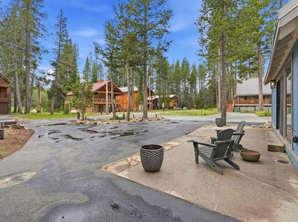
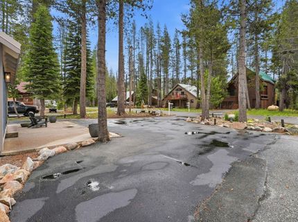
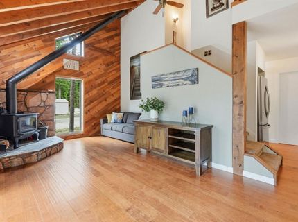
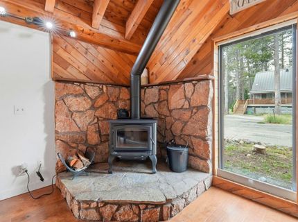
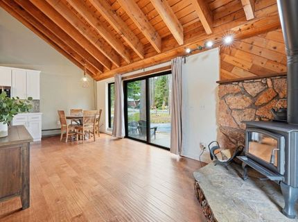
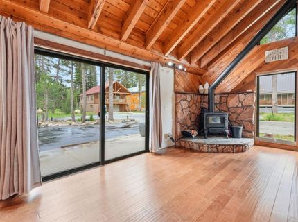
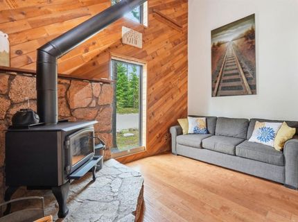
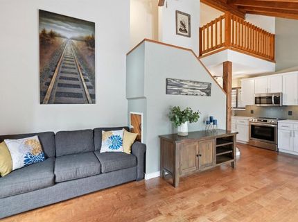
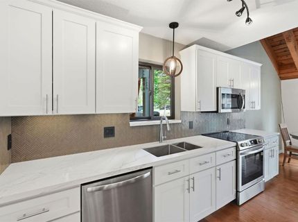
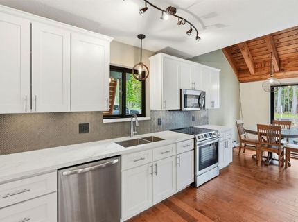
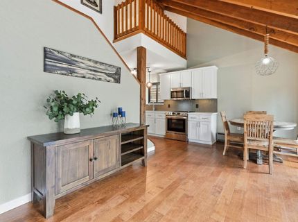
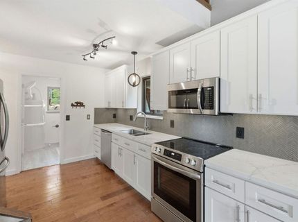
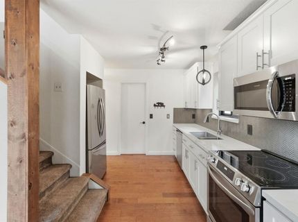
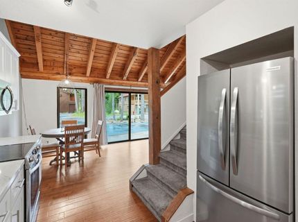
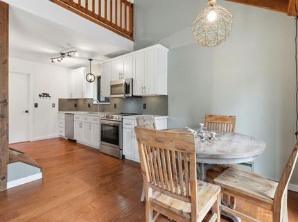
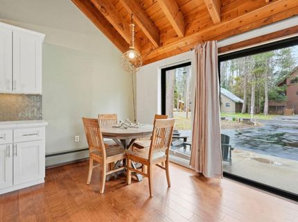
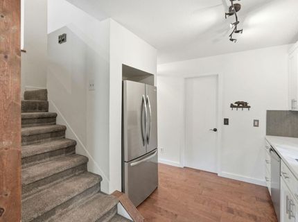
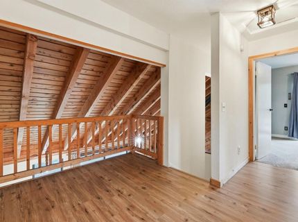
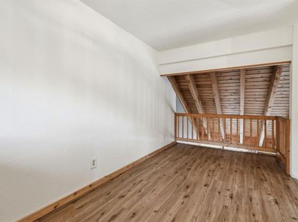
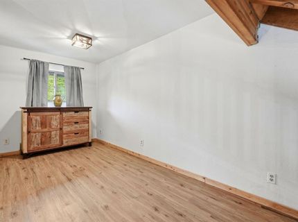
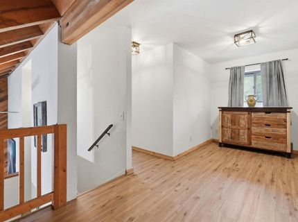
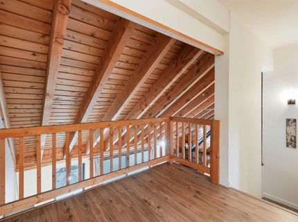
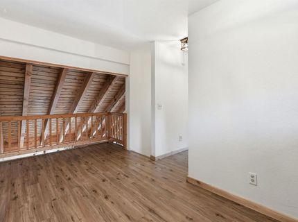
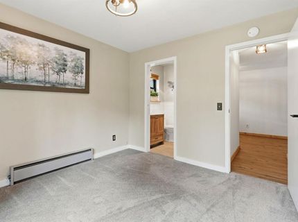
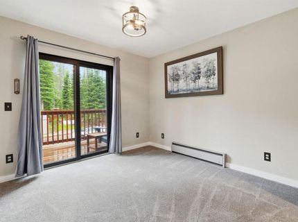
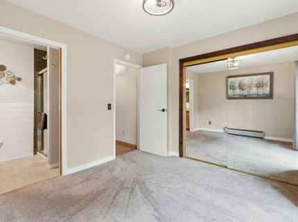
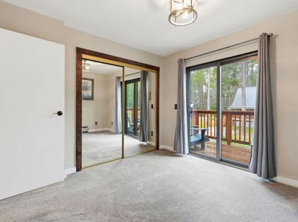
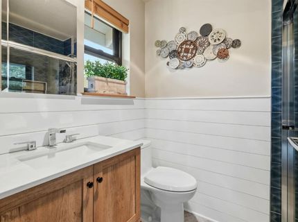
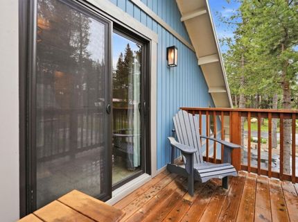
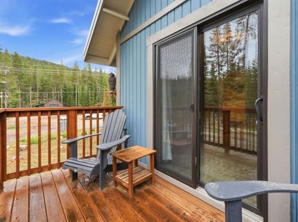
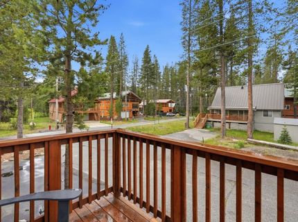
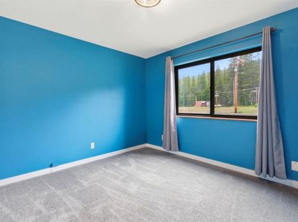
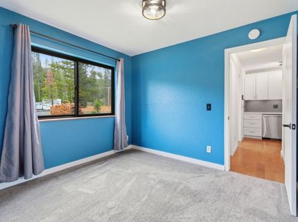
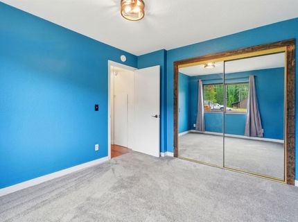
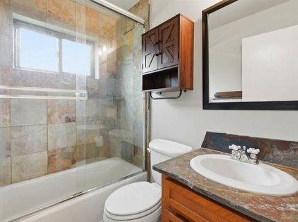
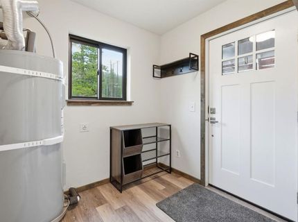
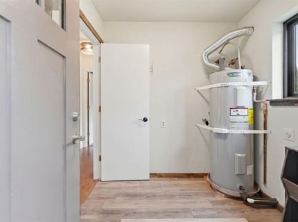
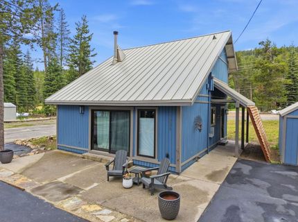
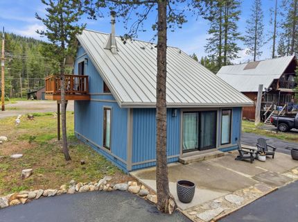
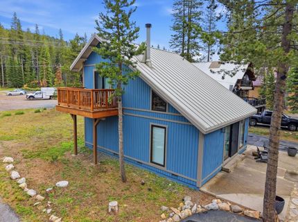
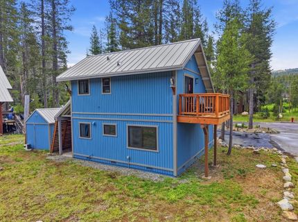
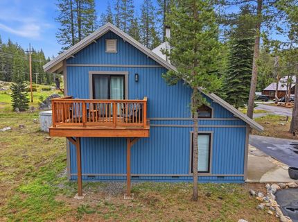
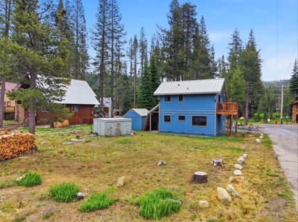
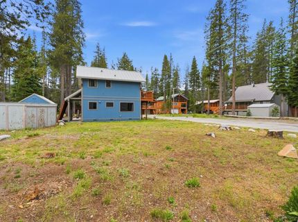
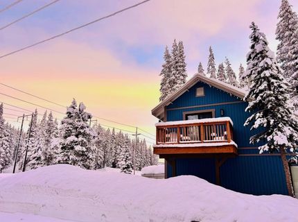
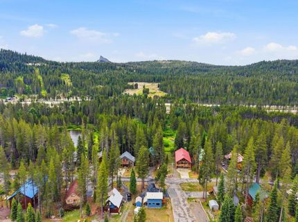
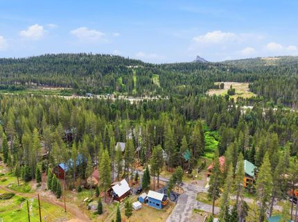
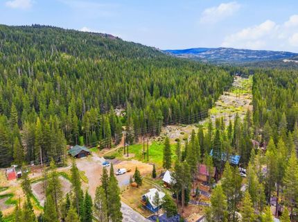
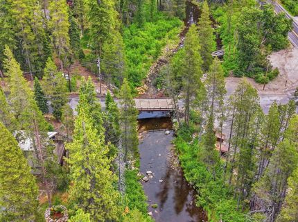
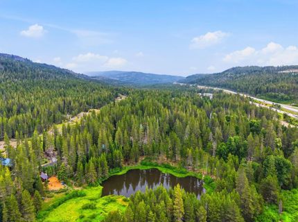
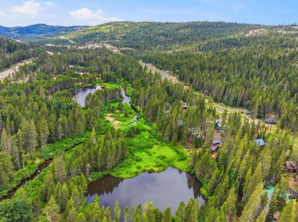
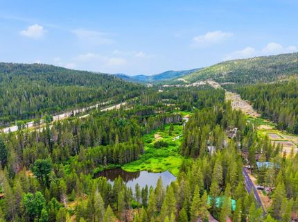
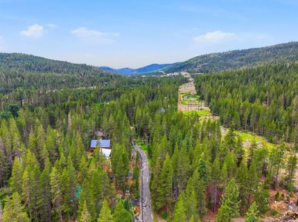
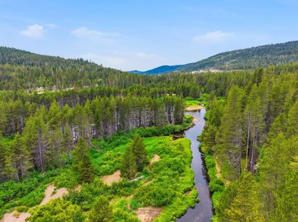
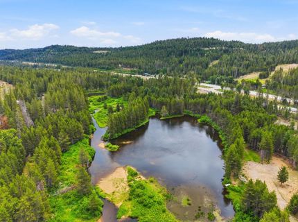
Meticulously maintained charmer in the desirable Pla-Vada Community! This Donner Summit cabin is situated on a corner lot, backing to nature and trails. The current owners have completed thoughtful updates over the last several years. New metal roof and wood stove in 2022. Anderson bronze dual pane windows updated in 2023 along with freshly painted exterior and new cedar trim. Complete kitchen renovation in 2024, to include new white shaker cabinets, quartz countertops, and stainless-steel appliances. Complete primary bathroom remodel in 2025. The lower level boasts vaulted ceilings and a wood-burning stove that will keep you extremely warm throughout the winter. The mudroom features a newer water heater, washer/dryer hookups and a heater to dry your winter clothes. The primary bedroom with ensuite is located upstairs and has a private balcony. The upstairs loft featuring luxury vinyl plank flooring can serve as a secondary living area, office or bunk room. There is no shortage of parking on this level, spacious lot featuring a newly sealed circular driveway. Home is wired for generator direct connect with transfer switch. Large snow rated though shed with electrical for all of your storage needs. Pla-Vada is a year-round, snowmobile/ATV friendly community that is perfect as a mountain retreat or full-time residence. Short-term rentals are allowed! Whether you're an outdoor enthusiast or seeking a serene nature escape, this move in ready cabin and community will offer a memorable experience. The winter months offer direct access to snowmobile trails and a short drive to Boreal/Woodward, Sugar Bowl Royal Gorge, and Donner Ski Ranch. During the summer, enjoy exploring on ATV's, fishing, hiking, biking, and swimming. Pla-Vada's private HOA provides street snow removal, water, sewer, and garbage. Home's location provides a quick walk to the members-only river front picnic area and swimming holes in the South Yuba! Less than 5 minutes to Highway 80 and 15 minutes to Truckee.

Listed By / Presented By

Listed By

Agency Name: eXp Realty of California Inc.
Agent Name: Lindsay Platzer-Moore
Agency Phone: 888-832-7179

Presented By

Agency Title: Chase International Real Estate
Agency Phone: 775.588.6130

IDX logo

Contact a Chase Agent for More Information

Property Details

Property Type: Residential - Single Family
Cooling: Ceiling Fan(s), None
Fireplaces: 1
Heating: Baseboard, Electric, Wood Stove
Home Style: Cabin
Lot Size: 0.22 Acres
Roof Type: Metal
Stories: 2.0
Year Built: 1980
MLS ID: 226079123

Feature Descriptions

Appliances: Free Standing Refrigerator, Dishwasher, Disposal, Microwave, Free Standing Electric Range
Association Amenities: Other
Bathroom Features: Stone, Tile, Window
Days on Site: 18
Dining Room Features: Breakfast Nook, Space in Kitchen
Exterior: Wood
Fireplace: Family Room, Wood Stove
Flooring: Carpet, Stone, Tile, Luxury Vinyl Plank, Wood
HOA Fee: 3290/ Annually
HOA Fee Includes: Sewer, Trash, Water, Other
Kitchen Features: Breakfast Area, Pantry Cabinet, Quartz Counter
Laundry: Stacked Only, Ground Floor, Inside Room
Laundry Features: Stacked Only, Ground Floor, Inside Room
Lot: Corner, Shape Regular, Low Maintenance
Master Bedroom Features: Balcony
Parcel#: 047-241-009-000
Parking: No Garage, Boat Storage, RV Access, RV Possible, Guest Parking Available
Patio/Porch: Uncovered Deck, Uncovered Patio
Sewer: Private Sewer
Topography: Level
Utilities: Electric, Sewer In & Connected, Underground Utilities
Water: Meter on Site, Private
Window: Dual Pane Full

Amenities

Cathedral Ceiling
Open Beam Ceiling
Balcony

Schools

High School: Tahoe-Truckee
Middle School: Tahoe-Truckee
Elementary School: Tahoe-Truckee

Neighborhood Map

Driving Directions

Demographics

Estimate My Payments

  • Estimated Payment
    $1,283.79
  • Principal & Interest
    $1,135.04
  • Property Tax
    $0.00 (data not provided by mls)
  • Homeowner's Insurance
    $148.75
(Payments are an estimate and may vary by lender)

Mortgage Calculator

Change Payment Information

%
years/fixed
yearly
yearly (est.)
Contact Photo

We're Here to Help

Connect with our team of knowlegable local agents to guide your next move with style and grace.

Login to My Homefinder

Pixel

