

Company Logo
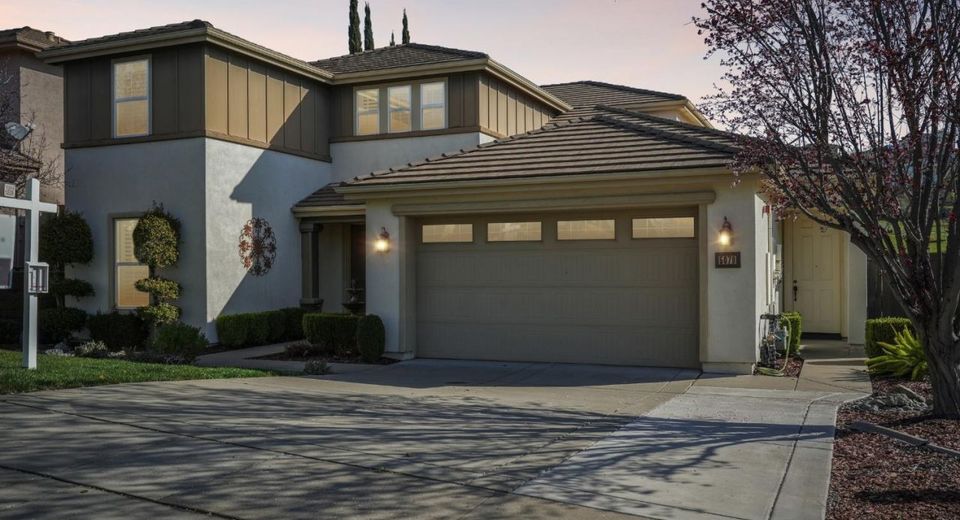
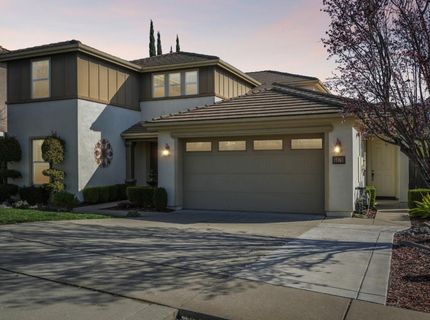
5079 Arlington Way, El Dorado Hills, CA 95762 Photo

24 Total Photos [Click to View All]

5079 Arlington Way
El Dorado Hills, CA 95762
$1,030,000
5 Beds | 4.0 Baths | 3485 sqft | 0.23 Acreage

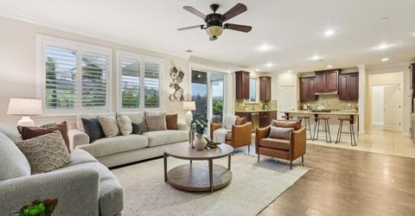
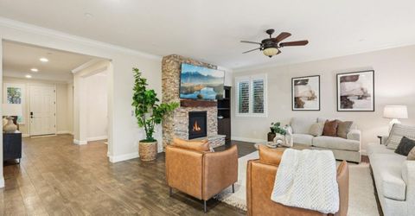
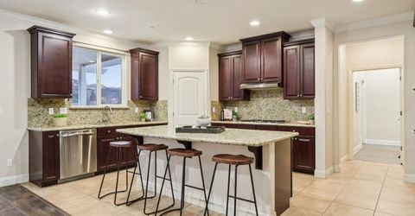
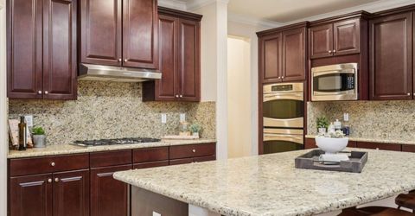
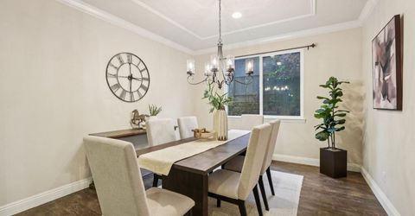
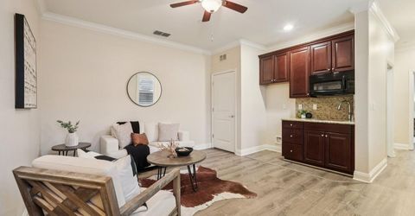
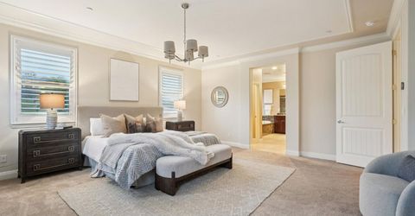
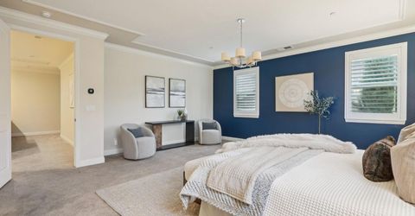
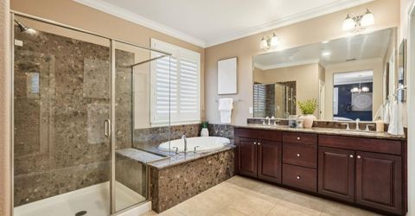
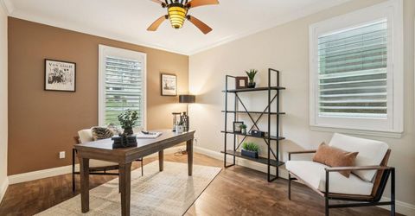
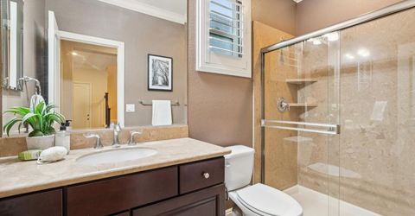
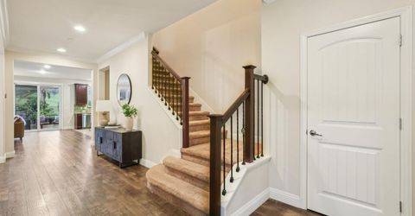
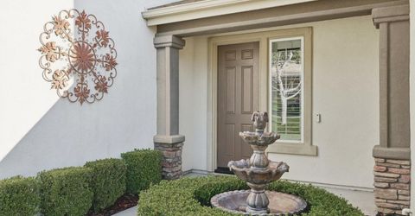
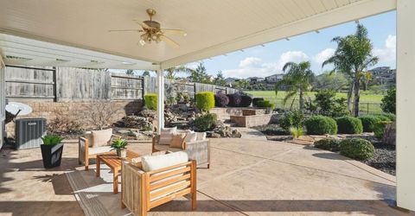
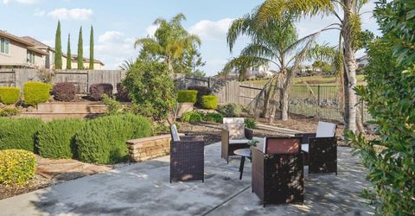
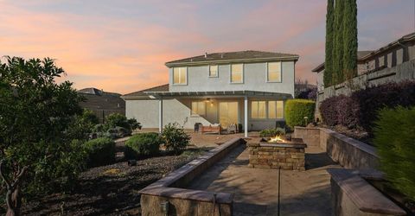
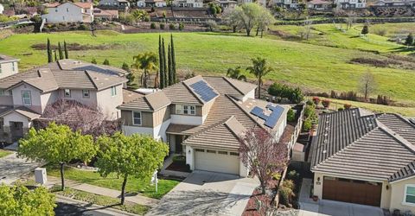
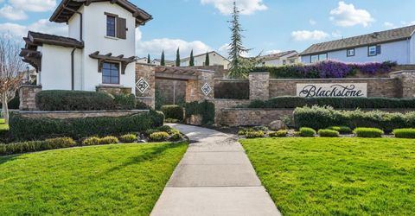
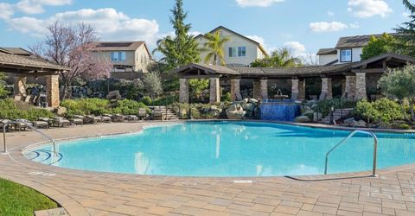
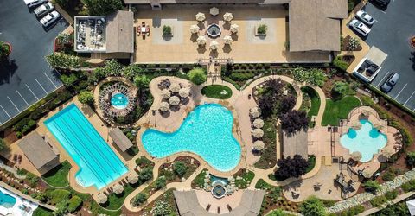
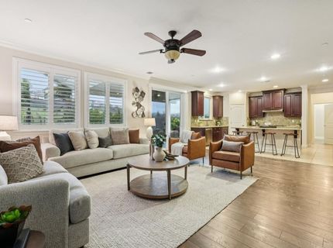
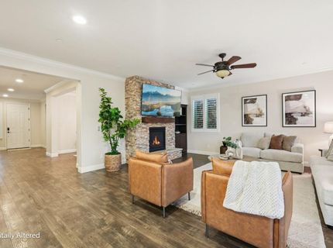
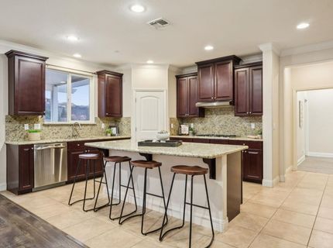
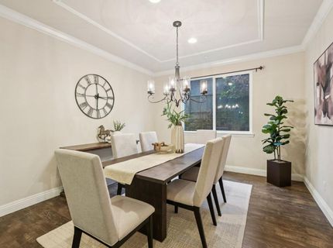
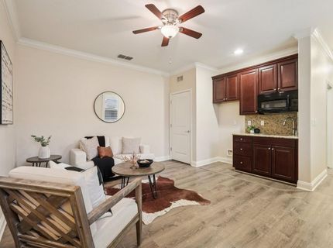
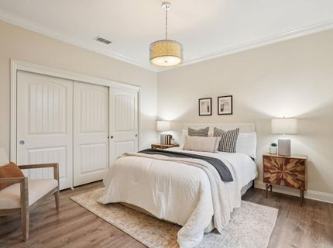
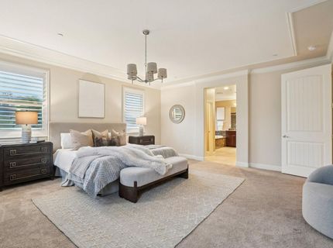
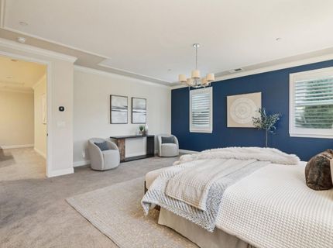
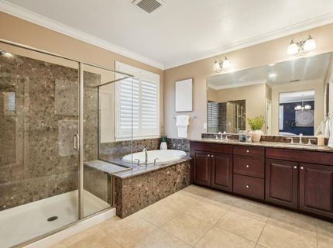
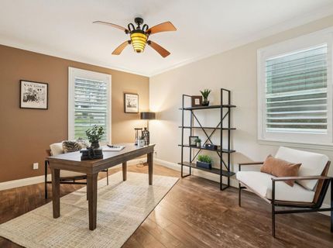
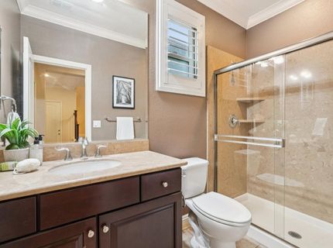
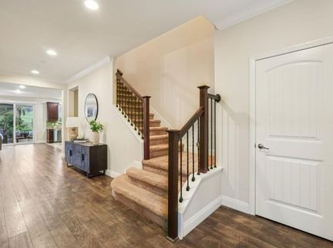
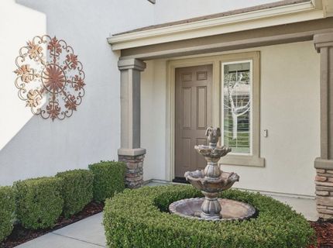
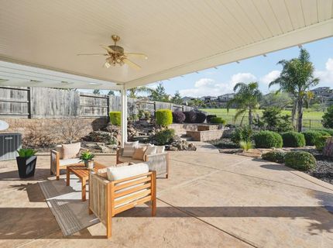
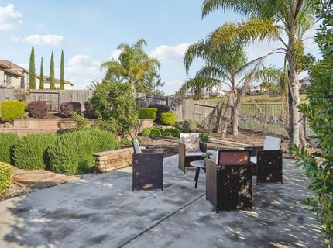
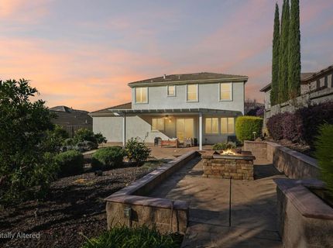
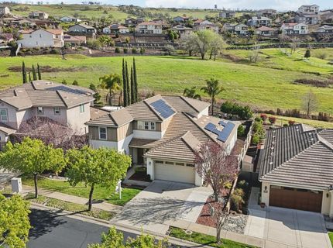
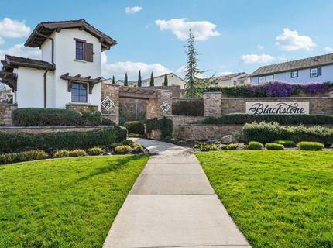
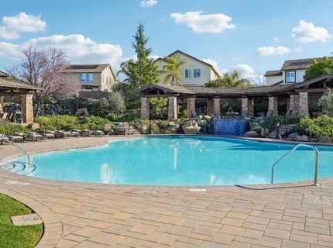
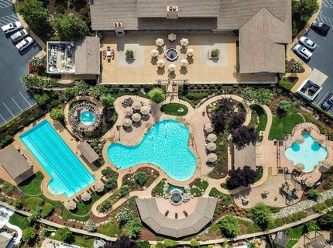
Modern Family Retreat on a Private Greenspace Lot in Blackstone's Premier Gated Community. Set on a rare greenspace lot in the sought-after gated community of Blackstone, this 5-bedroom modern residence blends multigenerational flexibility with resort-style living. Rarely does a home combine this level of privacy, functionality, and lifestyle in one address. A fully private main-floor in-law suite with its own entrance offers effortless multigenerational living, space for extended guests, an au pair suite, or a dedicated home office retreatflexibility that's hard to find and even harder to replace. The expansive backyard backs directly to protected greenspace, offering privacy, quiet, and a natural backdrop rarely available in gated community living. Picture kids and pets at play, evenings around the fire pit, and effortless outdoor entertaining framed by unobstructed views. Inside, the open great room flows seamlessly into a well-appointed kitchen, ideal for everyday living and entertaining alike. The primary suite offers a private retreat, while secondary bedrooms provide flexible space for family, guests, or a home office. Beyond the front door, Blackstone residents enjoy resort-style pools, a full fitness center, clubhouse, parks, and walking trailsall within a secure, gated setting just minutes to Town Center and Hwy 50 for easy access to shopping, dining, and commuter routes to Sacramento and Folsom. Complete with solar and EV charging, this home pairs everyday efficiency with everyday comfortbuilt for families who want both lifestyle and long-term value. Perfectly suited for multigenerational families, Sacramento/Folsom commuters, buyers seeking resort-style amenities, those in need of a private guest or work suite, and eco-conscious buyers drawn to solar and EV-ready living. Don't miss this rare opportunity to own one of El Dorado Hills' most desirable greenspace lots in a premier gated community. Schedule your private tour today.

Listed By / Presented By

Listed By

Agency Name: Redfin Corporation
Agent Name: Bret Cochran
Agency Phone: 877-973-3346

Presented By

Agency Title: Chase International Real Estate
Agency Phone: 775.588.6130

IDX logo

Contact a Chase Agent for More Information

Property Details

Property Type: Residential - Single Family
Cooling: Ceiling Fan(s), Central
Fireplaces: 1
Garage: 3 car attached
Heating: Central, Fireplace(s), Solar Heating
Home Style: Traditional
Lot Size: 0.23 Acres
Roof Type: Tile
Stories: 2.0
Year Built: 2012
MLS ID: 226092161

Feature Descriptions

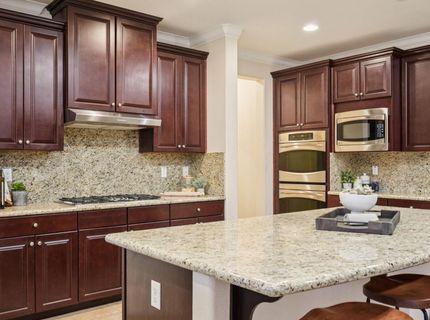
Appliances: Gas Cook Top, Built-In Gas Oven, Built-In Gas Range, Gas Water Heater, Hood Over Range, Dishwasher, Disposal, Microwave, Double Oven
Association Amenities: Pool, Clubhouse, Recreation Facilities, Exercise Room, Gym, Park
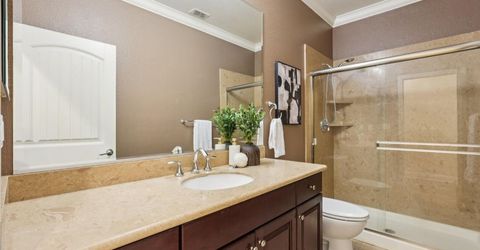
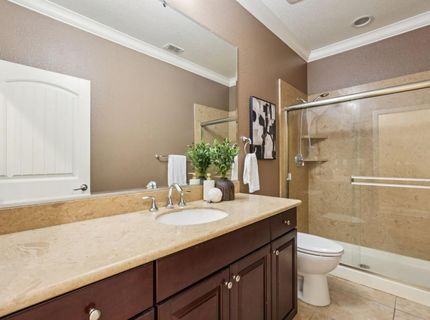
Bathroom Features: Double Sinks, Tub w/Shower Over
Days on Site: 37
Dining Room Features: Formal Room
Exterior: Stucco, Wood
Fencimg: Fenced
Fireplace: Raised Hearth, Family Room, Stone
Flooring: Carpet, Laminate, Tile, Wood
HOA Fee: 139/ Monthly
HOA Fee Includes: Pool
Kitchen Features: Pantry Cabinet, Granite Counter, Island, Stone Counter
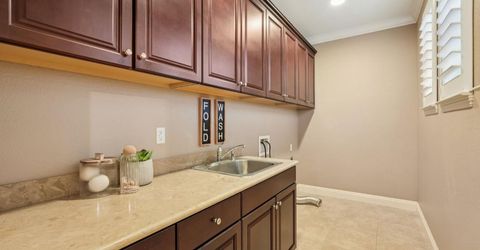
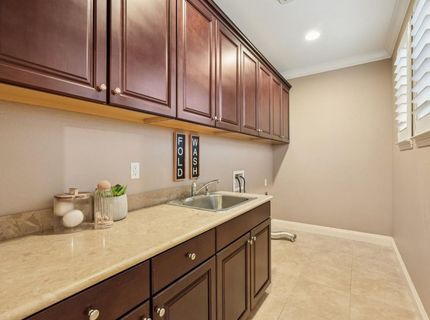
Laundry: Laundry Closet, Sink, Upper Floor, Hookups Only, Inside Room
Laundry Features: Laundry Closet, Sink, Upper Floor, Hookups Only, Inside Room
Lot: Auto Sprinkler F&R, Greenbelt, Landscape Back, Landscape Front
Master Bedroom Features: Walk-In Closet 2+
Parcel#: 118-187-004-000
Parking: Attached, EV Charging, Garage Door Opener, Garage Facing Front, Uncovered Parking Spaces 2+, Interior Access
Patio/Porch: Covered Patio
Pets Allowed: Yes
Pool: Built-In, Common Facility
Sewer: Public Sewer
Topography: Level
Utilities: Cable Available, Public, Sewer In & Connected, Internet Available, Solar, Natural Gas Connected
Water: Public

Amenities

Fire Pit

Schools

High School: El Dorado Union High
Middle School: Buckeye Union
Elementary School: Buckeye Union

Neighborhood Map

Driving Directions

Demographics

Estimate My Payments

  • Estimated Payment
    $2,592.75
  • Principal & Interest
    $2,292.33
  • Property Tax
    $0.00 (data not provided by mls)
  • Homeowner's Insurance
    $300.42
(Payments are an estimate and may vary by lender)

Mortgage Calculator

Change Payment Information

%
years/fixed
yearly
yearly (est.)
Contact Photo

We're Here to Help

Connect with our team of knowlegable local agents to guide your next move with style and grace.

Login to My Homefinder


