
Company Logo
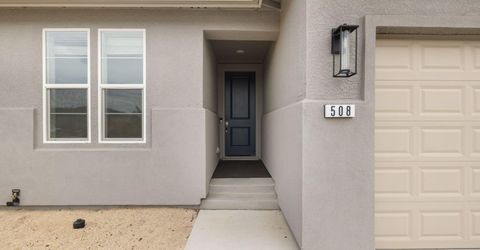
508 Cardiff Drive, Sparks, NV 89441 Photo

41 Photos

508 Cardiff Drive
Sparks, NV 89441
$575,000
3 Beds | 2 full Baths | 1490 sqft | 0.28 Acreage

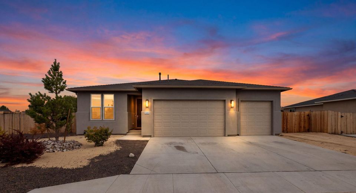
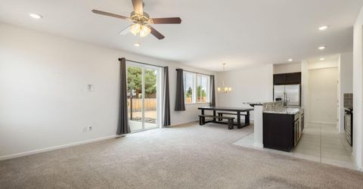
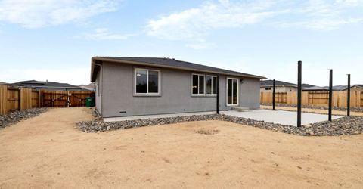
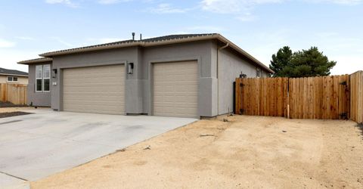
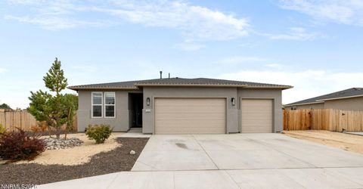
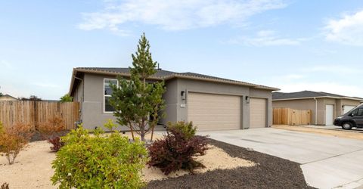
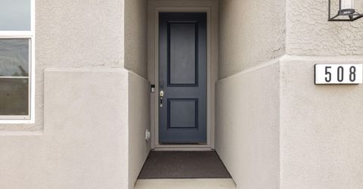
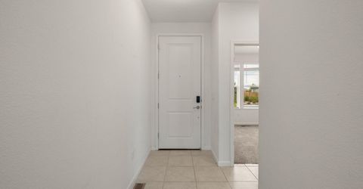
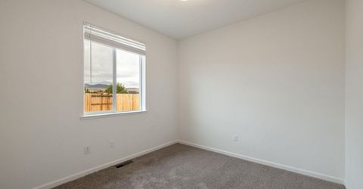
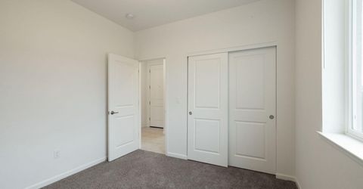
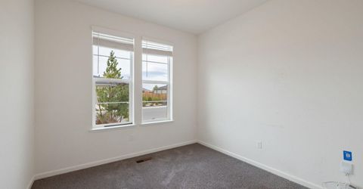
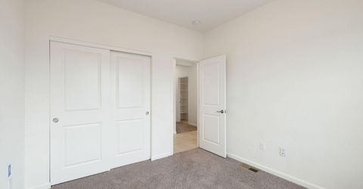
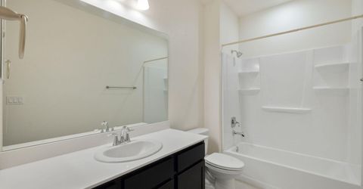
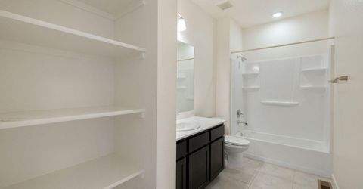
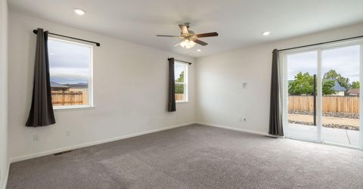
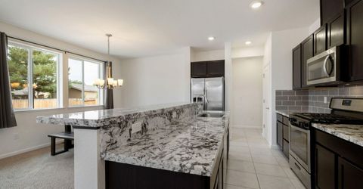
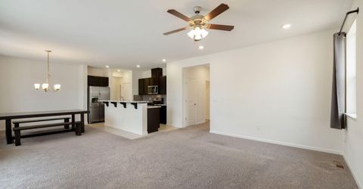
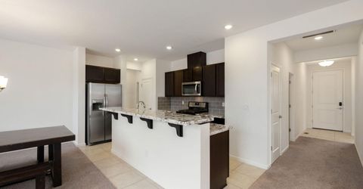
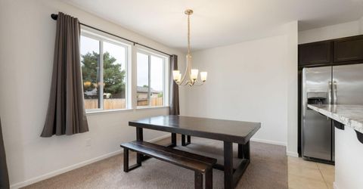
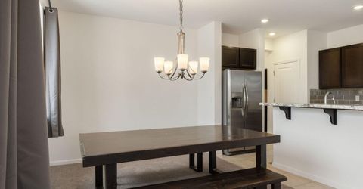
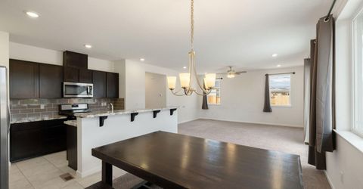
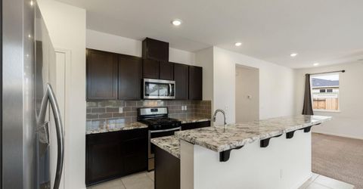
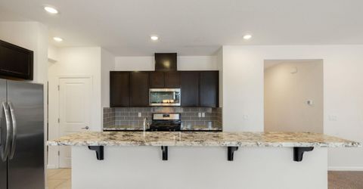
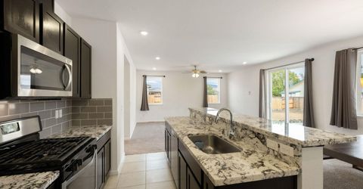
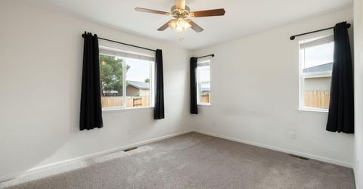
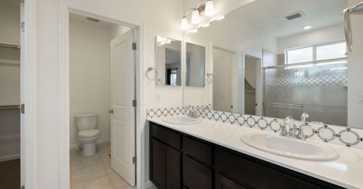
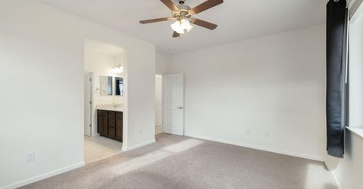
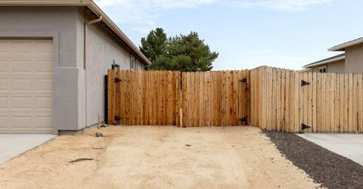
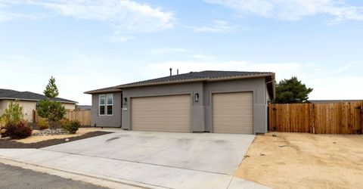
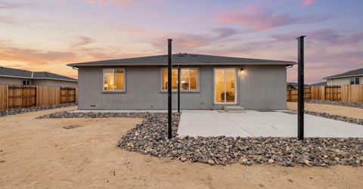
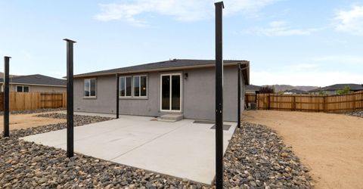
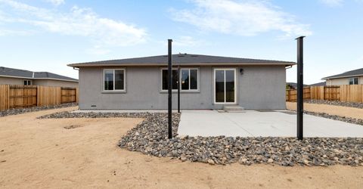
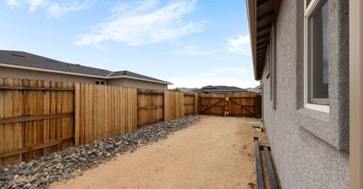
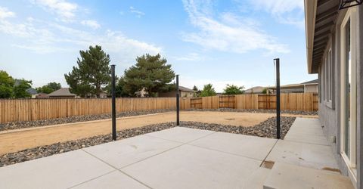
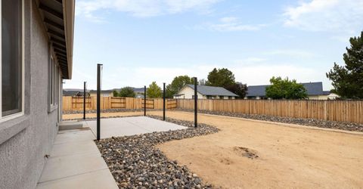
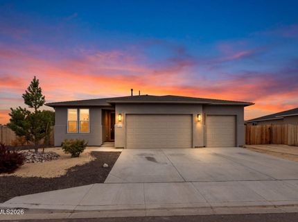
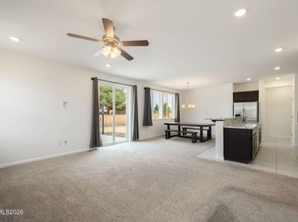
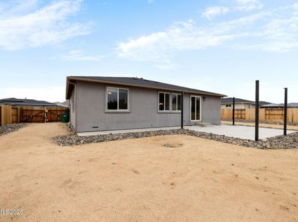
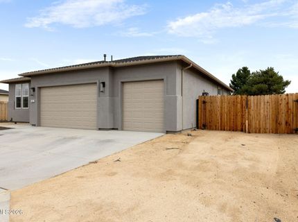
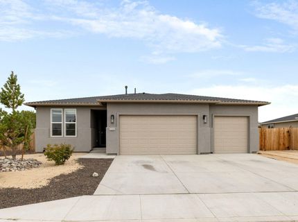
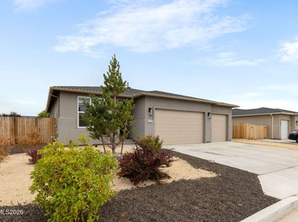
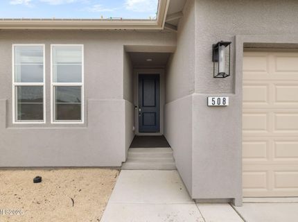
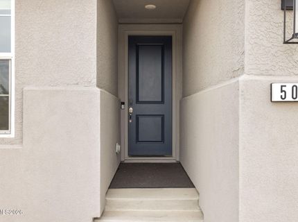
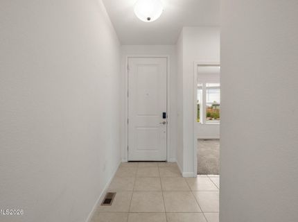
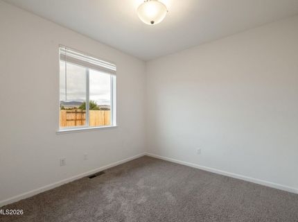
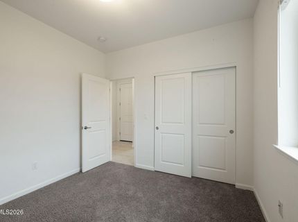
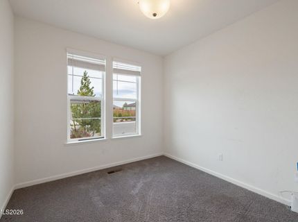
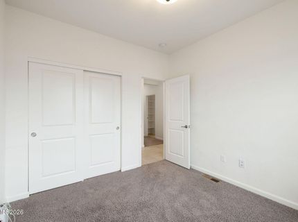
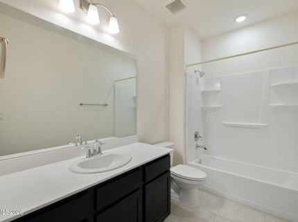
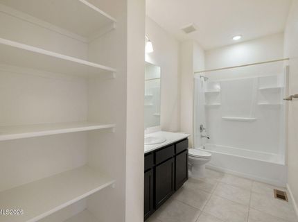
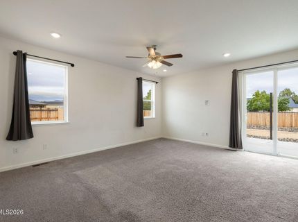
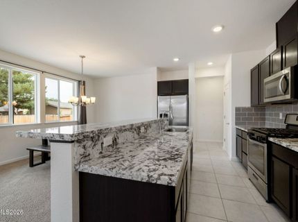
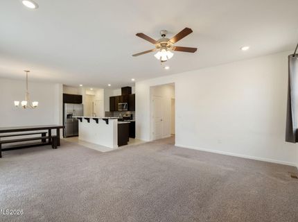
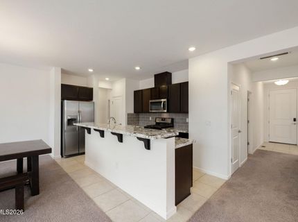
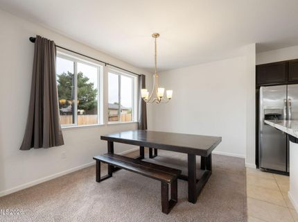
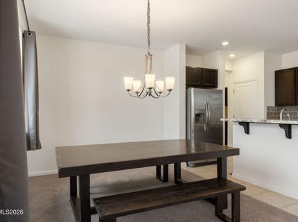
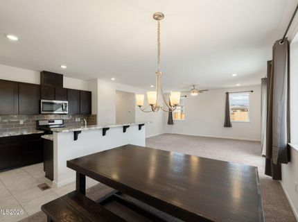
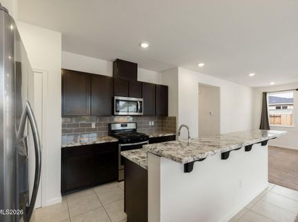
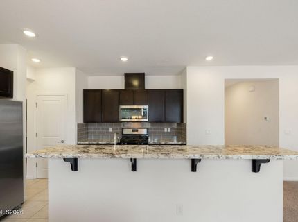
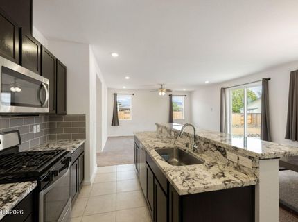
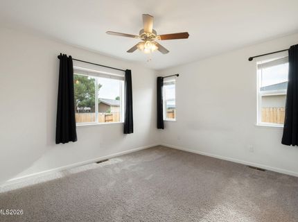
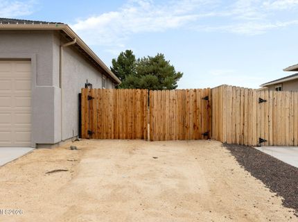
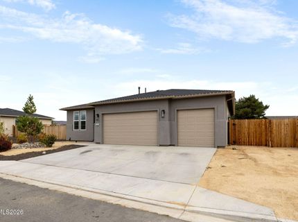
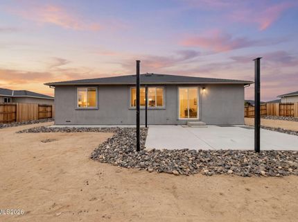
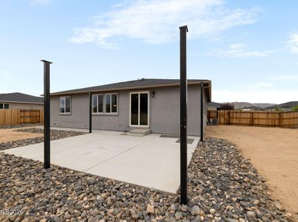
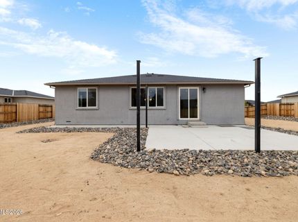
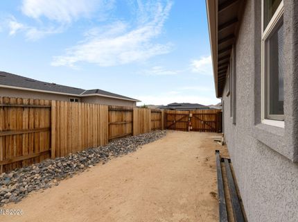
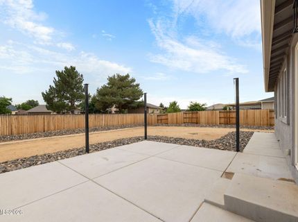
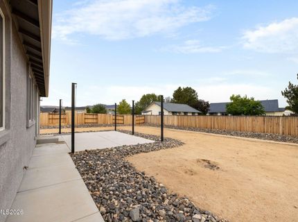
Welcome home to space, style, and room to breathe. This 2020-built beauty sits on an oversized 0.28 acre lot in Sparks, a rare find that gives you the kind of elbow room newer neighborhoods rarely offer, including dedicated RV parking right on the property. Step inside to 1,490 square feet of light, open living space with 3 bedrooms and 2 bathrooms designed for easy everyday life. The layout flows well and feels bigger than the numbers suggest, giving you comfortable living without wasted space. The 3-car garage is a standout feature, offering room for vehicles, toys, and storage that most homes in this price range just can't match. Outside, the low-maintenance front yard keeps upkeep simple while showing off those gorgeous mountain views right from your driveway. Around back, the fenced yard offers a patio and large outdoor space you've been dreaming of! Being built in 2020 means you get the character and feel of an established neighborhood with the peace of mind that comes with newer construction, all without the wait time of building from scratch. Tucked into a quiet Sparks neighborhood, you're minutes from shopping, schools, grocery stores, and restaurants, and about a 25 minute drive to Pyramid Lake! Come see this beautiful home today!

Listed By / Presented By

Listed By

Agency Name: Sierra Sotheby's International
Agent Name: Jacqueline Mead
Agency Phone: 775-502-0440
Agent Phone: 775-233-9353

Presented By

Agency Title: Chase International Real Estate
Agency Phone: 775.588.6130

IDX logo

Contact a Chase Agent for More Information

Property Details

Property Type: Residential - Single Family
Cooling: Central Air
Garage: 3 car attached
Heating: Forced Air, Natural Gas
Lot Size: 0.28 Acres
Roof Type: Composition, Shingle
Stories: 1.0
Taxes: $3,744
Year Built: 2020
MLS ID: 260011333

Feature Descriptions

Additional Rooms: None
City Limits: No
Construction Type: Site/Stick-Built
Cooling Y/N: Yes
Dining: Great Room, High Ceilings
Exterior: Stucco
Fencing: Back Yard, Partial
Flooring: Carpet, Ceramic Tile
Foundation: Crawl Space
Heating Y/N: Yes
HOA Fee: $44/MonthlyAppliances:
HOA Y/N: Yes
Horse Y/N: Yes
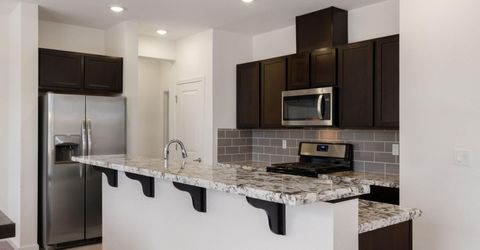
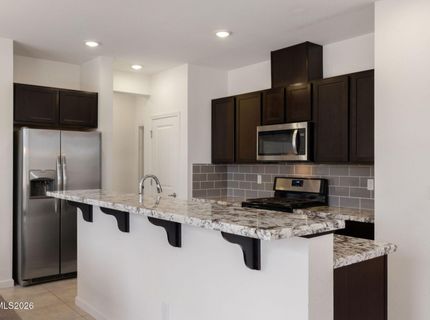
Kitchen: Breakfast Bar, Built-In Dishwasher, Built-In Microwave, Built-In Single Oven, Disposal, Kitchen Island, Pantry
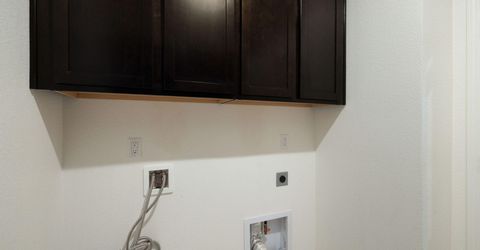
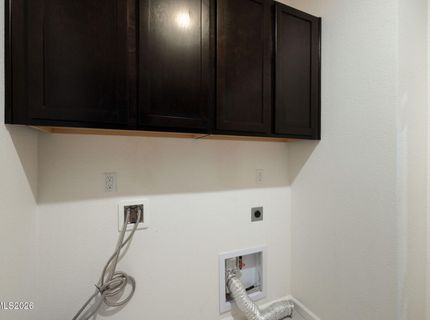
Laundry Features: Laundry Room, Cabinets
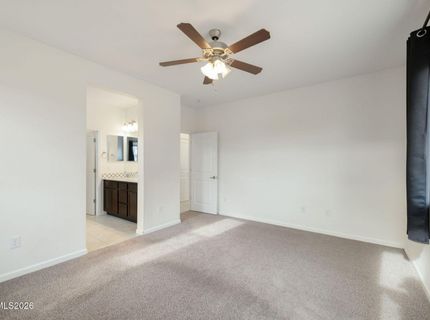
Living Room: Ceiling Fan(s), Great Room, High Ceilings
Lot Features: Landscaped, Level, Sprinklers In Front
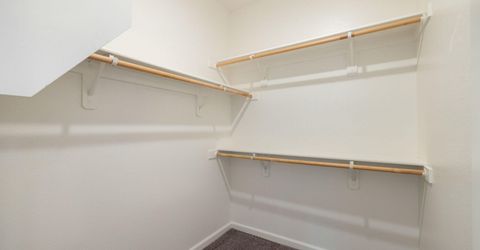
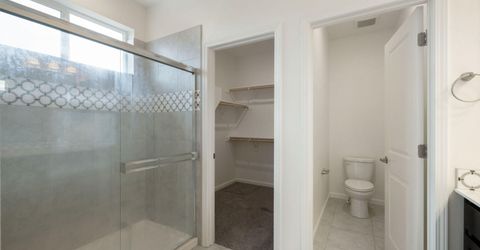
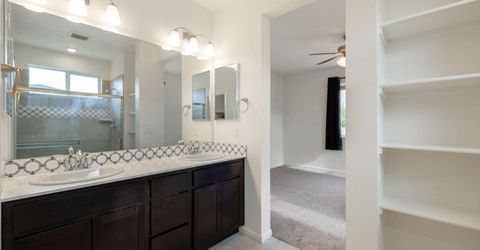
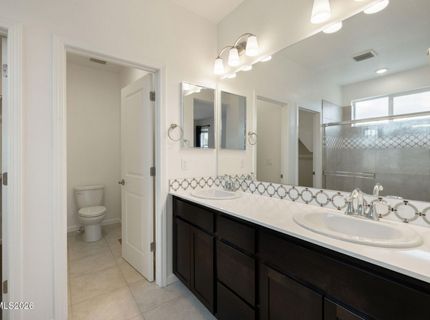
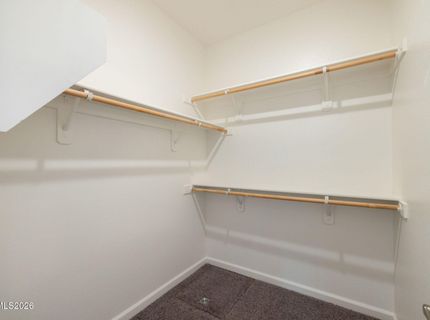
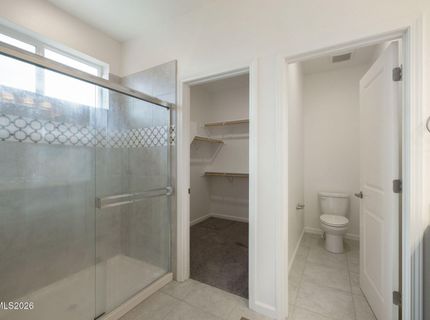
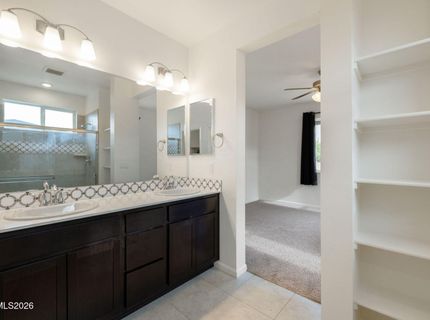
Master Bedroom: Ceiling Fan(s), Double Sinks, On Main Floor, Shower Stall, Walk-In Closet(s)
OtherStructures: None
Parcel #: 532-291-03
Parking: Attached, Garage, Garage Door Opener, RV Access/Parking
Patio/Porch: Patio, Uncovered
Road Frontage: Public
Road Responsibility: Public Maintained Road
Security Features: Smoke Detector(s)
Sewer: Public Sewer
Special View Info: Mountain(s)
Sprinklers: Automatic, Drip System, Front
SQFT Living: 1490
Utilities: Cable Available, Electricity Available, Natural Gas Available, Sewer Available, Water Available, Cellular Coverage, Internet Available, Water Meter Installed
Water: Public
Water Rights Y/N: No
Window Features: Blinds, Drapes, Double Pane Windows, Vinyl Frames, Rods

Amenities

Ceiling Fan(s)
High Ceilings
Smart Thermostat
Breakfast Bar
Kitchen Island
Pantry
Primary Downstairs
Walk-In Closet(s)
Rain Gutters

Schools

High School: Spanish Springs
Middle School: Shaw Middle School
Elementary School: Taylor

Neighborhood Map

Driving Directions

Demographics

Estimate My Payments

  • Estimated Payment
    $1,759.41
  • Principal & Interest
    $1,279.70
  • Property Tax
    $312.00
  • Homeowner's Insurance
    $167.71
(Payments are an estimate and may vary by lender)

Mortgage Calculator

Change Payment Information

%
years/fixed
yearly
yearly (est.)
Contact Photo

We're Here to Help

Connect with our team of knowlegable local agents to guide your next move with style and grace.

Login to My Homefinder


