




Company Logo
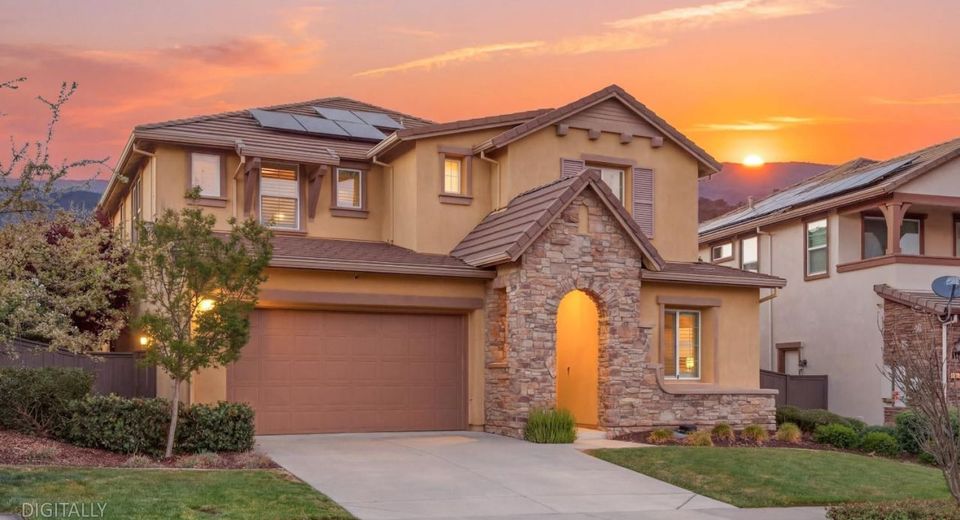
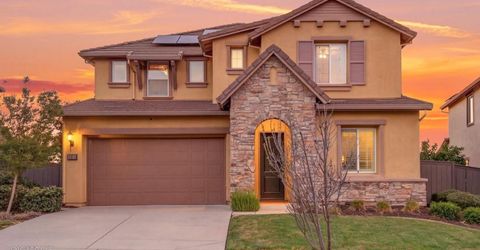
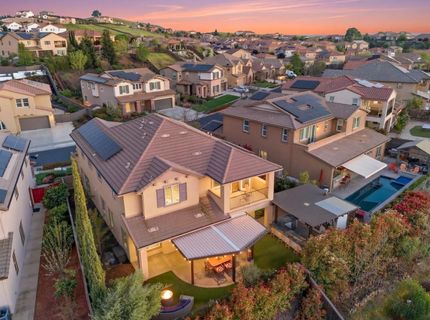
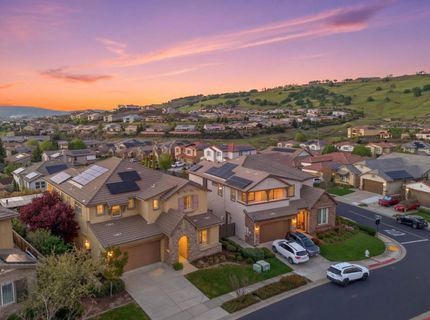
5087 Brentford Way, El Dorado Hills, CA 95762 Photo

51 Total Photos [Click to View All]

5087 Brentford Way
El Dorado Hills, CA 95762
$1,150,000
5 Beds | 4.0 Baths | 3740 sqft | 0.17 Acreage

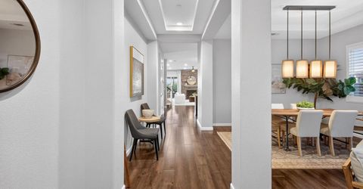
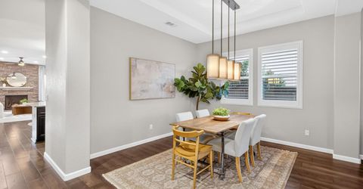
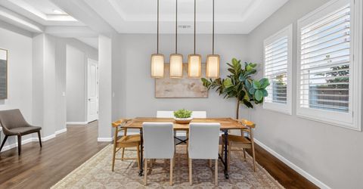
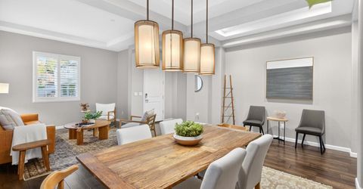
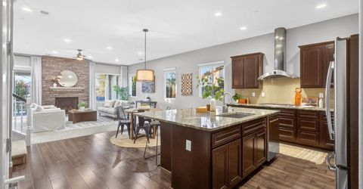
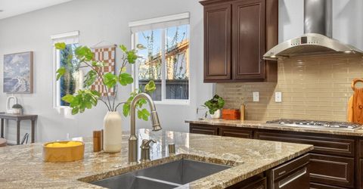
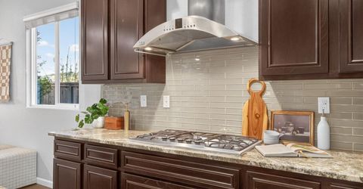
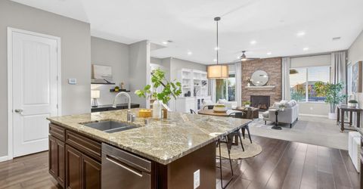
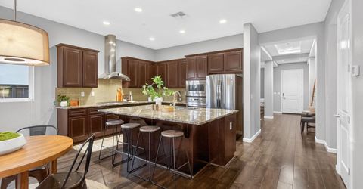
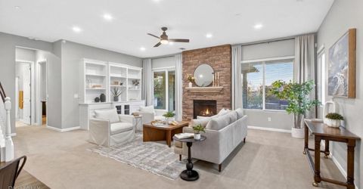
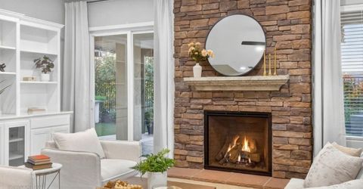
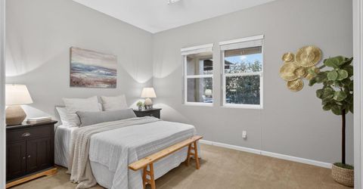
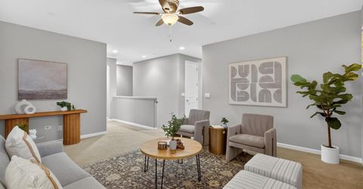
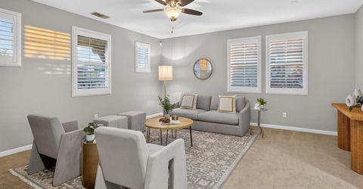
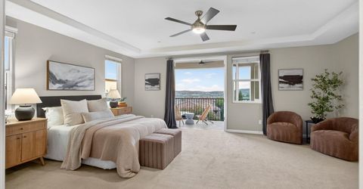
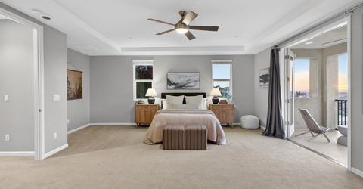
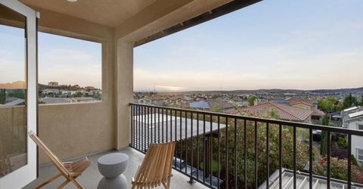
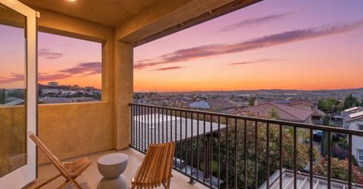
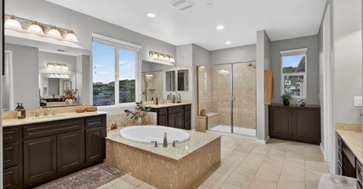
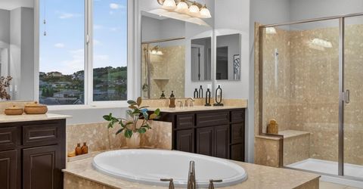
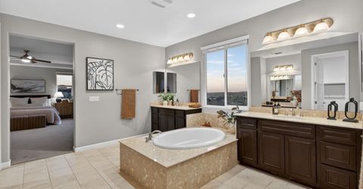
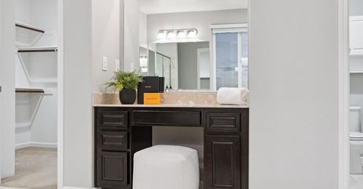
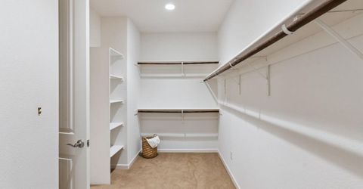
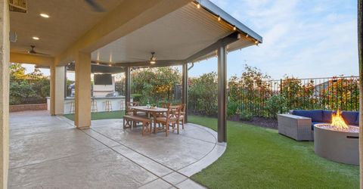
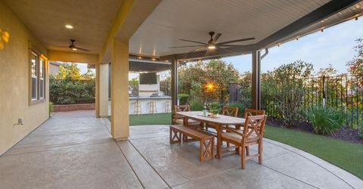
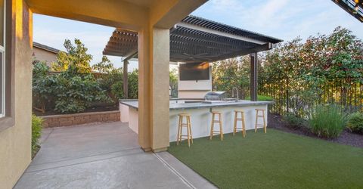
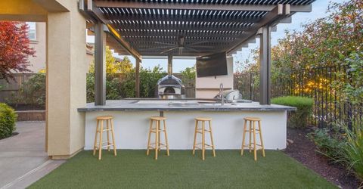
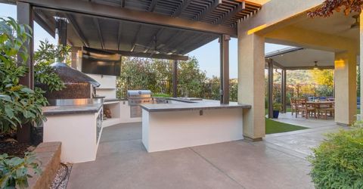
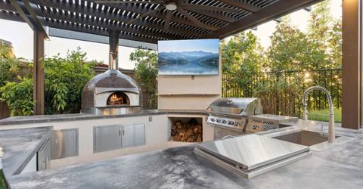
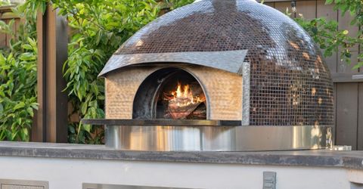
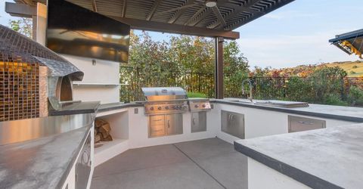
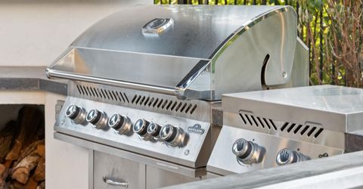
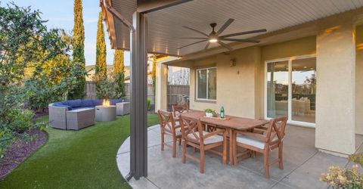
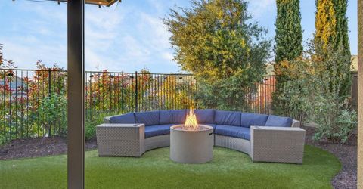
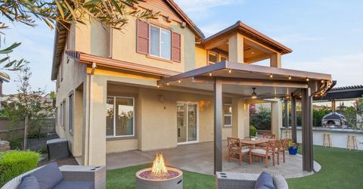
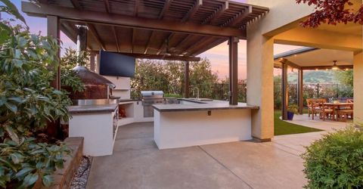
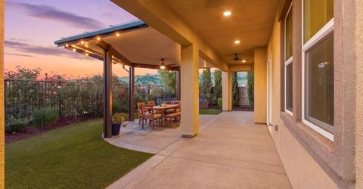
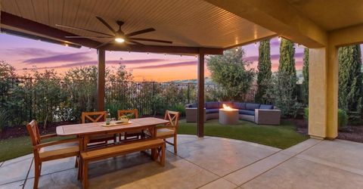
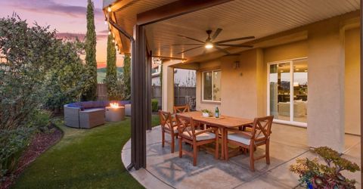
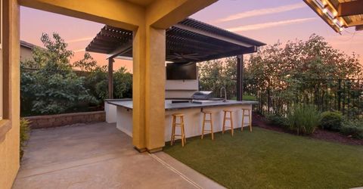
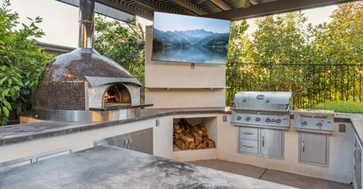
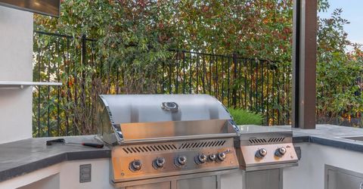
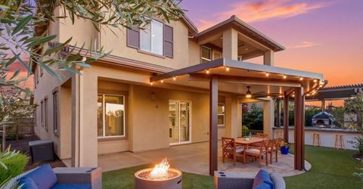
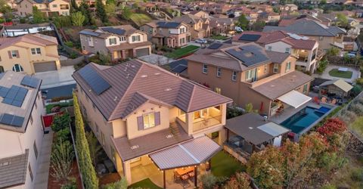
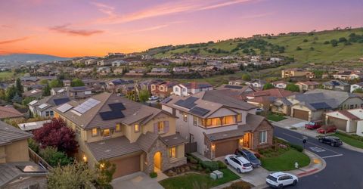
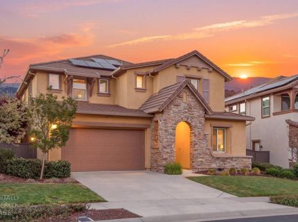
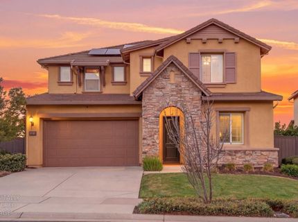
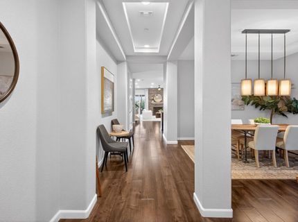
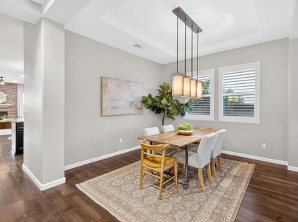
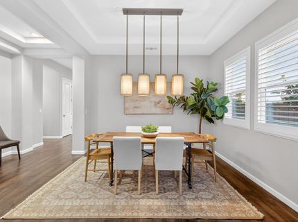
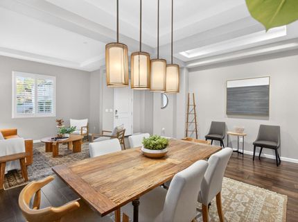
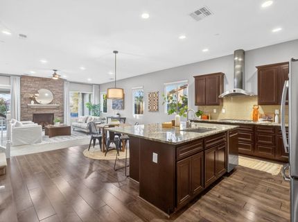
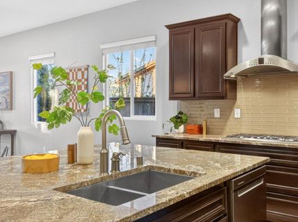
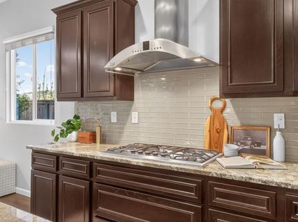
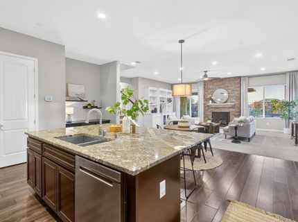
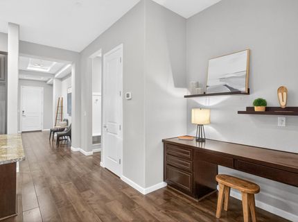
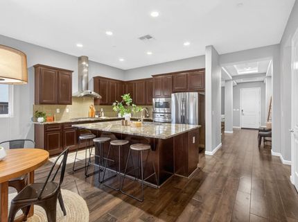
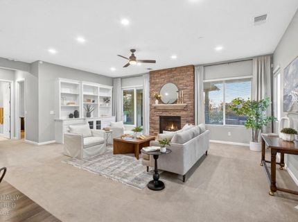
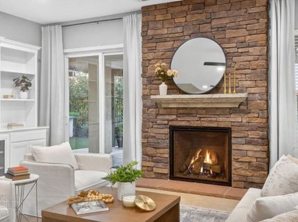
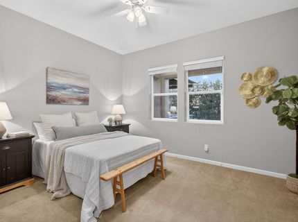
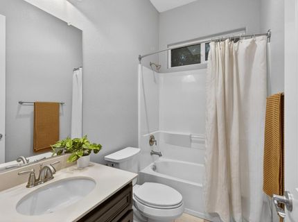
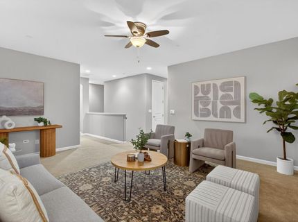
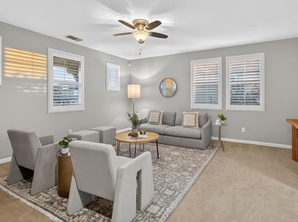
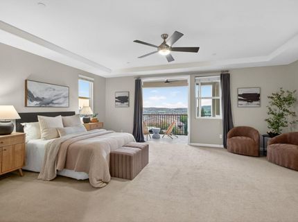
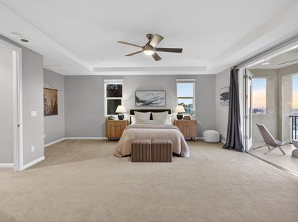
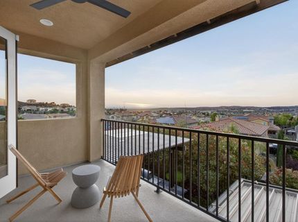
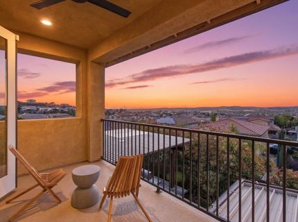
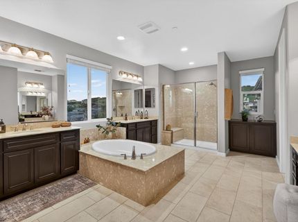
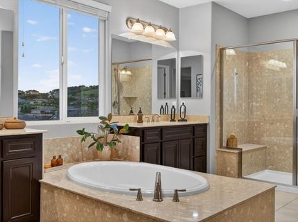
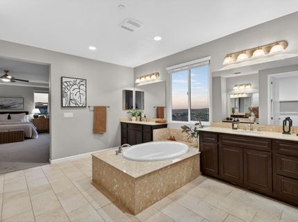
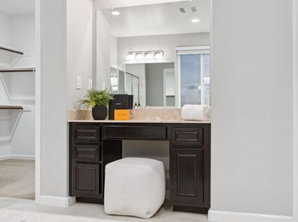
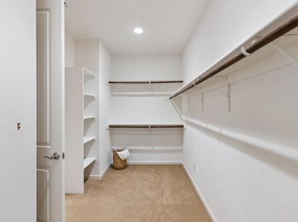
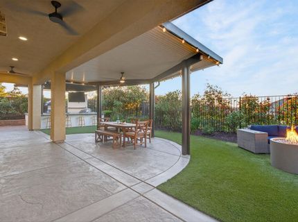
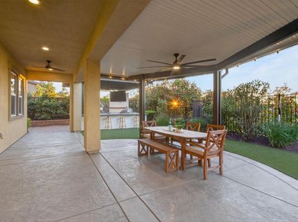
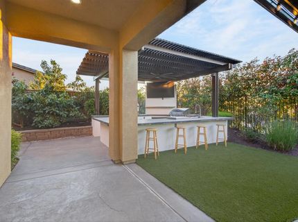
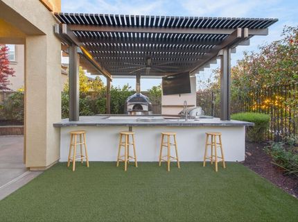
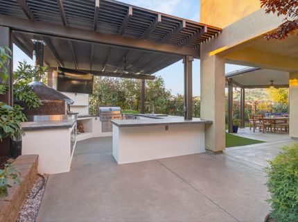
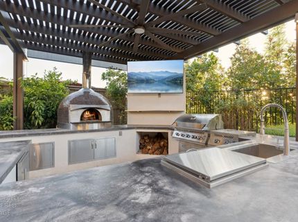
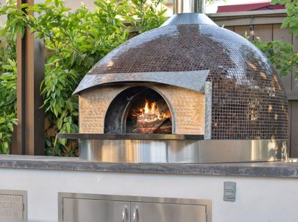
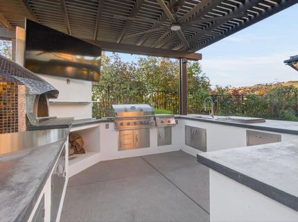
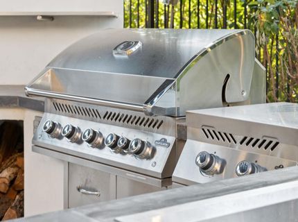
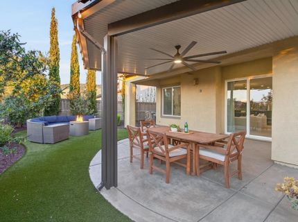
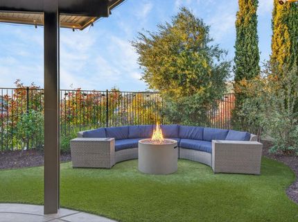
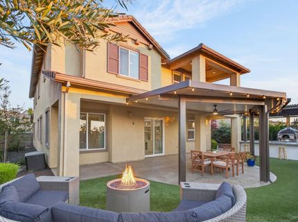
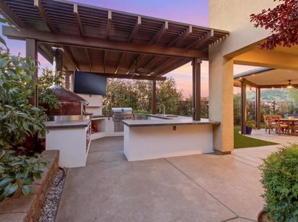
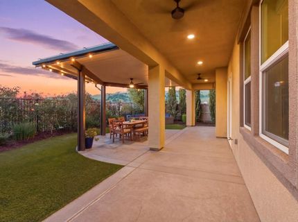
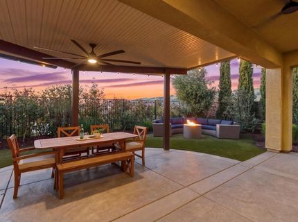
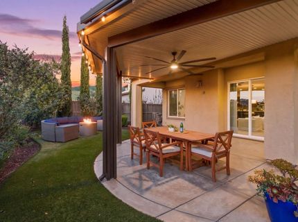
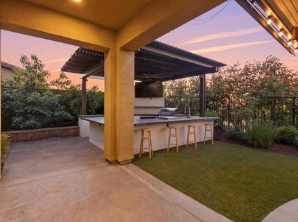
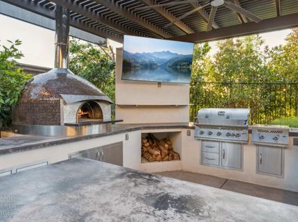
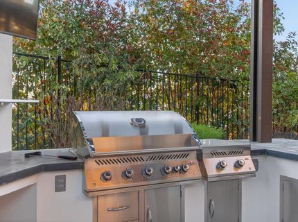
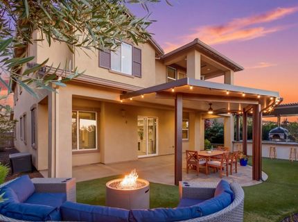
Exceptional Blackstone residence offering 3,740 SF of refined living with 5 BEDROOMS, 4 FULL BATHS, and a 3-CAR GARAGE, ideally positioned on an elevated, private homesite with sweeping VIEWS. Thoughtfully designed for both comfort and functionality, the layout features a MAIN-LEVEL BEDROOM and FULL BATH, expansive loft, and a luxurious primary retreat with spa-inspired bath, oversized walk-in closet, and private balcony capturing panoramic sunset and views that expand across the Sacramento skyline. The heart of the home is a chef's kitchen appointed with Monogram appliances, granite slab counters, subway tile backsplash, and dining bar - seamlessly connecting to open-concept living and dining spaces anchored by a centered gas fireplace. Where this property truly distinguishes is in the CUSTOM OUTDOOR LIVING EXPERIENCE. Designed for year-round enjoyment, the space features an artisan Piombo Forno pizza oven, covered lounge, and a complete outdoor kitchen with professional-grade appliances. The elevated setting enhances privacy while creating a seamless indoor-outdoor connection. With over $120,000 invested this backyard is an entertainer's sanctuary. For energy efficiency the seller expanded the OWNED SOLAR SYSTEM with 10+ kW that delivers NET-NEGATIVE UTILITY COSTS to the owner, offering both sustainability and long-term savings. Additional highlights include access to Blackstone's resort-style amenitiesmultiple pools, state-of-the-art indoor/outdoor fitness center, parks, trails, and close proximity to top-rated Valley View Charter K-8. A rare opportunity to own a highly upgraded, view-oriented home with a purposefully designed outdoor living experience in one of El Dorado Hills' most sought-after communities.

Listed By / Presented By

Listed By

Agency Name: ICON Real Estate
Agent Name: James Berg
Agency Phone: 916-667-6038

Presented By

Agency Title: Chase International Real Estate
Agency Phone: 775.588.6130

IDX logo

Contact a Chase Agent for More Information

Property Details

Property Type: Residential - Single Family
Cooling: Ceiling Fan(s), Central
Fireplaces: 1
Garage: 3 car attached
Heating: Central, Fireplace Insert, Fireplace(s), Gas
Lot Size: 0.17 Acres
Roof Type: Cement, Tile
Stories: 2.0
Year Built: 2014
MLS ID: 226033964

Feature Descriptions

Appliances: Free Standing Refrigerator, Gas Cook Top, Built-In Gas Oven, Built-In Gas Range, Gas Water Heater, Built-In Refrigerator, Hood Over Range, Dishwasher, Insulated Water Heater, Disposal, Microwave, Plumbed For Ice Maker
Association Amenities: Barbeque, Playground, Pool, Clubhouse, Rec Room w/Fireplace, Recreation Facilities, Exercise Room, Spa/Hot Tub, Trails, Gym, Park
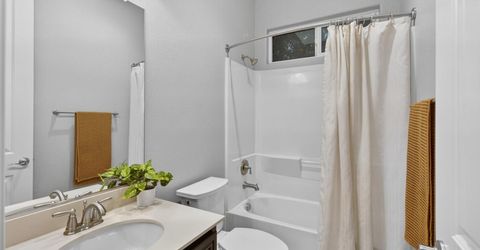
Bathroom Features: Shower Stall(s), Double Sinks, Tile, Tub, Tub w/Shower Over, Quartz
Days on Site: 66
Dining Room Features: Breakfast Nook, Dining Bar, Formal Area
Equipment: Audio/Video Prewired
Exterior: Concrete, Stucco, Wall Insulation, Wood
Fireplace: Insert, Living Room, Raised Hearth, Stone, Gas Log
Flooring: Carpet, Tile, Wood
HOA Fee: 169/ Monthly
HOA Fee Includes: Security, Pool
Kitchen Features: Breakfast Area, Pantry Closet, Granite Counter, Slab Counter, Island, Stone Counter, Island w/Sink, Kitchen/Family Combo
Laundry: Cabinets, Gas Hook-Up, Upper Floor, Hookups Only, Inside Room
Laundry Features: Cabinets, Gas Hook-Up, Upper Floor, Hookups Only, Inside Room
Lot: Auto Sprinkler F&R, Private, Curb(s)/Gutter(s)
Master Bedroom Features: Balcony, Outside Access, Sitting Area
Other Equipment: Audio/Video Prewired
Parcel#: 118-410-012-000
Parking: 24'+ Deep Garage, Attached, Tandem Garage, Garage Door Opener, Garage Facing Front, Interior Access
Patio/Porch: Front Porch, Covered Patio, Uncovered Patio
Pool: Built-In, Common Facility, Fenced
Sewer: Public Sewer
Topography: Snow Line Below, Level
Utilities: Cable Available, Public, Electric, Internet Available, Solar, Underground Utilities, Natural Gas Connected
Water: Public, Water District

Amenities

Cathedral Ceiling
Balcony
Kitchen
Built-In Barbeque
Wet Bar
Fire Pit

Schools

High School: El Dorado Union High
Middle School: Buckeye Union
Elementary School: Buckeye Union

Neighborhood Map

Driving Directions

Demographics

Estimate My Payments

  • Estimated Payment
    $2,894.82
  • Principal & Interest
    $2,559.40
  • Property Tax
    $0.00 (data not provided by mls)
  • Homeowner's Insurance
    $335.42
(Payments are an estimate and may vary by lender)

Mortgage Calculator

Change Payment Information

%
years/fixed
yearly
yearly (est.)
Contact Photo

We're Here to Help

Connect with our team of knowlegable local agents to guide your next move with style and grace.

Login to My Homefinder

Pixel


