



Company Logo
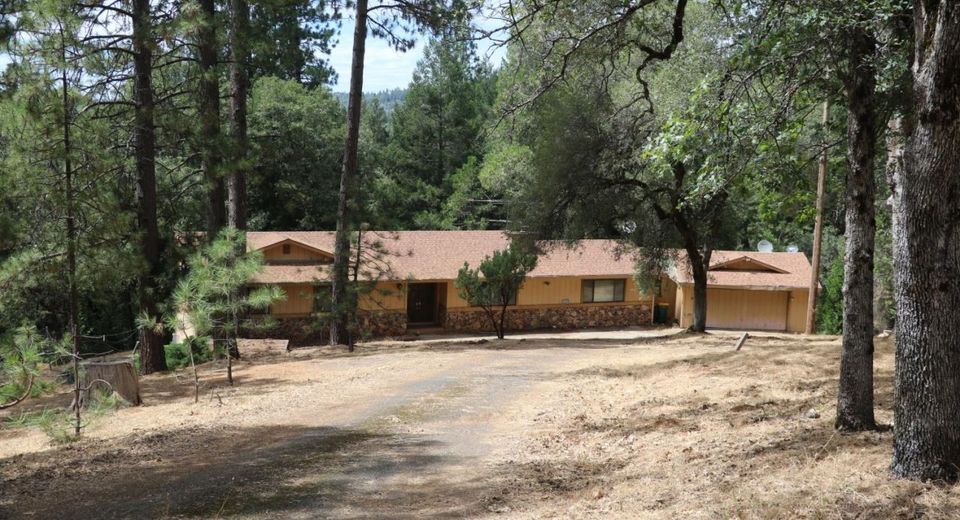
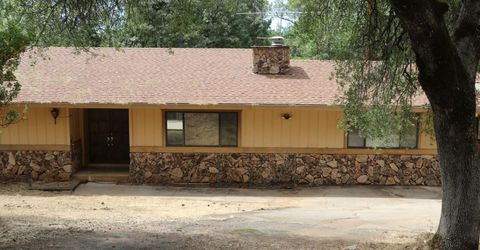
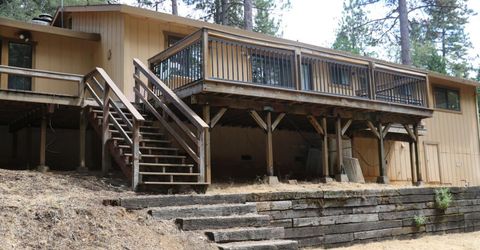
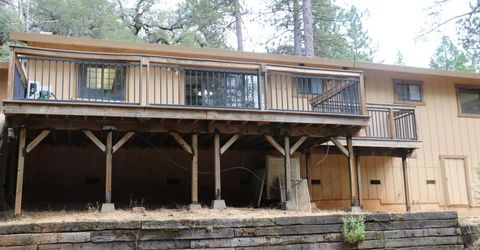
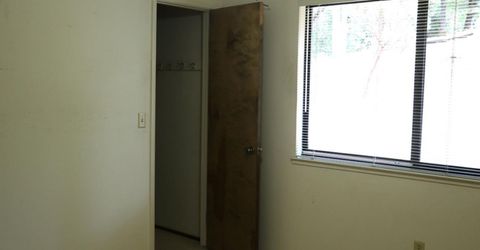
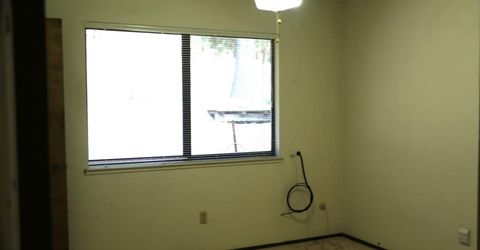
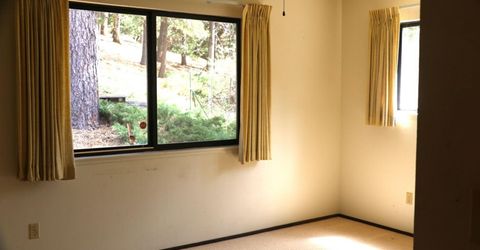
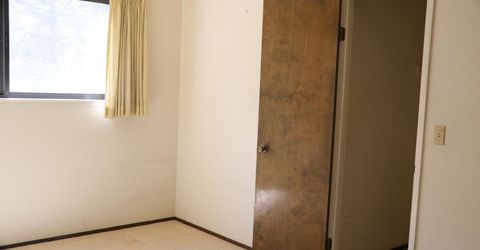
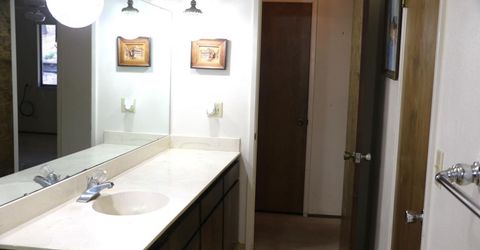
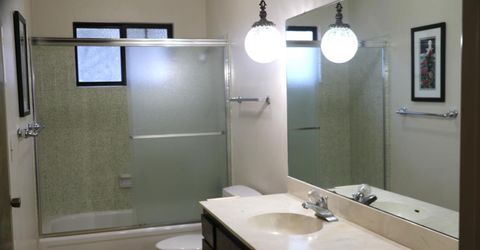
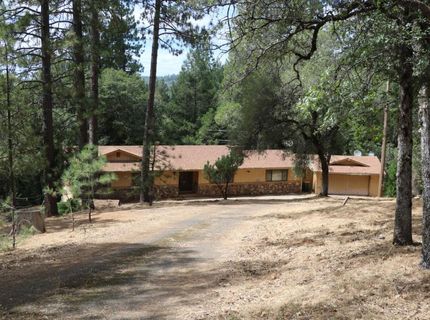
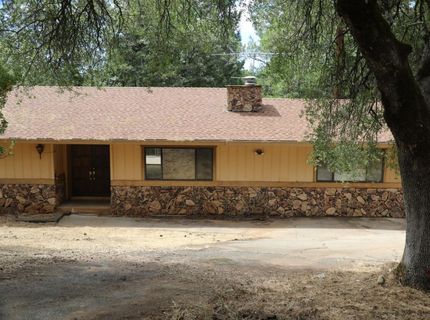
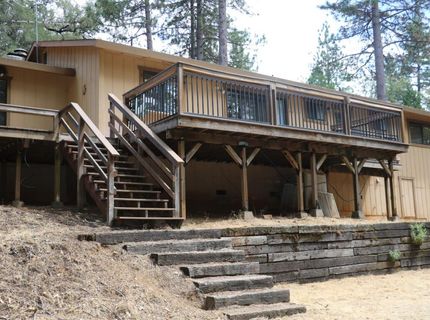
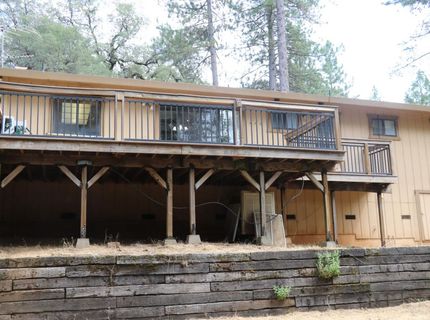
5088 Coyote Hill Rd, Placerville, CA 95667 Photo

28 Photos

5088 Coyote Hill Rd
Placerville, CA 95667
$350,000
3 Beds | 2.0 Baths | 2214 sqft | 5.29 Acreage

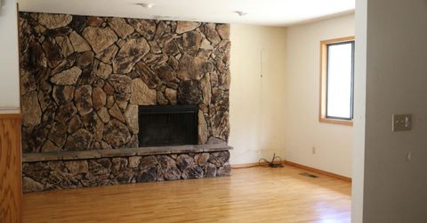
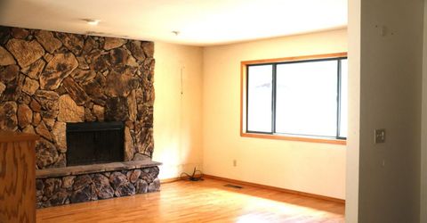
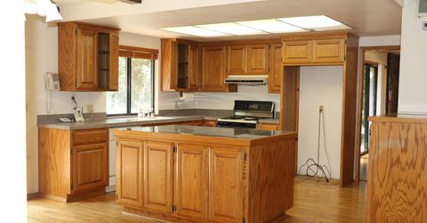
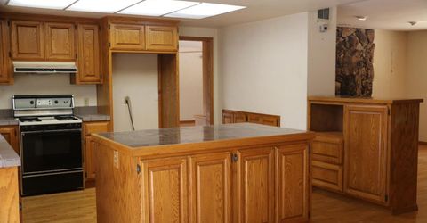
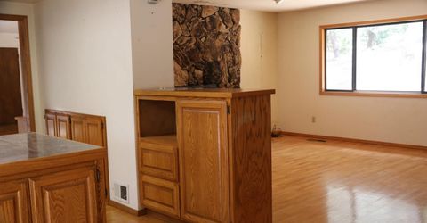
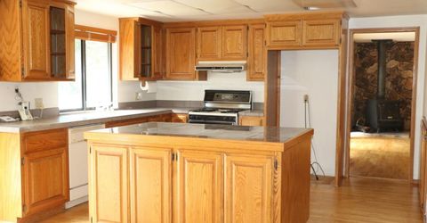
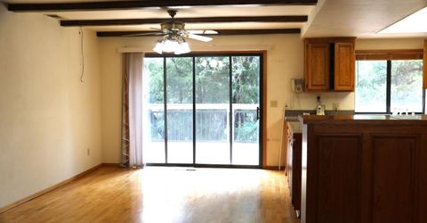
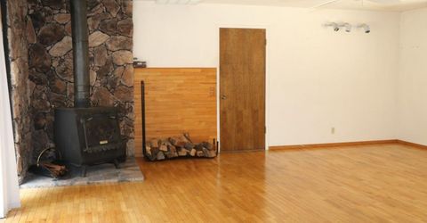
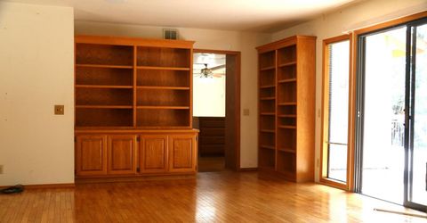
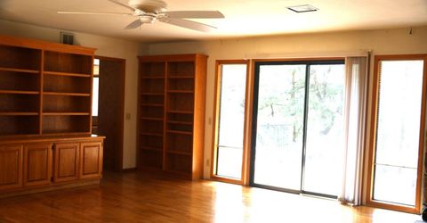
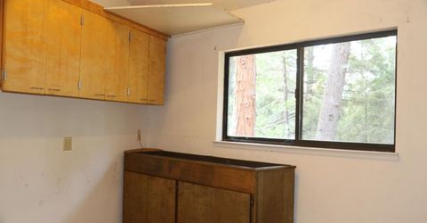
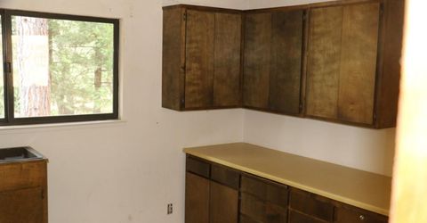
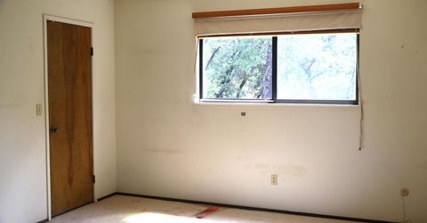
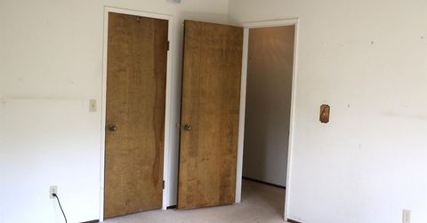
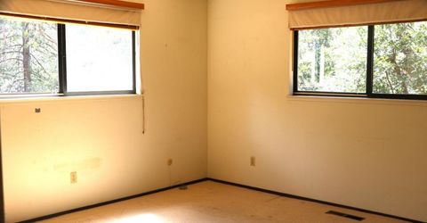
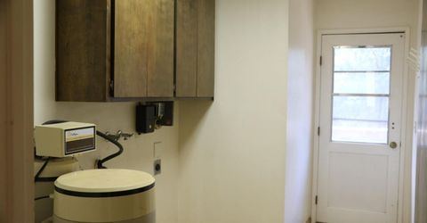
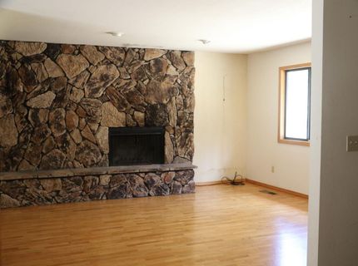
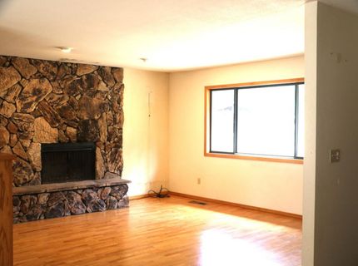
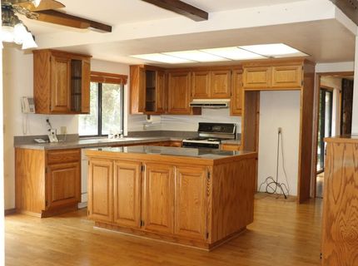
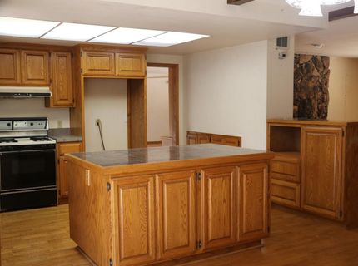
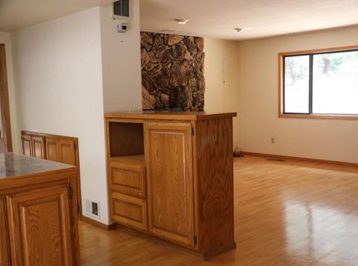
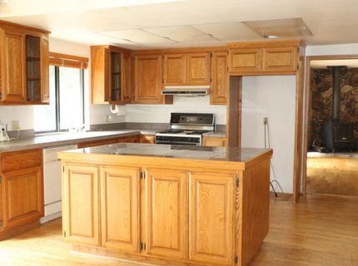
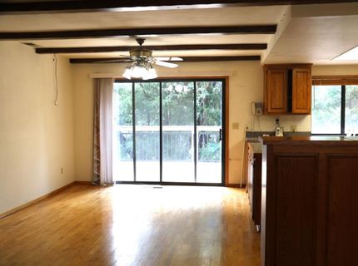
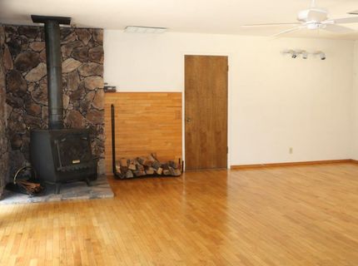
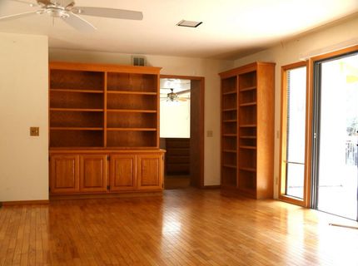
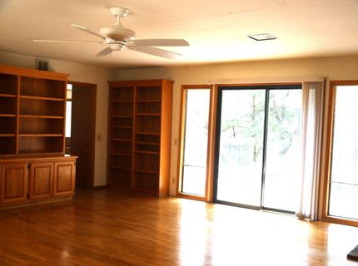
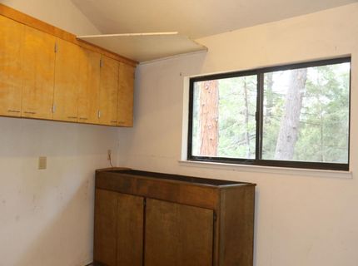
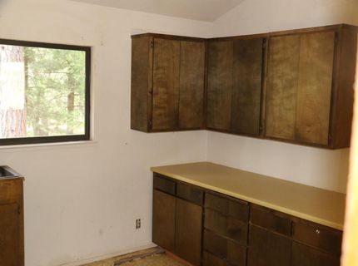
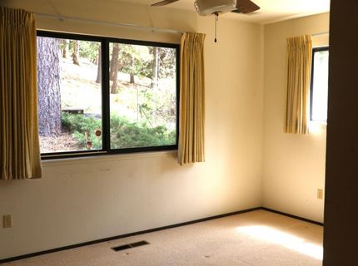
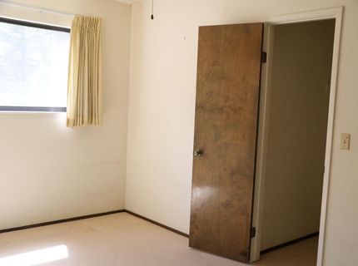
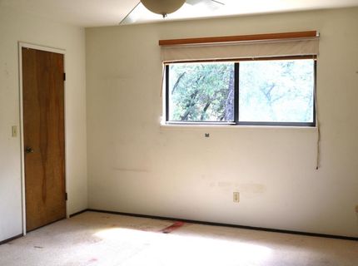
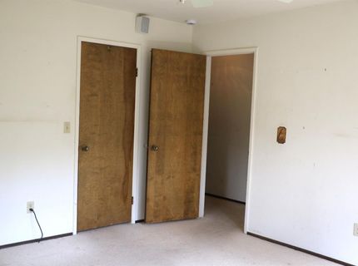
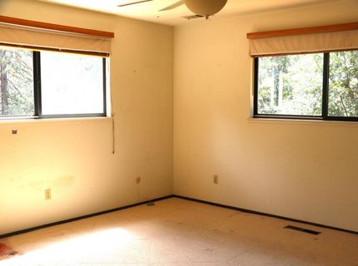
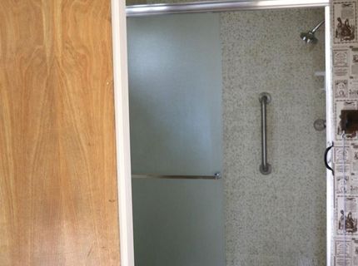
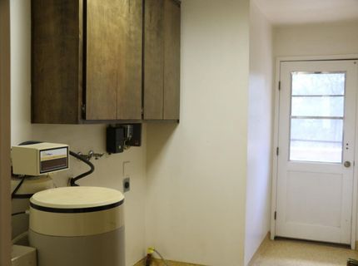
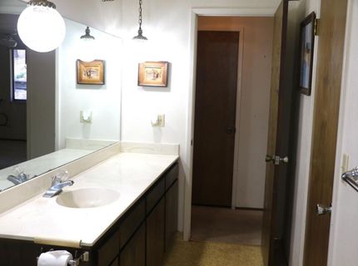
ARE YOU WILLING to do some HOME work? There are endless possibilities here. Living room has a fireplace and hardwood floors and is open to the kitchen. Kitchen has a large island, lots of cabinets and counter space, hardwood floors. Dining area is next to kitchen and living room. Large family room with a wood stove and access to the back yard. Storage room with cabinets, inside laundry room with sink. Bring your hammer, your imagination, and ideas and bring this house back to it's beauty.

Listed By / Presented By

Listed By

Agency Name: Windermere Signature Properties Cameron Park/Placerville
Agent Name: Annette Hawley
Agency Phone: 530-672-4500

Presented By

Agency Title: Chase International Real Estate
Agency Phone: 775.588.6130

IDX logo

Contact a Chase Agent for More Information

Property Details

Property Type: Residential - Single Family
Fireplaces: 1
Garage: 2
Heating: Central, Wood Stove
Home Style: Ranch
Lot Size: 5.29 Acres
Roof Type: Composition
Stories: 1.0
Year Built: 1976
MLS ID: 226085212

Feature Descriptions

Appliances: Free Standing Gas Range
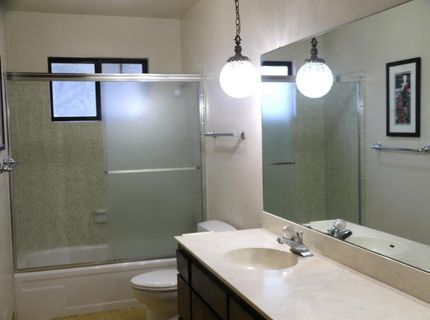
Bathroom Features: Tub w/Shower Over
Days on Site: 55
Dining Room Features: Space in Kitchen
Exterior: Frame
Fencimg: None
Fireplace: Living Room, Family Room, Wood Stove
Flooring: Carpet, Linoleum, Wood
Kitchen Features: Island
Laundry: Sink, Inside Room
Laundry Features: Sink, Inside Room
Lot: Other
Master Bedroom Features: Closet, Ground Floor
Parcel#: 077-091-029-000
Parking: RV Access, Garage Facing Front
Sewer: Septic System
Topography: Lot Grade Varies
Utilities: Propane, Propane Tank Leased
Water: Well

Schools

High School: El Dorado Union High
Middle School: Gold Oak Union
Elementary School: Gold Oak Union

Neighborhood Map

Driving Directions

Demographics

Estimate My Payments

  • Estimated Payment
    $881.03
  • Principal & Interest
    $778.95
  • Property Tax
    $0.00 (data not provided by mls)
  • Homeowner's Insurance
    $102.08
(Payments are an estimate and may vary by lender)

Mortgage Calculator

Change Payment Information

%
years/fixed
yearly
yearly (est.)
Contact Photo

We're Here to Help

Connect with our team of knowlegable local agents to guide your next move with style and grace.

Login to My Homefinder


