

Company Logo
50977 Wintergreen, Kirkwood, CA 95646 Photo

40 Photos

50977 Wintergreen
Kirkwood, CA 95646
$895,000
4 Beds | 2.0 Baths | 1846 sqft | 0.02 Acreage

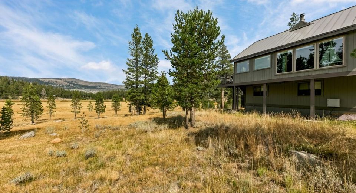
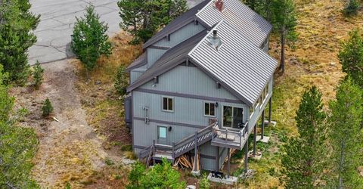
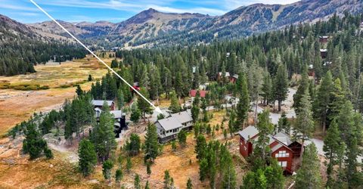
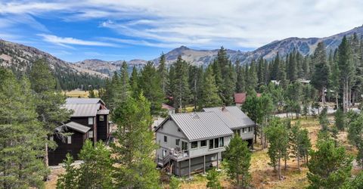
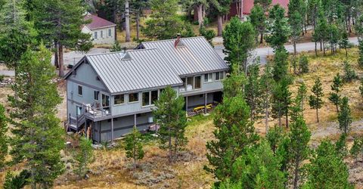
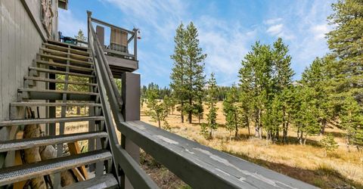
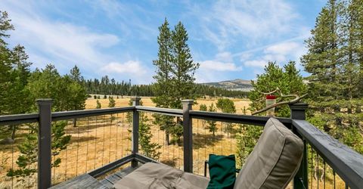
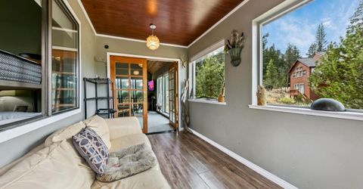
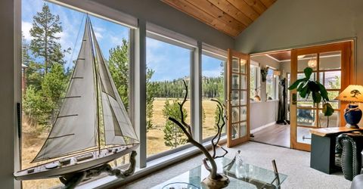
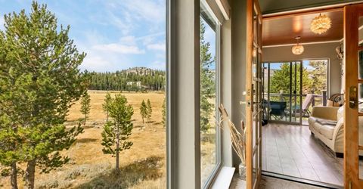
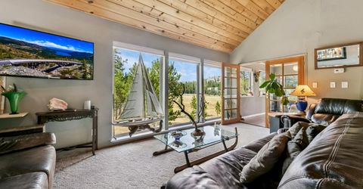
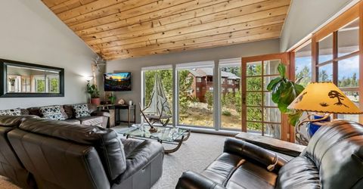
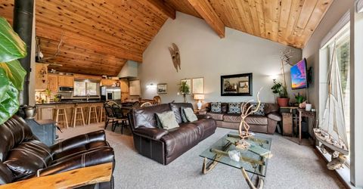
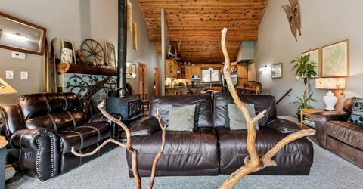
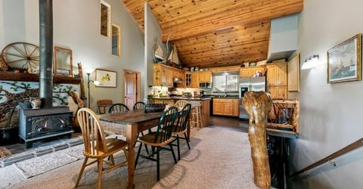
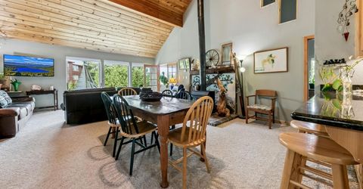
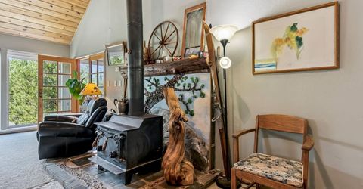
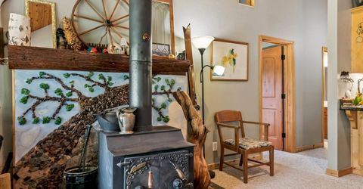
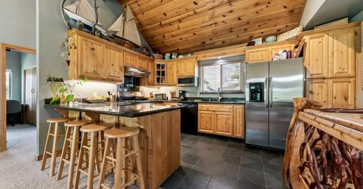
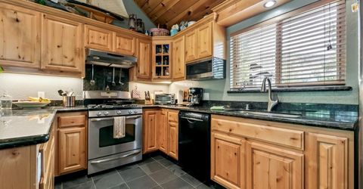
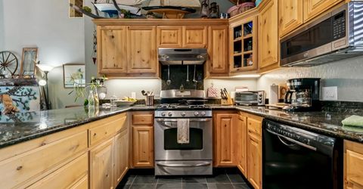
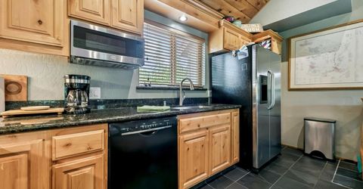
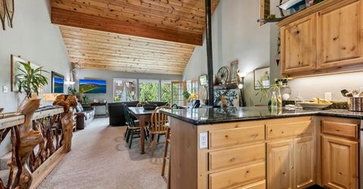
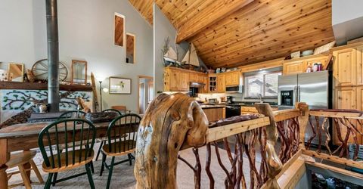
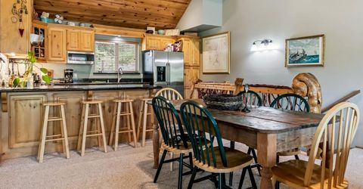
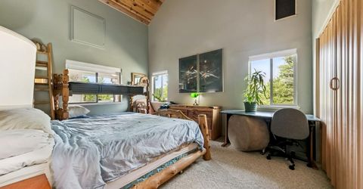
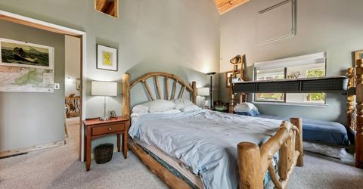
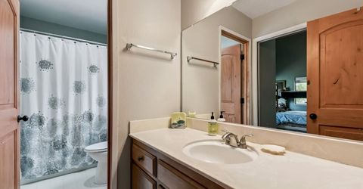
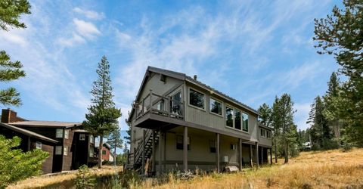
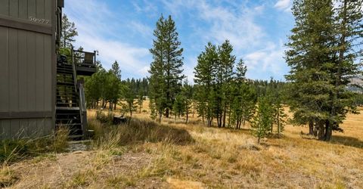
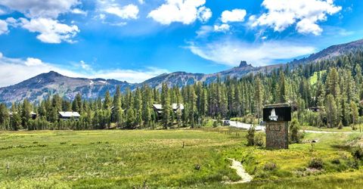
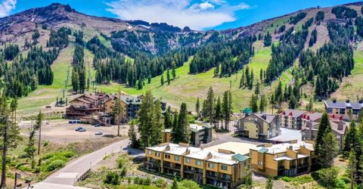
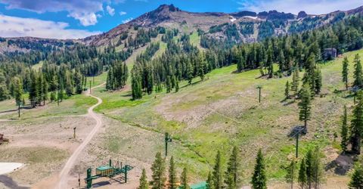
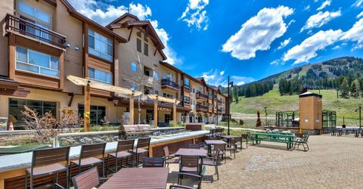
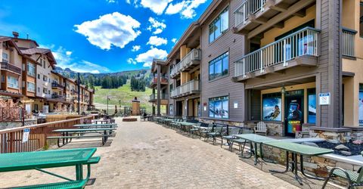
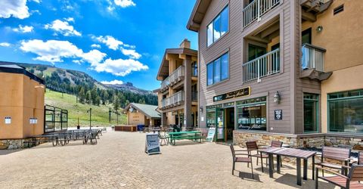
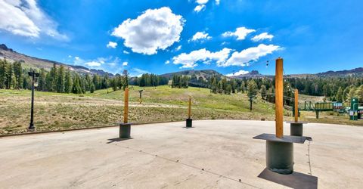
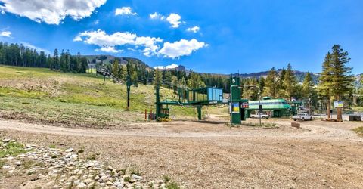
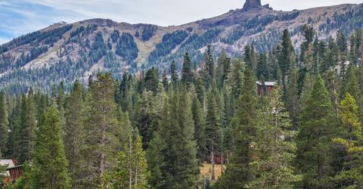
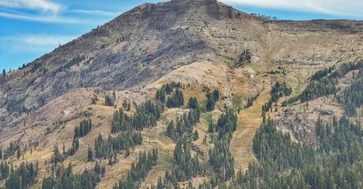
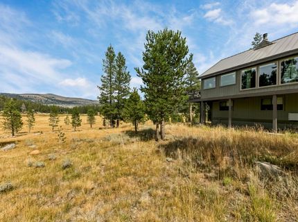
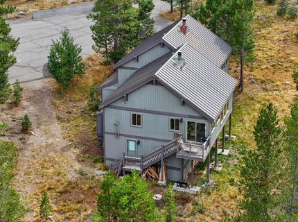
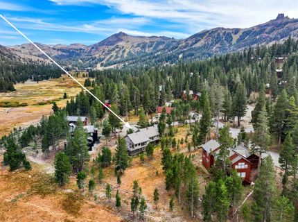
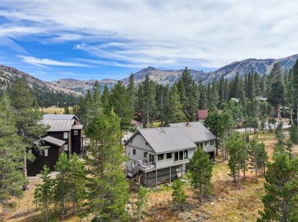
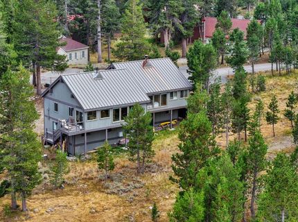
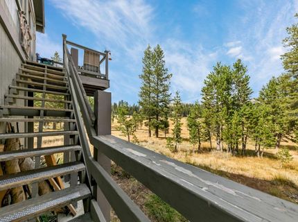
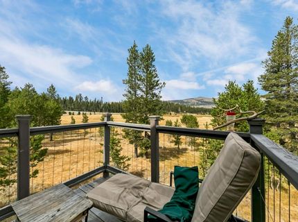
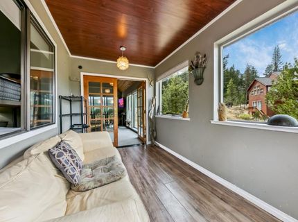
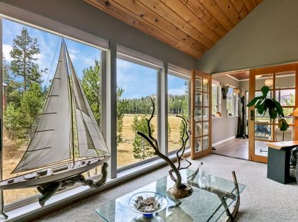
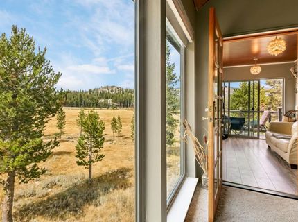
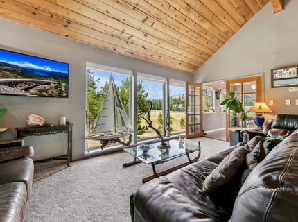
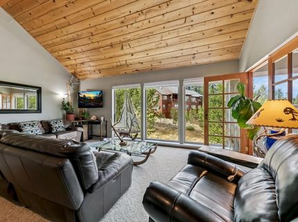
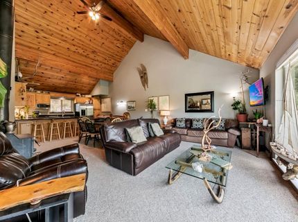
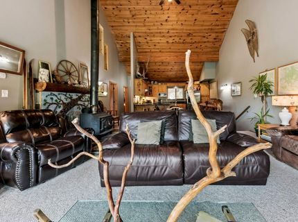
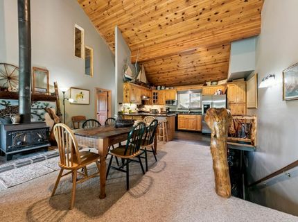
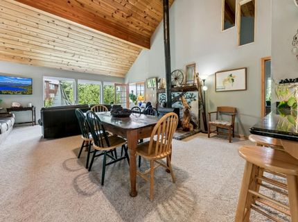
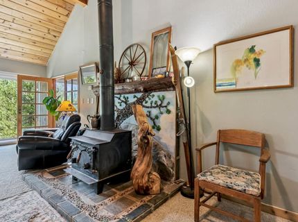
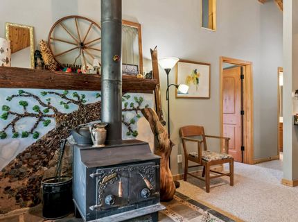
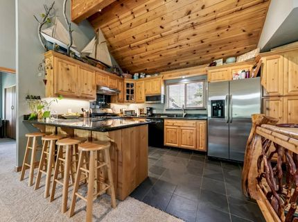
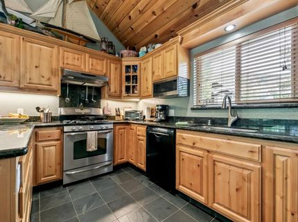
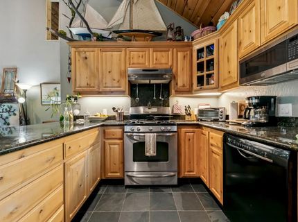
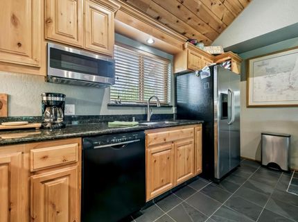
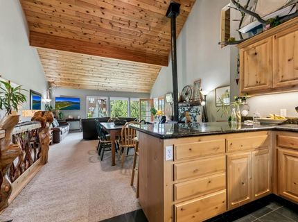
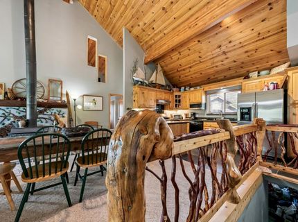
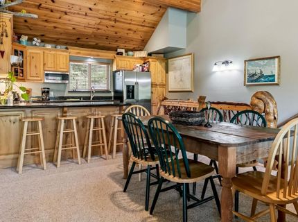
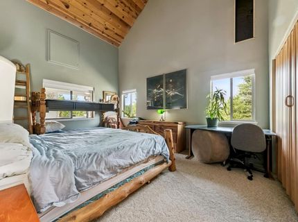
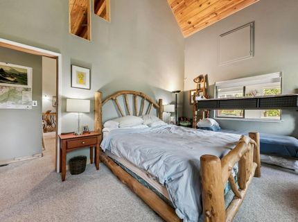
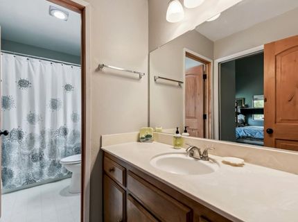
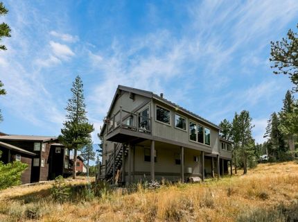
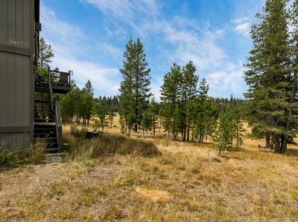
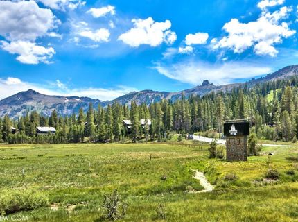
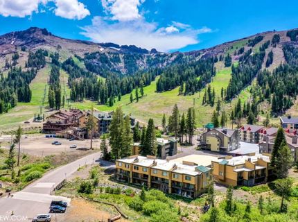
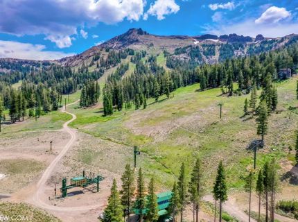
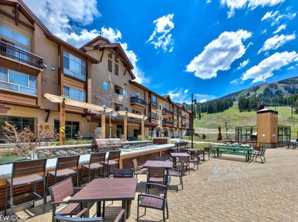
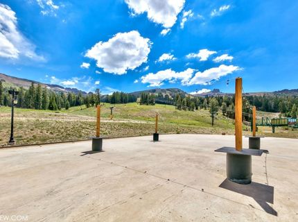
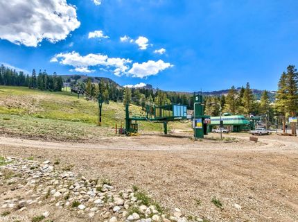
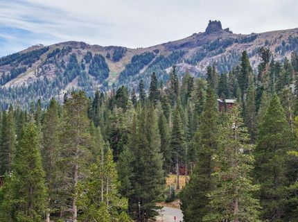
Kirkwood Retreat - Mountain Living at Its Best! Ready for winter enjoyment, this charming 4-bedroom, 2-bath home offers an idyllic setting on the meadow with gorgeous mountain views. Tucked away on a quiet cul-de-sac, it's the perfect escape after a day on the slopes. The inviting living area features a cozy fireplace, creating the ideal spot to relax and warm up after a day at the resort. The updated kitchen showcases hickory cabinetry, granite countertops, and custom woodwork that adds warmth and character throughout the home. The thoughtful floor plan includes one bedroom and one bath upstairs, with 3 bedrooms and bath downstairs. A convenient mudroom provides plenty of space for storing skis, snowboards, boots, and all your mountain gear. This four-season mountain getaway has your views, value, and cozy alpine charm you've been waiting for.

Listed By / Presented By

Listed By

Agency Name: Ascent Property Group
Agent Name: Nicole Zaborsky
Agency Phone: 530-577-7111

Presented By

Agency Title: Chase International Real Estate
Agency Phone: 775.588.6130

IDX logo

Contact a Chase Agent for More Information

Property Details

Property Type: Residential - Single Family
Cooling: Ceiling Fan(s)
Fireplaces: 1
Heating: Propane, Central, Wood Stove
Lot Size: 0.02 Acres
Roof Type: Metal
Stories: 2.0
Year Built: 1984
MLS ID: 226111392

Feature Descriptions

Association Amenities: None
Bathroom Features: Other
Days on Site: 28
Dining Room Features: Other
Exterior: Wood Siding
Fireplace: Wood Burning
Flooring: Carpet, Tile, Vinyl
HOA Fee: 2800/ Annually
HOA Fee Includes: SnowRemoval
Kitchen Features: Granite Counter
Laundry: Other
Laundry Features: Other
Lot: Cul-De-Sac, Other
Parcel#: 026-182-020-000
Parking: Uncovered Parking Space
Sewer: Public Sewer
Utilities: Electric, Propane
Water: Public

Amenities

Cathedral Ceiling

Schools

High School: Amador Unified
Middle School: Amador Unified
Elementary School: Amador Unified

Neighborhood Map

Driving Directions

Demographics

Estimate My Payments

  • Estimated Payment
    $2,252.92
  • Principal & Interest
    $1,991.88
  • Property Tax
    $0.00 (data not provided by mls)
  • Homeowner's Insurance
    $261.04
(Payments are an estimate and may vary by lender)

Mortgage Calculator

Change Payment Information

%
years/fixed
yearly
yearly (est.)
Contact Photo

We're Here to Help

Connect with our team of knowlegable local agents to guide your next move with style and grace.

Login to My Homefinder


