
Company Logo
5115 Gold Bend, Northstar, CA 96161 Photo

26 Total Photos [Click to View All]

5115 Gold Bend
Northstar, CA 96161
$595,000
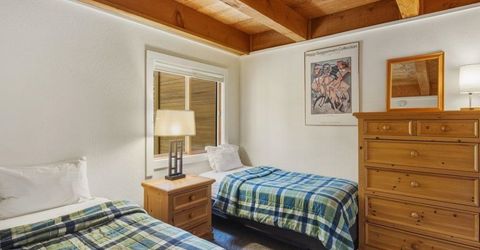
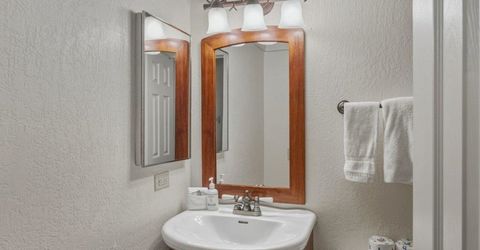
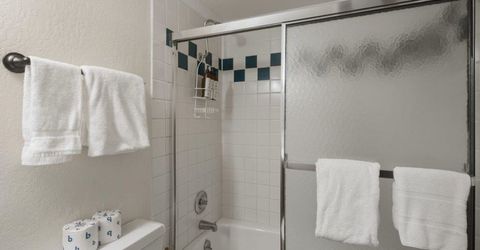
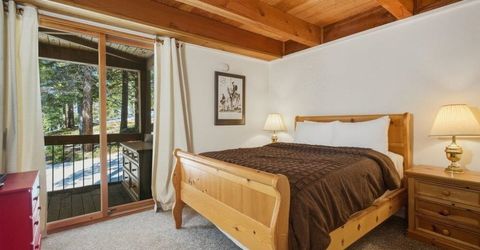
2 Beds | 1 full Baths | 1008 sqft | 0.10 Acreage

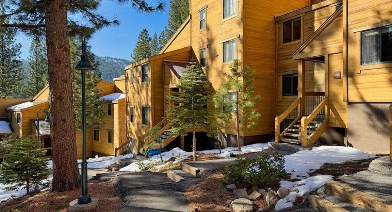
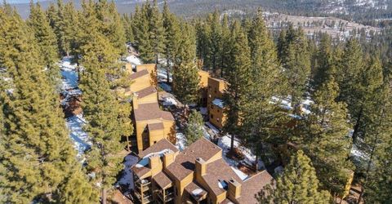
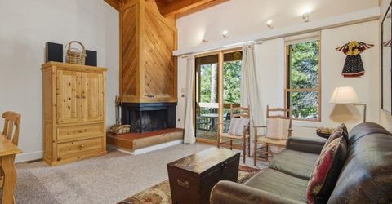
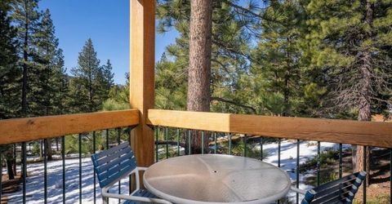
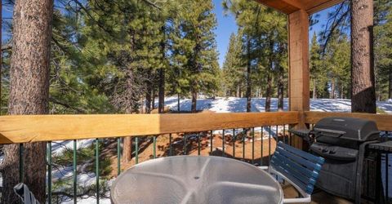
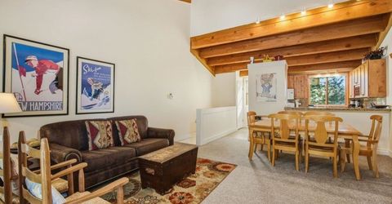
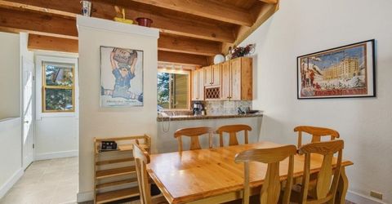
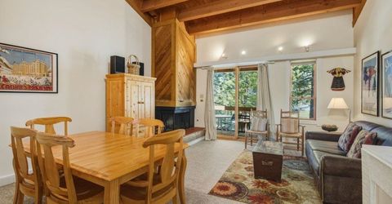
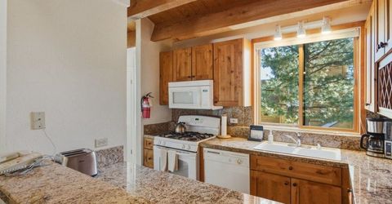
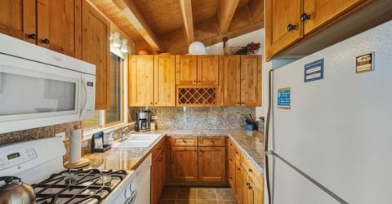
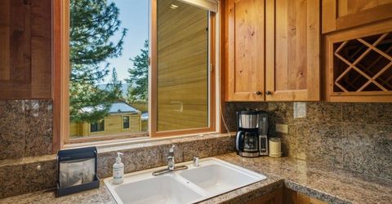
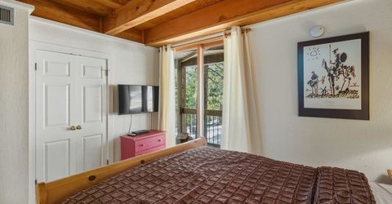
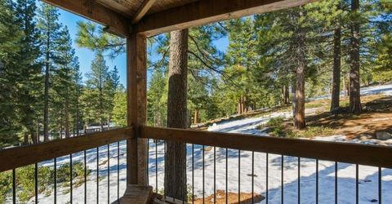
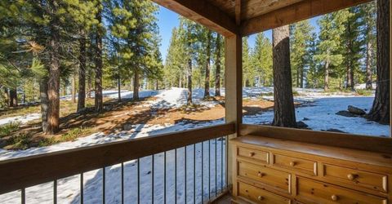
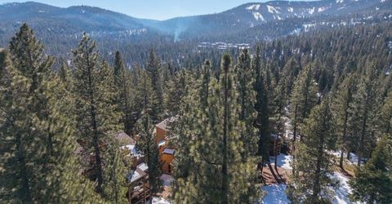
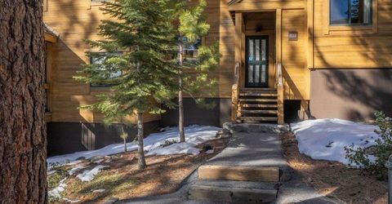
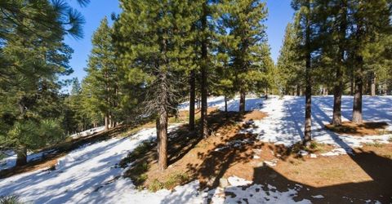
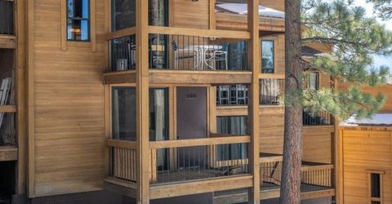
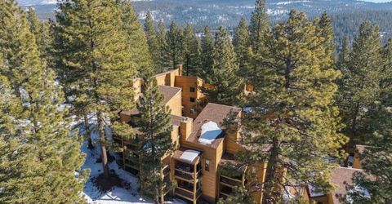
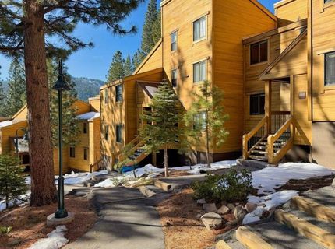
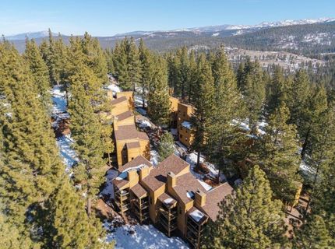
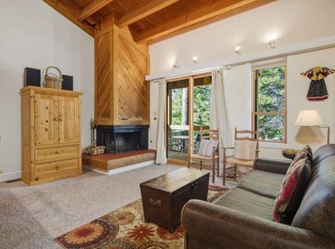
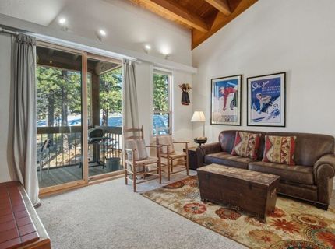
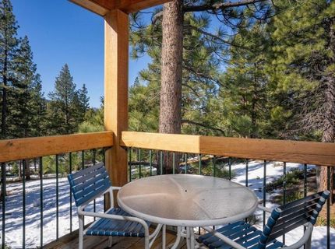
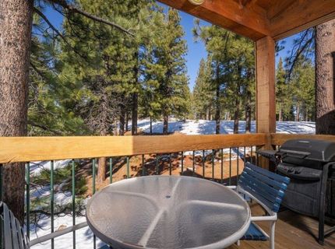
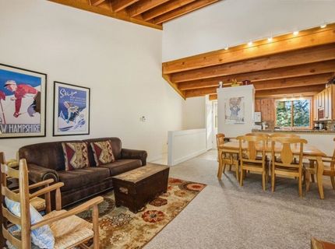
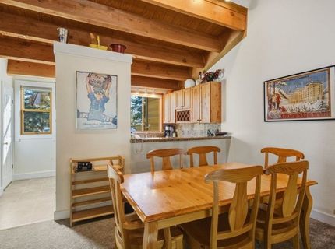
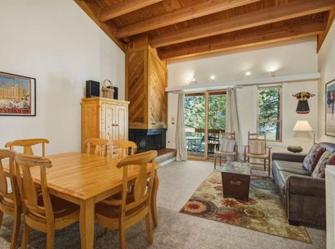
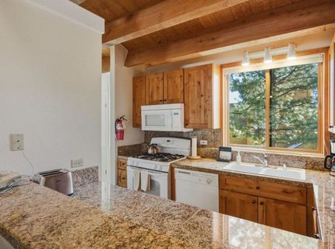
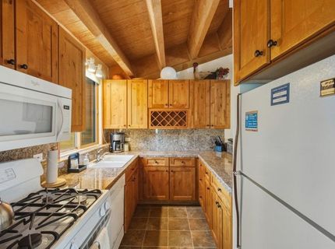
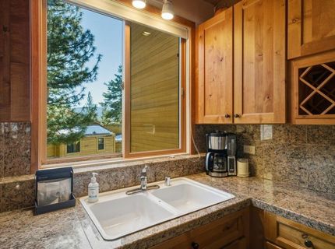
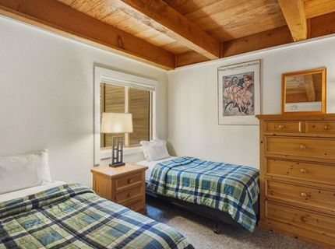
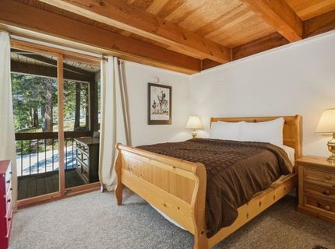
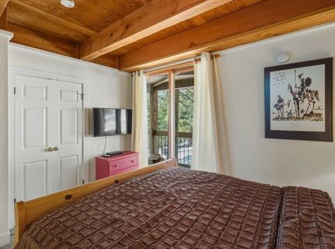
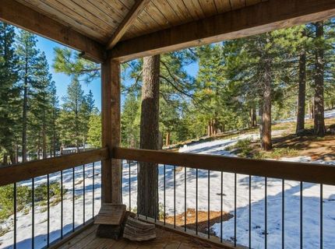
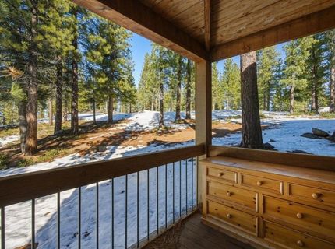
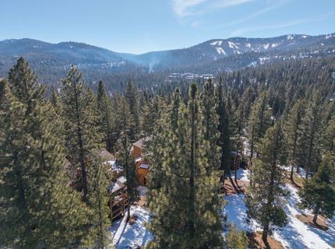
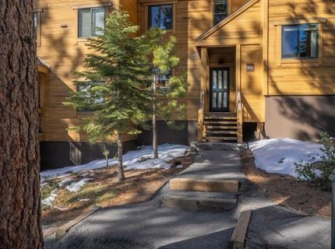
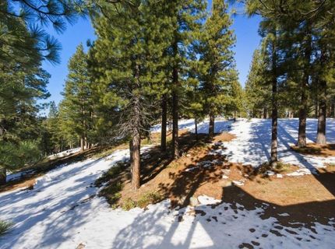
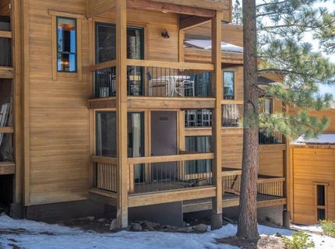
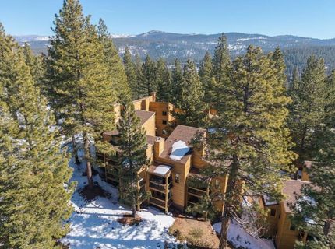
Enjoy all that property ownership in Northstar has to offer from this well priced and well maintained 2 BR 1 BA unit in popular Gold Bend. This unit features an excellent location backing to an open space that cannot be developed. The kids can snow play right out the back and its a short shuttle bus ride to Northstar CA ski area. Ownership includes membership in the Northstar Recreation Center which includes tennis & pickle ball courts, swimming pools (including a lap pool), gym equipment, showers & lockers, hot tubs and more. The kitchen has been upgraded from the original configuration to include countertops, cabinets and appliances. A perfect place to start your Northstar ownership experience! The Gold Bend Homeowners Association has begun an extensive pathway/stairs improvement project that will greatly improve access to this property. This project is being funded entirely from cash reserves and there is no assessment planned. The project is currently ahead of schedule.

Listed By / Presented By

Listed By

Agency Name: Dickson Northstar
Agent Name: Sheldon Felich
Agency Phone: 530-562-1140

Presented By

Agency Title: Chase International Real Estate
Agency Phone: 775.588.6130

IDX logo

Contact a Chase Agent for More Information

Property Details

Property Type: Residential -
Heating: Natural Gas
Home Style: Mountain
Lot Size: 0.10 Acres
Roof Type: Composition
Stories: 2.0
Year Built: 1974
MLS ID: 20260160

Feature Descriptions

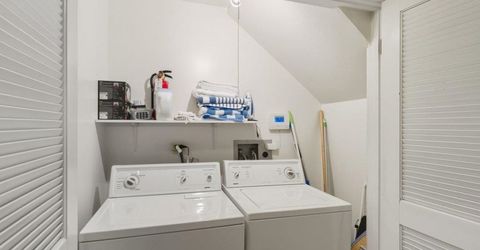
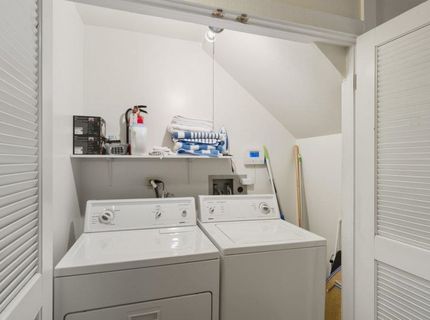
Appliances: Range, Oven, Microwave, Disposal, Dishwasher, Refrigerator, Washer, Dryer
Days on Site: 106
Exterior: Framed, Wooded
Fireplace: Living Room
Flooring: Mixed
Foundation: Perim Block
HOA Amenities: Pool, Tennis Courts, Golf, Cross Country Skiing, Down Hill Skiing, Exercise Equipment
HOA Dues: $501/Monthly
Lot Dimensions: 0 - .255
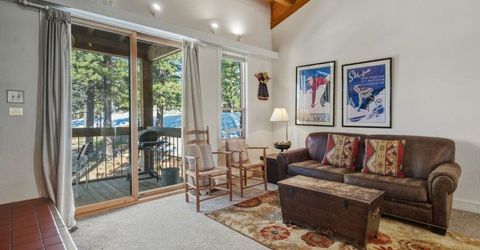
No. Of Decks: 2
Setting: Greenbelt
Sewer: Utility District
Special View Info: Wooded
Topography: Upslope
Water: Utility District

Neighborhood Map

Driving Directions

Demographics

Estimate My Payments

  • Estimated Payment
    $1,497.75
  • Principal & Interest
    $1,324.21
  • Property Tax
    $0.00 (data not provided by mls)
  • Homeowner's Insurance
    $173.54
(Payments are an estimate and may vary by lender)

Mortgage Calculator

Change Payment Information

%
years/fixed
yearly
yearly (est.)
Contact Photo

We're Here to Help

Connect with our team of knowlegable local agents to guide your next move with style and grace.

Login to My Homefinder

Pixel


