

Company Logo
512 Ojai, Granite Bay, CA 95746 Photo

27 Photos

512 Ojai
Granite Bay, CA 95746
$2,995,000
6 Beds | 5.2 Baths | 5938 sqft | 0.76 Acreage

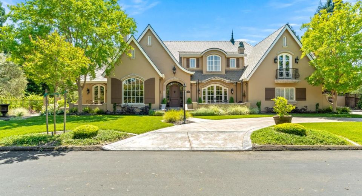
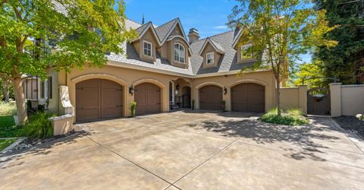
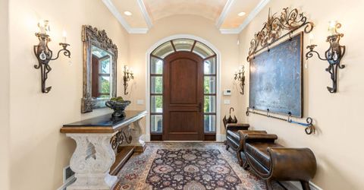
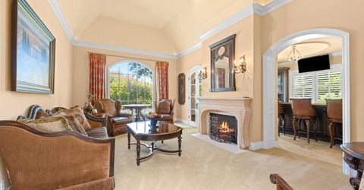
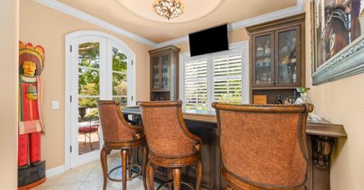
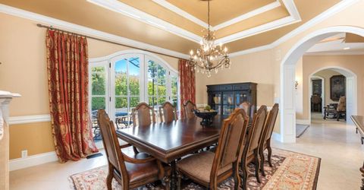
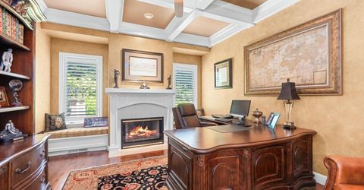
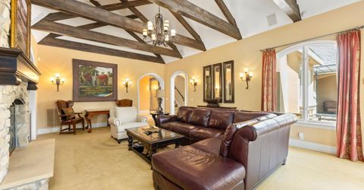
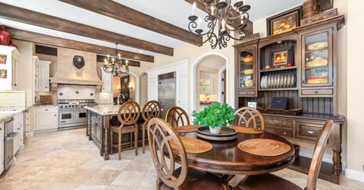
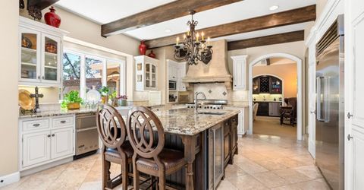
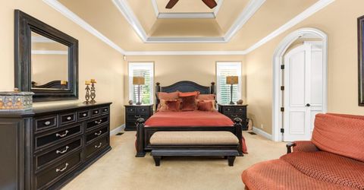
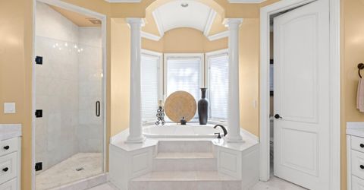
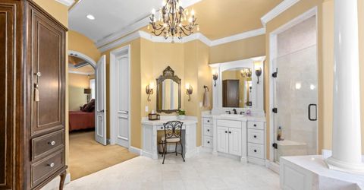
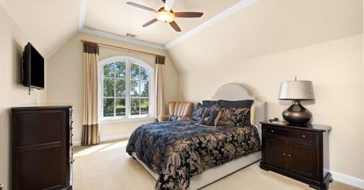
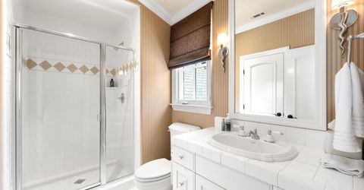
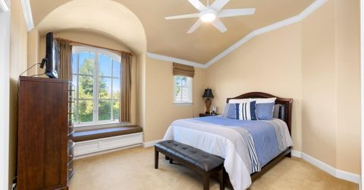
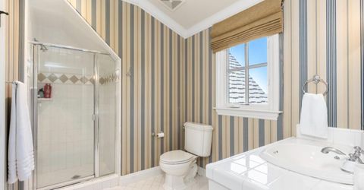
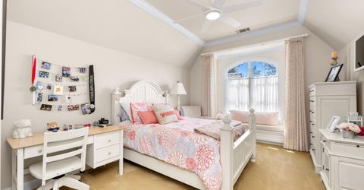
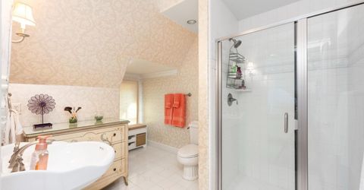
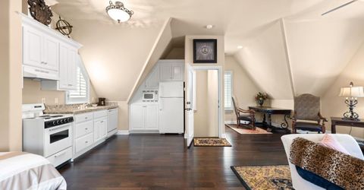
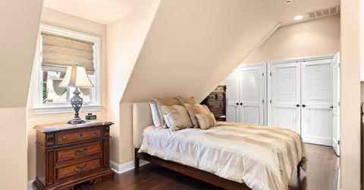
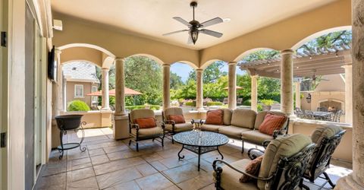
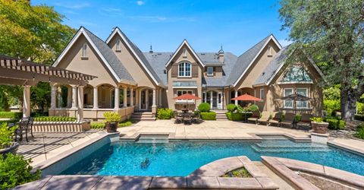
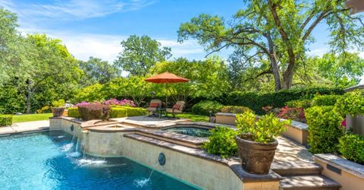
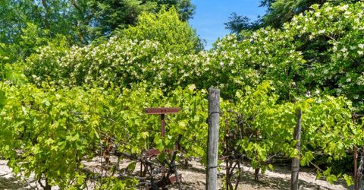
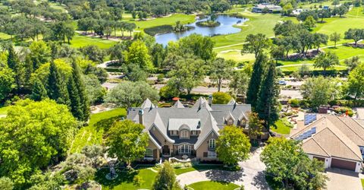
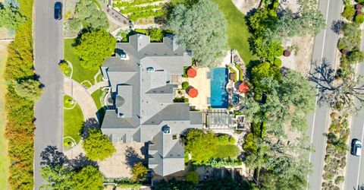
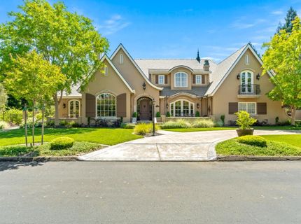
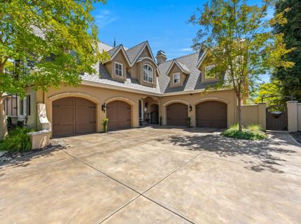
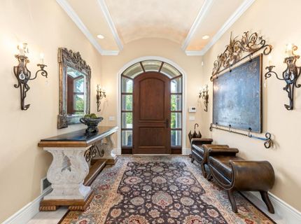
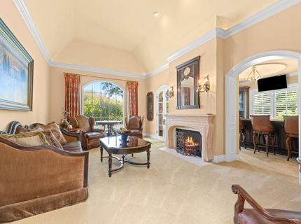
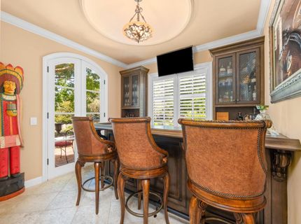
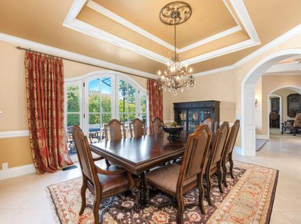
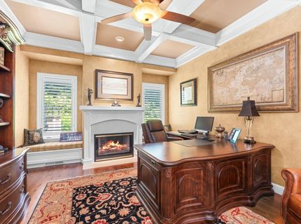
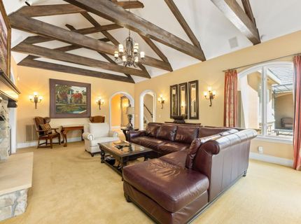
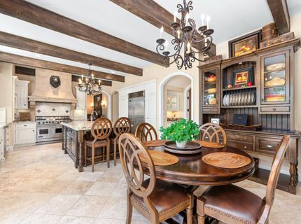
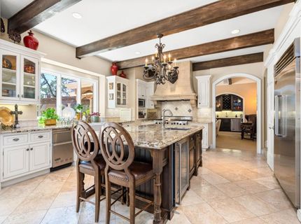
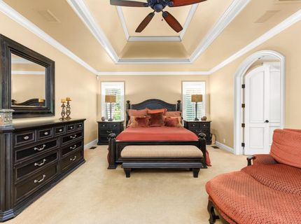
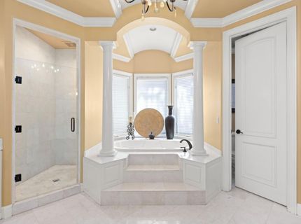
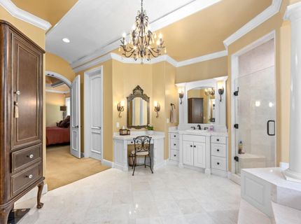
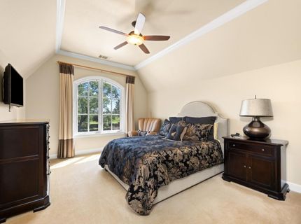
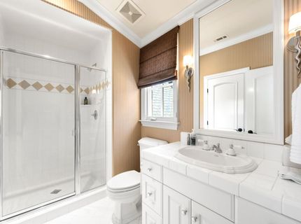
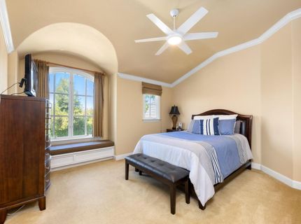
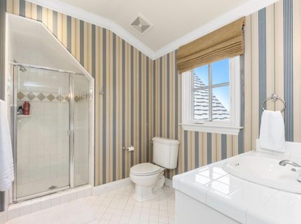
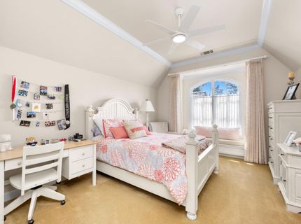
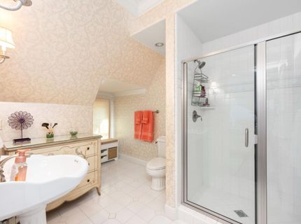
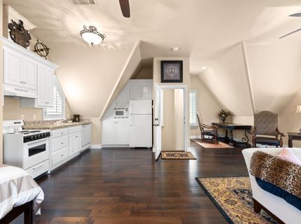
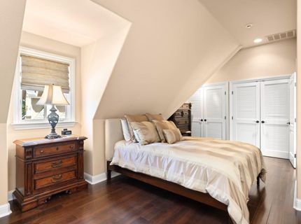
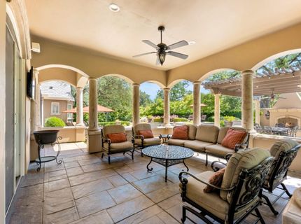
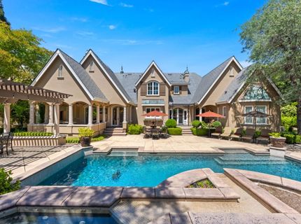
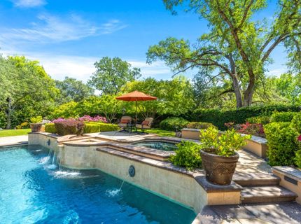
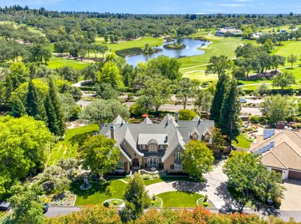
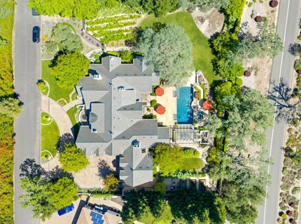
Tucked inside a private gated enclave of just a handful of homes, this Granite Bay estate pairs resort-style living with true privacy, all within walking distance of Granite Bay Golf Club. The main level features a primary suite, a dedicated office, and gracious living spaces that flow outdoors to the pool, spa, and covered sitting area, ideal for year-round entertaining. Upstairs, three en-suite bedrooms offer comfort and privacy for family and guests, plus a versatile bonus room for media, play, or hobbies. Car enthusiasts and collectors will love the four-car garage, topped by a separate living quarters with its own kitchen and full bathroom, perfect for guests, extended family, a caregiver, or a private studio. Five bedrooms, flexible spaces, and a coveted location make this a rare find.

Listed By / Presented By

Listed By

Agency Name: GUIDE Real Estate
Agent Name: Parmis Pourarian
Agency Phone: 916-975-2700

Presented By

Agency Title: Chase International Real Estate
Agency Phone: 775.588.6130

IDX logo

Contact a Chase Agent for More Information

Property Details

Property Type: Residential - Single Family
Cooling: Ceiling Fan(s)
Fireplaces: 6
Garage: 4 car attached
Heating: Central
Lot Size: 0.76 Acres
Roof Type: Slate
Stories: 2.0
Year Built: 1998
MLS ID: 226138002

Feature Descriptions

Association Amenities: Other
Bathroom Features: Double Sinks, Tub, Tub w/Shower Over
Days on Site: 3
Dining Room Features: Breakfast Nook, Formal Room
Exterior: Stucco, Frame, Wood
Fireplace: Kitchen, Living Room, Primary Bedroom, Family Room, Other
Flooring: Carpet, Wood
HOA Fee: 352/ Monthly
HOA Fee Includes: 0
Kitchen Features: Island
Laundry: Sink, Inside Room
Laundry Features: Sink, Inside Room
Lot: Auto Sprinkler F&R, Gated Community
Parcel#: 465-140-001
Parking: Attached
Pool: Built-In
Sewer: Public Sewer
Spa: Spa/Hot Tub Built-In
Utilities: Public
Water: Public

Schools

High School: Roseville Joint
Middle School: Eureka Union
Elementary School: Eureka Union

Neighborhood Map

Driving Directions

Demographics

Estimate My Payments

  • Estimated Payment
    $7,539.11
  • Principal & Interest
    $6,665.57
  • Property Tax
    $0.00 (data not provided by mls)
  • Homeowner's Insurance
    $873.54
(Payments are an estimate and may vary by lender)

Mortgage Calculator

Change Payment Information

%
years/fixed
yearly
yearly (est.)
Contact Photo

We're Here to Help

Connect with our team of knowlegable local agents to guide your next move with style and grace.

Login to My Homefinder


