
Company Logo
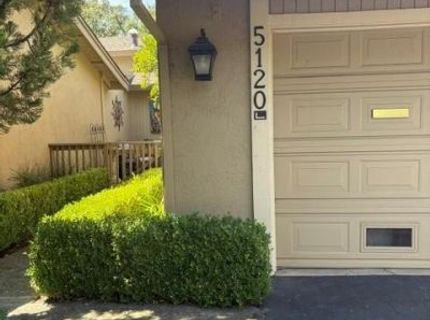
5120 Village Oaks Dr, Rocklin, CA 95677 Photo

6 Total Photos [Click to View All]

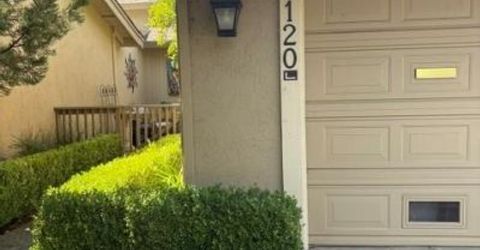
5120 Village Oaks Dr
Rocklin, CA 95677
$510,000
2 Beds | 2.0 Baths | 1408 sqft | 0.06 Acreage

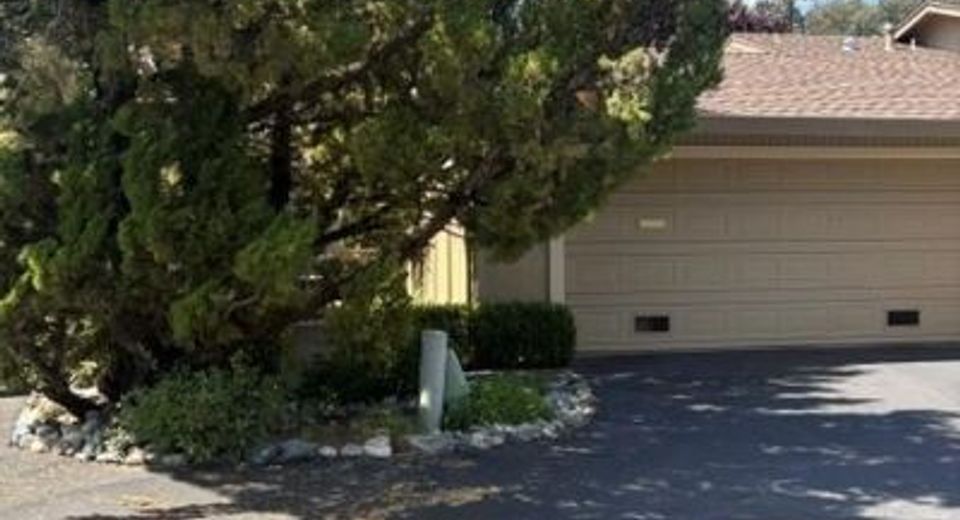
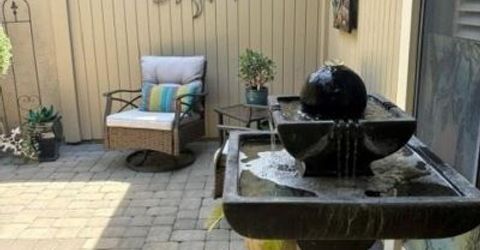
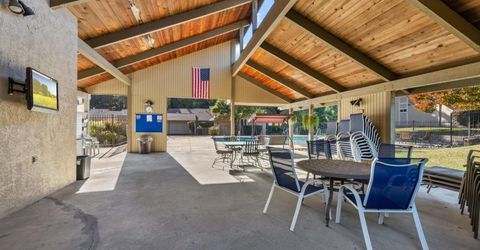
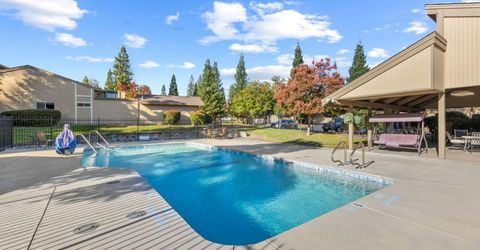
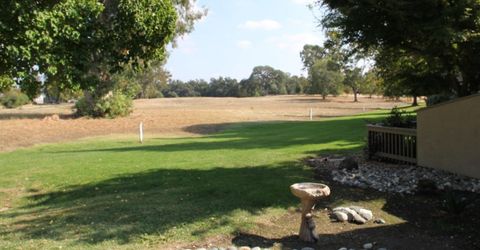
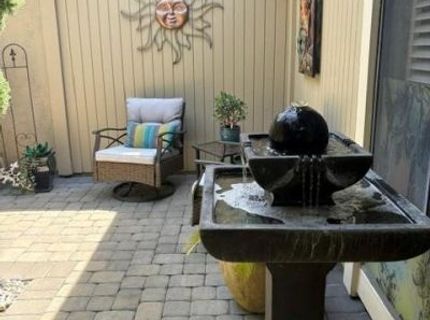
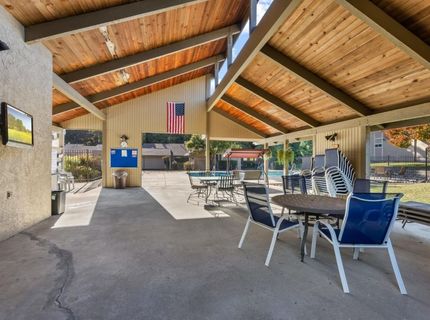
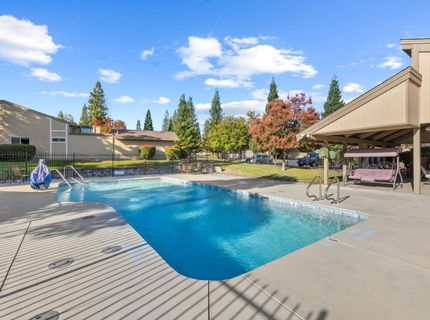
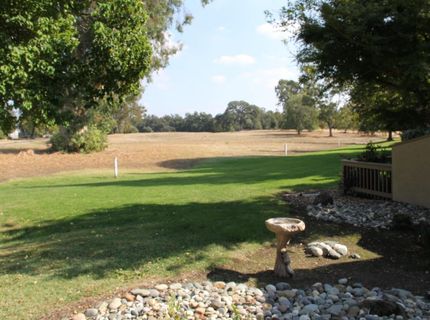
You have arrived, Sophisticated living in this exclusive enclave of homes surrounded by open space, walking paths and lush, mature tree-studded grounds. Homes like this don't come up often. A quiet, inviting courtyard with sparkling fountain greets you as you approach the home. From the moment you walk-in, you'll feel right at home: Stunning, open and welcoming great-room living with Hardwood Hickory flooring and vaulted beam ceiling, huge slider and picture window frame of the outdoor oasis allowing for an easy indoor/outdoor flow. Low maint. grounds, spacious patio, charming and shady afternoon setting make for the ideal spot to dine alfresco. Oh, and the views: This home backs to open space with an inviting view of year round stream with an unobstructed green-belt setting. A tastefully appointed kitchen offering SS appliances and an eat in breakfast area. The formal dining area makes an ideal setting for family dinners and holiday entertaining. Plus, two spacious bathrooms and two large bedrooms. The master retreat has an ensuite bathroom, it is a tranquil spot to end the day: Large slider from the Primary bedroom to the patio, spacious walk-in closet next to a separate dressing area. You will enjoy the HOA maintained pool and recreation area. All have been recently painted exterior and There is abundant guest parking. A quiet and secluded location, yet close to amenities and easy commute routes. Come see for yourself. Don't miss seeing THE 7+ AC NATURE PRESERVE AT THE END OF THE RD!

Listed By / Presented By

Listed By

Agency Name: eXp Realty of California, Inc.
Agent Name: Molly Buffington
Agency Phone: 916-877-5538

Presented By

Agency Title: Chase International Real Estate
Agency Phone: 775.588.6130

IDX logo

Contact a Chase Agent for More Information

Property Details

Property Type: Residential - Single Family
Cooling: Ceiling Fan(s), Central
Fireplaces: 1
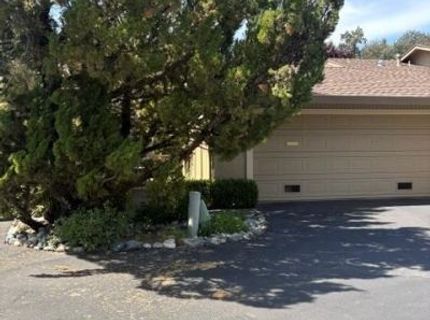
Garage: 2 car attached
Heating: Central, Fireplace(s)
Home Style: Contemporary
Lot Size: 0.06 Acres
Roof Type: Composition, See Remarks
Stories: 1.0
Year Built: 1975
MLS ID: 226106256

Feature Descriptions

Accessibility: AccessibleDoors
Appliances: Compactor, Dishwasher, Insulated Water Heater, Disposal, Microwave, Electric Cook Top
Association Amenities: Pool
Bathroom Features: Tub w/Shower Over
Days on Site: 7
Dining Room Features: Dining/Family Combo
Exterior: Stucco, Wood Siding
Fencimg: Front Yard
Fireplace: Family Room, Gas Log, Gas Piped, Gas Starter
Flooring: Tile, Wood
HOA Fee: 375/ Monthly
HOA Fee Includes: MaintenanceExterior, MaintenanceGrounds, Pool
Kitchen Features: Breakfast Area, Quartz Counter, Island
Laundry: Electric, Ground Floor, In Kitchen
Laundry Features: Electric, Ground Floor, In Kitchen
Lot: Auto Sprinkler F&R, Dead End, Greenbelt, Stream Year Round, Street Lights
Master Bedroom Features: Ground Floor, Walk-In Closet, Outside Access
Parcel#: 016-360-021-000
Parking: Attached, Garage Facing Front
Patio/Porch: Uncovered Patio, Enclosed Patio
Pets Allowed: Cats OK, Dogs OK
Pool: Built-In, Cabana, Common Facility, Fenced, Salt Water, Gunite Construction
Sewer: Public Sewer
Topography: Level, Trees Many
Utilities: Public, Electric, Sewer In & Connected, Natural Gas Connected
Water: Public, Water District
Window: Dual Pane Partial

Amenities

Cathedral Ceiling
Open Beam Ceiling
Uncovered Courtyard

Schools

High School: Rocklin Unified
Middle School: Rocklin Unified
Elementary School: Rocklin Unified

Neighborhood Map

Driving Directions

Demographics

Estimate My Payments

  • Estimated Payment
    $1,283.79
  • Principal & Interest
    $1,135.04
  • Property Tax
    $0.00 (data not provided by mls)
  • Homeowner's Insurance
    $148.75
(Payments are an estimate and may vary by lender)

Mortgage Calculator

Change Payment Information

%
years/fixed
yearly
yearly (est.)
Contact Photo

We're Here to Help

Connect with our team of knowlegable local agents to guide your next move with style and grace.

Login to My Homefinder


