
Company Logo
51255 Jeffery Pine Dr, Soda Springs, CA 95728 Photo

31 Total Photos [Click to View All]

51255 Jeffery Pine Dr
Soda Springs, CA 95728
$429,000
3 Beds | 1.0 Baths | 968 sqft | 0.16 Acreage

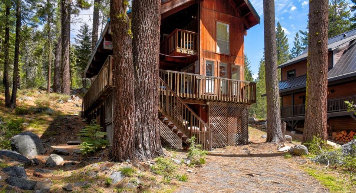
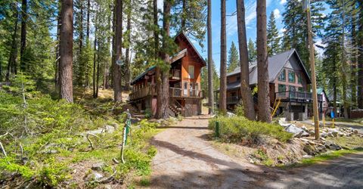
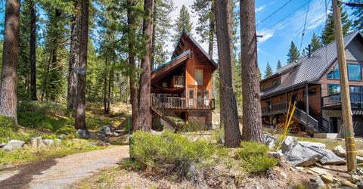
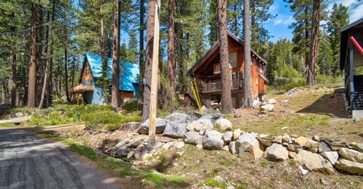
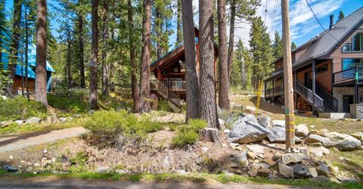
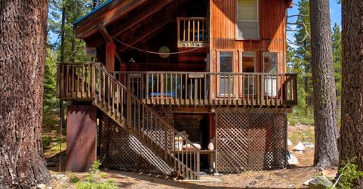
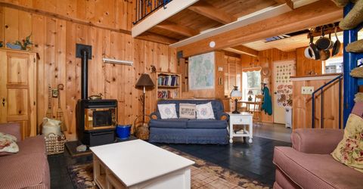
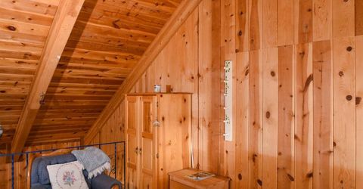
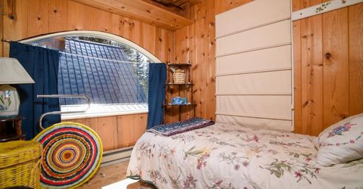
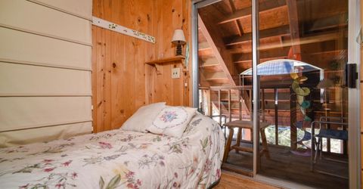
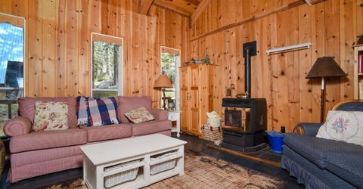
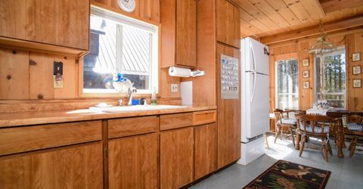
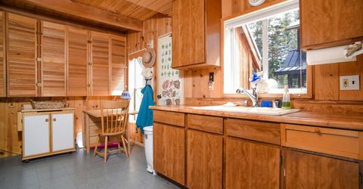
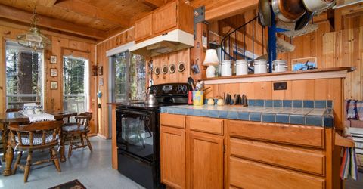
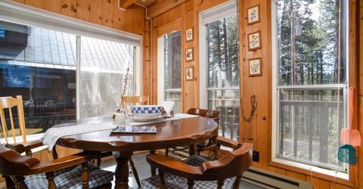
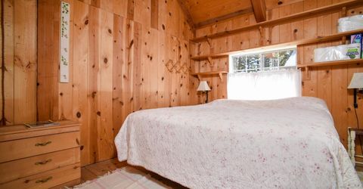
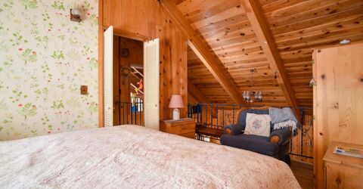
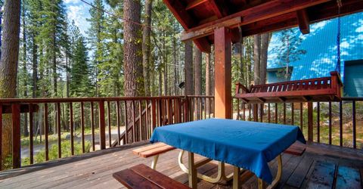
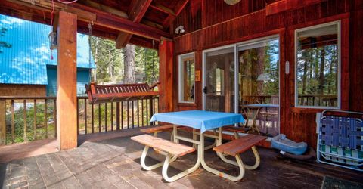
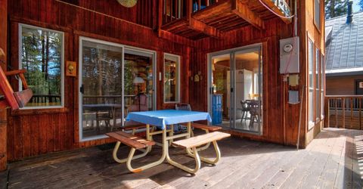
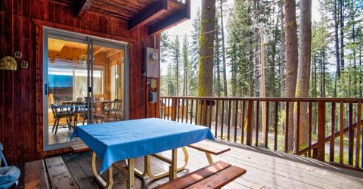
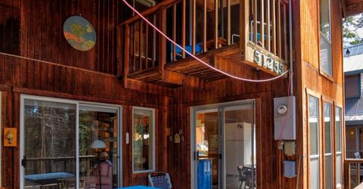
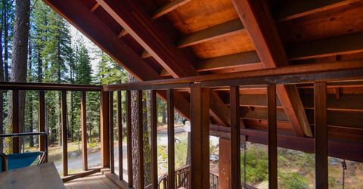
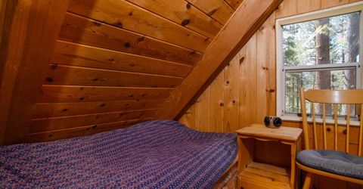
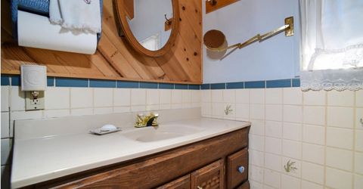
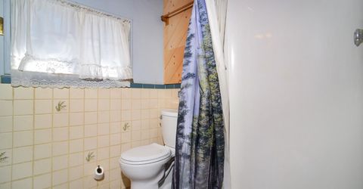
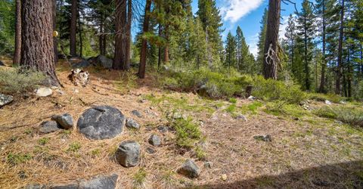
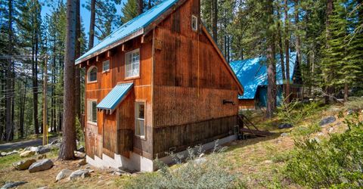
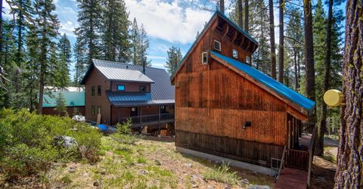
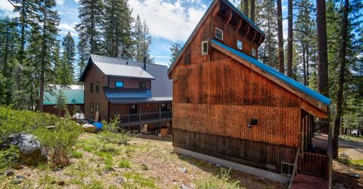
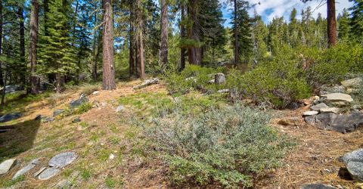
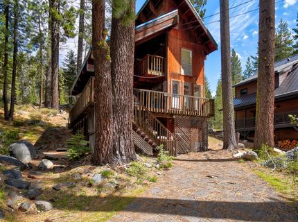
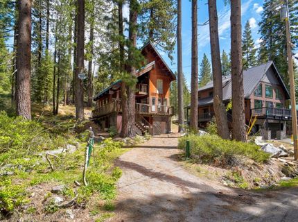
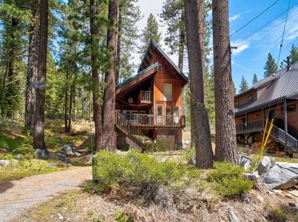
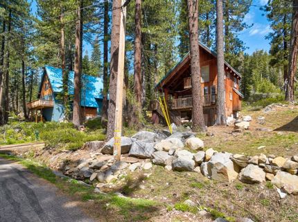
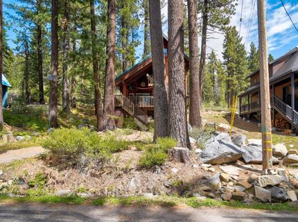
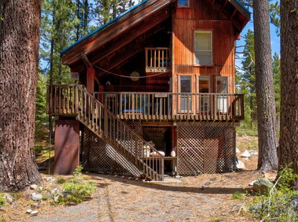
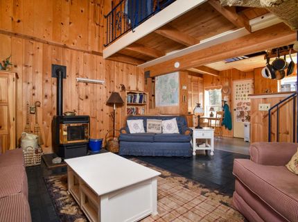
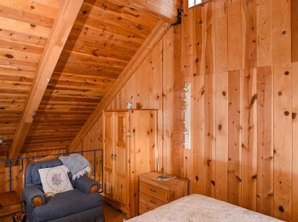
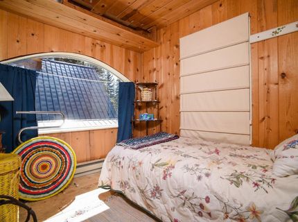
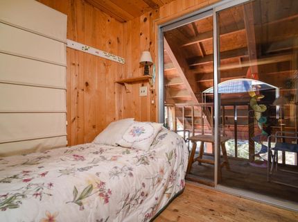
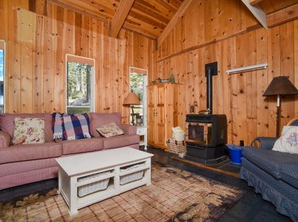
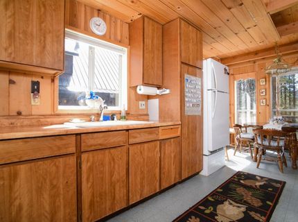
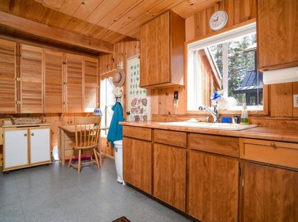
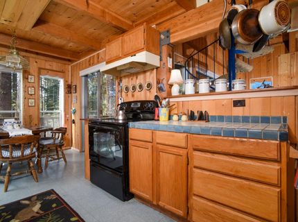
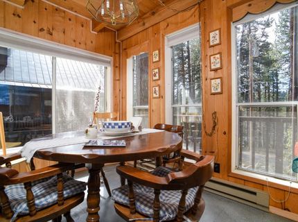
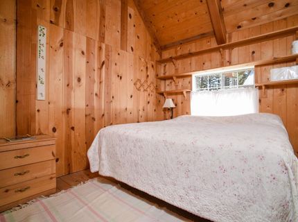
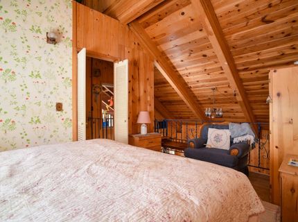
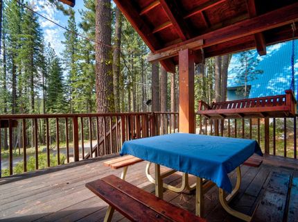
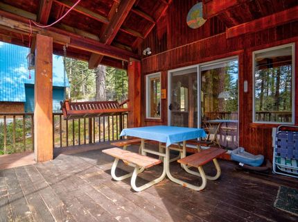
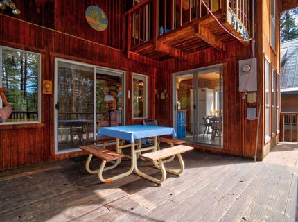
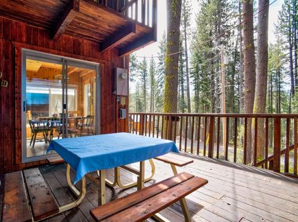
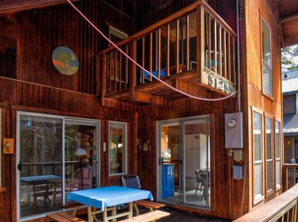
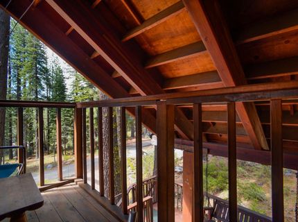
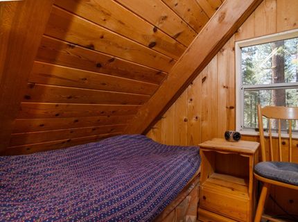
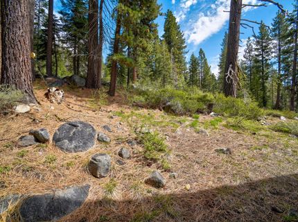
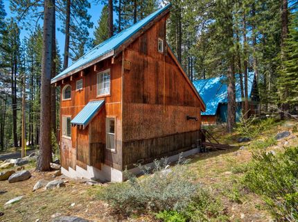
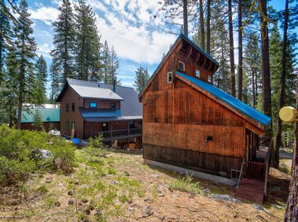
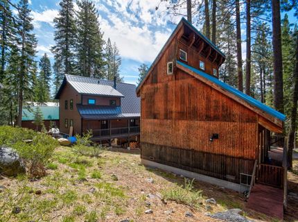
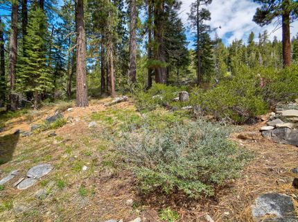
Tucked away on a quiet dead-end street just outside of Soda Springs in Kingvale, this quaint knotty pine cabin feels like your very own treehouse retreat. Surrounded by towering pines and natural beauty, the cozy getaway features three charming sleeping lofts, soaring long vertical windows throughout, and an abundance of natural light that brings the outdoors in. Owned by the same family since it was built nearly 40 years ago, this is the first time this special property has ever been offered for sale. A peaceful creek runs through the property, adding to the serene mountain setting. The expansive deck extends the living space outdoors and is ideal for entertaining, complete with a large picnic table perfect for gatherings, summer dinners, and aprs-ski evenings under the trees. Enjoy the privacy of a quiet street, easy access to the nearby Yuba River, and the convenience of being near the Caltrans Snow Maintenance Station, helping provide easier winter access and road clearing. Located just 5 minutes from Interstate 80 and only 15 minutes to Truckee, this hidden gem offers the perfect balance of seclusion and accessibility. Priced at $429,000, this rare mountain retreat is an incredible opportunity to own near Lake Tahoe at a price point far more affordable than many homes in the Truckee/Tahoe market. Timeless mountain charm, privacy, and a nostalgic cabin feel make this one-of-a-kind property truly special. HOA includes water, sewer, road maintenance, riverfront picnic area and swimming holes on the Yuba River and an on-site facilities supervisor.

Listed By / Presented By

Listed By

Agency Name: Windermere Signature Properties Downtown
Agent Name: Zaida Gilwee
Agency Phone: 916-447-7878

Presented By

Agency Title: Chase International Real Estate
Agency Phone: 775.588.6130

IDX logo

Contact a Chase Agent for More Information

Property Details

Property Type: Residential - Single Family
Basement: None
Fireplaces: 1
Heating: Baseboard, Pellet Stove, Electric
Home Style: Cabin
Lot Size: 0.16 Acres
Roof Type: Metal
Stories: 2.0
Year Built: 1989
MLS ID: 226058417

Feature Descriptions

Appliances: Free Standing Refrigerator, Microwave, Free Standing Electric Oven
Association Amenities: Trails, Other
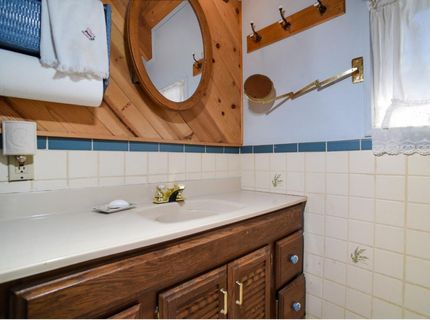
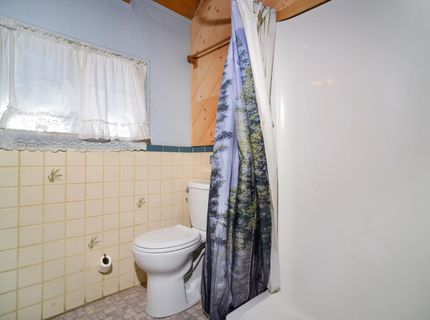
Bathroom Features: Shower Stall(s), Tile, Window
Days on Site: 17
Dining Room Features: Breakfast Nook, Dining/Family Combo, Space in Kitchen, Formal Area
Equipment: Dish Antenna
Exterior: Wood
Fencimg: None
Fireplace: Living Room, Pellet Stove
Flooring: Carpet, Laminate, Vinyl, Wood
HOA Fee: 3290/ Annually
HOA Fee Includes: Sewer, Water, Other
Kitchen Features: Breakfast Area, Breakfast Room, Other Counter, Pantry Cabinet, Pantry Closet, Kitchen/Family Combo
Laundry: None
Lot: Private, Dead End, River Access, Secluded, Shape Regular, Greenbelt, Stream Seasonal, Low Maintenance
Other Equipment: Dish Antenna
Parcel#: 047-180-009-000
Parking: Uncovered Parking Space
Patio/Porch: Covered Deck, Enclosed Deck
Sewer: Private Sewer
Topography: Forest, Trees Many, Upslope
Utilities: Sewer In & Connected
Water: Private, Well
Window: Dual Pane Partial

Amenities

Cathedral Ceiling
Open Beam Ceiling
Balcony

Schools

High School: Tahoe-Truckee
Middle School: Tahoe-Truckee
Elementary School: Tahoe-Truckee

Neighborhood Map

Driving Directions

Demographics

Estimate My Payments

  • Estimated Payment
    $1,079.89
  • Principal & Interest
    $954.77
  • Property Tax
    $0.00 (data not provided by mls)
  • Homeowner's Insurance
    $125.13
(Payments are an estimate and may vary by lender)

Mortgage Calculator

Change Payment Information

%
years/fixed
yearly
yearly (est.)
Contact Photo

We're Here to Help

Connect with our team of knowlegable local agents to guide your next move with style and grace.

Login to My Homefinder

Pixel


