
Company Logo
51349 Jeffery Pine, Soda Springs, CA 95728 Photo

28 Total Photos [Click to View All]

51349 Jeffery Pine
Soda Springs, CA 95728
$399,000
2 Beds | 1.0 Baths | 1024 sqft | 0.16 Acreage

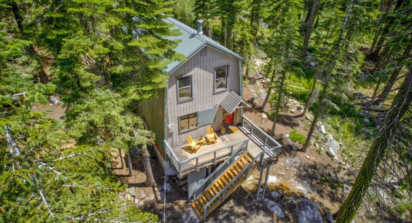
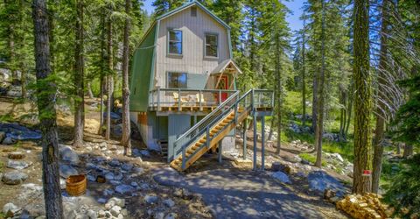
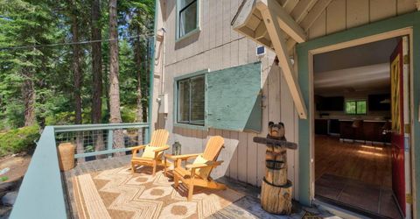
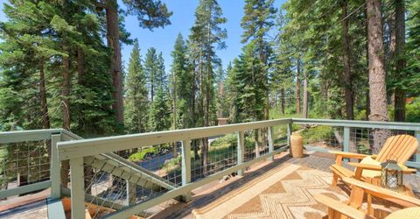
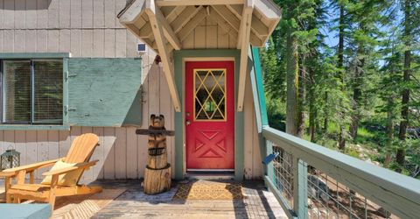
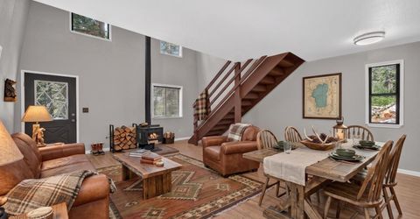
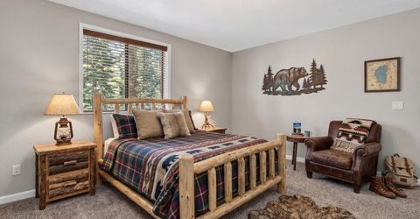
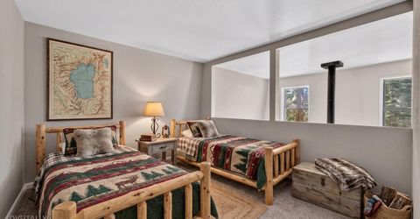
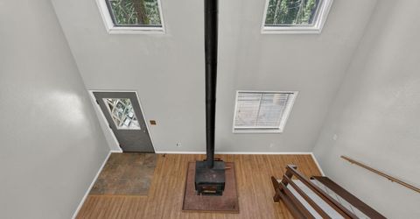
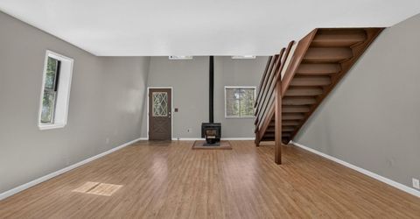
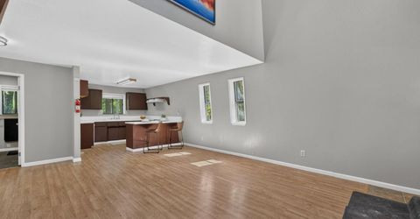
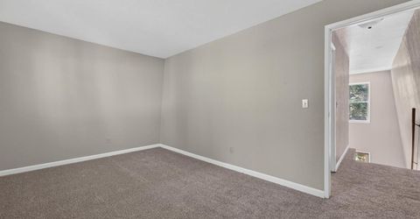
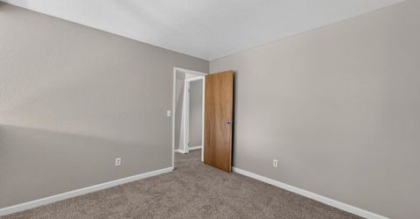
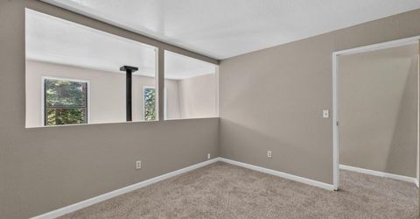
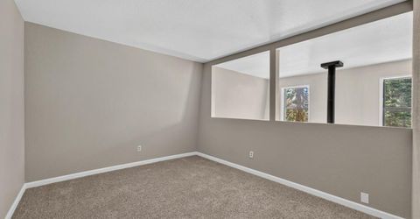
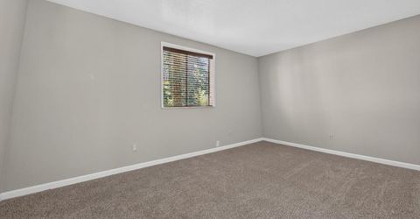
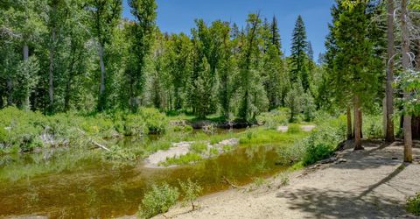
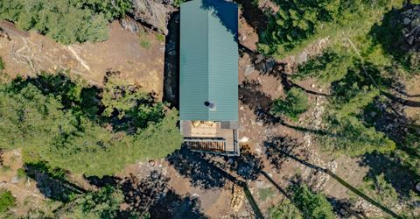
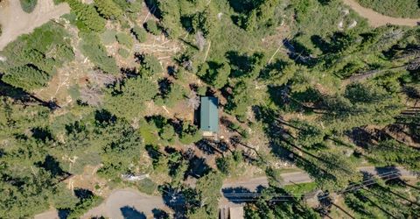
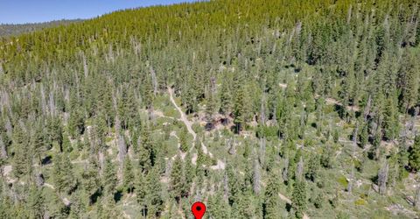
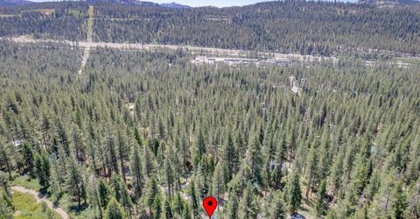
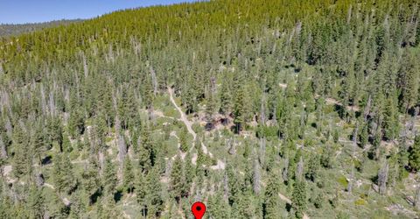
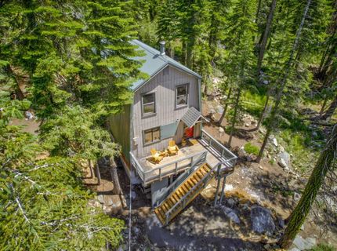
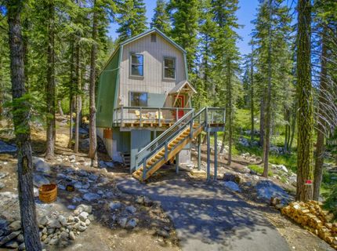
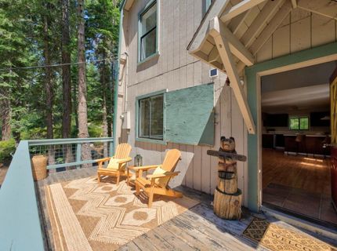
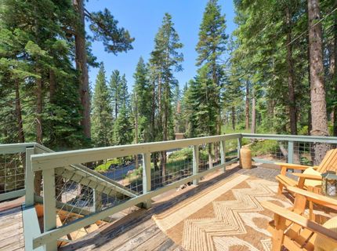
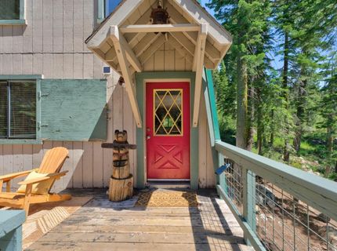
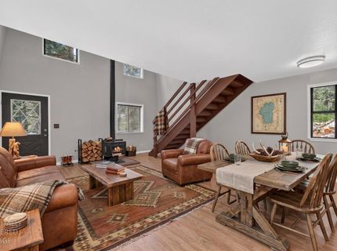
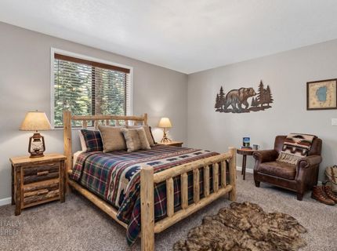
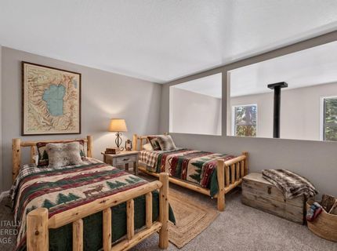
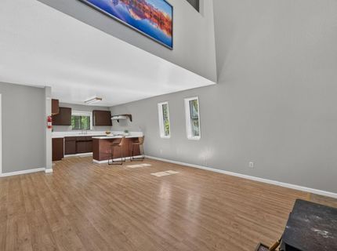
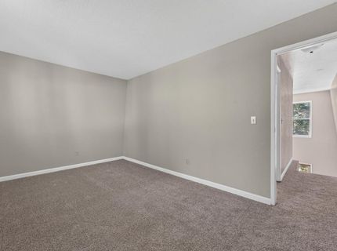
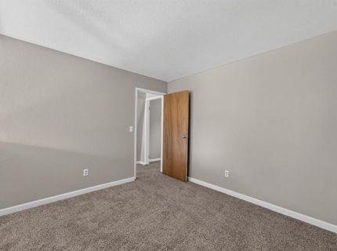
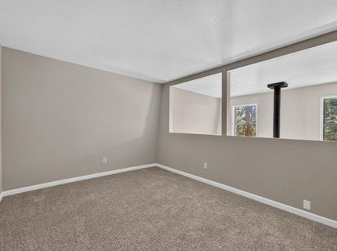
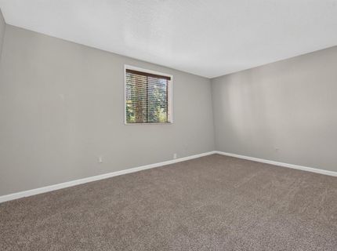
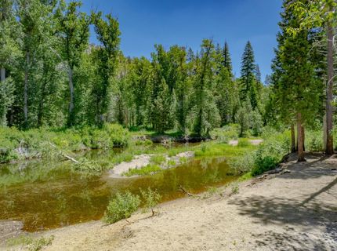
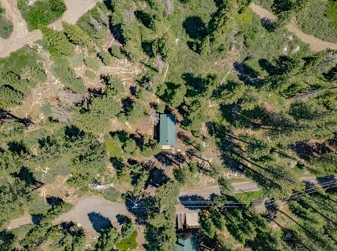
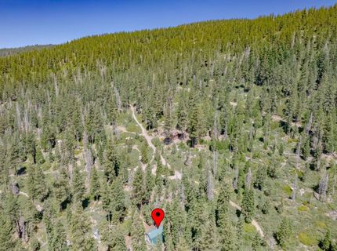
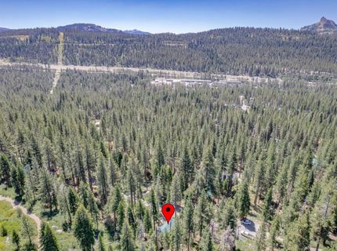
Welcome to 51349 Jeffrey Pine Drive in the beautiful Lake Tahoe community of Soda Springs, California. This 2 bedroom, 1 bath with indoor laundry is nestled in the highly desirable PlaVada neighborhood, this mountain retreat puts adventure right outside your front door. Enjoy miles of year-round trails for hiking, snowmobiling, ATV riding, and explore the beautiful Yuba River just moments away. Not to mention you are very close to the famous Rubicon. Love to ski? You're only minutes from Sugar Bowl and Boreal Mountain, and just a short 20-minute drive to Truckee for shopping, dining, and everything the Sierra has to offer. Love the lakes? You are 20 minutes to Donner Lake and 35 minutes to Lake Tahoe. Plues a multitude of hidden lakes I am not allow to reveal but for you to discover. And here's the best part... You can own your own mountain getaway for under $400,000! Whether you're looking for a weekend escape, vacation rental, or a place to make lifelong memories, this is an opportunity you won't want to miss.

Listed By / Presented By

Listed By

Agency Name: Realty ONE Group Complete
Agent Name: Lesia Granucci
Agency Phone: 916-435-0404

Presented By

Agency Title: Chase International Real Estate
Agency Phone: 775.588.6130

IDX logo

Contact a Chase Agent for More Information

Property Details

Property Type: Residential - Single Family
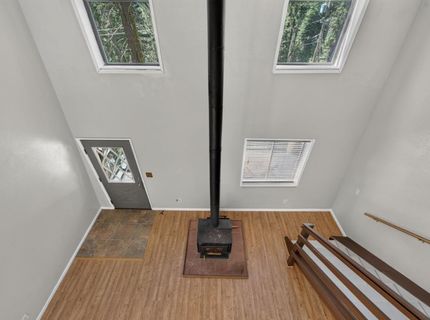
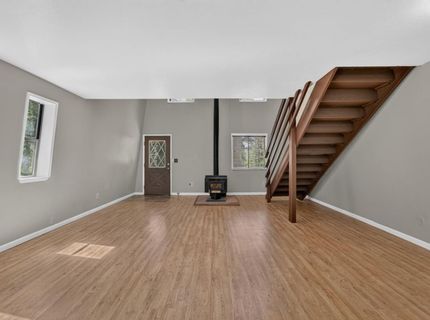
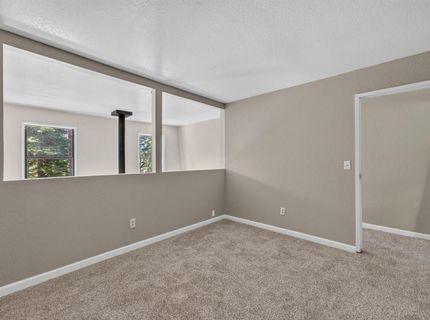
Fireplaces: 1
Heating: Wood Stove
Lot Size: 0.16 Acres
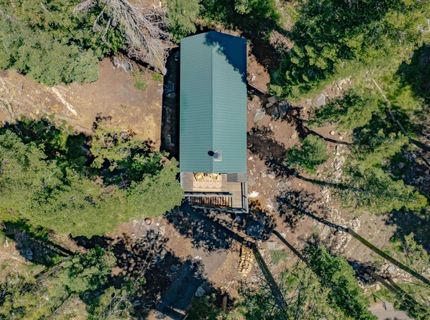
Roof Type: Metal
Stories: 2.0
Year Built: 1989
MLS ID: 226081388

Feature Descriptions

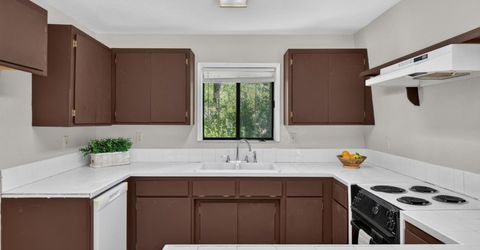
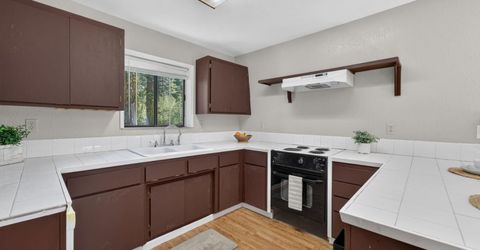
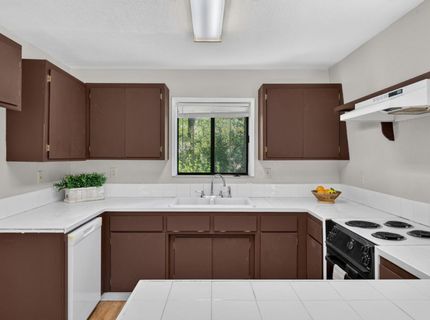
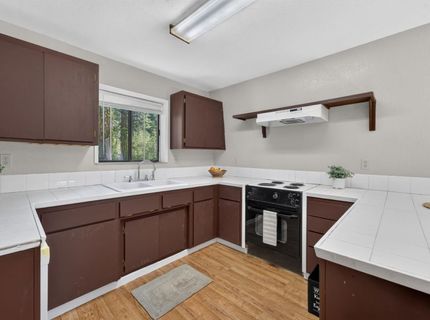
Appliances: Dishwasher, Free Standing Electric Oven
Association Amenities: Trails
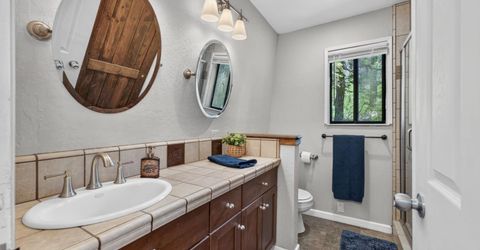
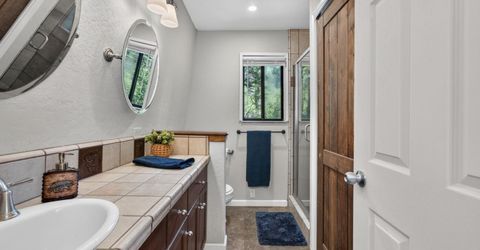
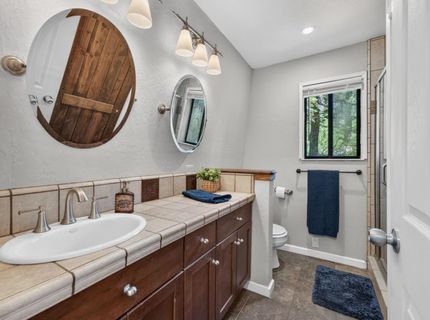
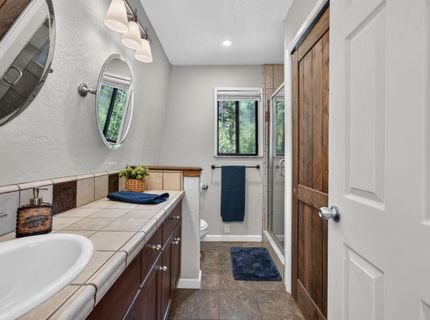
Bathroom Features: Shower Stall(s)
Days on Site: 19
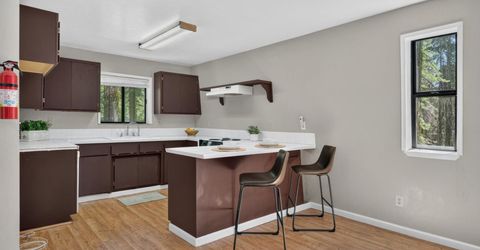
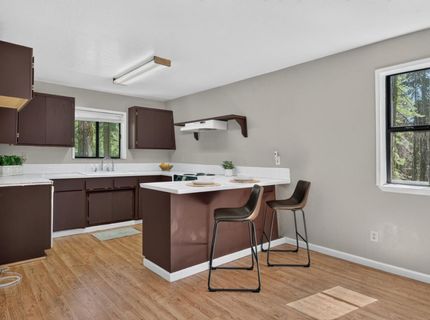
Dining Room Features: Dining Bar
Exterior: Wood
Fireplace: Family Room, Wood Burning
Flooring: Laminate
HOA Fee: 274/ Monthly
HOA Fee Includes: SnowRemoval, Trash, Water
Kitchen Features: Kitchen/Family Combo, Tile Counter
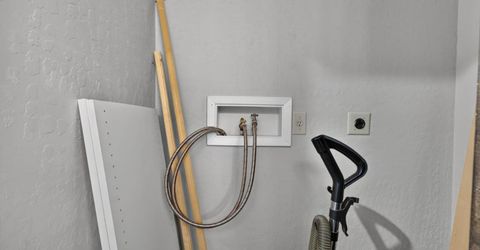
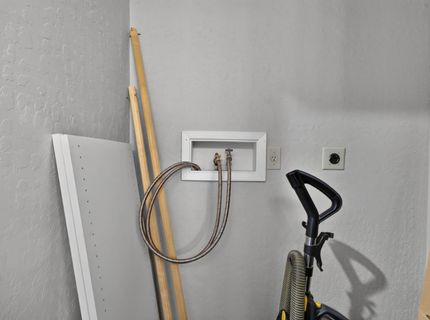
Laundry: Laundry Closet, Inside Area
Laundry Features: Laundry Closet, Inside Area
Lot: Dead End
Parcel#: 047-180-002-000
Parking: No Garage
Sewer: Private Sewer
Utilities: Electric
Water: Shared Well

Schools

High School: Tahoe-Truckee
Middle School: Tahoe-Truckee
Elementary School: Tahoe-Truckee

Neighborhood Map

Driving Directions

Demographics

Estimate My Payments

  • Estimated Payment
    $1,004.38
  • Principal & Interest
    $888.00
  • Property Tax
    $0.00 (data not provided by mls)
  • Homeowner's Insurance
    $116.38
(Payments are an estimate and may vary by lender)

Mortgage Calculator

Change Payment Information

%
years/fixed
yearly
yearly (est.)
Contact Photo

We're Here to Help

Connect with our team of knowlegable local agents to guide your next move with style and grace.

Login to My Homefinder

Pixel

