
Company Logo
516 Emerald Bay Road, Unit APT 303, South Lake Tahoe, CA 96150 Photo

19 Total Photos [Click to View All]

516 Emerald Bay Road, APT 303
South Lake Tahoe, CA 96150
$249,000
1 Beds | 1 full Baths | 480 sqft | 0.01 Acreage

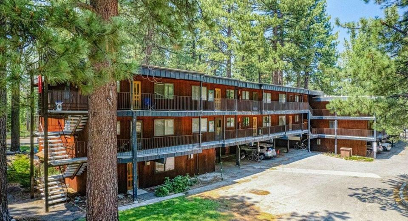
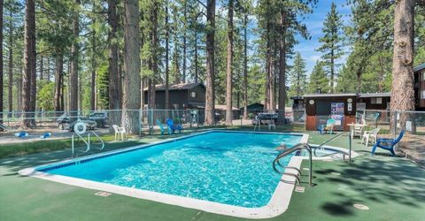
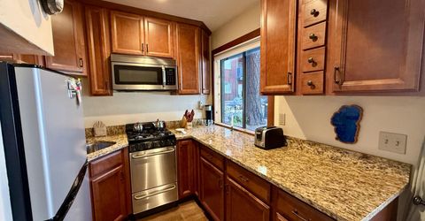
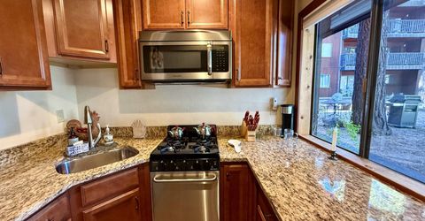
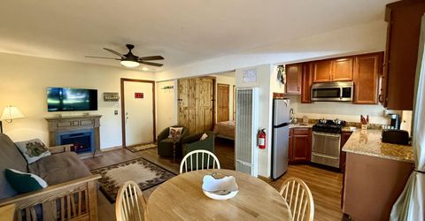
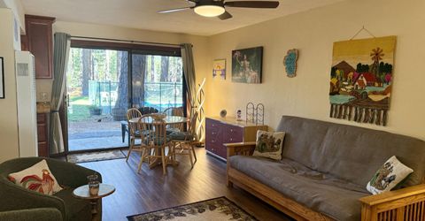
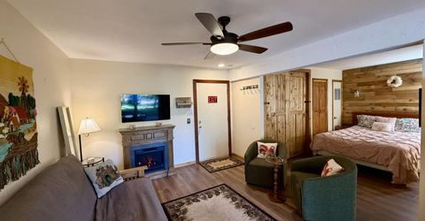
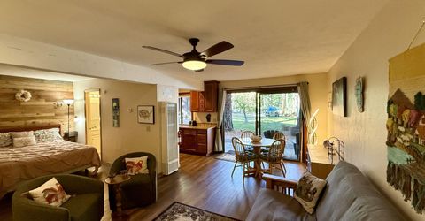
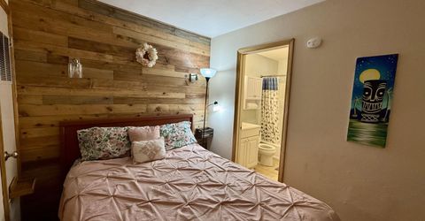
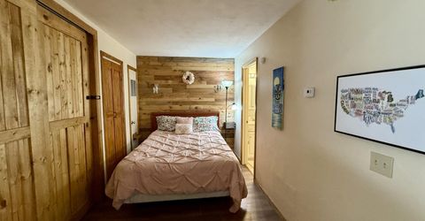
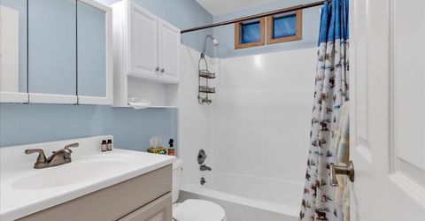
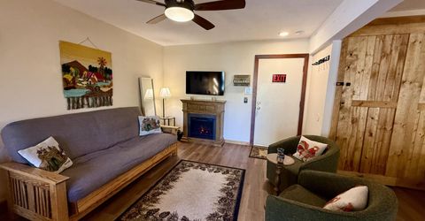
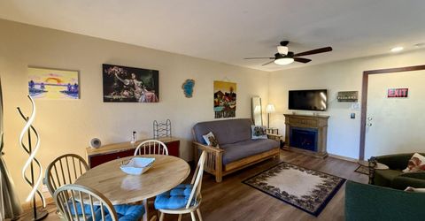
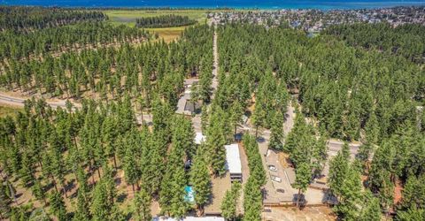
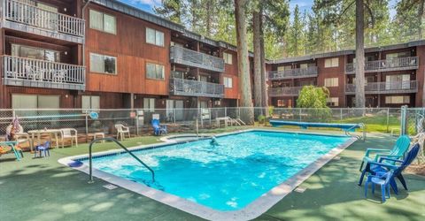
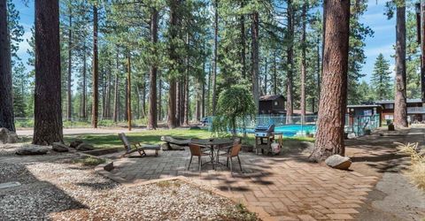
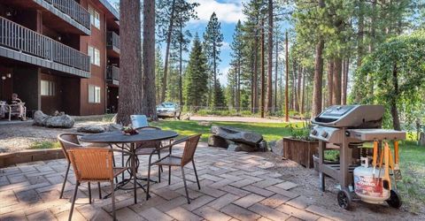
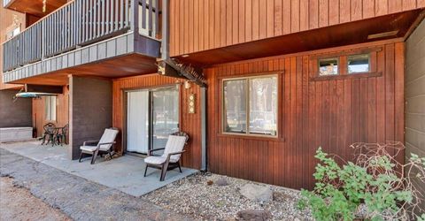
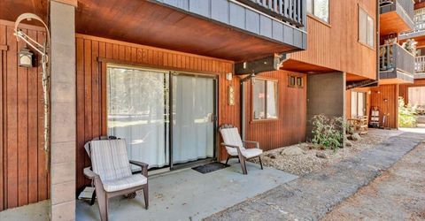
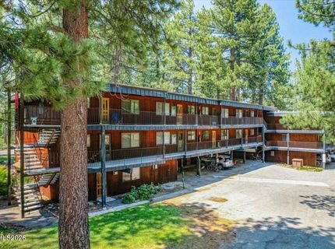
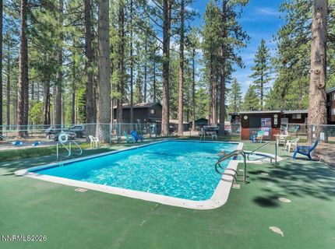
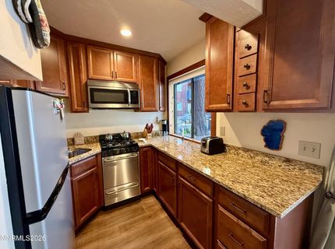
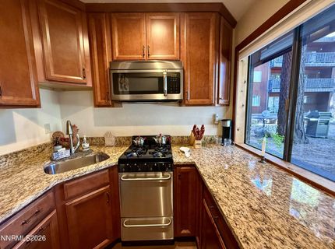
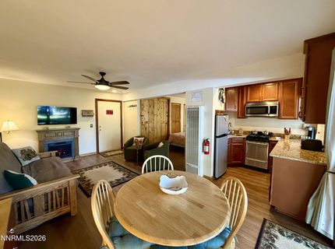
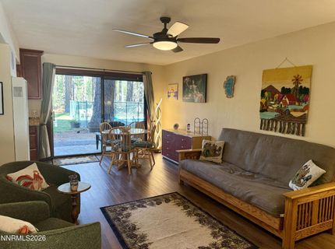
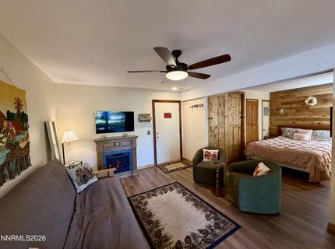
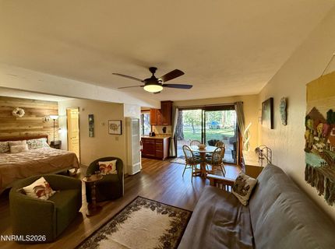
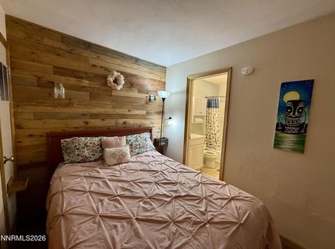
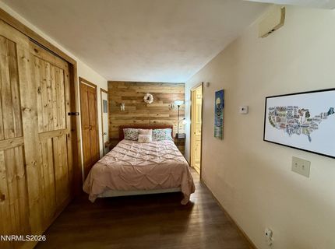
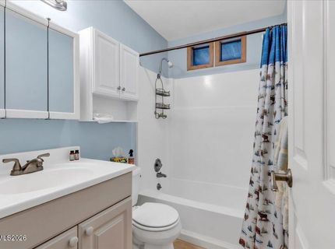
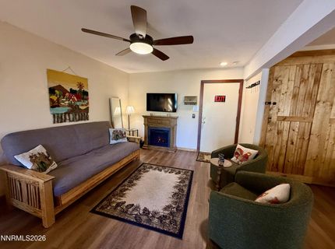
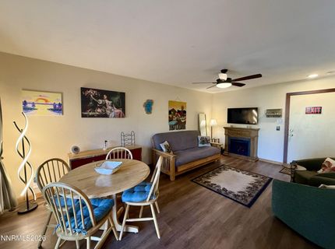
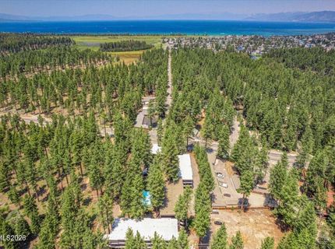
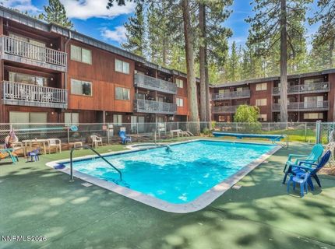
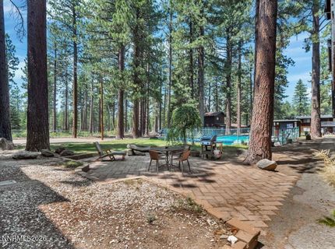
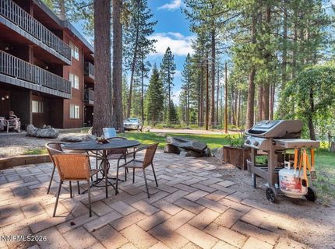
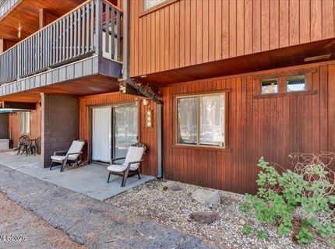
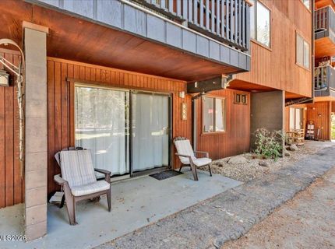
Beautifully updated and fully furnished, this ground-level condo offers a rare combination of comfort, convenience, and an exceptional forest setting within the desirable St. Francis of the Woods HOA. Backing directly to miles of U.S. Forest Service land, enjoy easy access to hiking and biking trails leading toward Fallen Leaf Lake and Camp Richardson, an ideal location for embracing the Tahoe lifestyle. Step inside to a bright, thoughtfully updated interior featuring waterproof luxury vinyl plank flooring and an inviting open-concept living space. The modern kitchen showcases granite countertops, stainless steel appliances, a gas range, stylish cabinetry, and a large picture window framing peaceful forest views. Step outside to your private patio and relax among the pines, with endless outdoor recreation right beyond your door. HOA amenities include a covered one-car carport and on-site laundry right outside your front door, seasonal pool and hot tub, BBQ and patio area, full-time on-site maintenance, and snow removal. Ideally located near Lake Tahoe beaches, Heavenly Ski Resort, restaurants, shopping, breweries, and the paved bike trail, this turn-key property puts year-round recreation within easy reach. Whether you're looking for a full-time residence, weekend Tahoe escape, or investment opportunity, this beautifully updated and furnished condo delivers an exceptional blend of location, lifestyle, and value.

Listed By / Presented By

Listed By

Agency Name: Re/Max Realty Today
Agent Name: Heather Lew
Agency Phone: 775-588-0700
Agent Phone: 530-307-9794

Presented By

Agency Title: Chase International Real Estate
Agency Phone: 775.588.6130

IDX logo

Contact a Chase Agent for More Information

Property Details

Property Type: Residential - Condominium
Heating: Natural Gas, Wall Furnace
Lot Size: 0.01 Acres
Roof Type: Flat, Tar/Gravel
Stories: 1.0
Taxes: $1,506
Year Built: 1972
MLS ID: 260010664

Feature Descriptions

Additional Rooms: None
Association Fee Includes: Insurance, Maintenance Grounds, Snow Removal, Trash, Water
Carport Spaces: 1
Carport Y/N: 1
City Limits: Yes
Construction Type: Masonry
Days on Site: 12
Dining: Great Room
Exterior: Concrete
Flooring: Vinyl
Foundation: Slab
Heating Y/N: Yes
HOA Amenities: Landscaping, Pool, Spa/Hot Tub, Parking
HOA Fee: $393.46/MonthlyAppliances:
HOA Y/N: Yes
Kitchen: Built-In Microwave, Built-In Single Oven, Disposal, Gas Cooktop
Laundry Features: None
Living Room: Great Room
Lot Features: Landscaped, Wooded
Master Bedroom: None
OtherStructures: None
Parcel #: 023-830-025-000
Parking: Attached, Carport
Patio/Porch: Patio, Covered
Pool Features: In Ground
Road Frontage: Public
Security Features: Carbon Monoxide Detector(s), Smoke Detector(s)
Sewer: Public Sewer
Special View Info: Trees/Woods
Sprinklers: None
SQFT Living: 480
Swimming Pool: Yes
Utilities: Electricity Available, Electricity Connected, Natural Gas Connected, Sewer Connected, Water Connected, Cellular Coverage, Internet Connected
Water: Public
Water Rights Y/N: No
Window Features: Metal Frames

Schools

High School: Out Of Area
Middle School: Out Of Area
Elementary School: Out of Area

Neighborhood Map

Driving Directions

Demographics

Estimate My Payments

  • Estimated Payment
    $752.29
  • Principal & Interest
    $554.17
  • Property Tax
    $125.50
  • Homeowner's Insurance
    $72.63
(Payments are an estimate and may vary by lender)

Mortgage Calculator

Change Payment Information

%
years/fixed
yearly
yearly (est.)
Contact Photo

We're Here to Help

Connect with our team of knowlegable local agents to guide your next move with style and grace.

Login to My Homefinder

