
Company Logo
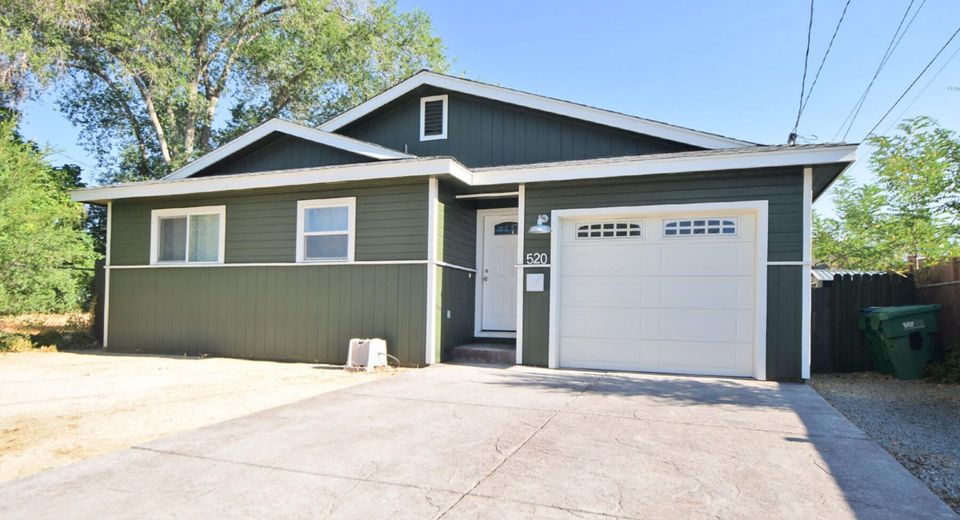
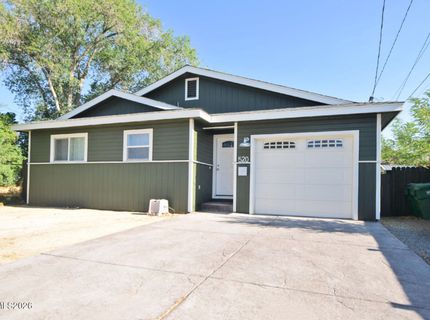
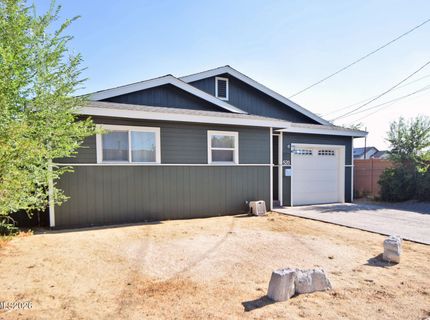
520 E Taylor Street, Reno, NV 89502 Photo

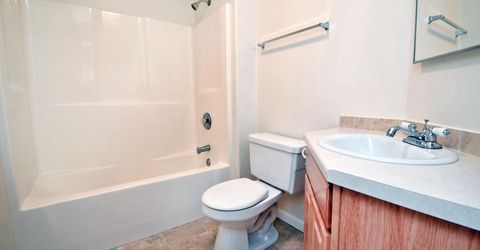
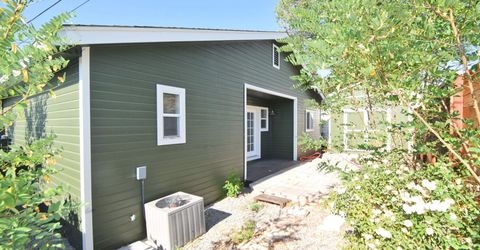
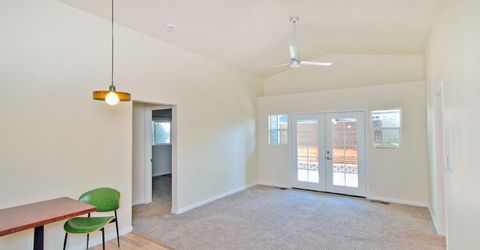
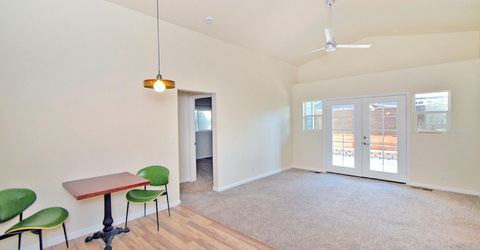
8 Total Photos [Click to View All]

520 E Taylor Street
Reno, NV 89502
$436,000
2 Beds | 2 full Baths | 961 sqft | 0.08 Acreage

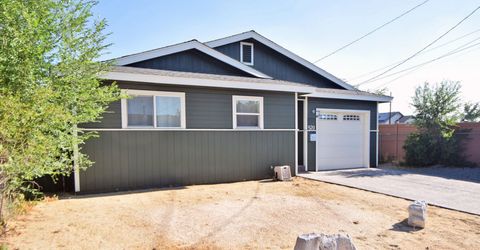
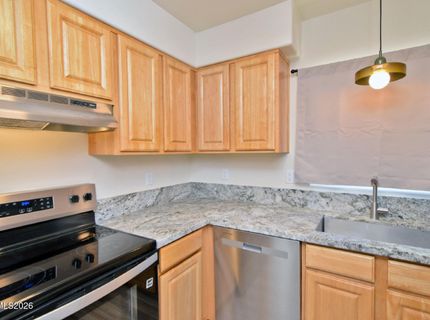
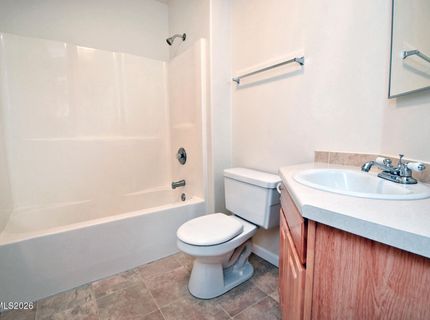
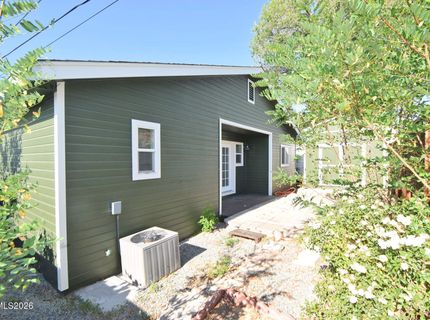
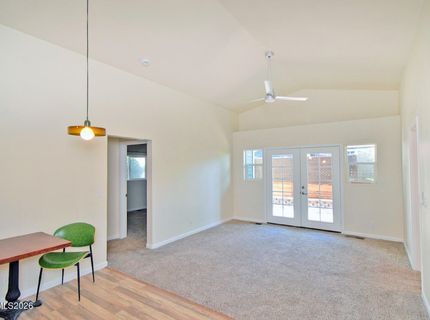
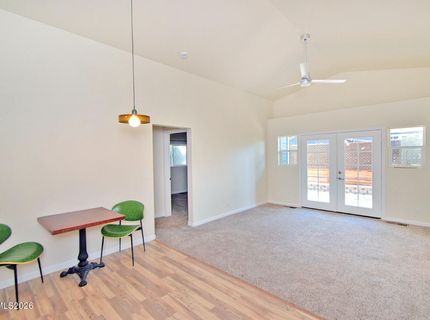
Perfect home in the desired Mid Town area. Close to the V. A. hospital. Cute backyard with paver patio, perfect for intimate gatherings. Lots of work has been done to make this an upgraded find in a popular area. Upgrades galore plus all appliances for an effortless move in.

Listed By / Presented By

Listed By

Agency Name: RE/MAX Gold-Midtown
Agent Name: John Von Nolde
Agency Phone: 775-391-5435
Agent Phone: 775-225-4997

Presented By

Agency Title: Chase International Real Estate
Agency Phone: 775.588.6130

IDX logo

Contact a Chase Agent for More Information

Property Details

Property Type: Residential - Single Family
Cooling: Central Air
Garage: 1 car attached
Heating: Forced Air, Natural Gas
Lot Size: 0.08 Acres
Roof Type: Composition, Shingle, Pitched
Stories: 1.0
Taxes: $2,327
Year Built: 2006
MLS ID: 260009358

Feature Descriptions

Additional Rooms: None
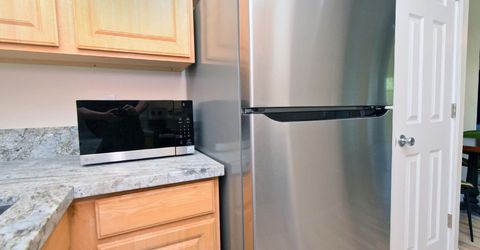
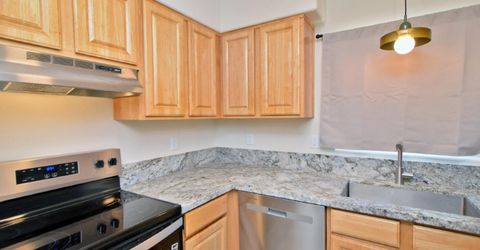
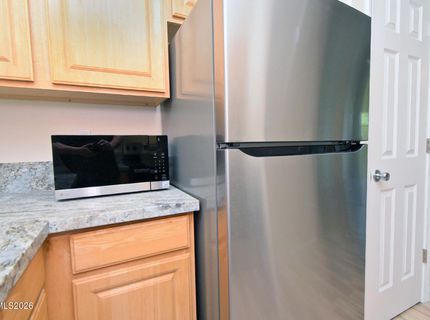
Appliances: Dryer, Disposal, Dishwasher, Electric Oven, Electric Range, Refrigerator, Washer
City Limits: Yes
Construction Type: Site/Stick-Built
Cooling Y/N: Yes
Dining: Ceiling Fan(s), High Ceilings, Kitchen Combination
Exterior: Wood Siding
Fencing: Back Yard
Flooring: Carpet, Laminate
Foundation: Crawl Space
Heating Y/N: Yes
Kitchen: Built-In Dishwasher, Disposal, Pantry
Laundry Features: Washer Hookup, Laundry Room, Sink, Cabinets, Shelves, Electric Dryer Hookup
Living Room: Ceiling Fan(s), High Ceilings, Separate/Formal Room
Lot Features: Landscaped, Level
Master Bedroom: Tub/Shower Combination
OtherStructures: Shed(s)
Parcel #: 013-171-15
Parking: Attached, Garage
Patio/Porch: Patio, Uncovered
Road Frontage: Other
Road Responsibility: Public Maintained Road
Security Features: Smoke Detector(s)
Sewer: Public Sewer
Sprinklers: None
SQFT Living: 961
Utilities: Cable Available, Electricity Available, Natural Gas Available, Phone Available, Sewer Available, Water Available, Internet Available, Water Meter Installed
Water: Public
Water Rights Y/N: No
Window Features: Double Pane Windows, Vinyl Frames

Amenities

Ceiling Fan(s)
High Ceilings
Pantry

Schools

High School: Wooster
Middle School: Vaughn
Elementary School: Booth

Neighborhood Map

Driving Directions

Demographics

Estimate My Payments

  • Estimated Payment
    $1,291.43
  • Principal & Interest
    $970.35
  • Property Tax
    $193.92
  • Homeowner's Insurance
    $127.17
(Payments are an estimate and may vary by lender)

Mortgage Calculator

Change Payment Information

%
years/fixed
yearly
yearly (est.)
Contact Photo

We're Here to Help

Connect with our team of knowlegable local agents to guide your next move with style and grace.

Login to My Homefinder

Pixel


