
Company Logo
5201 W Laguna Oaks Dr #15, Unit 15, Elk Grove, CA 95758 Photo

9 Total Photos [Click to View All]

5201 W Laguna Oaks Dr #15, 15
Elk Grove, CA 95758
$310,000
1 Beds | 1.0 Baths | 722 sqft

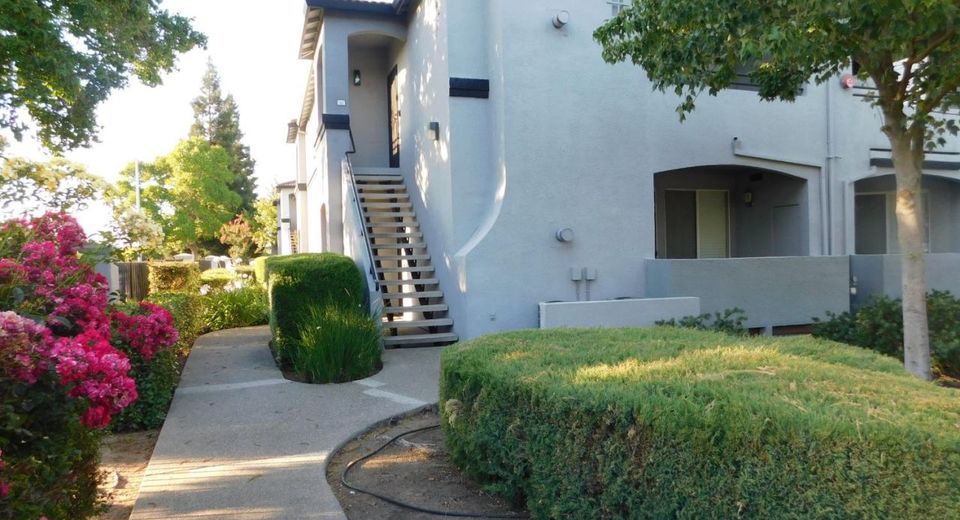
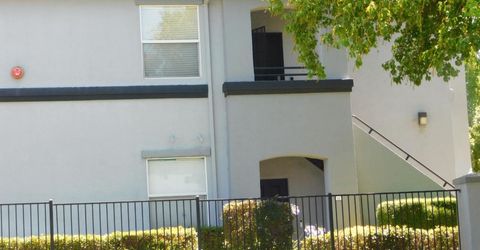
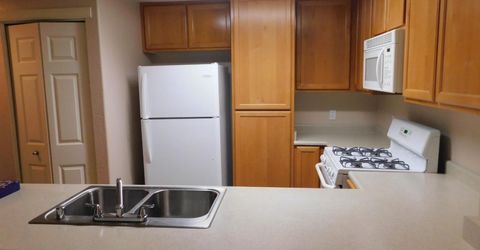
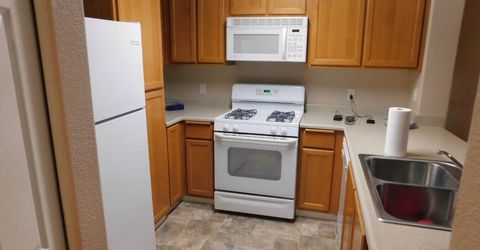
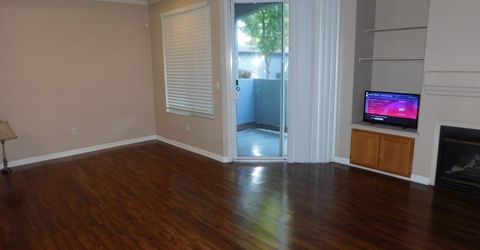
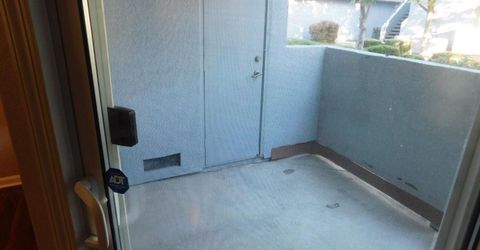
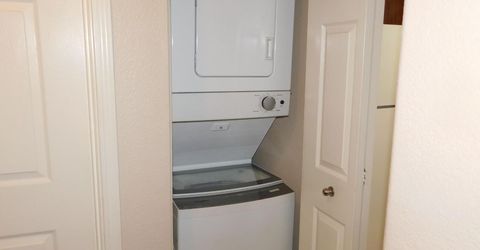
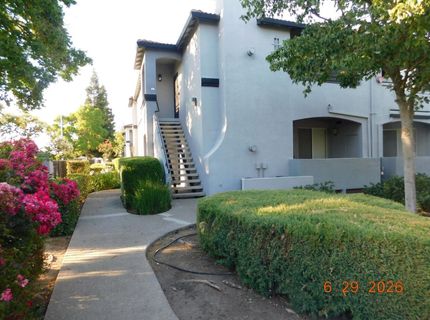
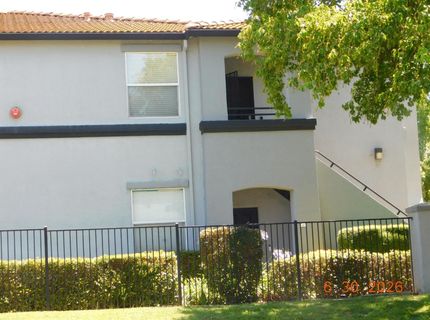
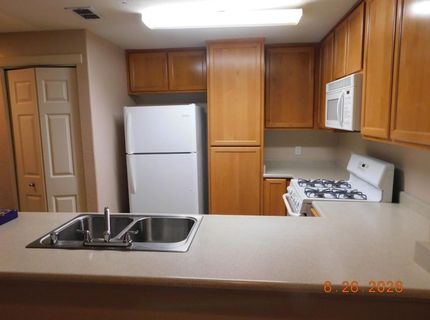
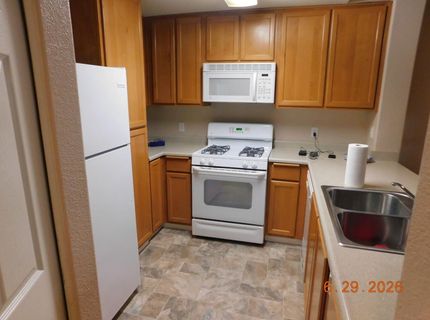
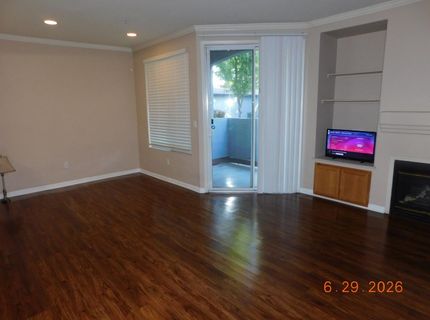
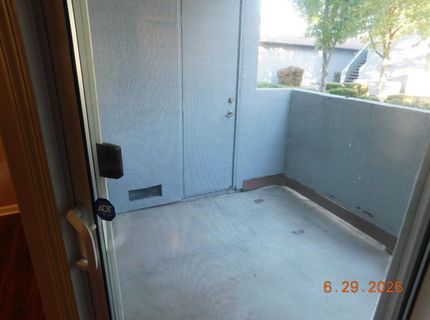
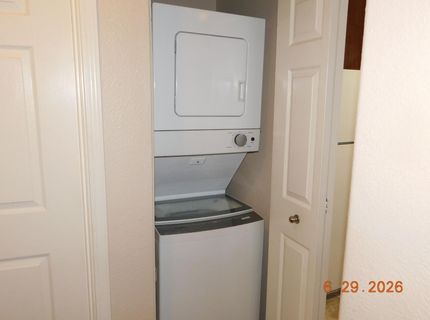
This beautifully maintained lower-level corner condo is located in the desirable gated Laguna Oaks community in Elk Grove. It features an open floor plan with a cozy fireplace that connects the dining area and kitchen. The well-appointed kitchen provides ample cabinet space and essential appliances, while the in-unit laundry adds extra convenience. The home includes central heating and air conditioning, a private outdoor patio, a detached one-car garage, and an additional assigned parking space. Residents of Laguna Oaks enjoy resort-style amenities, such as a pool, spa, clubhouse, fitness room, and beautifully maintained common areas. Conveniently situated near shopping, restaurants, and parks, this property is also within the Elk Grove Unified School District. It offers easy access to Interstate 5 and Highway 99, making commuting throughout the Sacramento region easy. This property is ideal for first-time buyers, investors, or anyone seeking low-maintenance living in a prime Elk Grove location. location.

Listed By / Presented By

Listed By

Agency Name: Goins Realty Inc.
Agent Name: Obie Goins
Agency Phone: 916-320-7336

Presented By

Agency Title: Chase International Real Estate
Agency Phone: 775.588.6130

IDX logo

Contact a Chase Agent for More Information

Property Details

Property Type: Residential - Condominium
Cooling: Central
Garage: 1
Heating: Central, Fireplace(s)
Home Style: Contemporary
Roof Type: Tile
Stories: 1.0
Year Built: 1999
MLS ID: 226082348

Feature Descriptions

Appliances: Free Standing Gas Range, Dishwasher, Free Standing Gas Oven
Association Amenities: Clubhouse
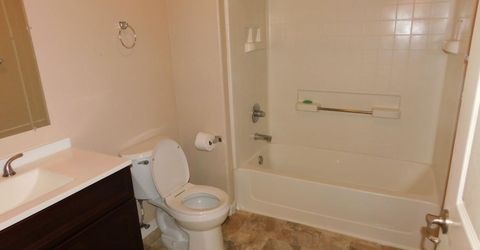
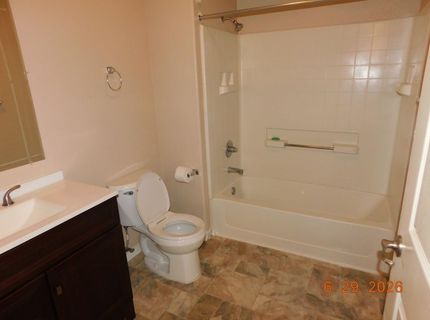
Bathroom Features: Tub w/Shower Over
Days on Site: 15
Dining Room Features: Breakfast Nook, Dining Bar
Exterior: Stucco, Frame
Fencimg: Full
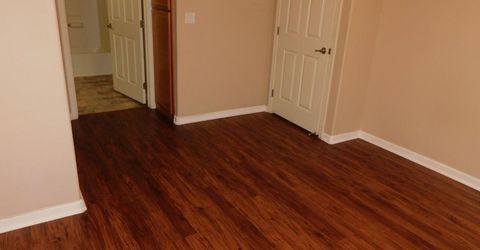
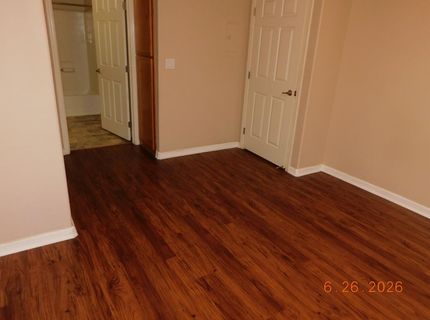
Flooring: Laminate
HOA Fee: 277/ Monthly
HOA Fee Includes: Insurance, MaintenanceExterior, MaintenanceGrounds, Trash, Pool
Kitchen Features: Laminate Counter
Laundry: Stacked Only, Inside Area
Laundry Features: Stacked Only, Inside Area
Lot: Corner, Gated Community, Landscape Front
Master Bedroom Features: Ground Floor
Parcel#: 119-2120-002-0015
Parking: Detached, Garage Door Opener
Patio/Porch: Covered Patio
Pool: Membership Fee, Built-In, Common Facility, Pool House, Gunite Construction
Sewer: Public Sewer
Topography: Level
Utilities: Cable Available, Public, Electric, Sewer In & Connected, Internet Available, Underground Utilities, Natural Gas Connected
Water: Public
Window: Dual Pane Full

Schools

High School: Elk Grove Unified
Middle School: Elk Grove Unified
Elementary School: Elk Grove Unified

Neighborhood Map

Driving Directions

Demographics

Estimate My Payments

  • Estimated Payment
    $780.34
  • Principal & Interest
    $689.93
  • Property Tax
    $0.00 (data not provided by mls)
  • Homeowner's Insurance
    $90.42
(Payments are an estimate and may vary by lender)

Mortgage Calculator

Change Payment Information

%
years/fixed
yearly
yearly (est.)
Contact Photo

We're Here to Help

Connect with our team of knowlegable local agents to guide your next move with style and grace.

Login to My Homefinder

Pixel

