
Sacramento, CA 95824
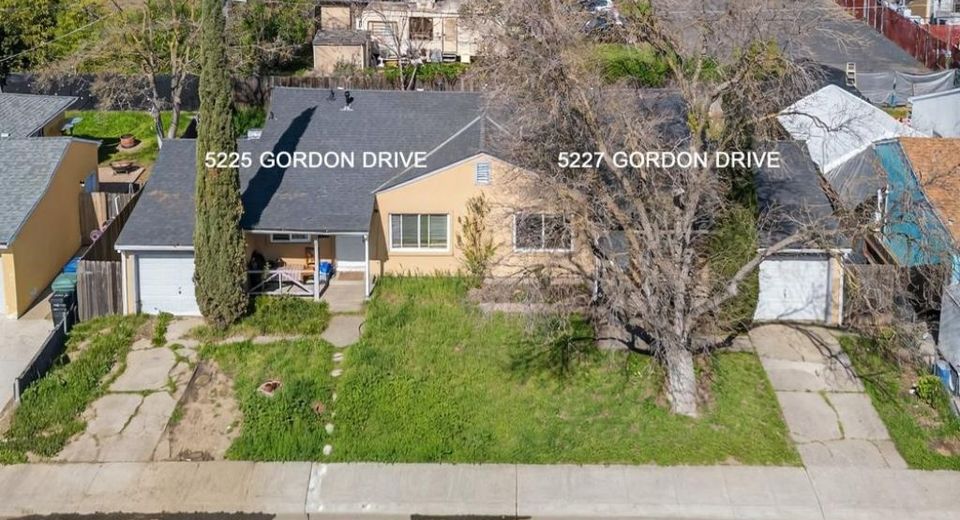
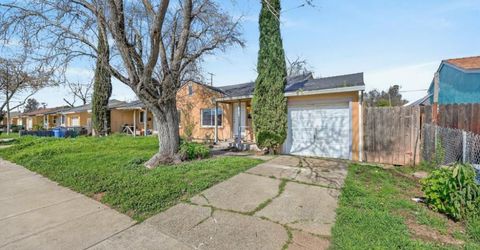
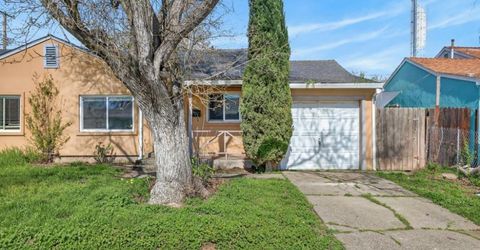
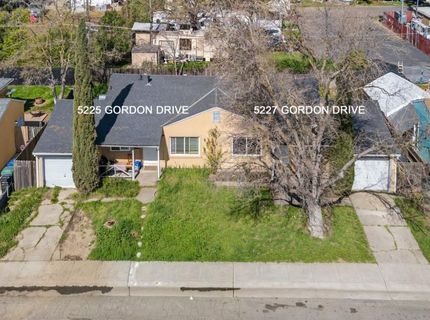
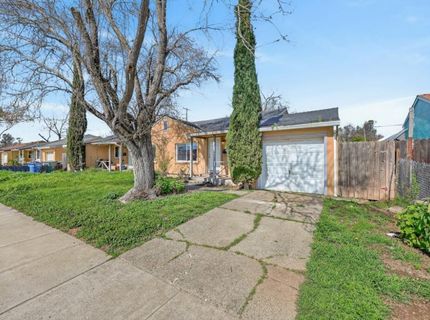
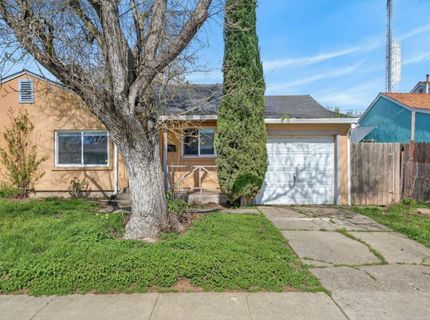
Rare opportunity to own a centrally located duplex offering exceptional flexibility for both investors and owner-occupants. This residential income property features two 2-bedroom, 1-bath units totaling approximately 1,410 square feet, with each unit offering 705 square feet of comfortable living space. Whether you're looking to expand your investment portfolio or live in one unit while generating rental income from the other, this property presents an outstanding opportunity. Built in 1949, the duplex showcases timeless ranch-style architecture with classic curb appeal. Each unit features a private yard, attached one-car garage, laundry hookups, and inviting patio and porch areas that create comfortable outdoor living spaces for relaxing or entertaining. Conveniently located near shopping, restaurants, parks, schools, and major commuter routes, the property offers broad appeal to both homeowners and tenants alike. With move-in ready condition, functional layouts, private outdoor space, and excellent income-producing potential, this is a fantastic opportunity to build long-term wealth through real estate.
Listed By / Presented By
Listed By
Agency Name: Keller Williams Realty
Agent Name: Paul Boudier
Agency Phone: 916-788-8800
Presented By
Agency Title: Chase International Real Estate
Agency Phone: 775.588.6130

Contact a Chase Agent for More Information
Property Details
Feature Descriptions
Schools
Demographics
5225-5227 Gordon Dr, Sacramento, CA 95824
Estimate My Payments
- Estimated Payment$1,319.03
- Principal & Interest$1,166.20
- Property Tax$0.00 (data not provided by mls)
- Homeowner's Insurance$152.83
Mortgage Calculator
Change Payment Information
Select a format below, new window will open and will prompt you to print.



