


Company Logo
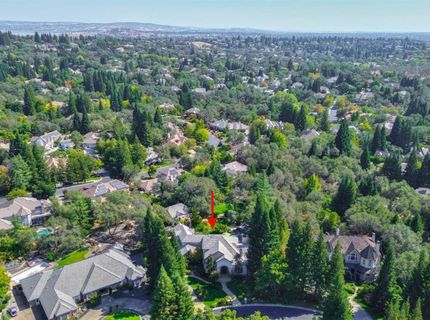
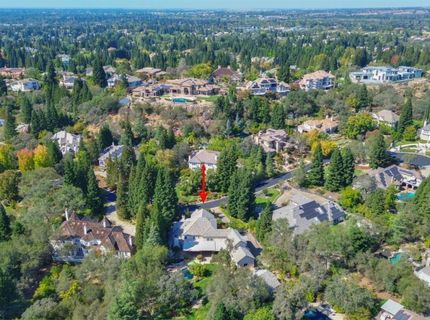
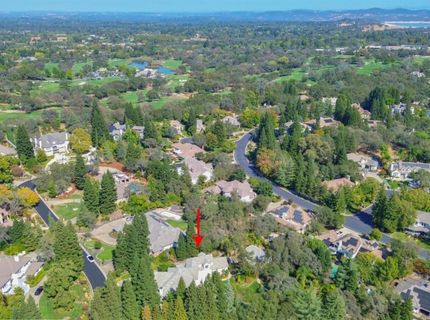
5228 Castlereigh Ct, Granite Bay, CA 95746 Photo

99 Photos

5228 Castlereigh Ct
Granite Bay, CA 95746
$2,699,000
6 Beds | 5.2 Baths | 6676 sqft | 0.92 Acreage

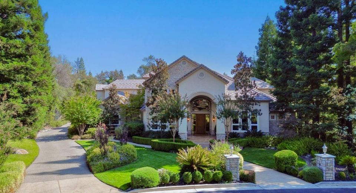
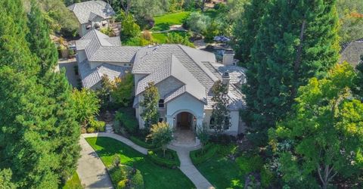
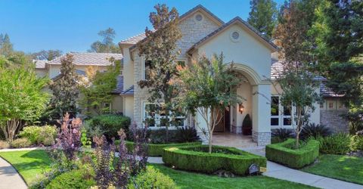
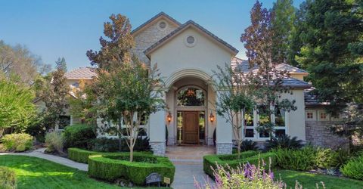
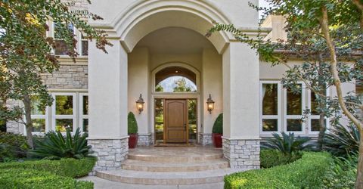
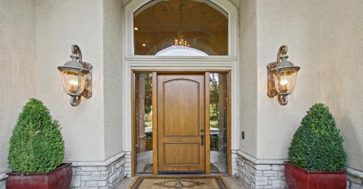
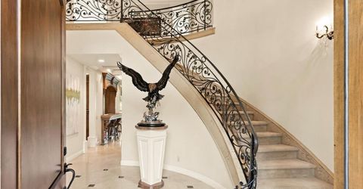
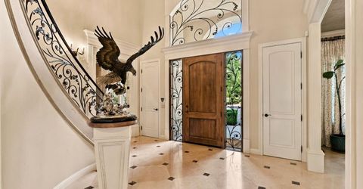
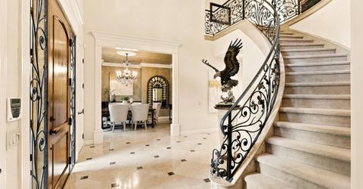
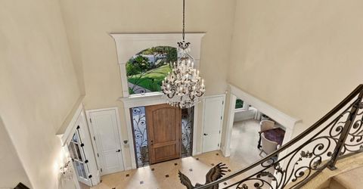
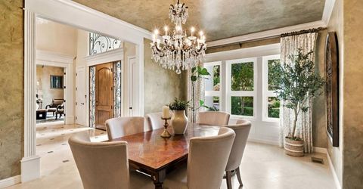
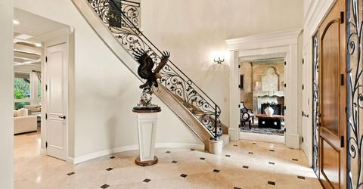
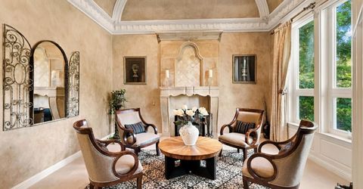
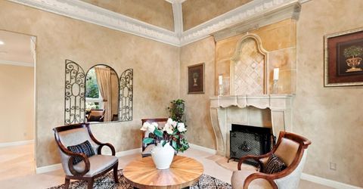
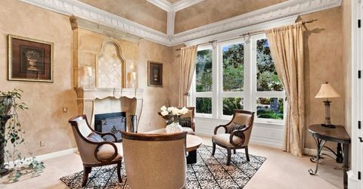
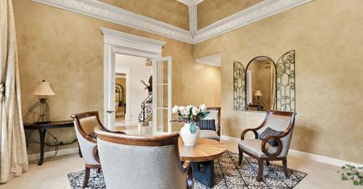
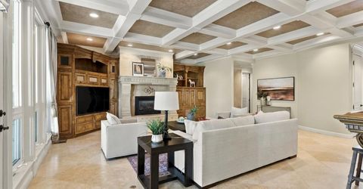
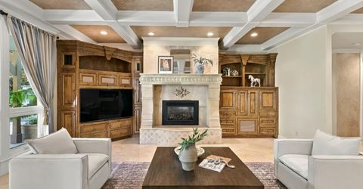
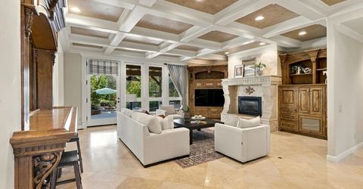
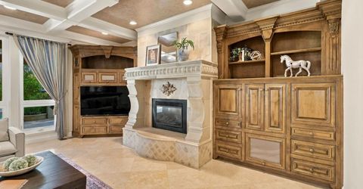
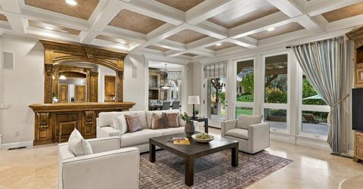
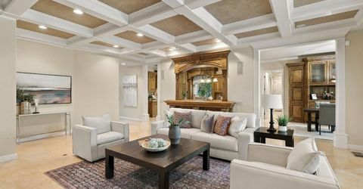
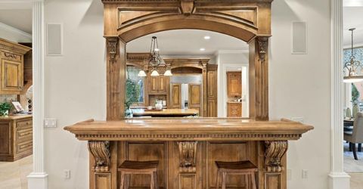
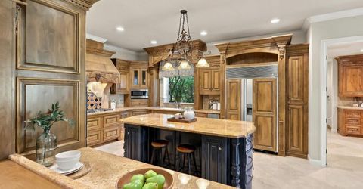
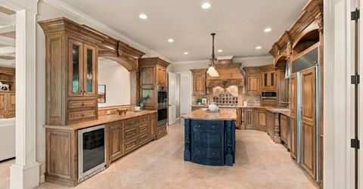
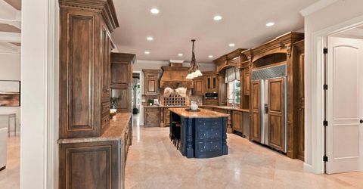
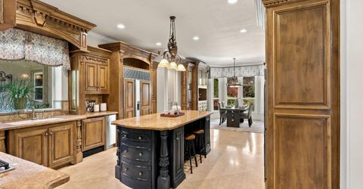
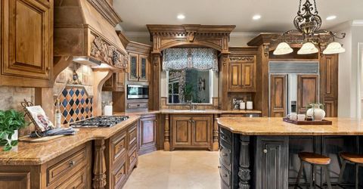
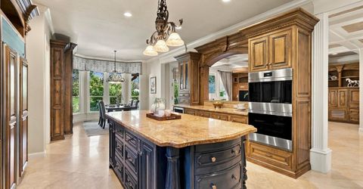
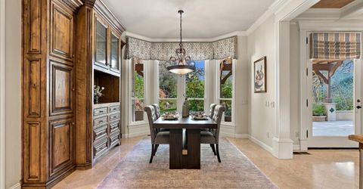
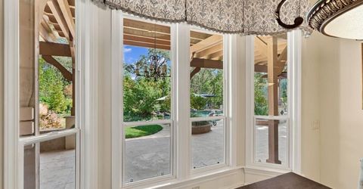
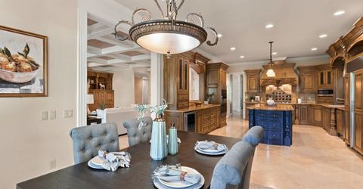
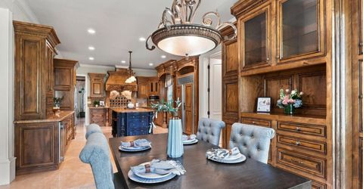
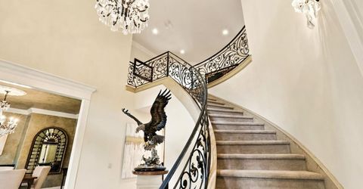
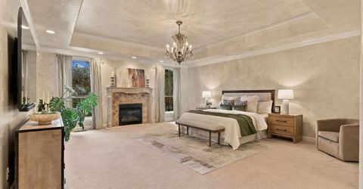
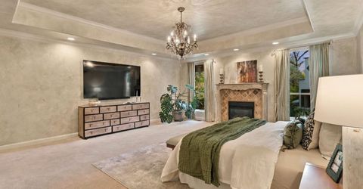
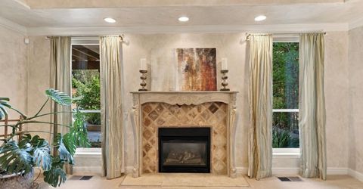
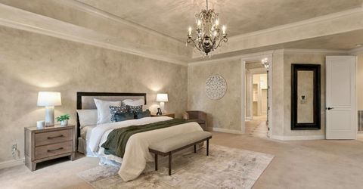
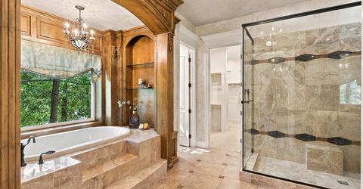
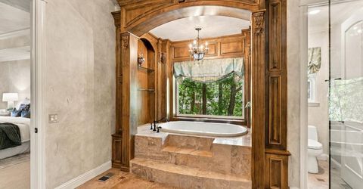
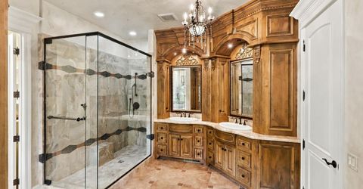
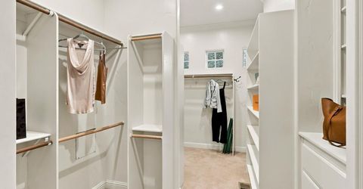
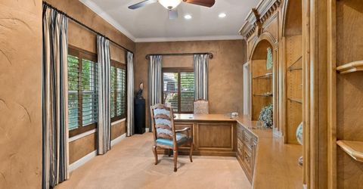
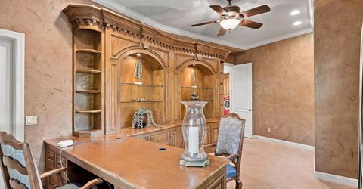
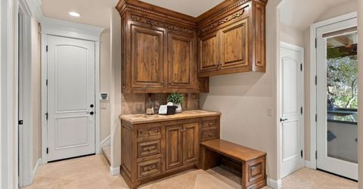
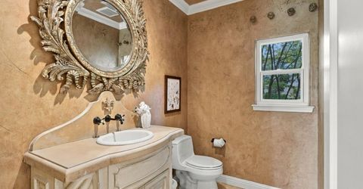
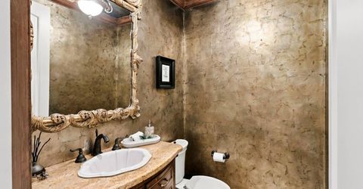
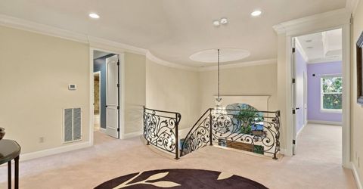
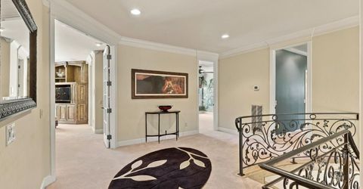
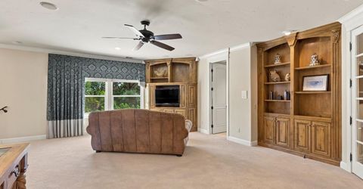
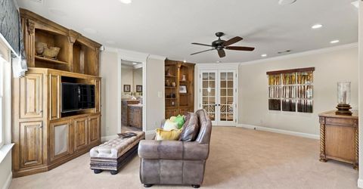
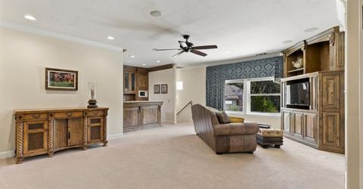
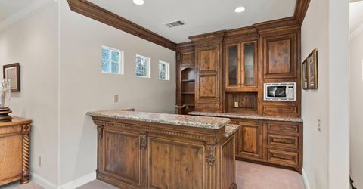
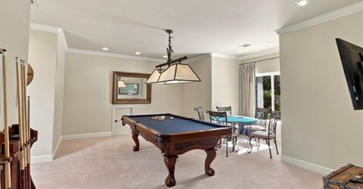
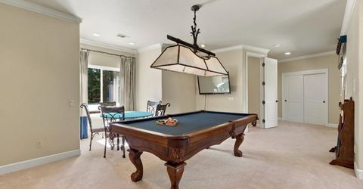
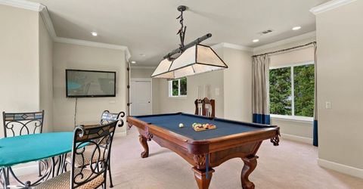
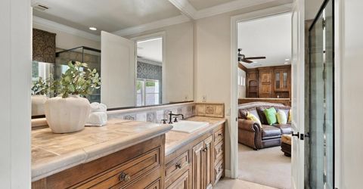
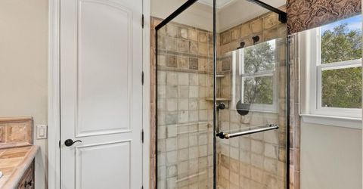
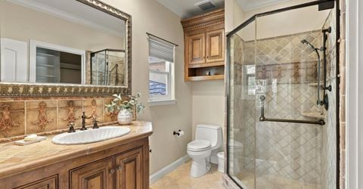
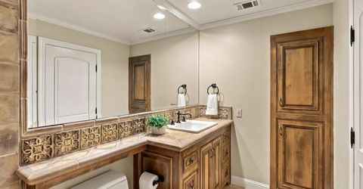
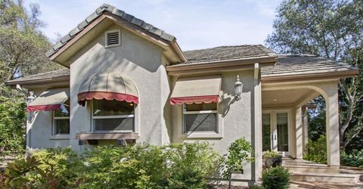
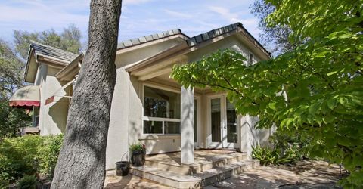
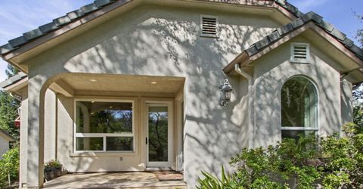
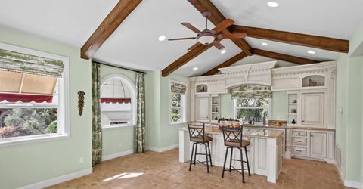
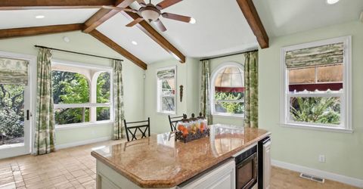
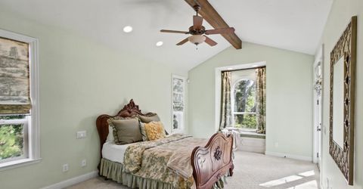
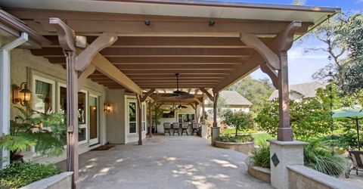
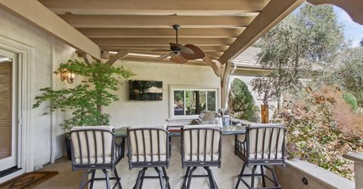
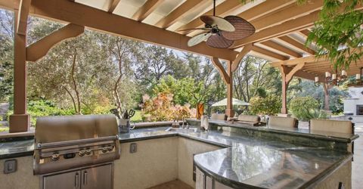
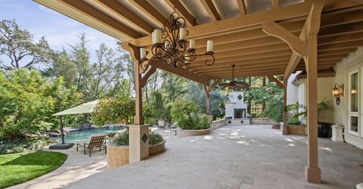
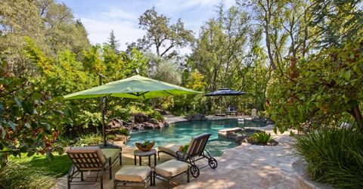
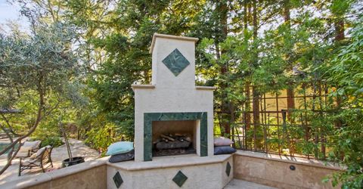
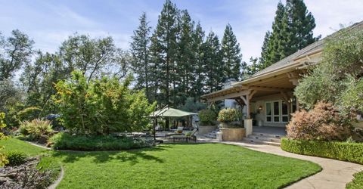
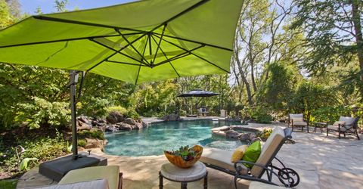
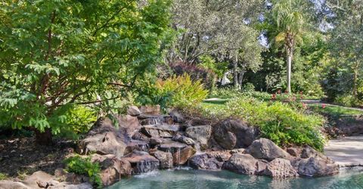
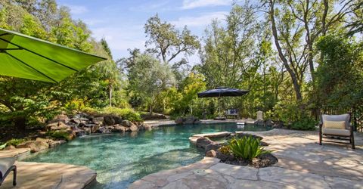
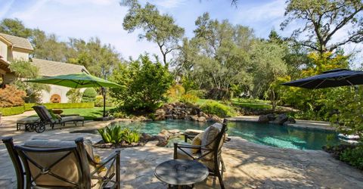
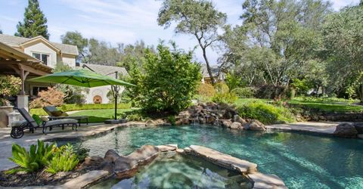
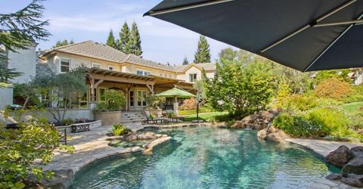
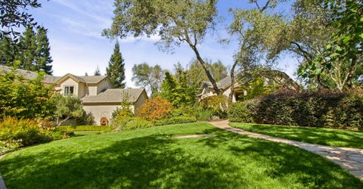
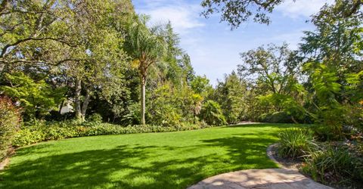
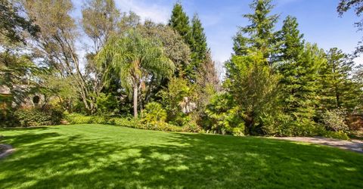
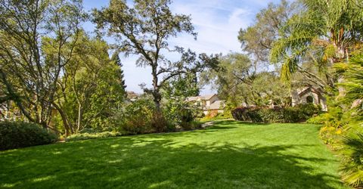
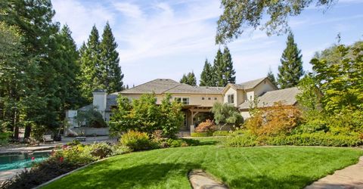
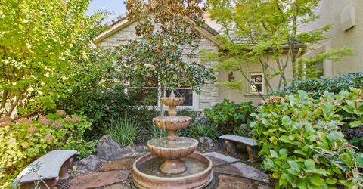
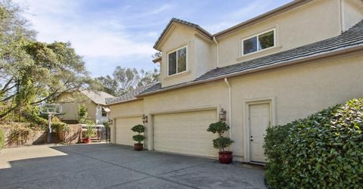
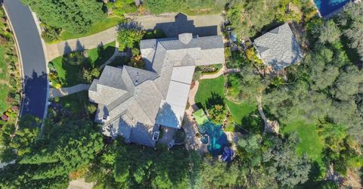
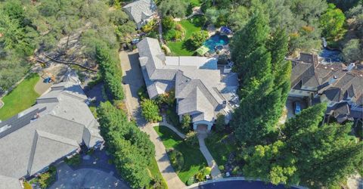
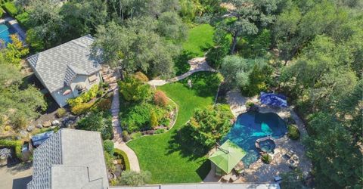
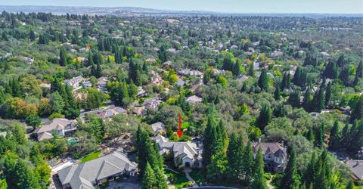
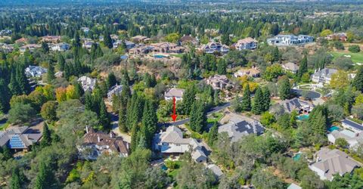
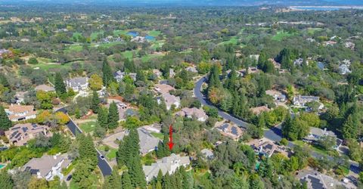
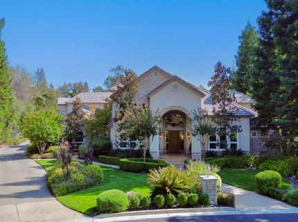
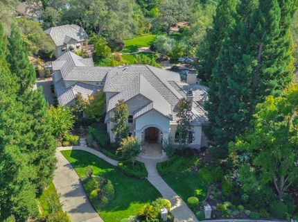
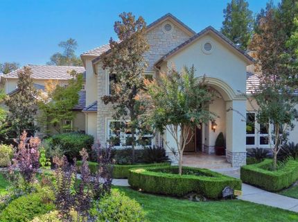
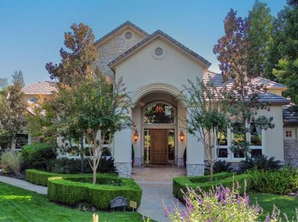
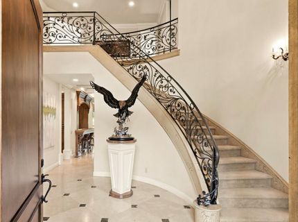
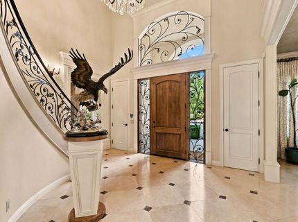
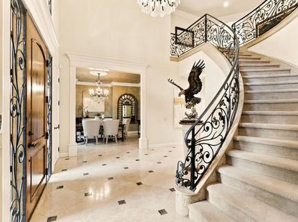
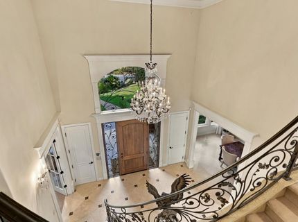
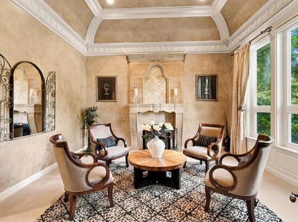
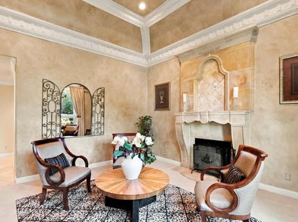
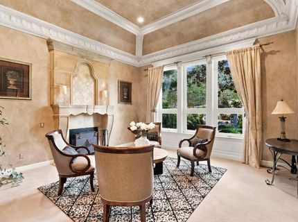
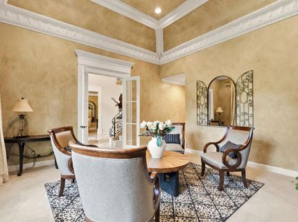
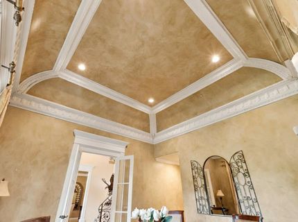
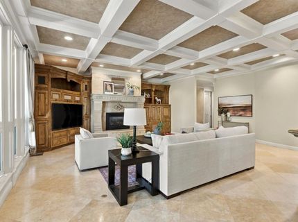
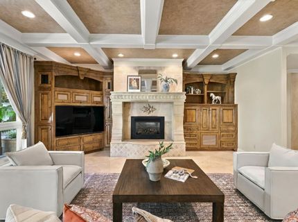
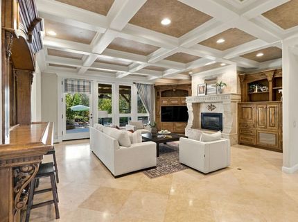
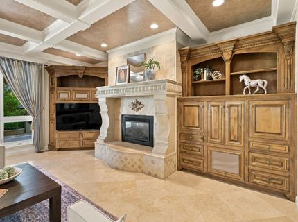
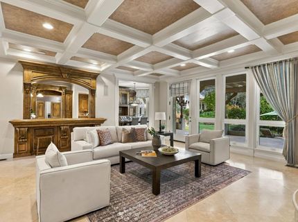
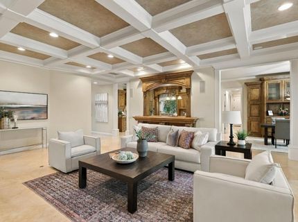
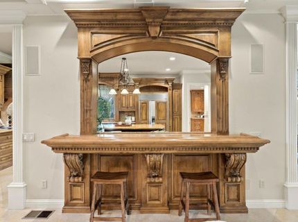
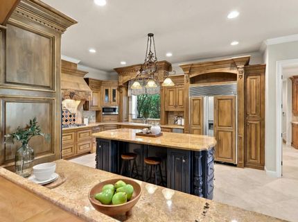
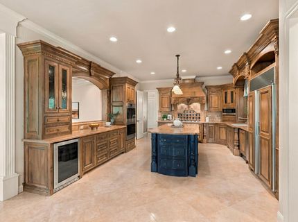
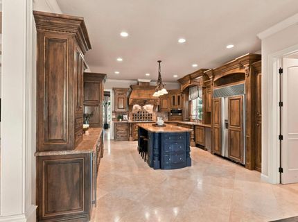
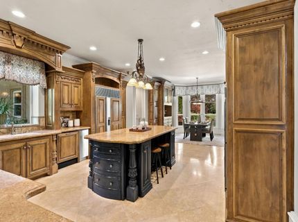
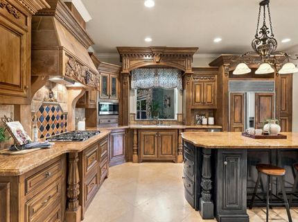
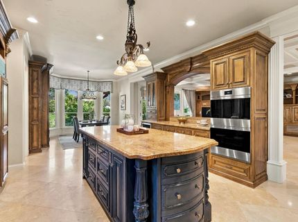
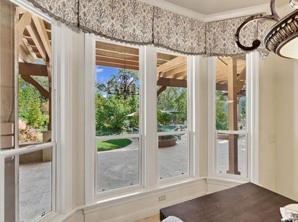
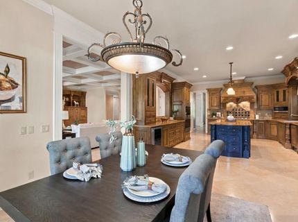
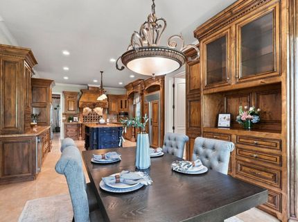
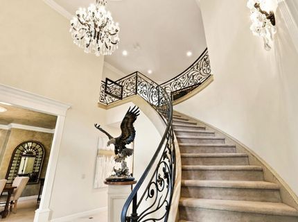
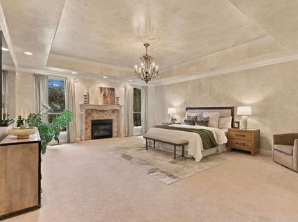
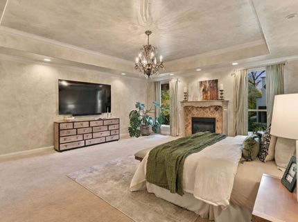
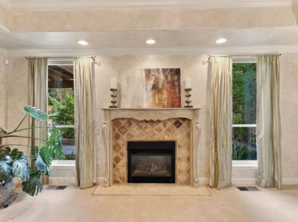
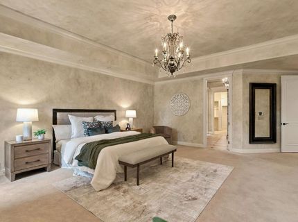
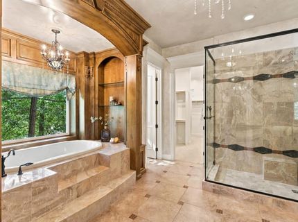
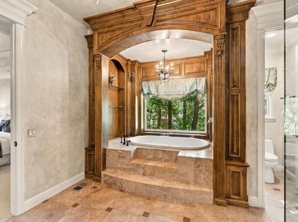
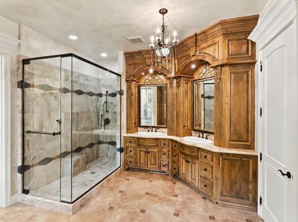
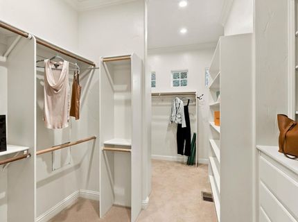
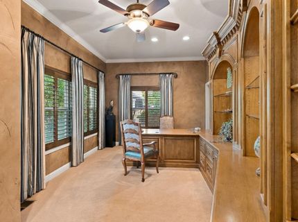
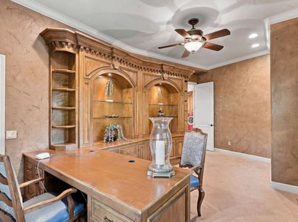
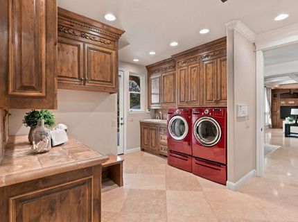
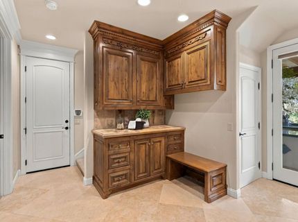
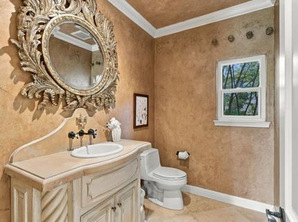
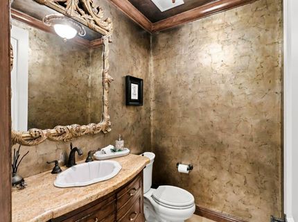
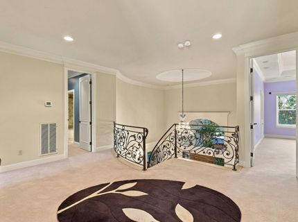
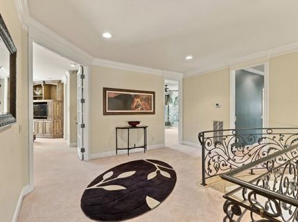
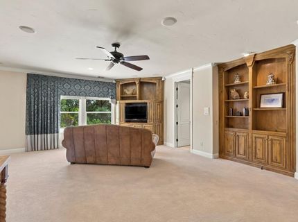
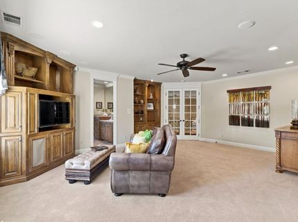
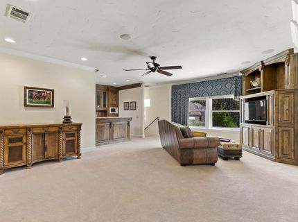
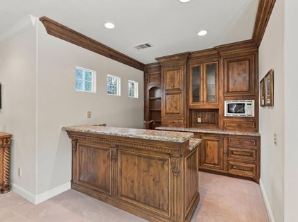
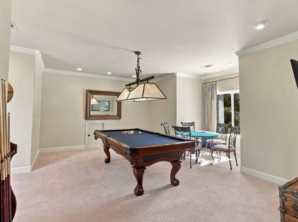
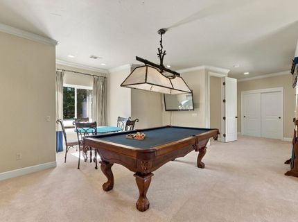
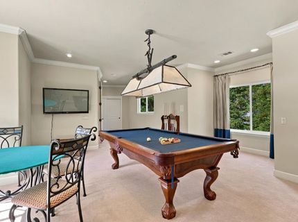
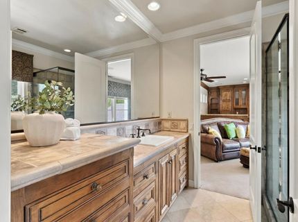
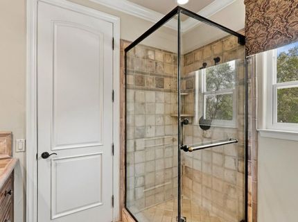
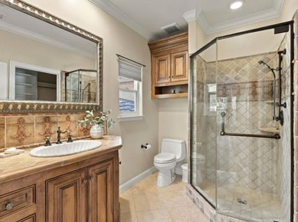
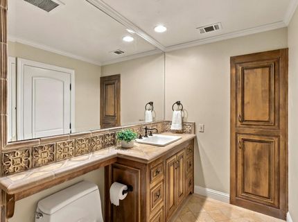
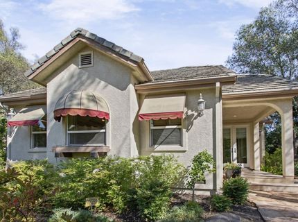
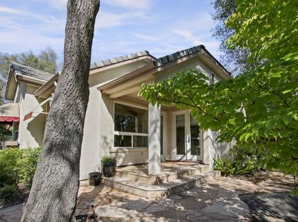
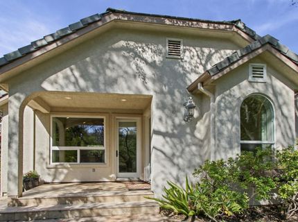
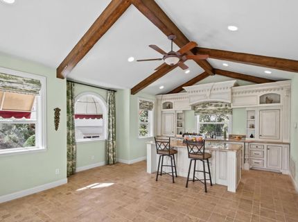
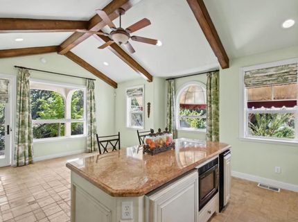
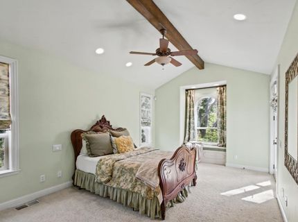
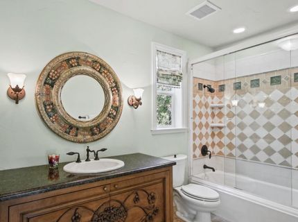
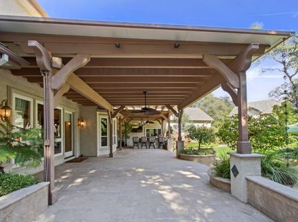
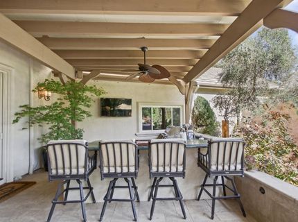
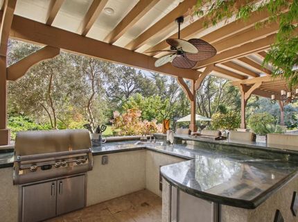
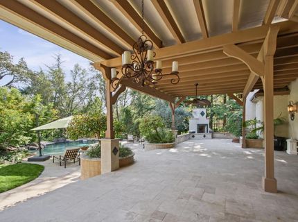
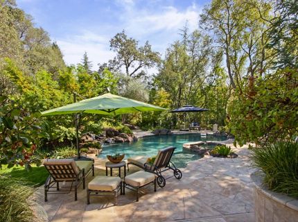
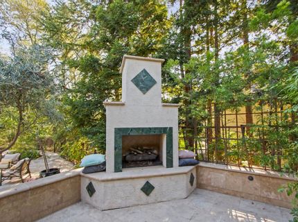
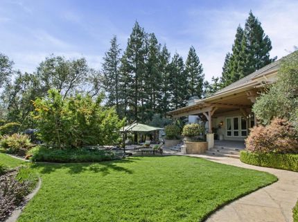
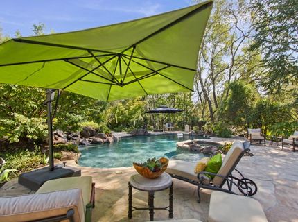
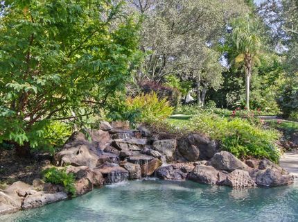
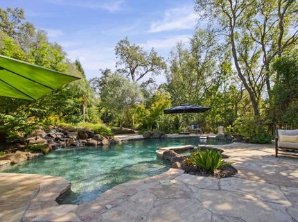
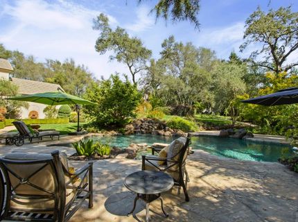
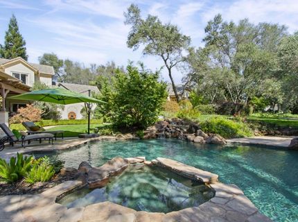
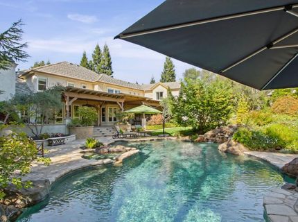
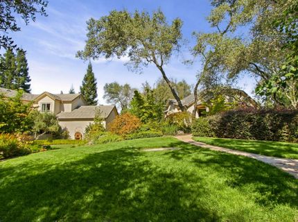
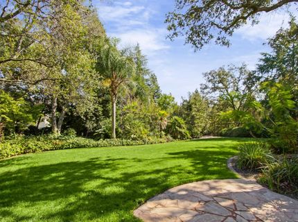
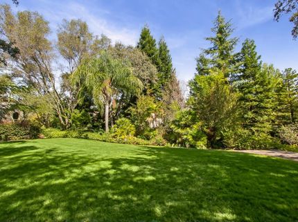
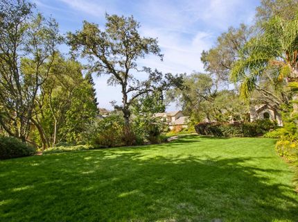
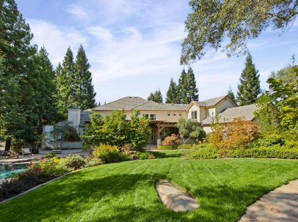
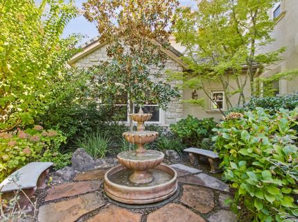
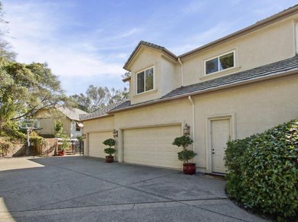
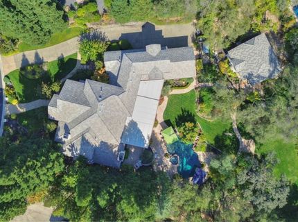
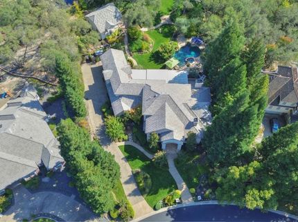
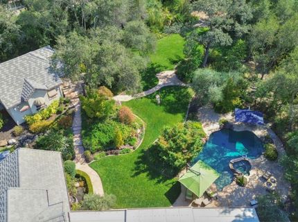
Set on a private lot in Granite Bays desirable Wexford community, this distinctive property offers a peaceful, park-like setting and a spacious, flexible floor plan. The main residence features a primary suite on the main level, along with an office complete with desk and built ins. Upstairs are for additional bedrooms, all en-suite plus a flex room with a wet bar. The home includes custom cabinetry built-ins and precast fireplace surrounds in the primary bedroom, family room, and living room adding to the home's character. A separate detached guest house offers its own bedroom, bathroom, kitchenette and sitting area providing a private and comfortable space for guests or extended family, its thoughtful design gives it a welcoming feel while complementing the property. The grounds were designed by Michael Glassman and updated by Bushnell Design, the rear yard is made for entertaining. A full outdoor kitchen and fireplace overlook the sparkling pool and spa bringing the home's indoor and outdoor living spaces together. The oversized four-car garage includes a workspace area and plenty of storage cabinets. With its generous grounds, en-suite bedrooms separate guest house and resort setting, this Wexford property offers a rare combination of space, privacy and versatility.

Listed By / Presented By

Listed By

Agency Name: RE/MAX Gold
Agent Name: Barbara Tonso
Agency Phone: 916-218-7500

Presented By

Agency Title: Chase International Real Estate
Agency Phone: 775.588.6130

IDX logo

Contact a Chase Agent for More Information

Property Details

Property Type: Residential - Single Family
Cooling: Central, MultiUnits
Fireplaces: 4
Garage: 4
Heating: Central, MultiUnits, Natural Gas
Home Style: Traditional
Lot Size: 0.92 Acres
Roof Type: Tile
Stories: 2.0
Year Built: 1996
MLS ID: 226121499

Feature Descriptions

Appliances: Built-In Gas Range, Built-In Refrigerator, Ice Maker, Dishwasher, Disposal, Microwave, Double Oven, Wine Refrigerator
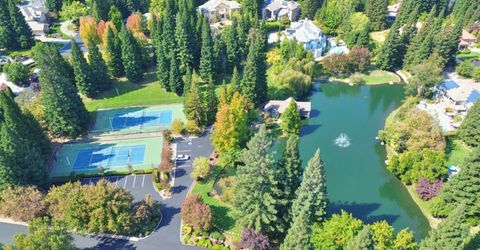
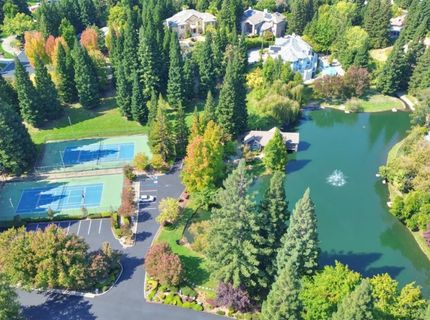
Association Amenities: Clubhouse, Tennis Courts, Lake
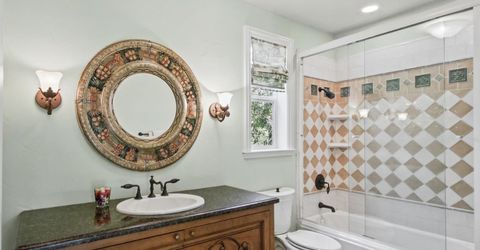
Bathroom Features: Shower Stall(s), Tub w/Shower Over
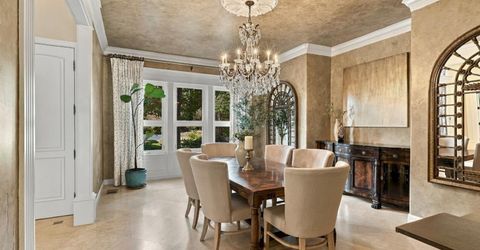
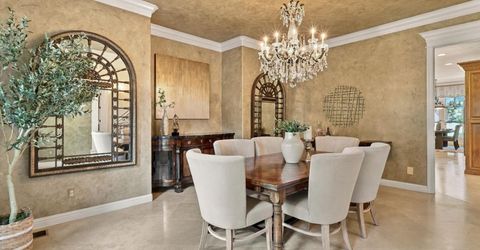
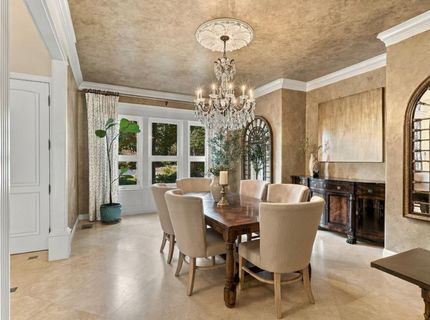
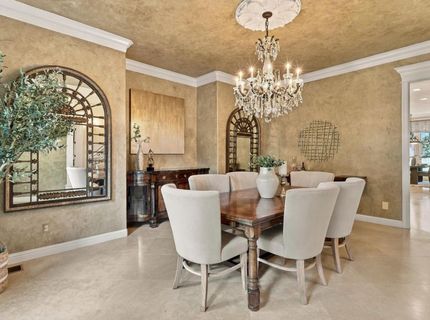
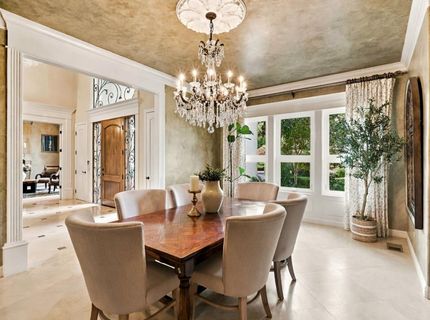
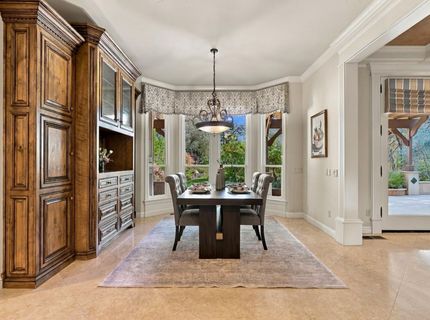
Dining Room Features: Formal Room
Equipment: Central Vacuum
Exterior: Stucco, Frame
Fireplace: Living Room, Primary Bedroom, Outside, Family Room
Flooring: Carpet, Stone
HOA Fee: 416/ Monthly
HOA Fee Includes: Security
Kitchen Features: Breakfast Area, Granite Counter, Island, Kitchen/Family Combo
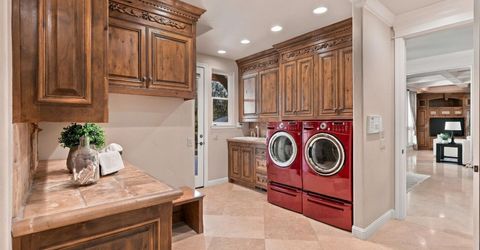
Laundry: Cabinets, Sink, Ground Floor, Inside Area
Laundry Features: Cabinets, Sink, Ground Floor, Inside Area
Lot: Auto Sprinkler F&R, Gated Community
Master Bedroom Features: Ground Floor, Sitting Area
Other Equipment: Central Vacuum
Parcel#: 465-020-022-000
Parking: Restrictions, Garage Facing Side
Patio/Porch: Covered Patio
Pets Allowed: Yes
Pool: Built-In, Pool/Spa Combo, Salt Water, Gunite Construction
Sewer: Public Sewer
Spa: Spa/Hot Tub Built-In
Topography: Lot Sloped
Utilities: Cable Available, Sewer In & Connected, Natural Gas Connected
Water: Public
Window: Dual Pane Full

Amenities

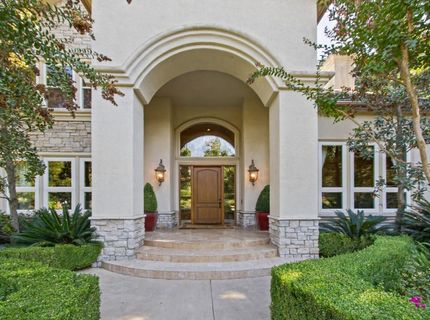
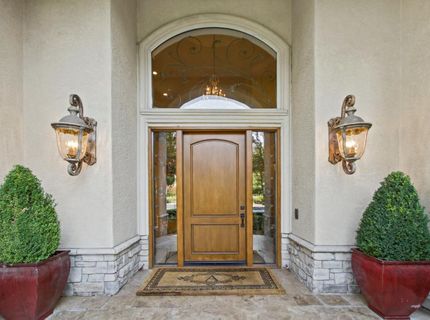
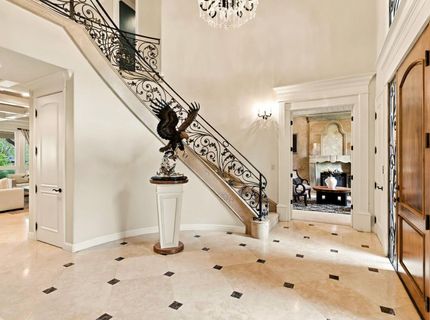
Formal Entry
Wet Bar
Kitchen
Built-In Barbeque

Schools

High School: Roseville Joint
Middle School: Eureka Union
Elementary School: Eureka Union

Neighborhood Map

Driving Directions

Demographics

Estimate My Payments

  • Estimated Payment
    $6,794.01
  • Principal & Interest
    $6,006.80
  • Property Tax
    $0.00 (data not provided by mls)
  • Homeowner's Insurance
    $787.21
(Payments are an estimate and may vary by lender)

Mortgage Calculator

Change Payment Information

%
years/fixed
yearly
yearly (est.)
Contact Photo

We're Here to Help

Connect with our team of knowlegable local agents to guide your next move with style and grace.

Login to My Homefinder


