






Company Logo
523 Mckinney Rubicon Springs Road, Tahoma, CA 96142 Photo

28 Total Photos [Click to View All]

523 Mckinney Rubicon Springs Road
Tahoma, CA 96142
$1,150,000
2 Beds | 2 full Baths | 0.31 Acreage

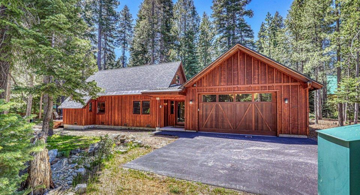
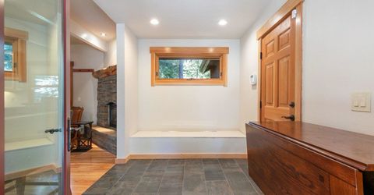
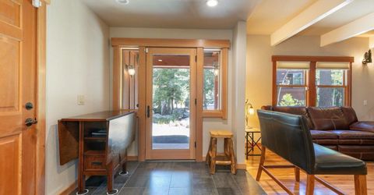
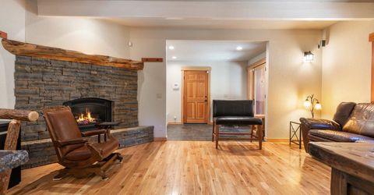
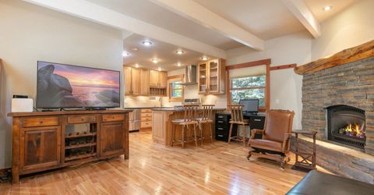
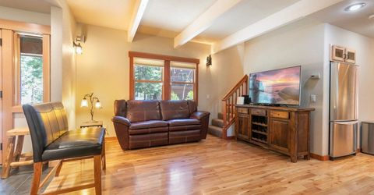
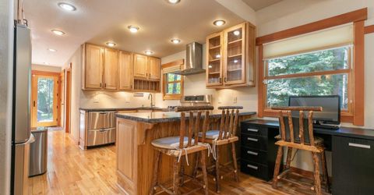
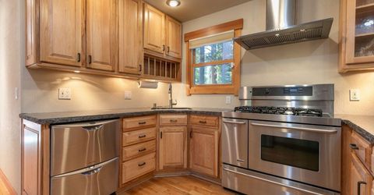
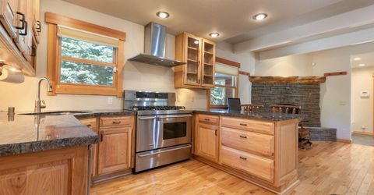
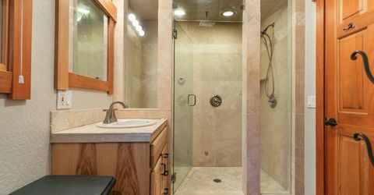
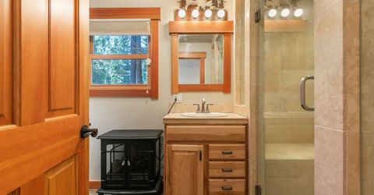
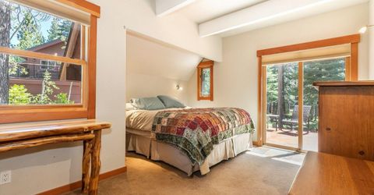
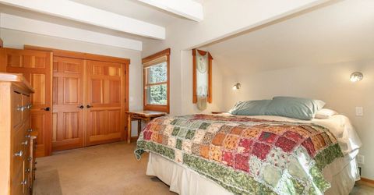
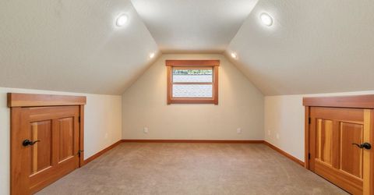
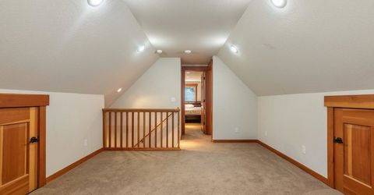
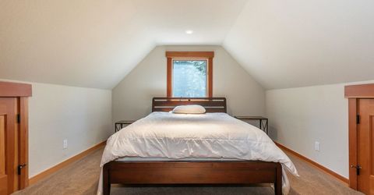
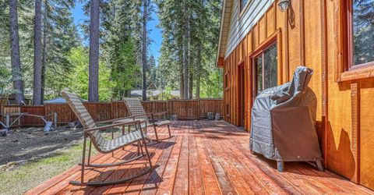
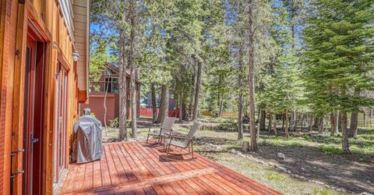
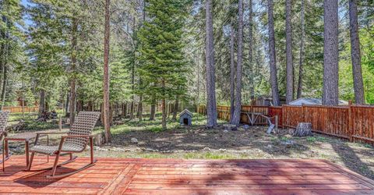
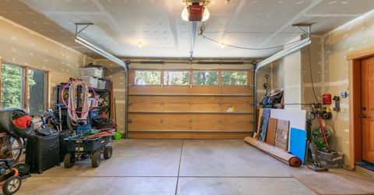
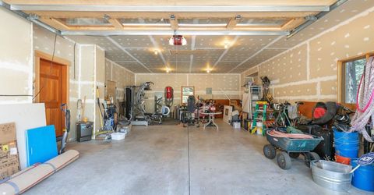
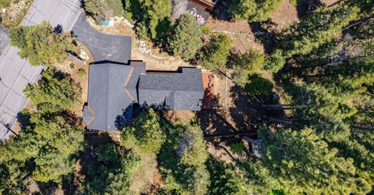
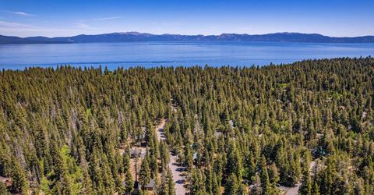
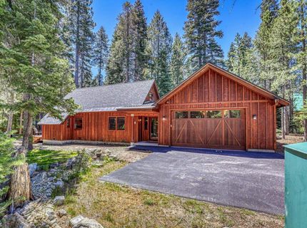
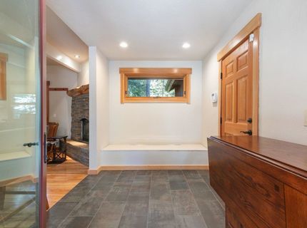
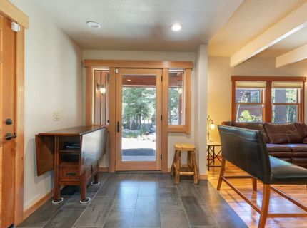
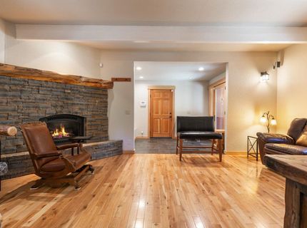
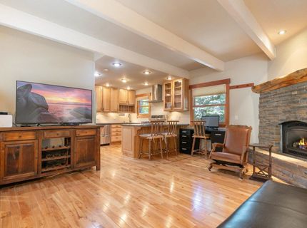
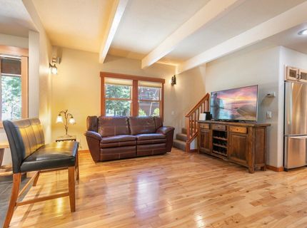
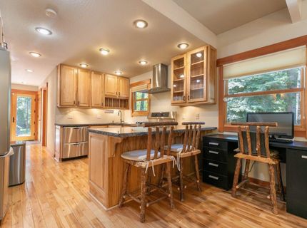
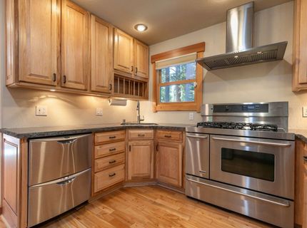
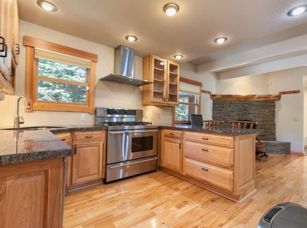
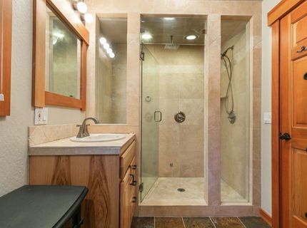
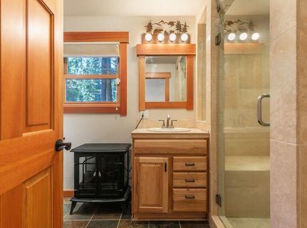
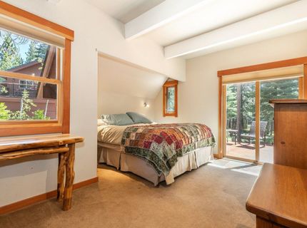
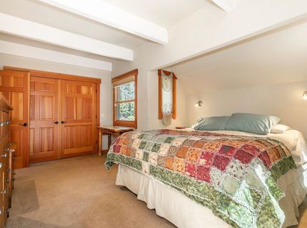
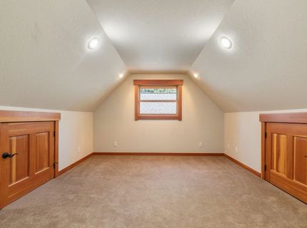
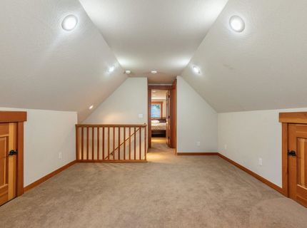
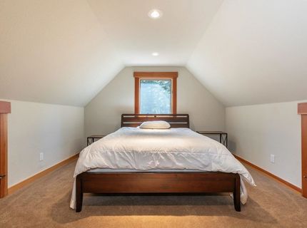
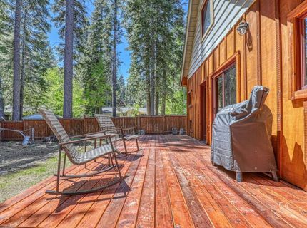
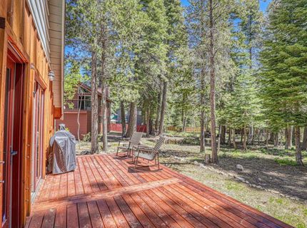
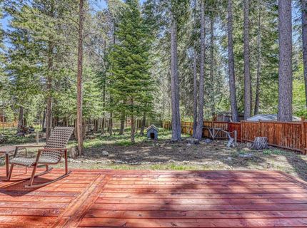
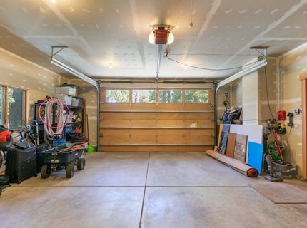
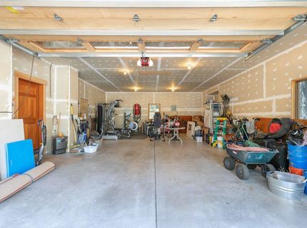
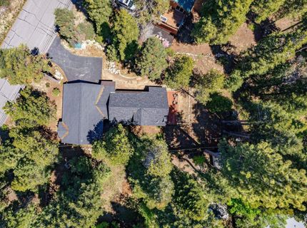
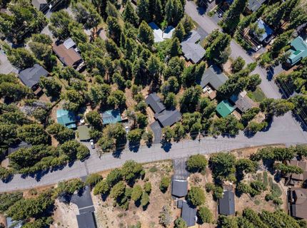
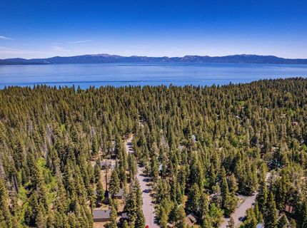
Adventure begins at your doorstep in this beautifully updated mountain retreat, offering 2 bedrooms, 2 bathrooms, a spacious loft, and an oversized 4-car garage designed for Tahoe living. A generous covered breezeway entry creates the ultimate mountain home drop zone, complete with abundant storage, a built-in bench seat, and plenty of room for coats, boots, and gear. Inside, the inviting living room centers around a cozy gas fireplace, creating the perfect gathering space after a day on the trails or slopes. The thoughtfully designed kitchen combines style and functionality with granite countertops, a six-burner gas range, and a convenient dual-drawer dishwasher. The main-level bedroom overlooks the backyard and features custom reading lights along with direct access to a private deck, ideal for enjoying your morning coffee or unwinding beneath the pines. Upstairs, you'll find a spacious second bedroom, an updated bathroom, and a large loft that offers exceptional flexibility as a home office, media room, guest space, or potential third bedroom. Outdoor enthusiasts and hobbyists alike will appreciate the attached 4-car garage, thoughtfully designed without center supports to maximize usable space. Whether storing boats, snowmobile trailers, recreational equipment, or business inventory, the expansive garage delivers unmatched versatility. Pull-down attic access provides even more valuable storage above. Ideally located in the heart of Tahoe's West Shore, this property is just blocks from forest trails, Miller Lake, and the renowned Rubicon Trail for endless outdoor adventures. For a more leisurely pace, the paved West Shore Bike Path is nearby. Spend sunny afternoons at historic Chambers Landing, where you'll find a sandy beach, iconic pier, lakeside bar, and restaurant. With Homewood skiing, local markets, marinas, and year-round recreation just minutes away, this exceptional property offers the perfect launch pad for every Tahoe adventure.

Listed By / Presented By

Listed By

Agency Name: Sierra Sotheby's Int Realty TC
Agent Name: Rebecca Arnold

Presented By

Agency Title: Chase International Real Estate
Agency Phone: 775.588.6130

IDX logo

Contact a Chase Agent for More Information

Property Details

Property Type: Residential - Single Family
Heating: CFAH
Home Style: Mountain
Lot Size: 0.31 Acres
Stories: 2.0
Year Built: 1972
MLS ID: 20261092

Feature Descriptions

Appliances: Range, Oven, Disposal, Dishwasher, Refrigerator, Washer, Dryer
Days on Site: 39
Exterior: Wood Siding
Fireplace: Fireplace: Living Room, Gas Fireplace
Flooring: Carpet, Wood, Mixed
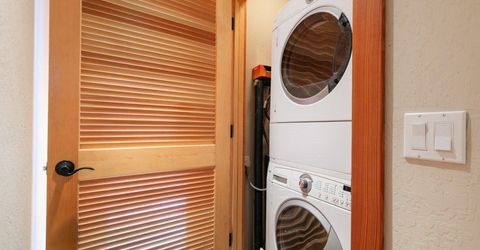
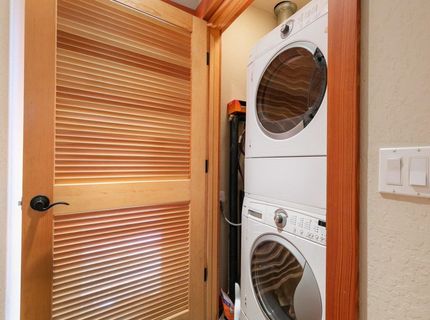
Laundry: In Hall
Lot: Street
Parcel#: 098294004
Parking: Four +
Parking Notes: Four +
Patio/Porch: Deck(s): 2
Topography: Level

Amenities

Loft

Neighborhood Map

Driving Directions

Demographics

Estimate My Payments

  • Estimated Payment
    $2,894.82
  • Principal & Interest
    $2,559.40
  • Property Tax
    $0.00 (data not provided by mls)
  • Homeowner's Insurance
    $335.42
(Payments are an estimate and may vary by lender)

Mortgage Calculator

Change Payment Information

%
years/fixed
yearly
yearly (est.)
Contact Photo

We're Here to Help

Connect with our team of knowlegable local agents to guide your next move with style and grace.

Login to My Homefinder

Pixel


