




Company Logo
5234 Westridge Ave, Auburn, CA 95602 Photo

58 Total Photos [Click to View All]

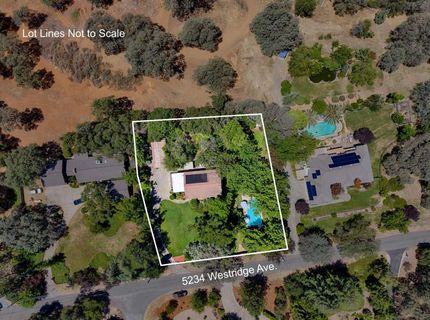
5234 Westridge Ave
Auburn, CA 95602
$889,000
4 Beds | 2.1 Baths | 3025 sqft | 0.68 Acreage

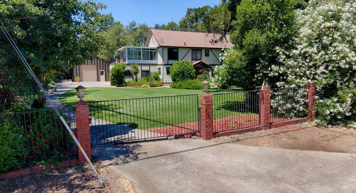
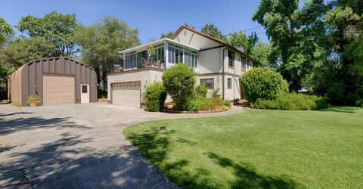
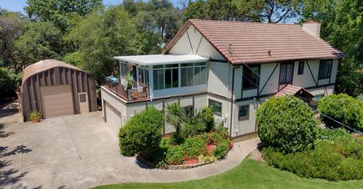
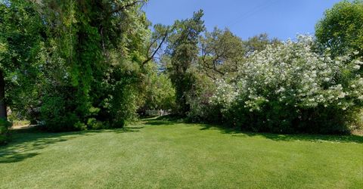
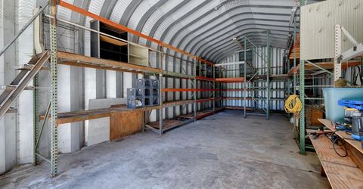
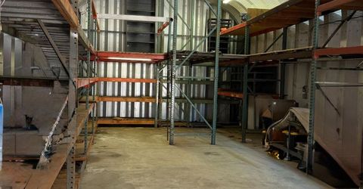
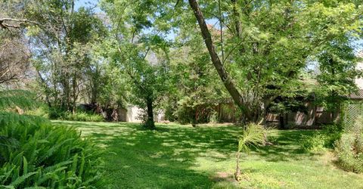
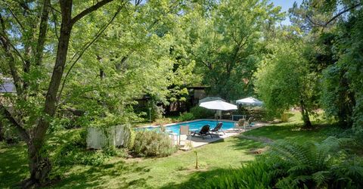
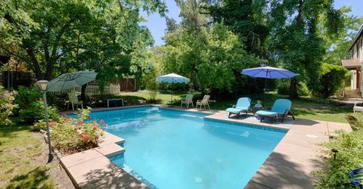
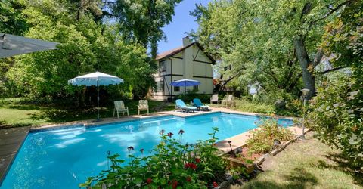
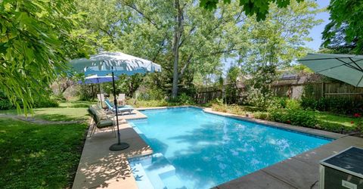
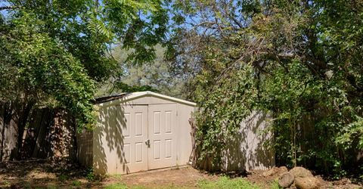
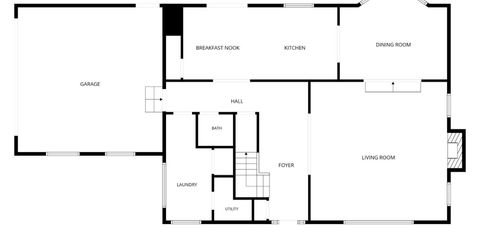
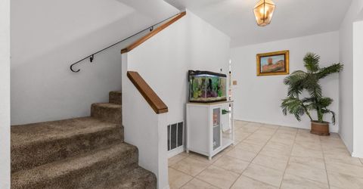
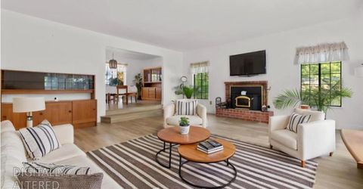
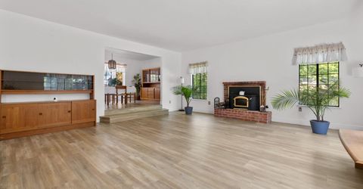
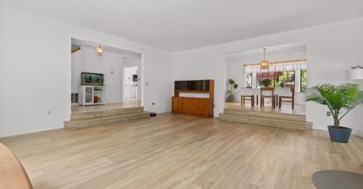
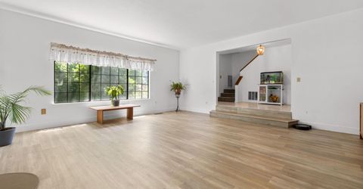
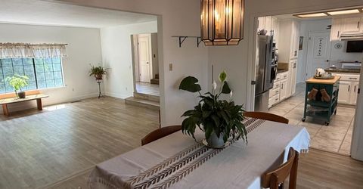
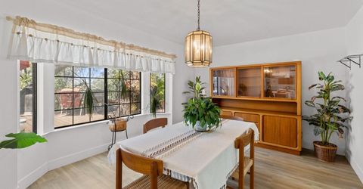
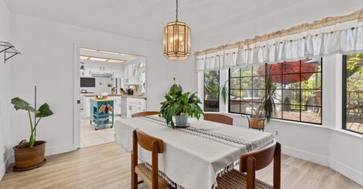
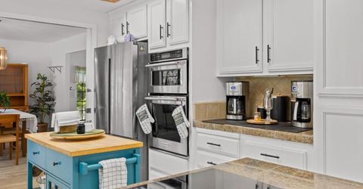
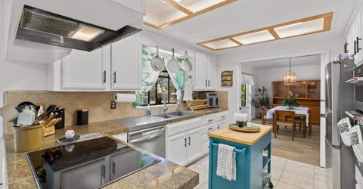
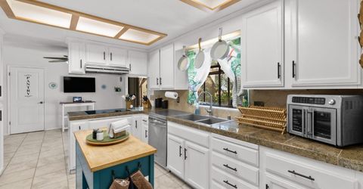
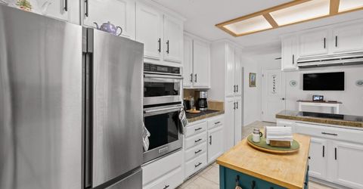
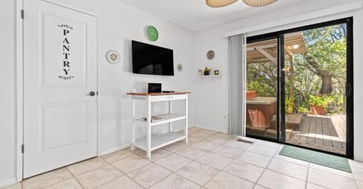
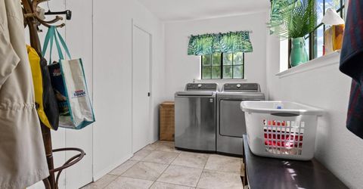
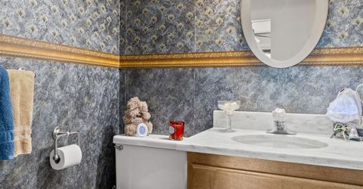
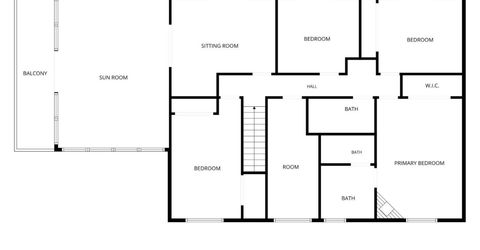
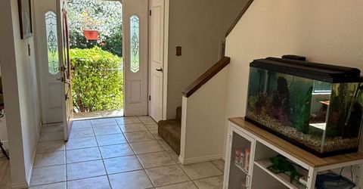
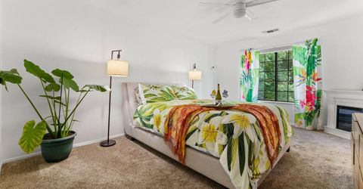
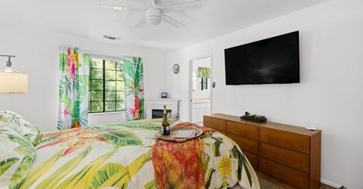
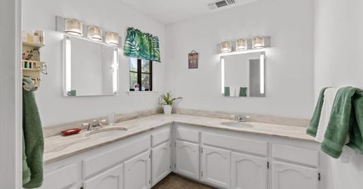
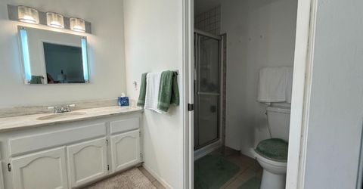
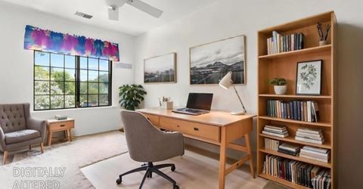
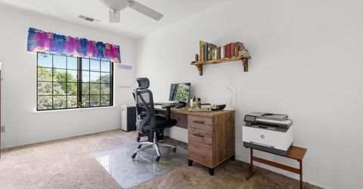
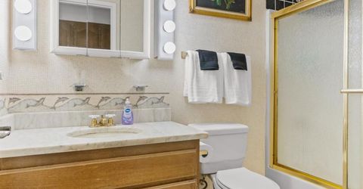
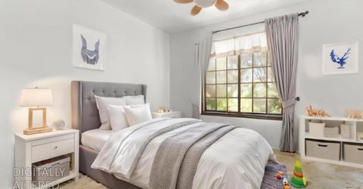
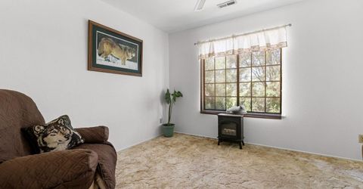
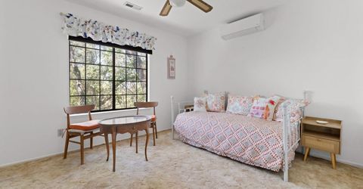
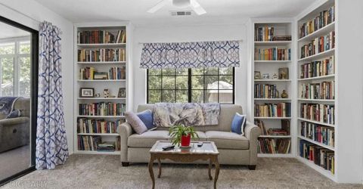
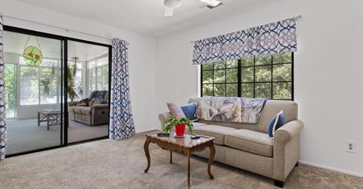
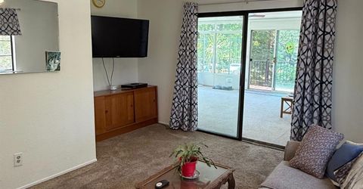
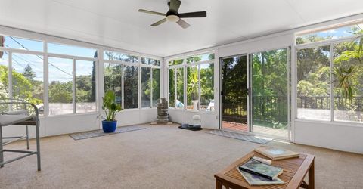
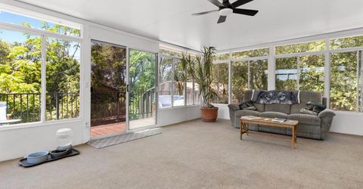
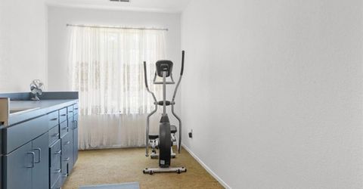
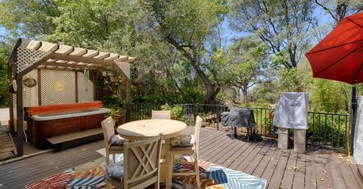
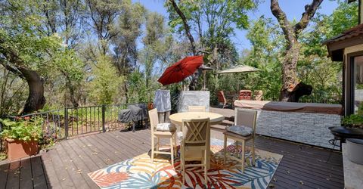
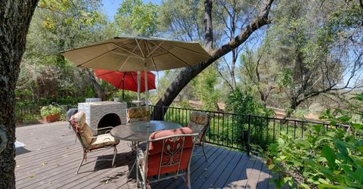
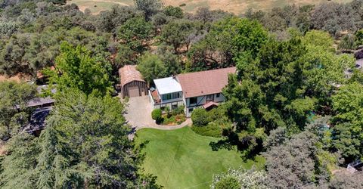
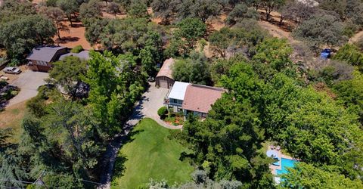
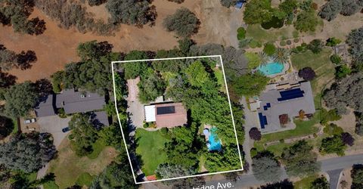
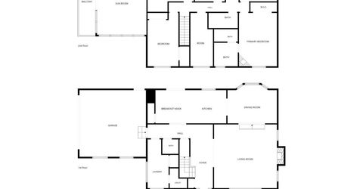
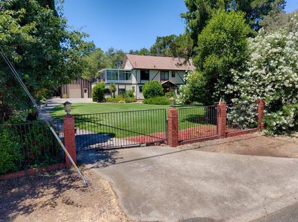
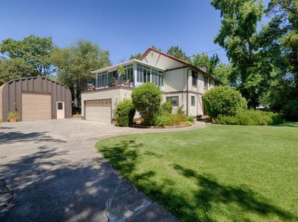
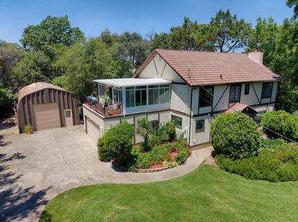
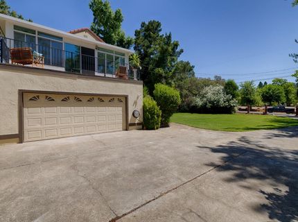
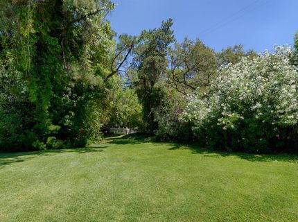
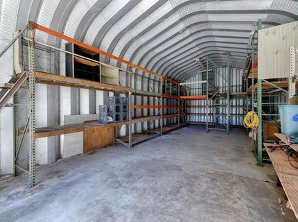
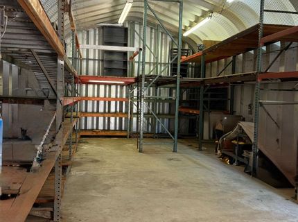
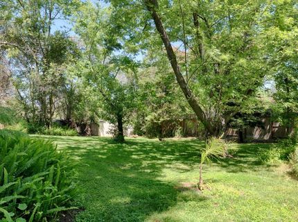
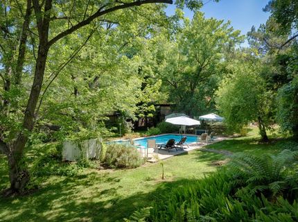
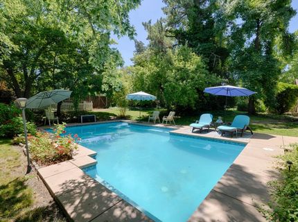
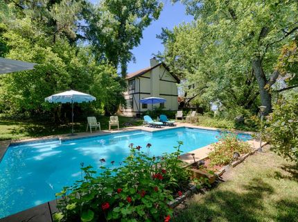
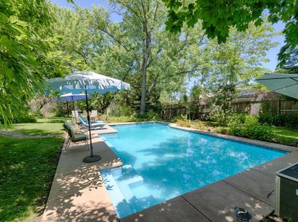
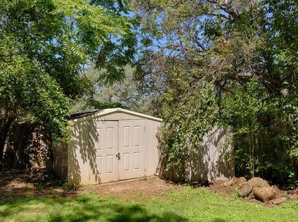
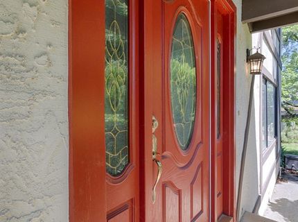
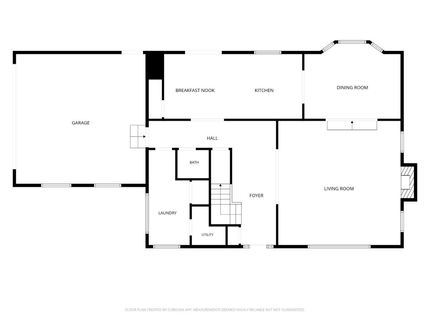
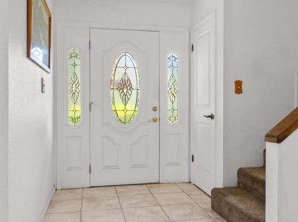
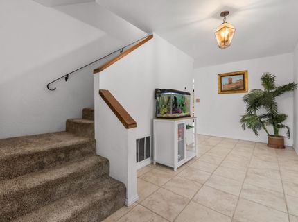
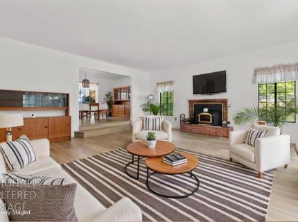
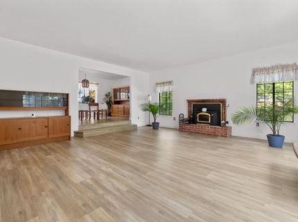
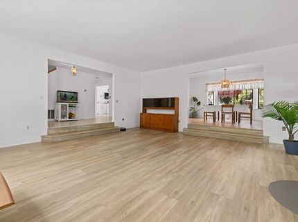
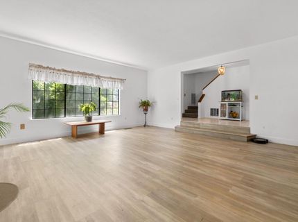
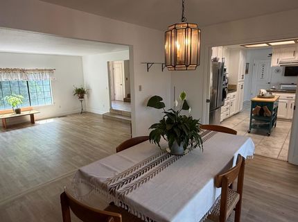
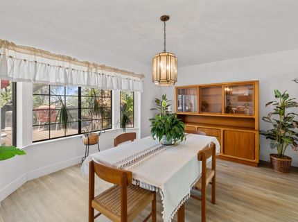
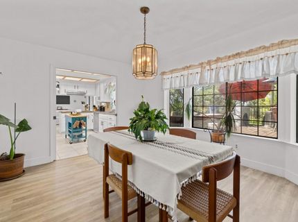
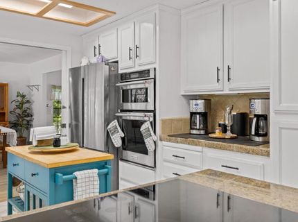
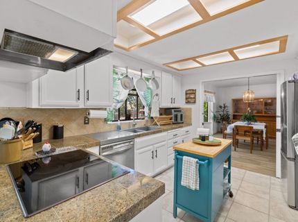
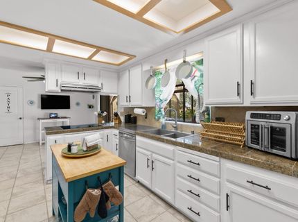
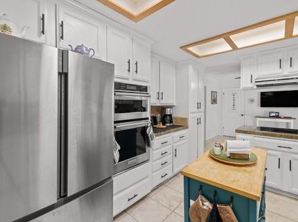
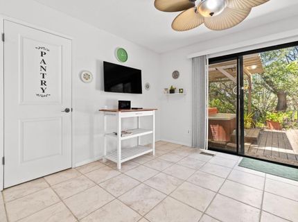
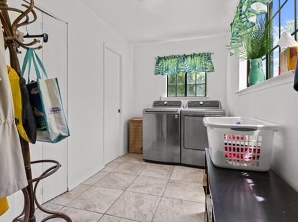
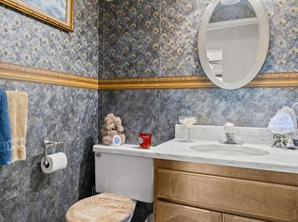
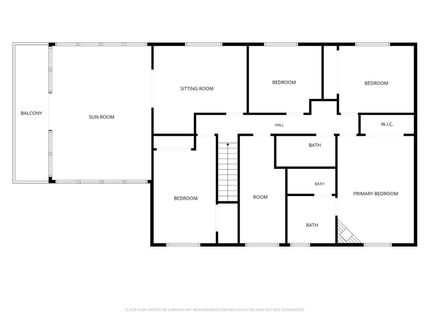
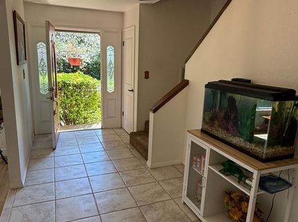
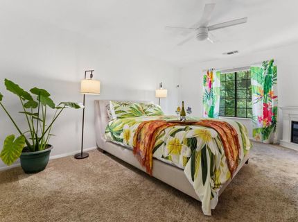
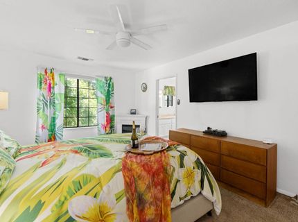
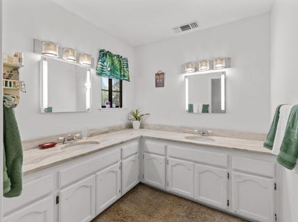
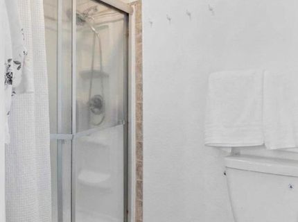
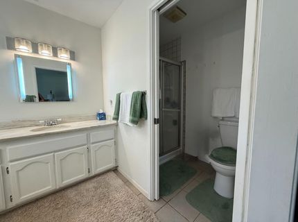
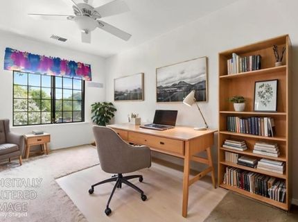
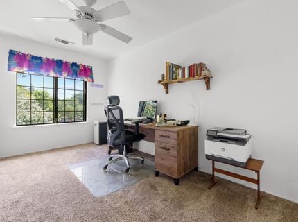
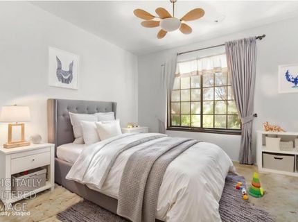
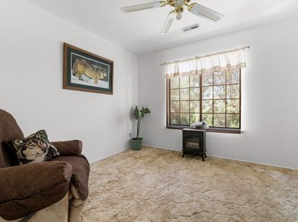
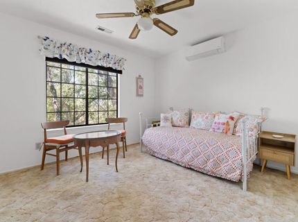
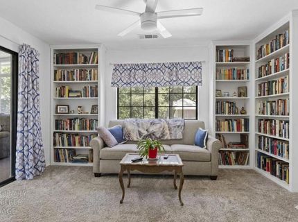
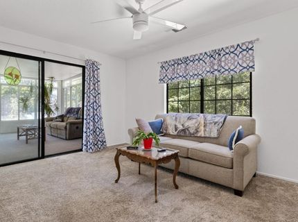
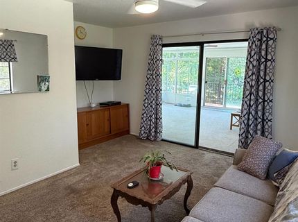
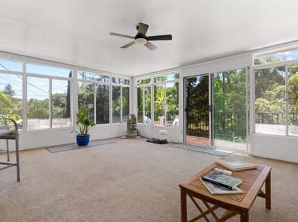
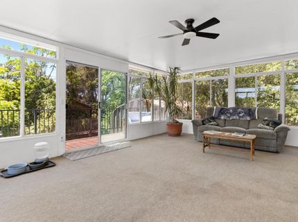
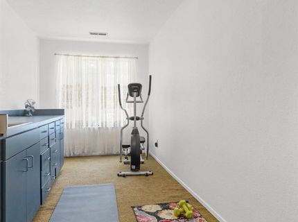
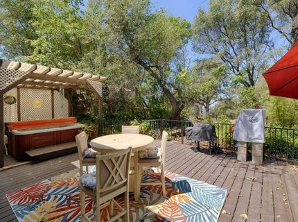
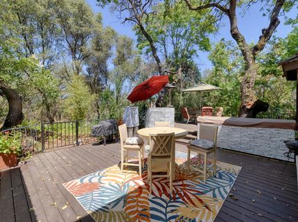
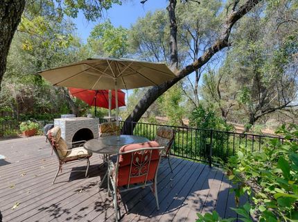
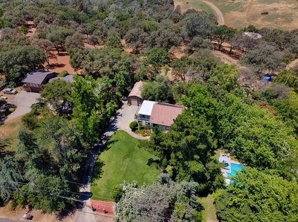
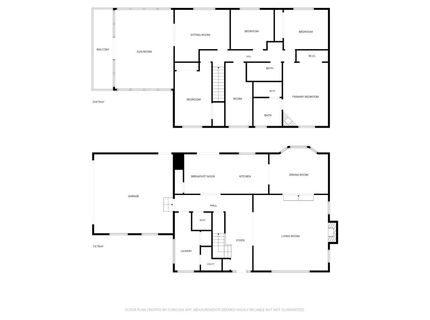
Are you looking for a private and unique custom-built home with gated entry, gorgeous front yard and a side yard with sparkling built in solar heated pool? Or how about a 40ft outbuilding for ALL your needs whether its for a shop, RV parking, storage or ALL of the above? Or have you always dreamed of hosting a wedding and reception while enjoying a sunset-colored sky from your spacious lawn area and back deck? The seller has had 2 weddings here!!Or just desire plenty of outdoor space for entertaining family or friends? Here it is!! Inside features include Central heat and air, a spacious and sunken living room with 1 of 4 mini split heat and air units for energy efficiency throughout the home, wood burning fireplace with insert, separate dining room that leads into your newly remodeled kitchen with granite counters and stainless appliances wand an adjacent breakfast nook area with pantry closet and outside access to the back deck. Also on main level is laundry room w/ washer and dryer, storage closet and half bathroom. Upstairs has 6 rooms including primary suite with cozy electric fireplace for those cool winter nights, 2 other bedrooms with one currently being used as a home office, utility room/exercise/playroom, and another room that could be your 4th bedroom with adjacent permitted 22 x 22 enclosed sun room with windows galore for extra light and back deck with newly installed decking that overlooks the front yard. Original owner built this home and has meticulously and lovingly maintained it for the past 43 years. If you lived here, you'd be home already!!

Listed By / Presented By

Listed By

Agency Name: eXp Realty of California Inc.
Agent Name: Joanne Barragan
Agency Phone: 888-832-7179

Presented By

Agency Title: Chase International Real Estate
Agency Phone: 775.588.6130

IDX logo

Contact a Chase Agent for More Information

Property Details

Property Type: Residential - Single Family
Basement: Walk-Out Access
Cooling: Central, Whole House Fan, MultiUnits, Other
Fireplaces: 2
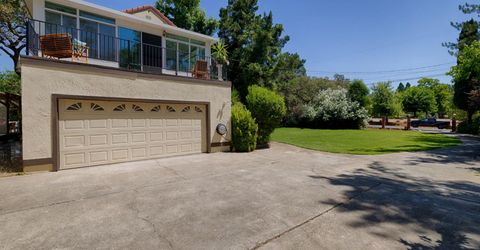
Garage: 2 car attached
Heating: Central, MultiUnits
Home Style: Tudor, Farmhouse
Lot Size: 0.68 Acres
Roof Type: Cement
Stories: 2.0
Year Built: 1983
MLS ID: 226076284

Feature Descriptions

Appliances: Built-In Electric Oven, Microwave, Electric Cook Top
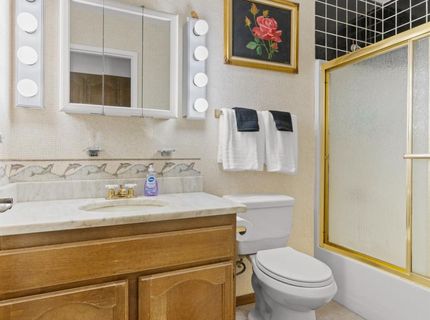
Bathroom Features: Tub w/Shower Over
Days on Site: 28
Dining Room Features: Formal Room
Exterior: Frame, Wood
Fencimg: Back Yard, Entry Gate, Front Yard
Fireplace: Insert, Living Room, Master Bedroom, Electric
Flooring: Carpet, Laminate, Tile
Kitchen Features: Breakfast Area, Pantry Cabinet, Pantry Closet, Granite Counter
Laundry: Dryer Included, Ground Floor, Washer Included, Inside Room
Laundry Features: Dryer Included, Ground Floor, Washer Included, Inside Room
Lot: Auto Sprinkler F&R, Landscape Back, Landscape Front
Parcel#: 077-261-004-000
Parking: Attached, RV Access, RV Garage Detached, RV Storage, Garage Door Opener, Uncovered Parking Spaces 2+, Garage Facing Side, Workshop in Garage
Patio/Porch: Uncovered Deck
Pool: Built-In, On Lot, Gunite Construction, Solar Heat
Sewer: Septic System, Septic Connected
Spa: Spa/Hot Tub Personal
Topography: Level
Utilities: Electric
Water: Water District
Window: Dual Pane Full

Amenities

Balcony

Schools

High School: Placer Union High
Middle School: Placer Hills Union
Elementary School: Placer Hills Union

Neighborhood Map

Driving Directions

Demographics

Estimate My Payments

  • Estimated Payment
    $2,237.82
  • Principal & Interest
    $1,978.53
  • Property Tax
    $0.00 (data not provided by mls)
  • Homeowner's Insurance
    $259.29
(Payments are an estimate and may vary by lender)

Mortgage Calculator

Change Payment Information

%
years/fixed
yearly
yearly (est.)
Contact Photo

We're Here to Help

Connect with our team of knowlegable local agents to guide your next move with style and grace.

Login to My Homefinder

Pixel


