
Company Logo
5250 Merritt Ln, Placerville, CA 95667 Photo

41 Photos

5250 Merritt Ln
Placerville, CA 95667
$550,000
4 Beds | 3.0 Baths | 2246 sqft | 3.36 Acreage

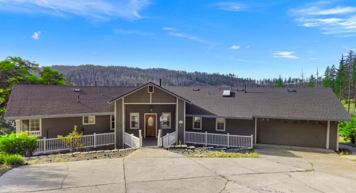
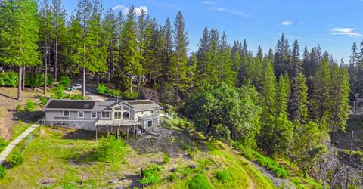

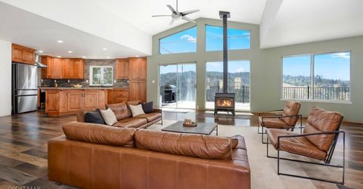
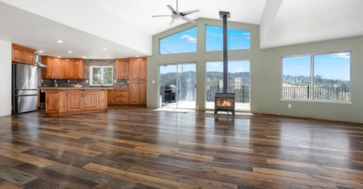
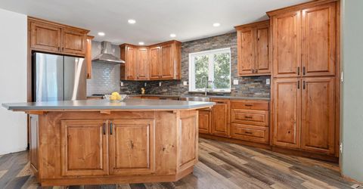
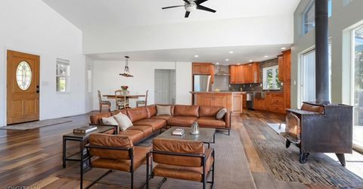
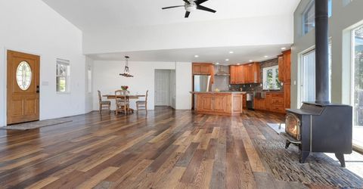
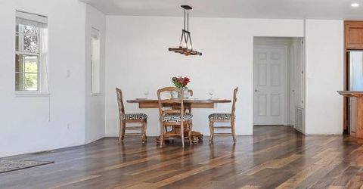
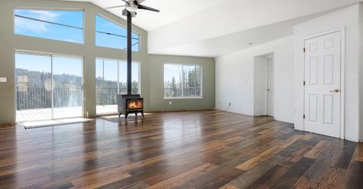
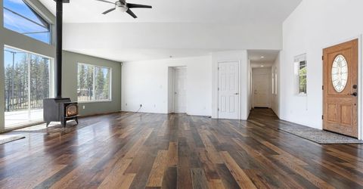
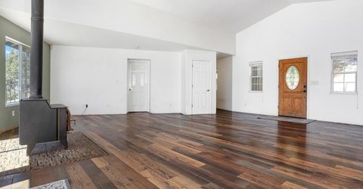
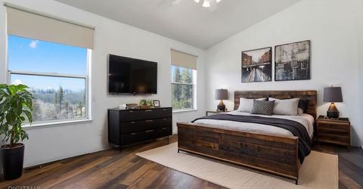
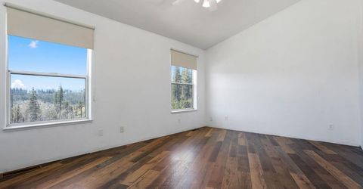
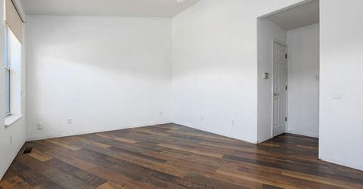
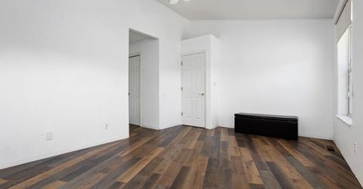
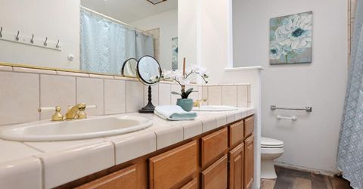
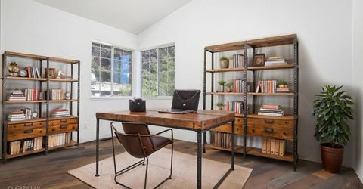
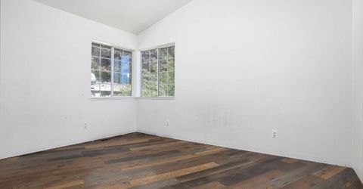
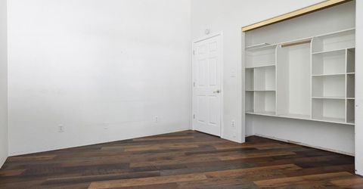
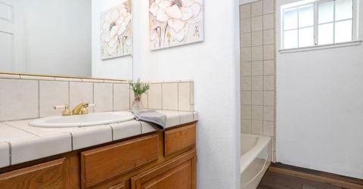
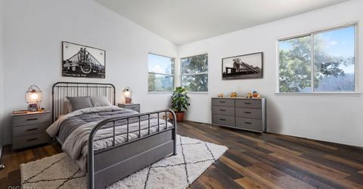
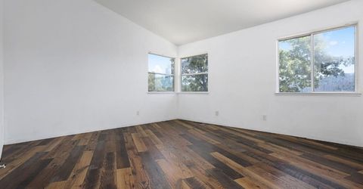
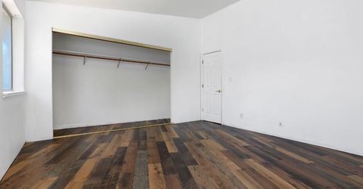
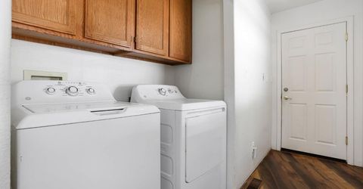
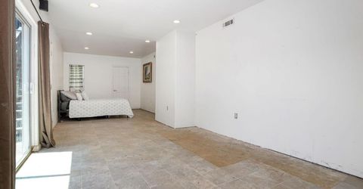
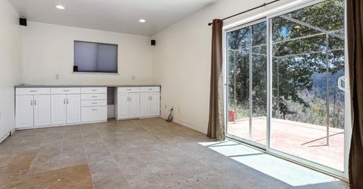
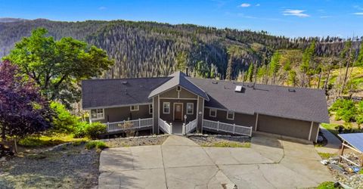
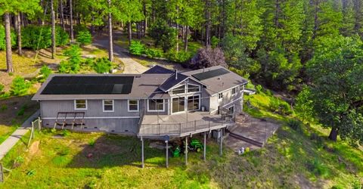
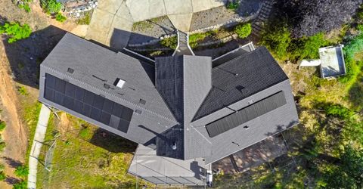
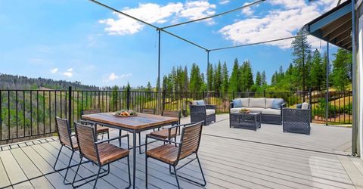
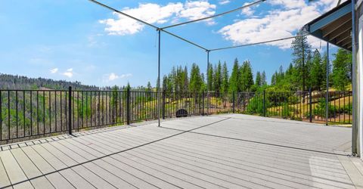
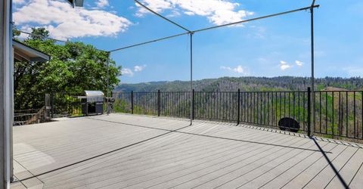
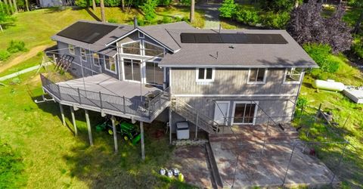
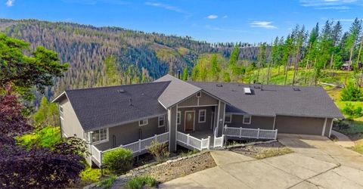
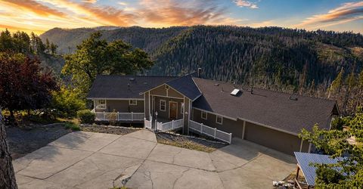
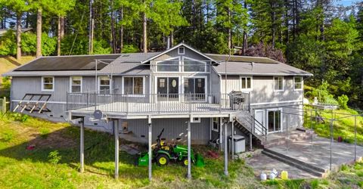
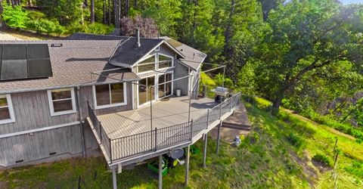
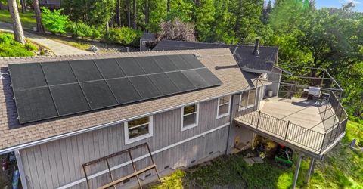
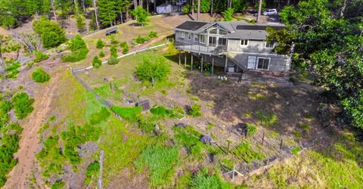
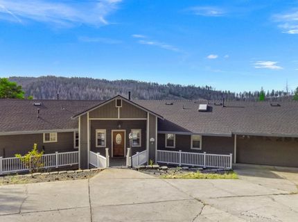
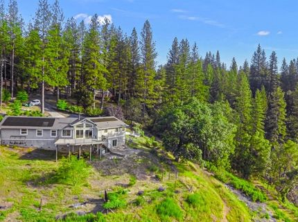
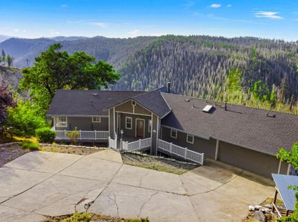
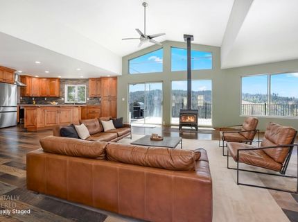
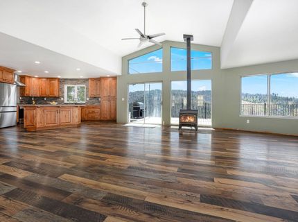
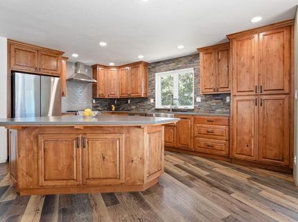
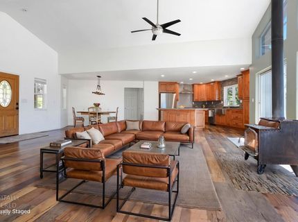
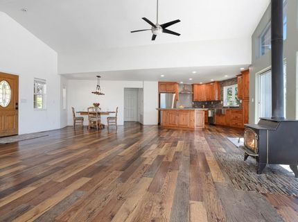
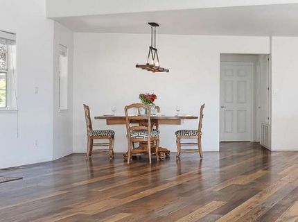
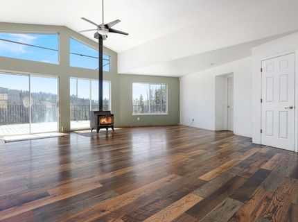
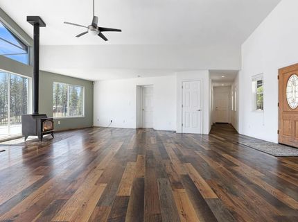
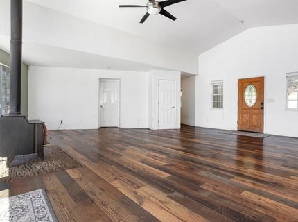
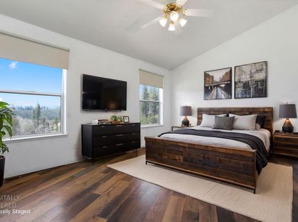
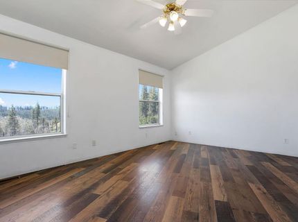
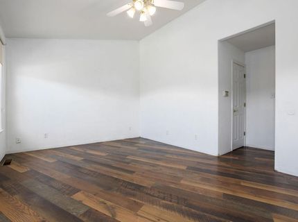
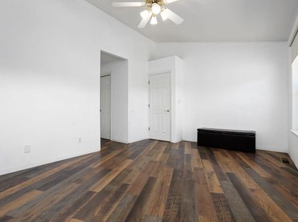
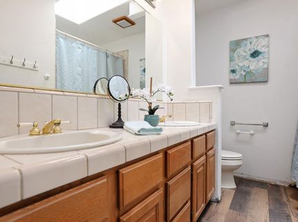
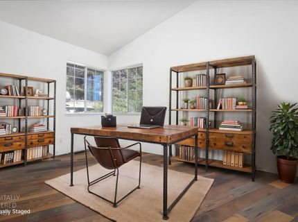
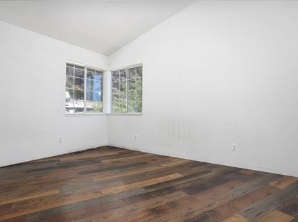
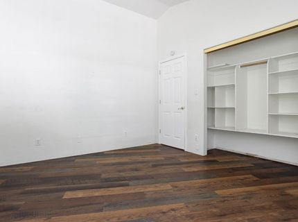
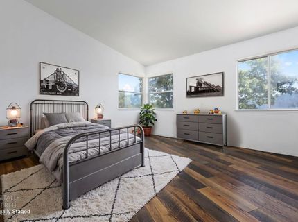
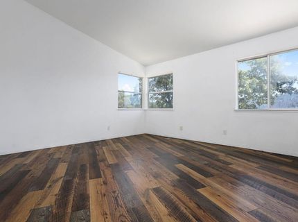
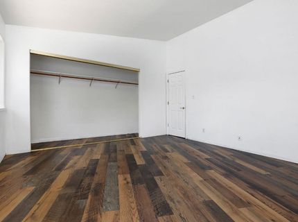
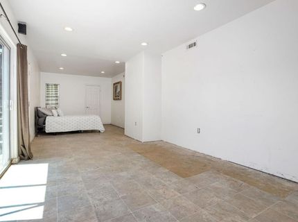
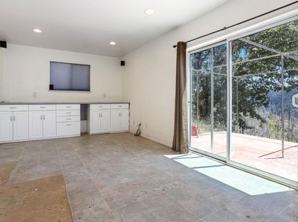
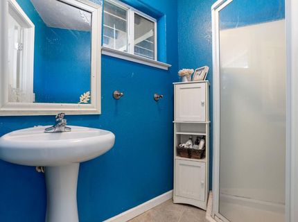
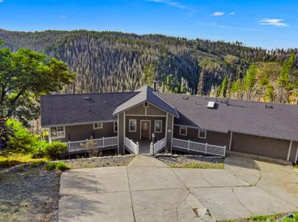
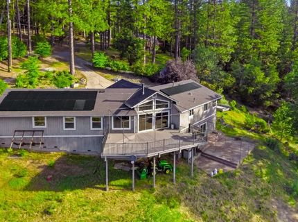
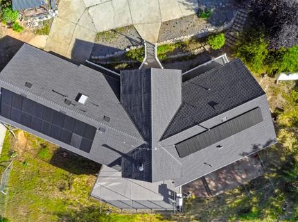
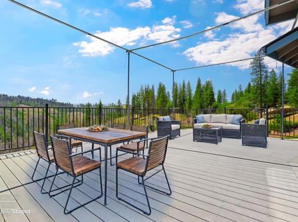
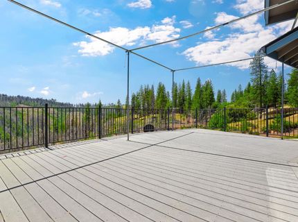
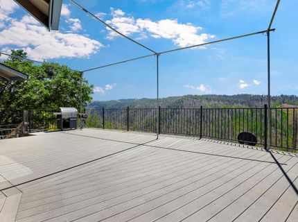
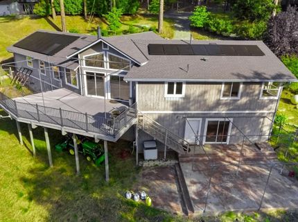
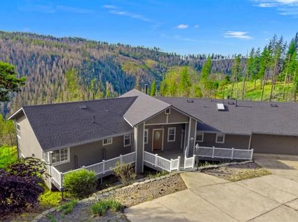
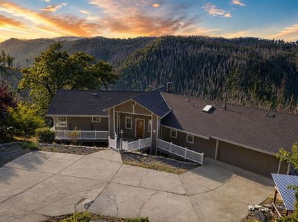
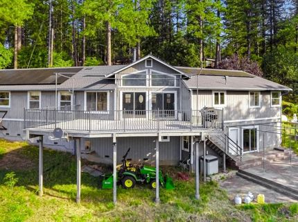
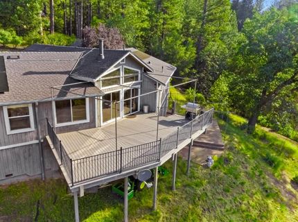
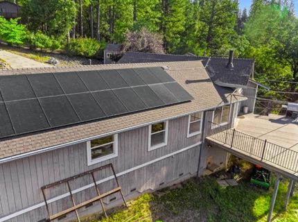
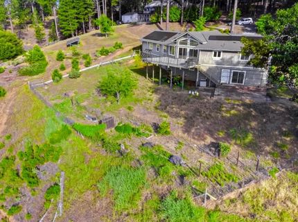
Lovely 3-4-bedroom 3 bath home with a view. Kitchen is newly remodeled with custom cabinets and quartz countertops, stainless steel appliances including a built-in microwave and wine fridge. Huge living area is open to kitchen and dining and has lots of windows bringing in views and lots of natural light. The main level has 3 bedrooms and 2 baths and the lower flex space with bath could be used for additional bedroom, home office or game room. Large back deck is perfect for entertaining. Newer roof with OWNED SOLAR! Property has over 3 acres perfect for a large garden or homestead. Just minutes away from Jenkinson Lake one way and local wineries the other. Come make this place your home.

Listed By / Presented By

Listed By

Agency Name: RE/MAX Gold
Agent Name: Dianna Feuerhelm
Agency Phone: 530-344-7920

Presented By

Agency Title: Chase International Real Estate
Agency Phone: 775.588.6130

IDX logo

Contact a Chase Agent for More Information

Property Details

Property Type: Residential - Single Family
Cooling: Ceiling Fan(s), Central
Fireplaces: 1
Garage: 2 car attached
Heating: Propane, Central, Wood Stove
Home Style: Ranch, Craftsman
Lot Size: 3.36 Acres
Roof Type: Shingle, Composition, See Remarks
Stories: 2.0
Year Built: 1990
MLS ID: 226069012

Feature Descriptions

Appliances: Free Standing Gas Range, Free Standing Refrigerator, Gas Water Heater, Hood Over Range, Dishwasher, Microwave, Wine Refrigerator
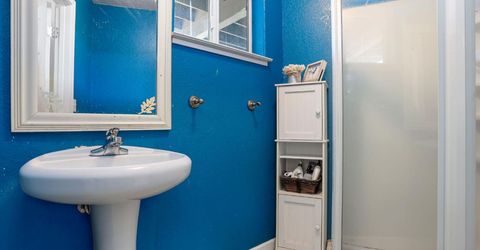
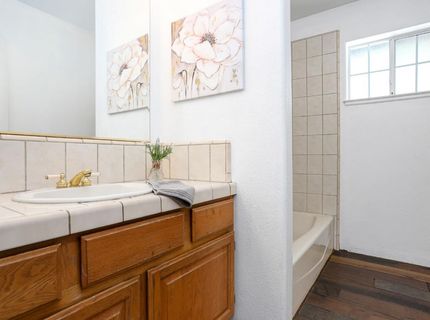
Bathroom Features: Tile, Tub w/Shower Over, Window
Days on Site: 80
Dining Room Features: Dining/Living Combo, Formal Area
Exterior: Frame, Wood
Fencimg: Back Yard
Fireplace: Living Room, Free Standing, Wood Burning, Wood Stove
Flooring: Laminate, Linoleum
Kitchen Features: Pantry Cabinet, Quartz Counter, Island, Kitchen/Family Combo

Laundry: Cabinets, Dryer Included, Electric, Washer Included, Inside Area
Laundry Features: Cabinets, Dryer Included, Electric, Washer Included, Inside Area
Lot: Shape Irregular, Low Maintenance
Master Bedroom Features: Walk-In Closet
Parcel#: 079-220-028-000
Parking: Attached, Garage Facing Front, Uncovered Parking Spaces 2+, Guest Parking Available, Interior Access
Patio/Porch: Front Porch, Uncovered Deck, Uncovered Patio
Pets Allowed: Yes
Sewer: Septic System, Septic Connected
Topography: Hillside
Utilities: Electric, Internet Available, Solar, Propane
Water: Public, Water District
Window: Dual Pane Full

Schools

High School: El Dorado Union High
Middle School: Pollock Pines
Elementary School: Pollock Pines

Neighborhood Map

Driving Directions

Demographics

Estimate My Payments

  • Estimated Payment
    $1,384.48
  • Principal & Interest
    $1,224.06
  • Property Tax
    $0.00 (data not provided by mls)
  • Homeowner's Insurance
    $160.42
(Payments are an estimate and may vary by lender)

Mortgage Calculator

Change Payment Information

%
years/fixed
yearly
yearly (est.)
Contact Photo

We're Here to Help

Connect with our team of knowlegable local agents to guide your next move with style and grace.

Login to My Homefinder


