
Company Logo
5301 Pine Grove Pl, Granite Bay, CA 95746 Photo

80 Photos

5301 Pine Grove Pl
Granite Bay, CA 95746
$3,300,000
5 Beds | 4.1 Baths | 5198 sqft | 0.58 Acreage

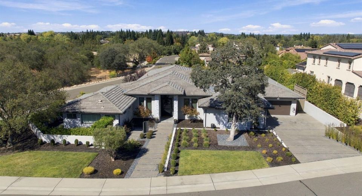
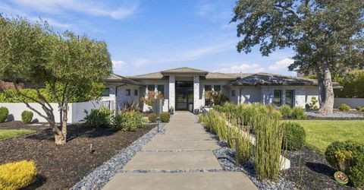
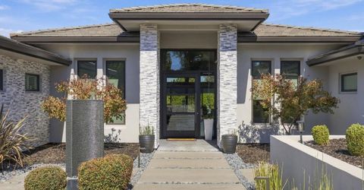
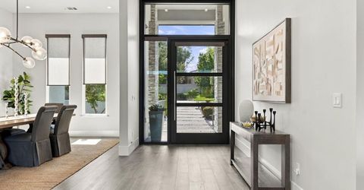
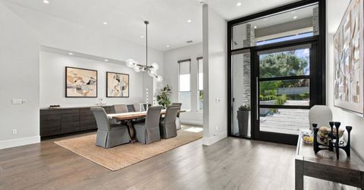
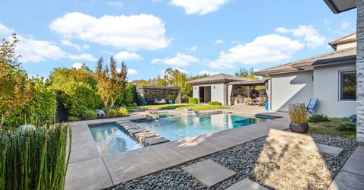
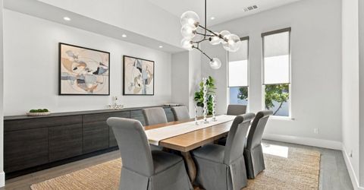
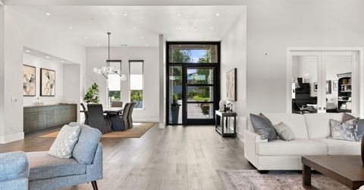
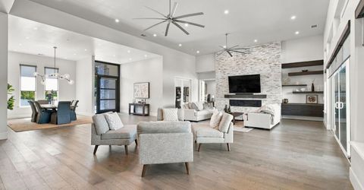
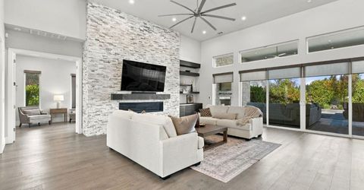
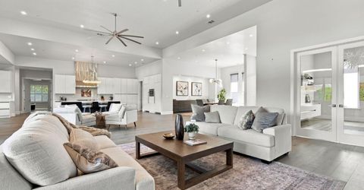
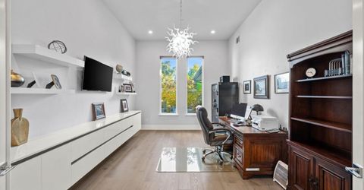
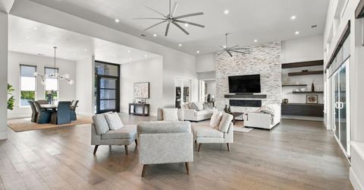
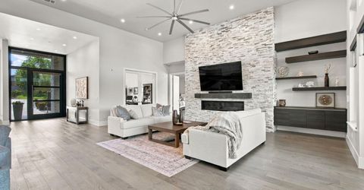
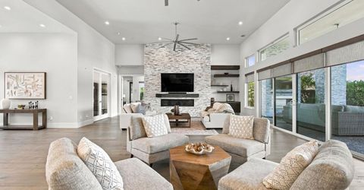
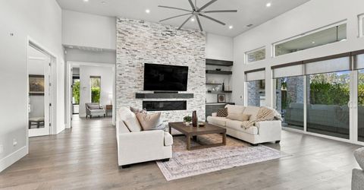
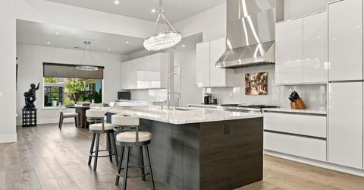
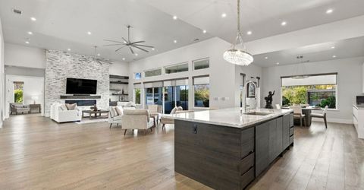
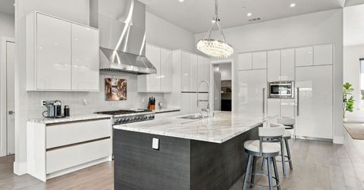
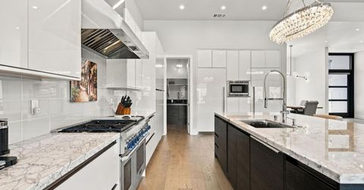
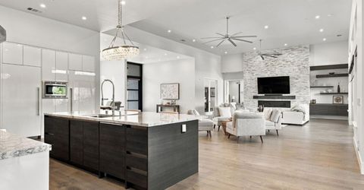
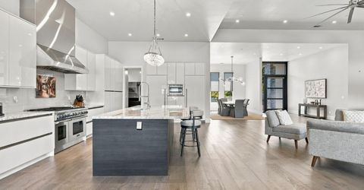
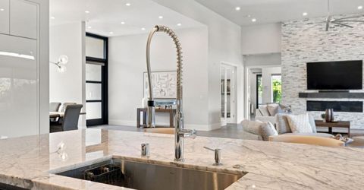
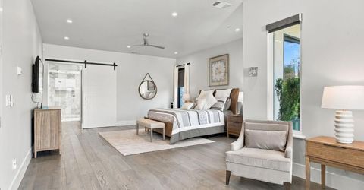
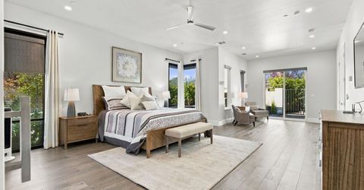
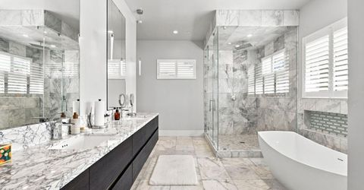
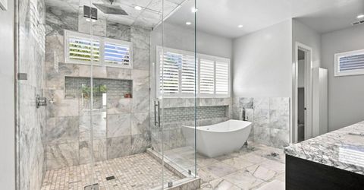
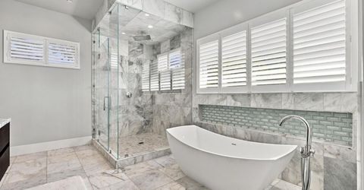
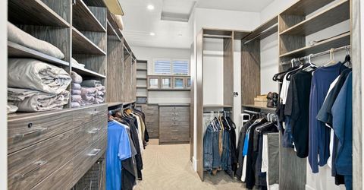
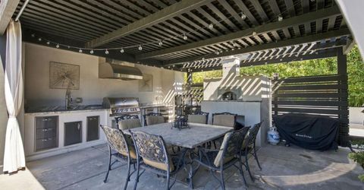
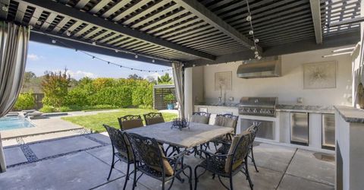
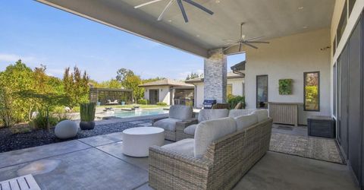
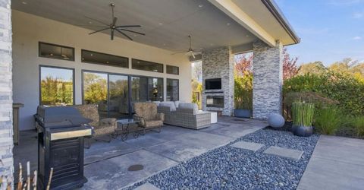
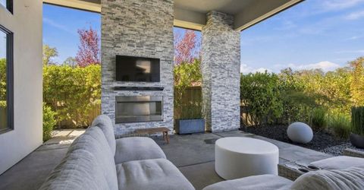
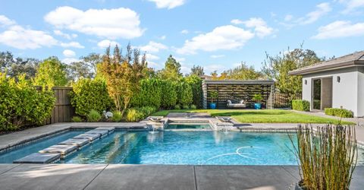
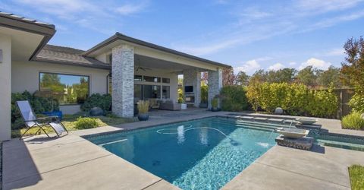
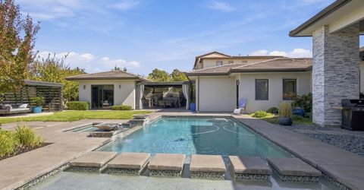
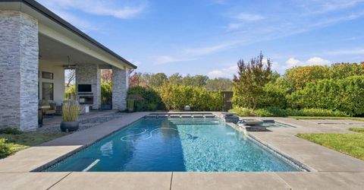
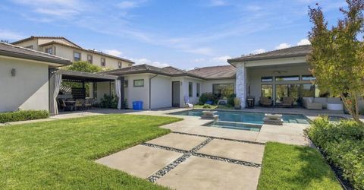
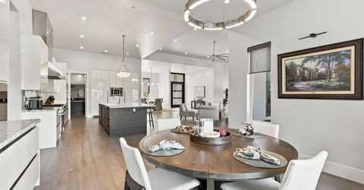
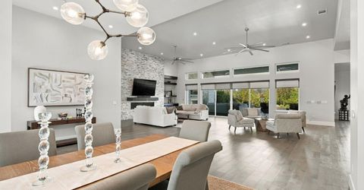
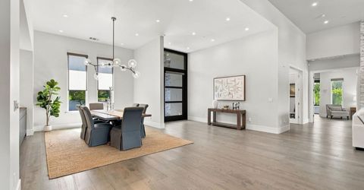
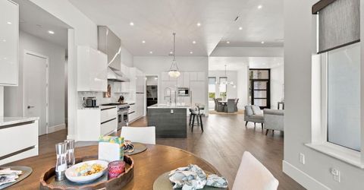
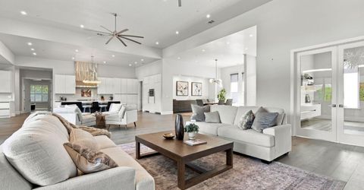
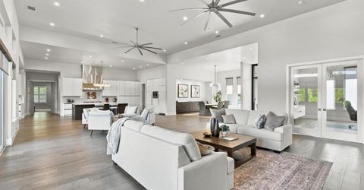
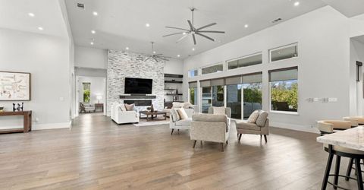
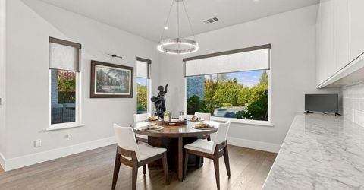
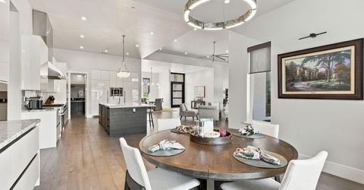
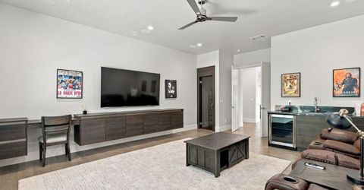
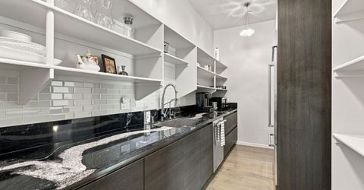
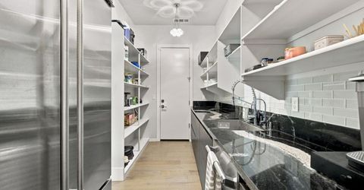
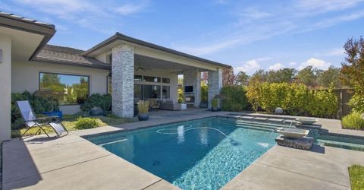
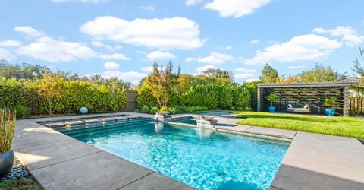
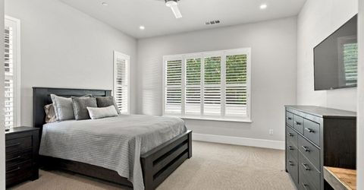
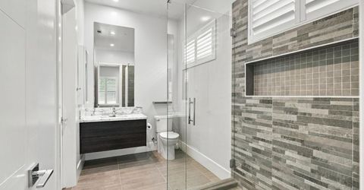
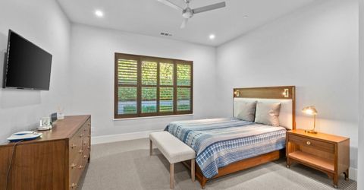
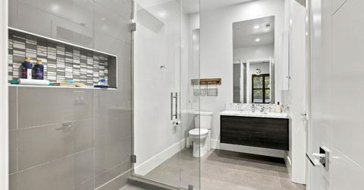
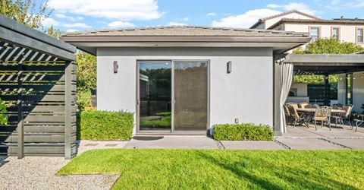
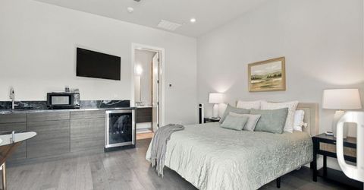
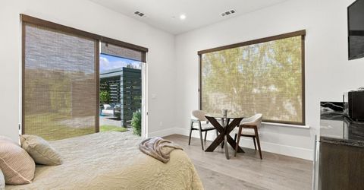
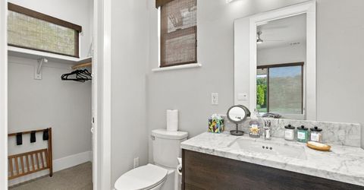
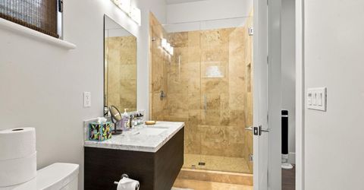
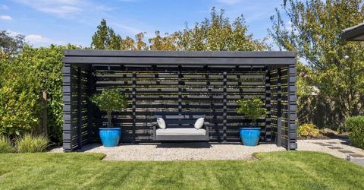
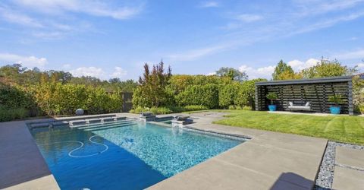
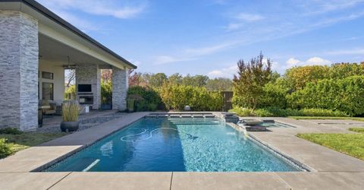
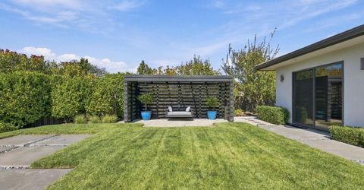
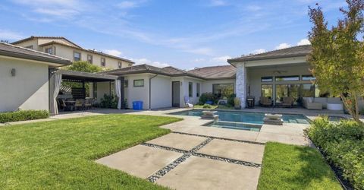
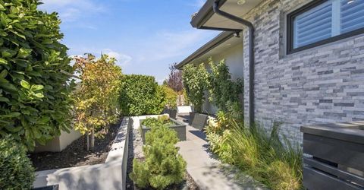
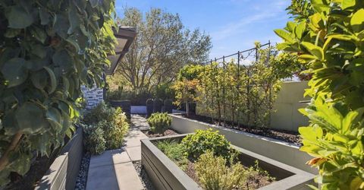
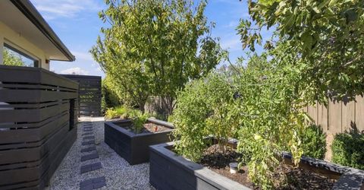
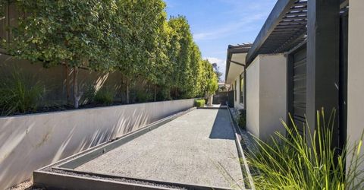
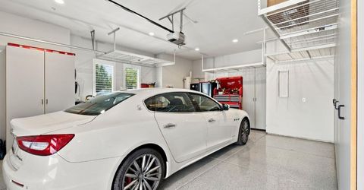
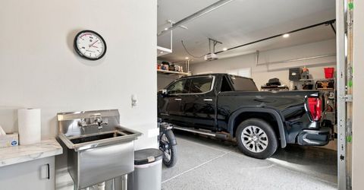
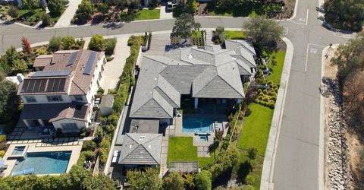
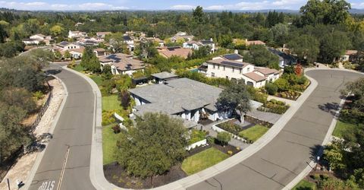
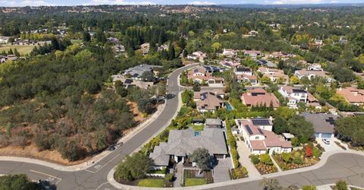
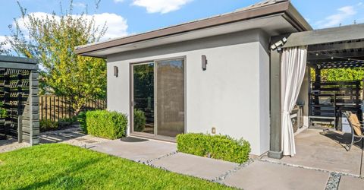
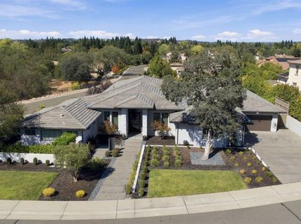
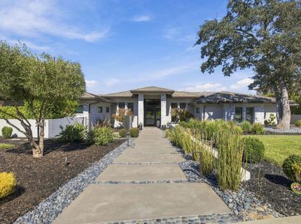
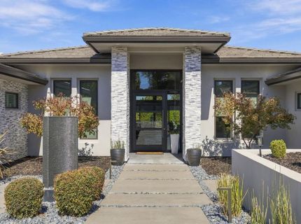
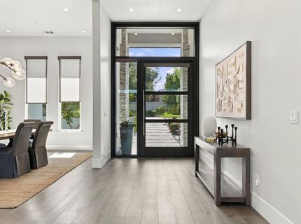
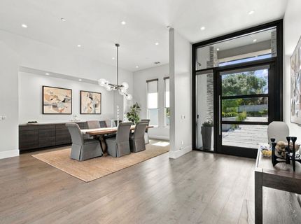
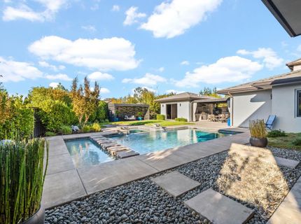
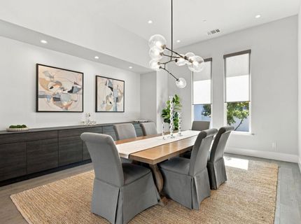
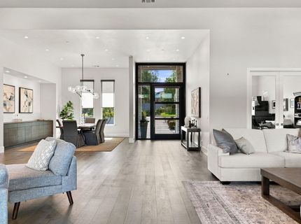
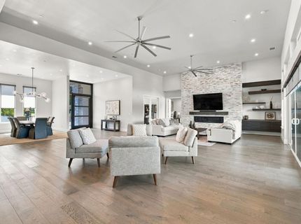
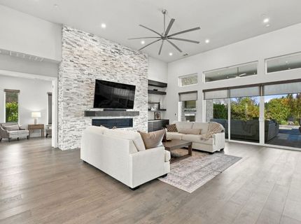
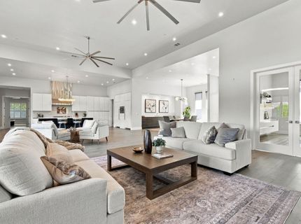
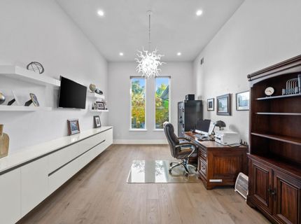
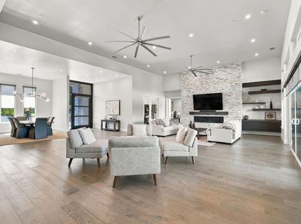
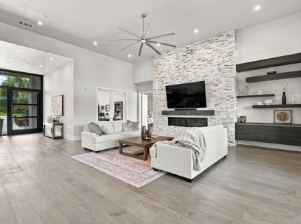
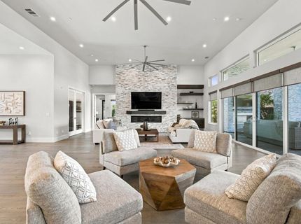
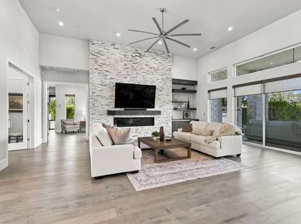
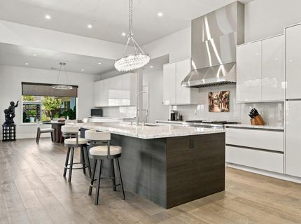
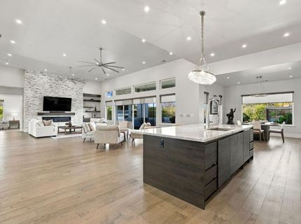
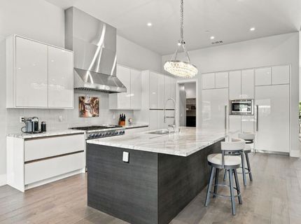
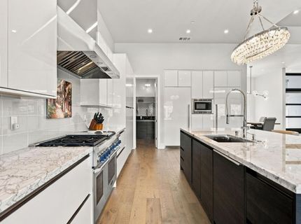
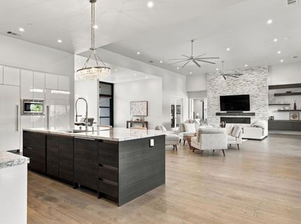
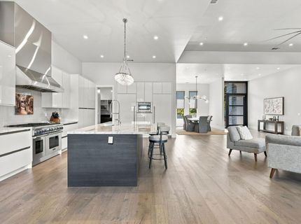
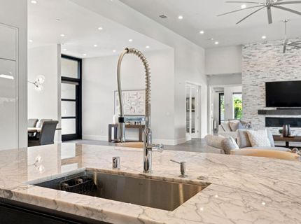
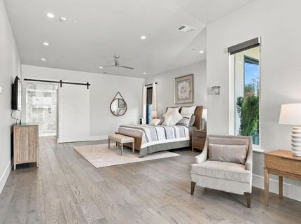
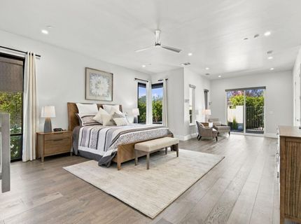
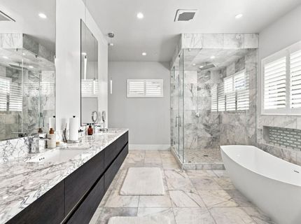
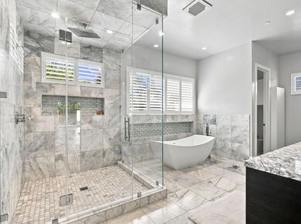
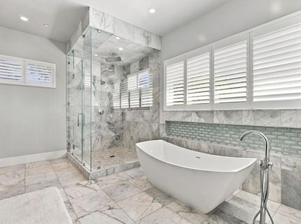
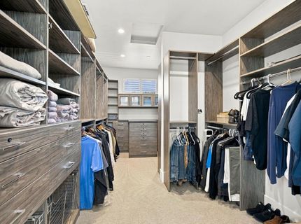
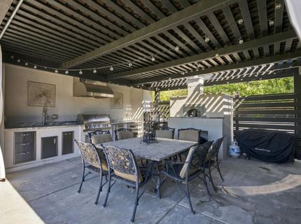
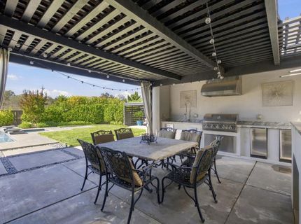
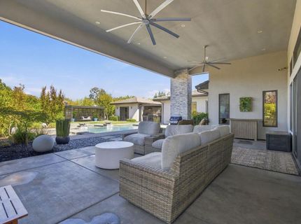
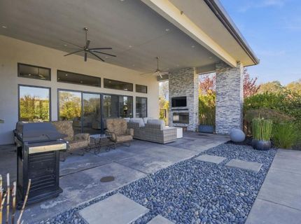
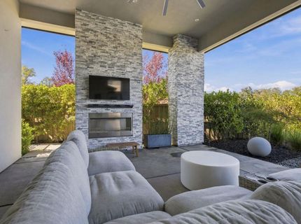
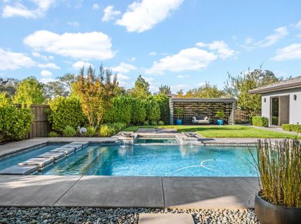
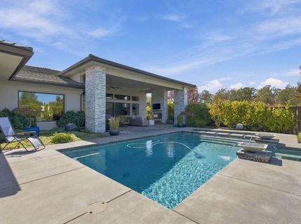
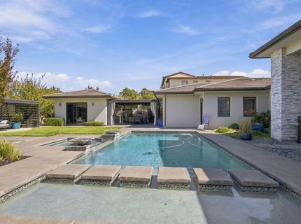
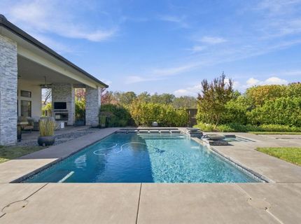
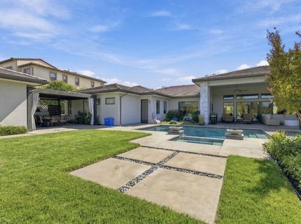
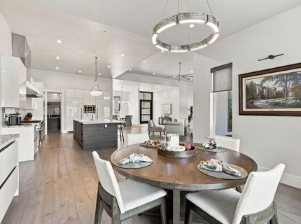
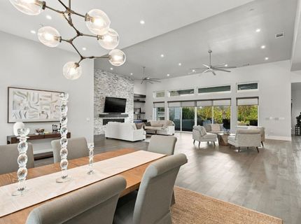
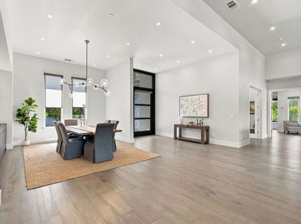
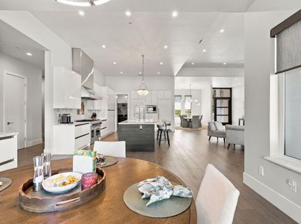
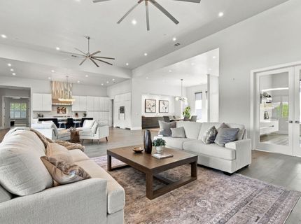
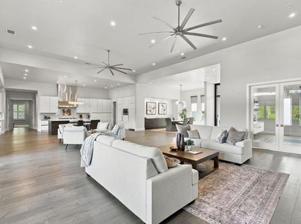
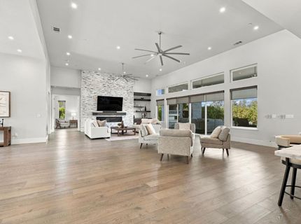
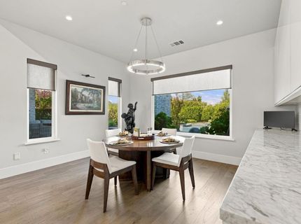
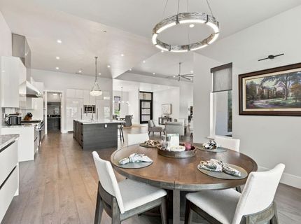
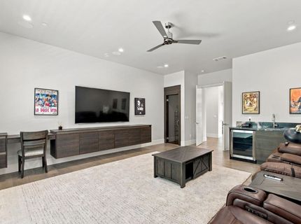
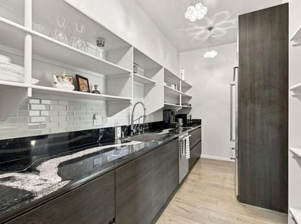
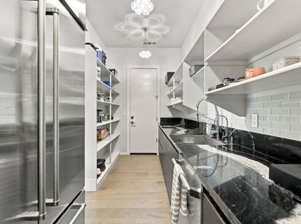
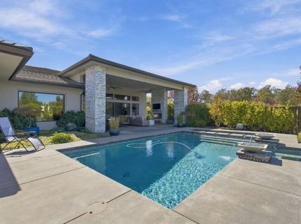
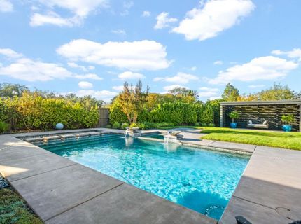
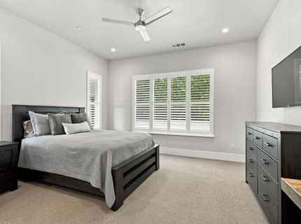
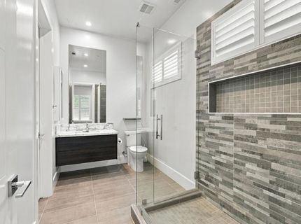
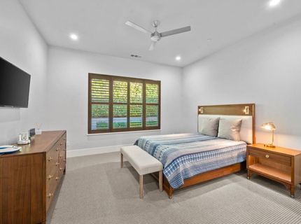
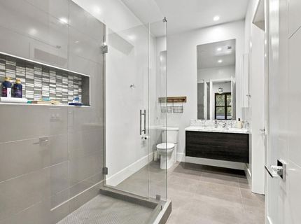
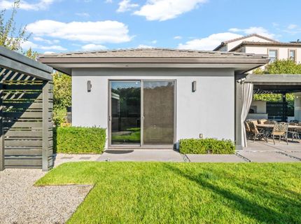
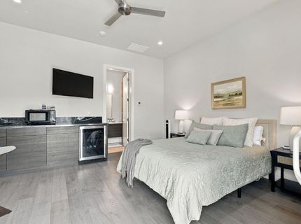
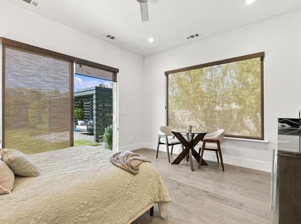
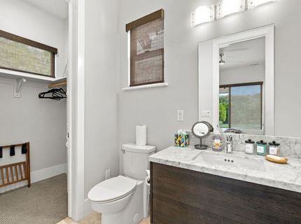
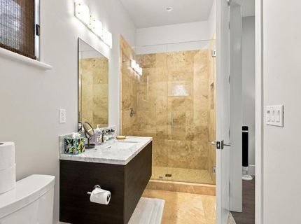
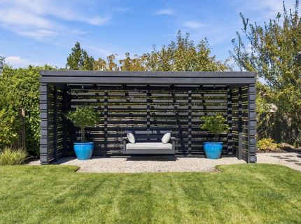
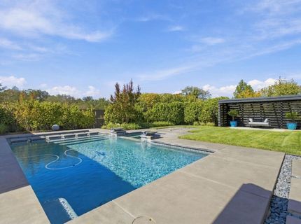
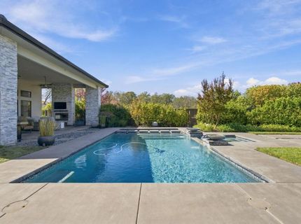
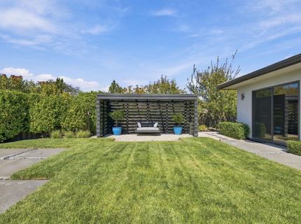
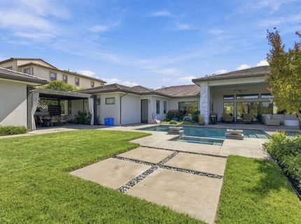
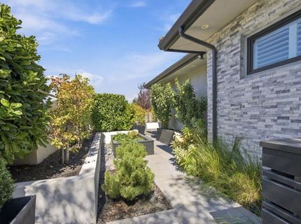
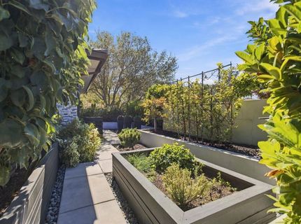
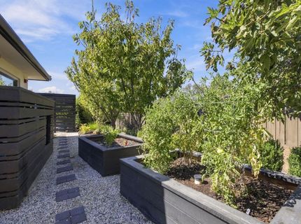
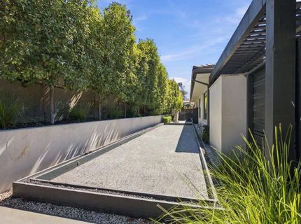
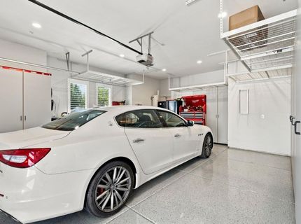
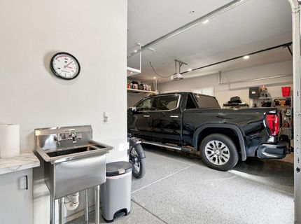
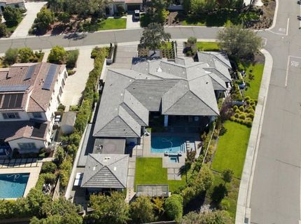
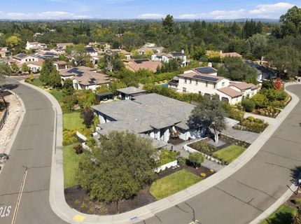
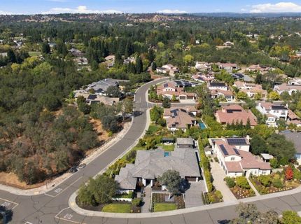
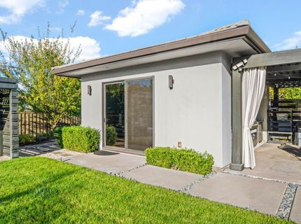
LIVE THE ULTIMATE GRANITE BAY RESORT LIFESTYLE! Everything on one level. Nothing left to do. A 2018 modern estate in The Grove with a private resort backyard and a separate guest house, minutes from Folsom Lake and Granite Bay's top schools. Extraordinary modern 5,198 sq. ft. the detached casita features a kitchenette bathroom with a step in shower, closet. Sparkling Pool and spa & waterfall. Large covered patio featuring a fireplace, TV, overhead fans, exceptional outdoor living and relaxation, privacy, technology and seamless indoor/outdoor living on an expertly landscaped 1/2-acre lot, landscape lighting, fountain. Featuring 4/5 bedrooms, 4.5 baths, a dedicated theater/media room with tech storage area. Each bedroom features it's own private bathroom, en suite. The showpiece chef's kitchen features premium Thermador appliances, built-in refrigerator/freezer, dual ovens, stunning quartz counters, oversized center island with sink and premium quality European cabinetry & hinges. The Butler's pantry includes 2nd refrigerator, 2nd dishwasher & reverse-osmosis water filter system. The luxurious primary retreat features a sitting area, outdoor access, spacious walk-in closet with custom storage and spa-inspired bath with dual sinks, oversized shower, soaking tub & bidet. Designed for entertaining, the California Room with TV & overhead fans overlooks a private picturesque expertly manicured backyard. The fabulous full outdoor kitchen with a built-in BBQ, pizza oven, beverage refrigerator, granite counter & sink. Enjoy lighted bocce ball court, ping-pong table, fruit trees, herb garden & raised garden beds. Premium quality finishes, designer lighting, Yamaha integrated sound and modern technology throughout. Theater/media room includes dedicated technology storage, dedicated office, formal dining area features stunning custom light fixture, 4-car garage features Tesla EV charger, workshop, cabinetry & overhead storage. Located in the highly regarded Eureka Union School District, minutes to Folsom Lake, trails, shopping & dining. A truly distinctive Granite Bay estate combining custom luxury with private resort-style living! NOTHING ELSE QUITE LIKE IT IN GRANITE BAY! TVs, washer/dryer and guest house furniture included. See attached virtual media and floor plan.

Listed By / Presented By

Listed By

Agency Name: RE/MAX Gold
Agent Name: Kathy Sroka
Agency Phone: 916-218-7500

Presented By

Agency Title: Chase International Real Estate
Agency Phone: 775.588.6130

IDX logo

Contact a Chase Agent for More Information

Property Details

Property Type: Residential - Single Family
Cooling: Ceiling Fan(s), Central, MultiUnits
Fireplaces: 2
Garage: 4 car attached
Heating: Central, Fireplace(s), MultiUnits, Natural Gas
Home Style: Modern/High Tech, Contemporary
Lot Size: 0.58 Acres
Roof Type: Tile
Stories: 1.0
Year Built: 2018
MLS ID: 226119040

Feature Descriptions

Appliances: Built-In Freezer, Built-In Gas Range, Built-In Refrigerator, Hood Over Range, Dishwasher, Disposal, Microwave, Double Oven
Association Amenities: Other
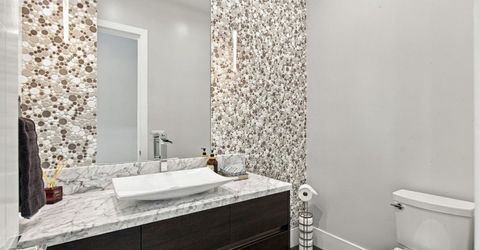
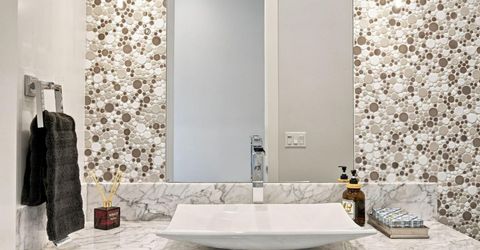
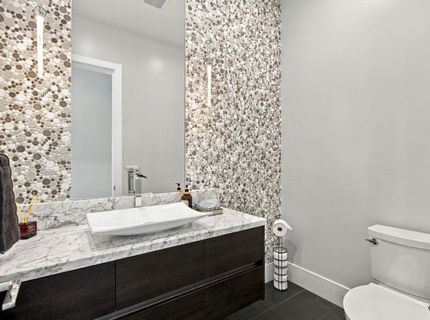
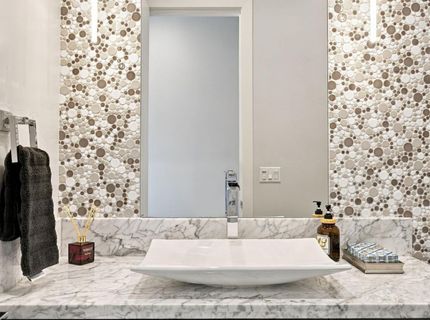
Bathroom Features: Shower Stall(s), Stone, Tile
Days on Site: 45
Dining Room Features: Breakfast Nook, Dining Bar, Dining/Living Combo, Formal Area
Equipment: Central Vac Plumbed, Water Filter System
Exterior: Stone, Stucco, Wood
Fencimg: Back Yard, Fenced
Fireplace: Living Room, Outside
Flooring: Carpet, Stone, Wood
HOA Fee: 206/ Monthly
HOA Fee Includes: 0
Kitchen Features: Breakfast Area, Butlers Pantry, Quartz Counter, Island w/Sink, Kitchen/Family Combo
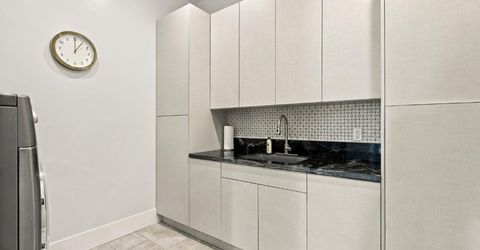
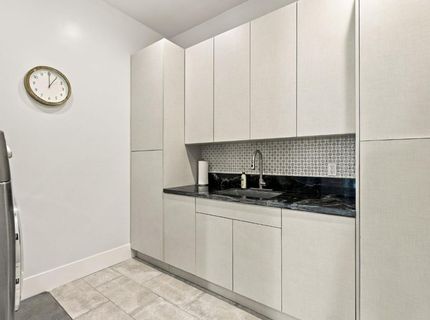
Laundry: Cabinets, Dryer Included, Sink, Washer Included, Inside Room
Laundry Features: Cabinets, Dryer Included, Sink, Washer Included, Inside Room
Lot: Auto Sprinkler F&R, Corner, Curb(s)/Gutter(s), Shape Regular, Street Lights, Landscape Back, Landscape Front
Lot Dimensions: 187x181x158x100
Master Bedroom Features: Ground Floor, Walk-In Closet, Outside Access, Sitting Area
Other Equipment: Central Vac Plumbed, Water Filter System
Parcel#: 460-270-005-000
Parking: Attached, EV Charging, Garage Door Opener, Garage Facing Front, Garage Facing Side, Workshop in Garage, Interior Access
Patio/Porch: Covered Patio, Uncovered Patio
Pool: Built-In, On Lot, Pool/Spa Combo
Sewer: Public Sewer
Spa: Spa/Hot Tub Built-In
Topography: Level
Utilities: Public, Sewer Connected, Internet Available, Natural Gas Connected
Water: Public, Meter on Site
Window: Dual Pane Full, Window Coverings

Amenities

Kitchen
Built-In Barbeque

Schools

High School: Roseville Joint
Middle School: Eureka Union
Elementary School: Eureka Union

Neighborhood Map

Driving Directions

Demographics

Estimate My Payments

  • Estimated Payment
    $8,306.87
  • Principal & Interest
    $7,344.37
  • Property Tax
    $0.00 (data not provided by mls)
  • Homeowner's Insurance
    $962.50
(Payments are an estimate and may vary by lender)

Mortgage Calculator

Change Payment Information

%
years/fixed
yearly
yearly (est.)
Contact Photo

We're Here to Help

Connect with our team of knowlegable local agents to guide your next move with style and grace.

Login to My Homefinder


