


Company Logo
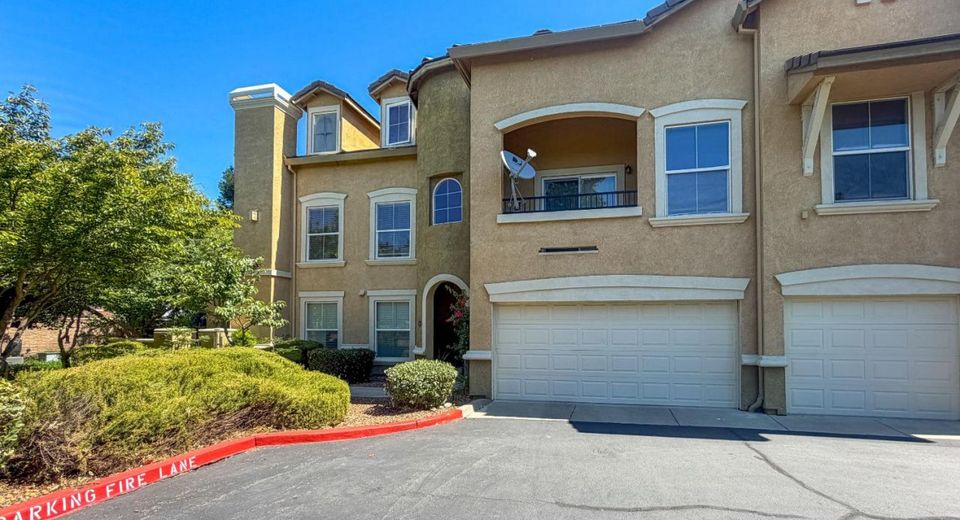
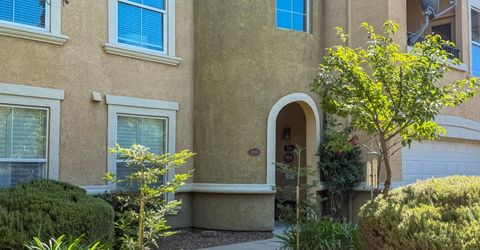
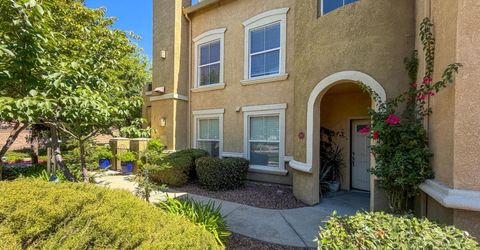
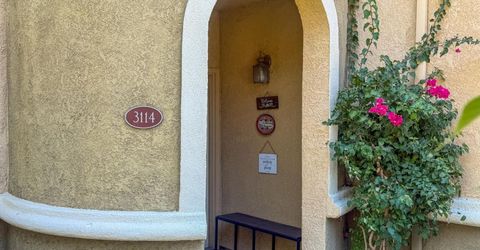
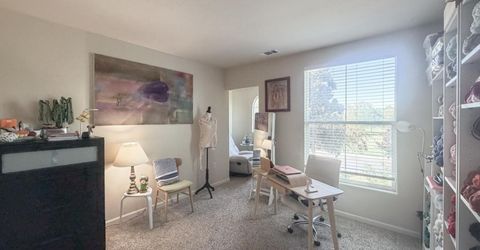
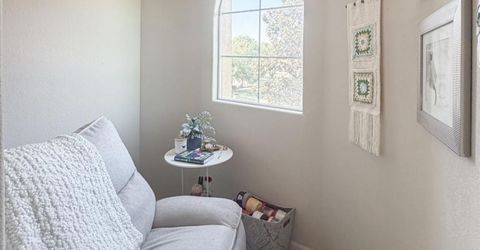
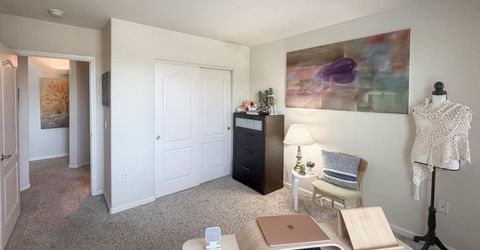
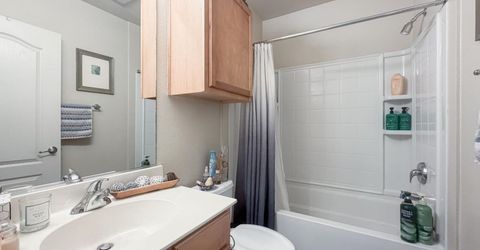
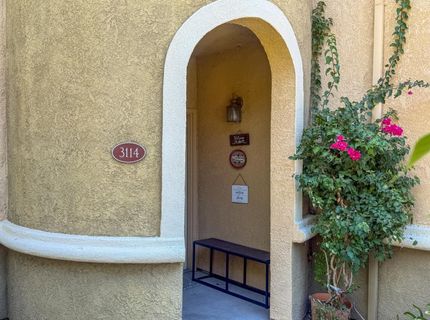
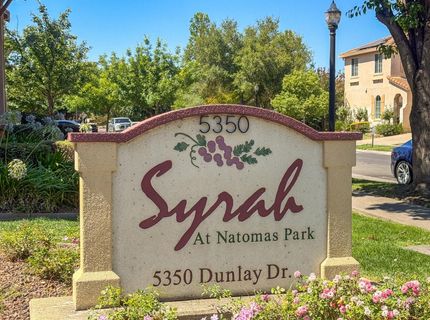
5350 Dunlay Dr #3114, Unit 3114, Sacramento, CA 95835 Photo

49 Total Photos [Click to View All]

5350 Dunlay Dr #3114, 3114
Sacramento, CA 95835
$442,500
2 Beds | 2.0 Baths | 1651 sqft

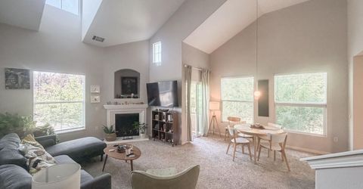
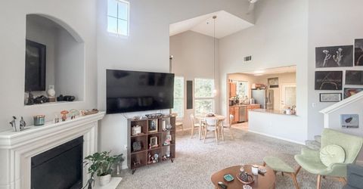
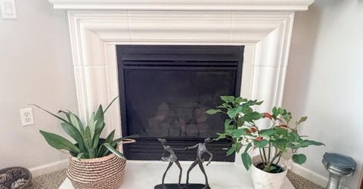
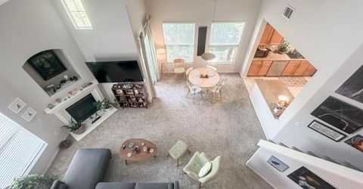
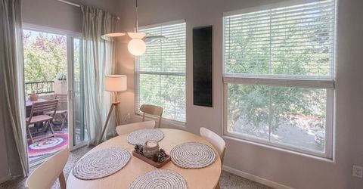
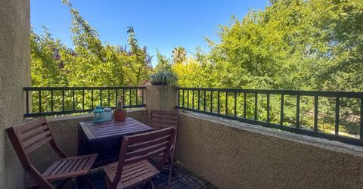
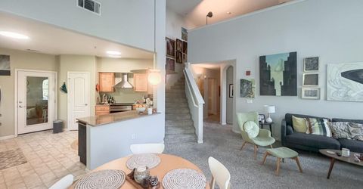
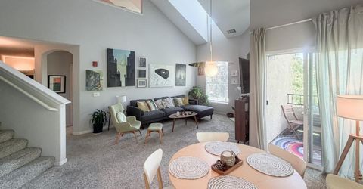
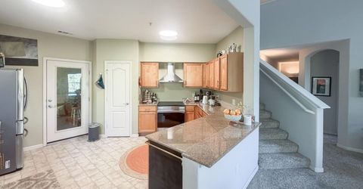
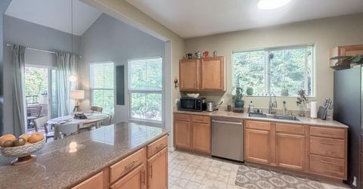
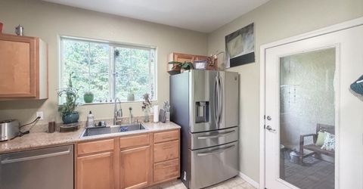
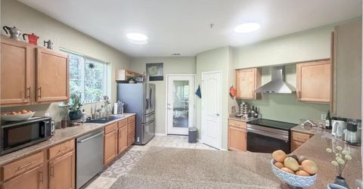
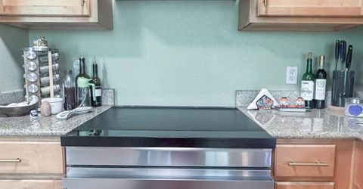
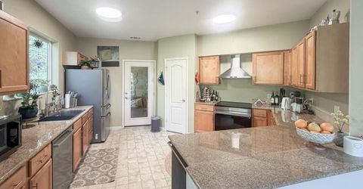
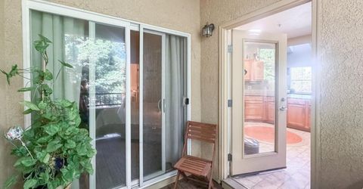
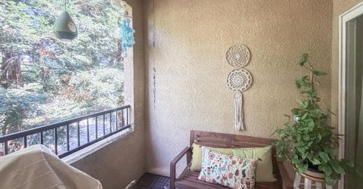
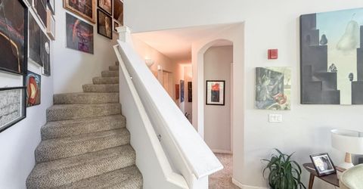
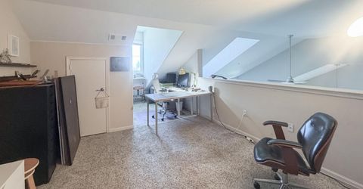
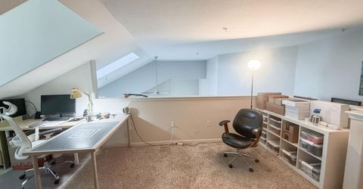
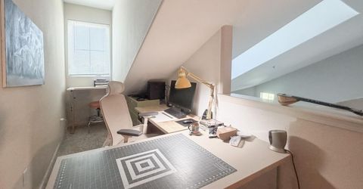
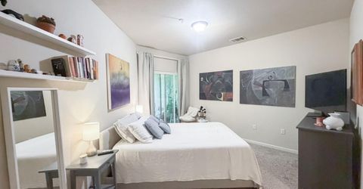
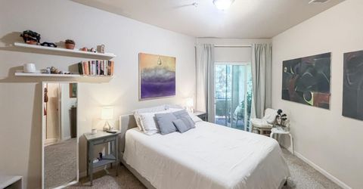
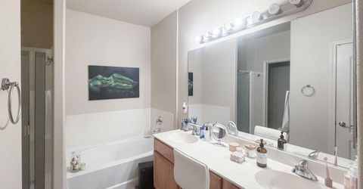
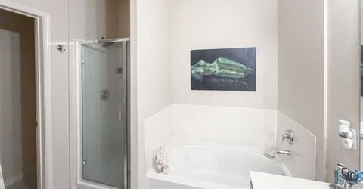
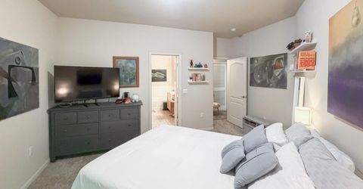
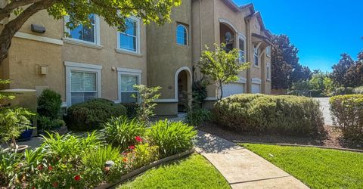
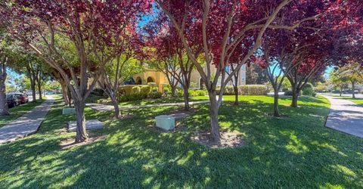
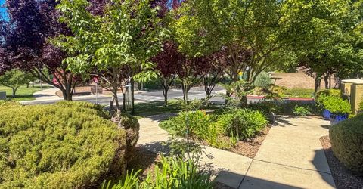
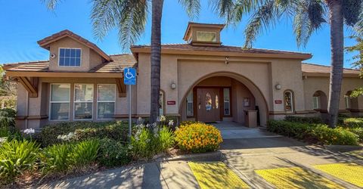
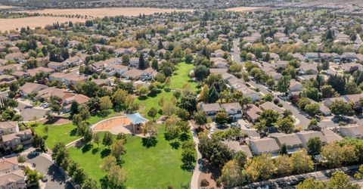
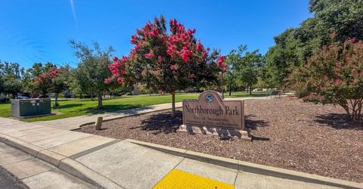
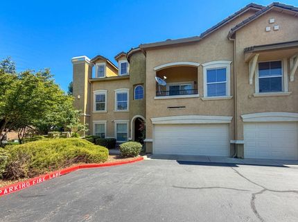
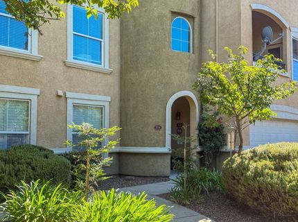
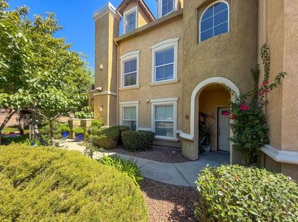
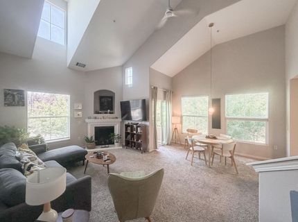
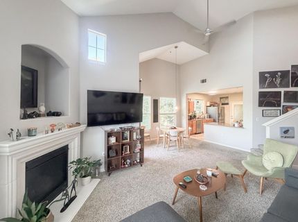
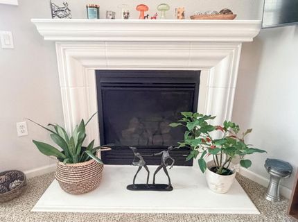
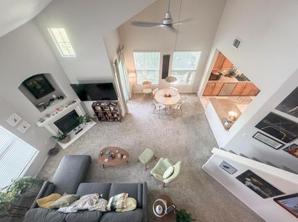
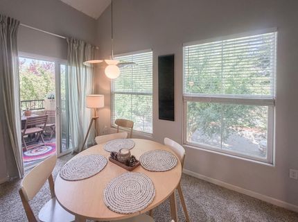
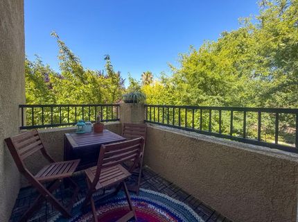
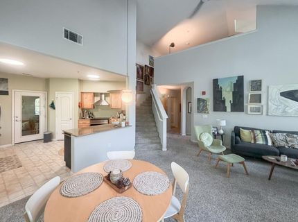
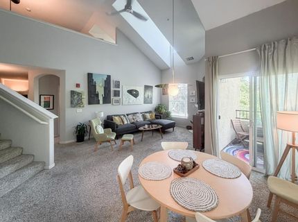
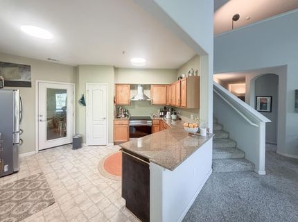
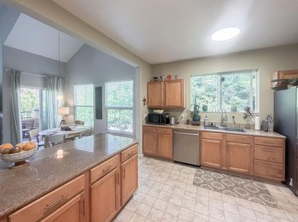
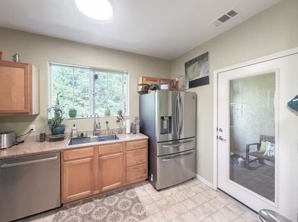
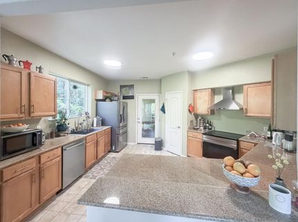
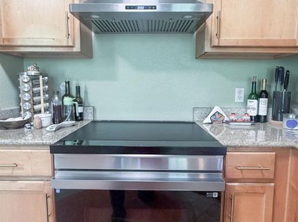
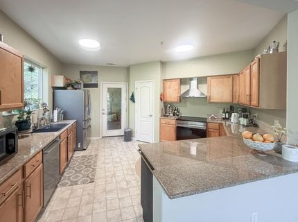
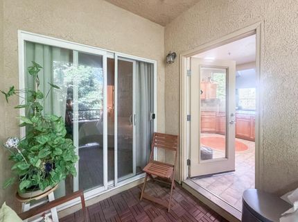
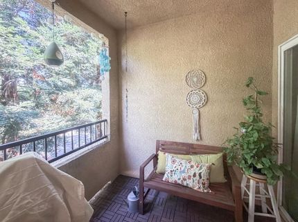
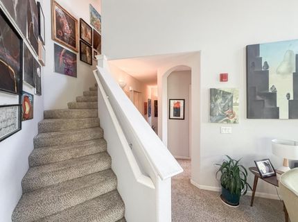
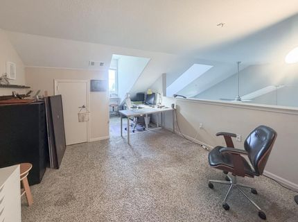
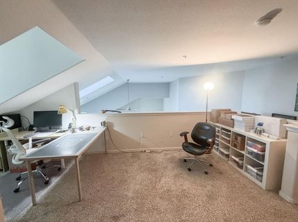
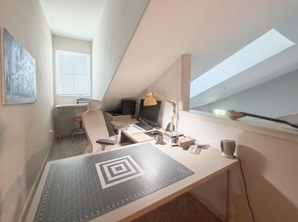
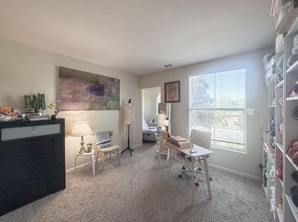
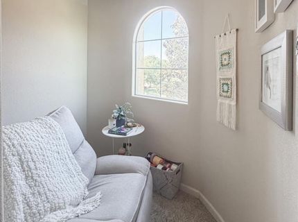
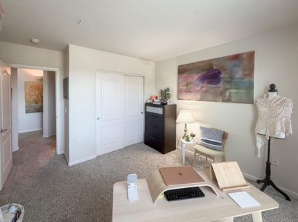
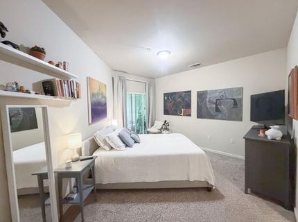
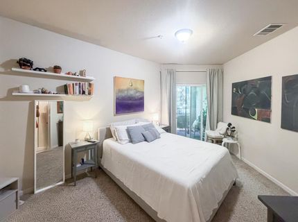
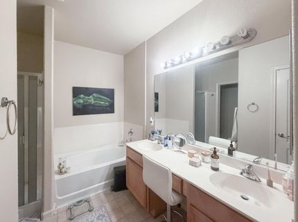
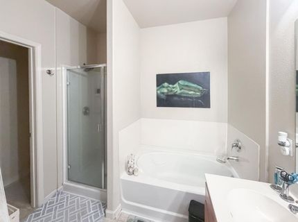
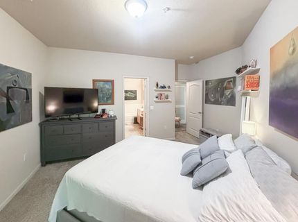
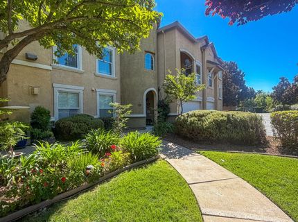
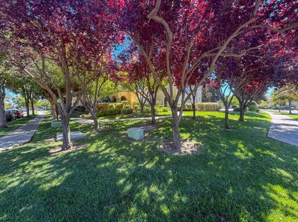
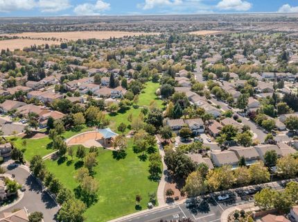
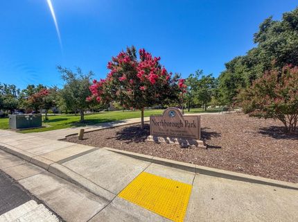
Welcome to this beautifully updated corner-unit condominium in the highly sought-after Syrah at Natomas Park! Overlooking the park, this spacious 2-bedroom, 2-bath home with a versatile loft, two private balconies, and an attached 2-car garage with a dedicated storage area offers the perfect combination of comfort, style, and functionality. Soaring vaulted ceilings and abundant natural light create an open, inviting atmosphere throughout. The spacious living room features a cozy fireplace with a newly updated mantel, while the loft provides the perfect space for a home office, media room, fitness area, or guest retreat. The updated kitchen is equipped with a new Samsung electric range with convection cooking, Bosch dishwasher, refrigerator, modern range hood, upgraded stainless steel sink, and wider white window blinds. Fresh interior paint throughout the ceilings, living room, dining room, and kitchen, along with designer lighting, a stunning chandelier, and a new ceiling fan, give the home a fresh, contemporary feel. A new 50-gallon A. O. Smith water heater adds peace of mind. Enjoy your morning coffee or evening sunset from either of the two private balconies overlooking the park. Ideally located in the desirable Syrah at Natomas Park community, you'll enjoy convenient access to parks, shopping, dining, and major commuter routes. Move-in ready and thoughtfully updated, this exceptional home offers one of the community's most desirable floor plans in a premier location.

Listed By / Presented By

Listed By

Agency Name: Help-U-Sell Capital City
Agent Name: Zafar Haider
Agency Phone: 916-600-2340

Presented By

Agency Title: Chase International Real Estate
Agency Phone: 775.588.6130

IDX logo

Contact a Chase Agent for More Information

Property Details

Property Type: Residential - Condominium
Cooling: Ceiling Fan(s), Central
Fireplaces: 1
Garage: 2 car attached
Heating: Central, Fireplace(s)
Roof Type: Tile
Stories: 2.0
Year Built: 2005
MLS ID: 226088256

Feature Descriptions

Appliances: Hood Over Range, Dishwasher, Plumbed For Ice Maker, Free Standing Electric Range
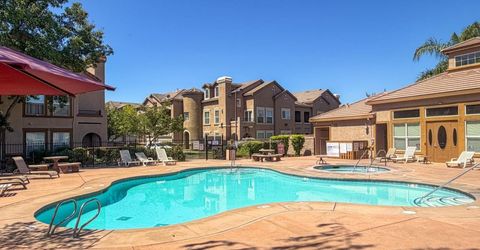
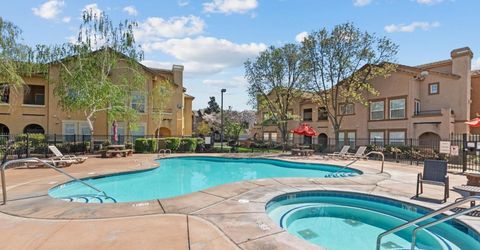
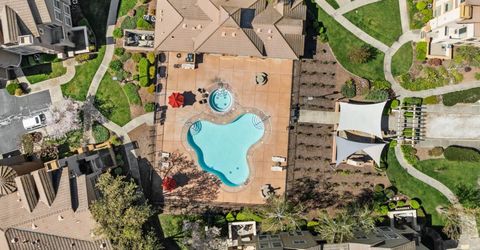
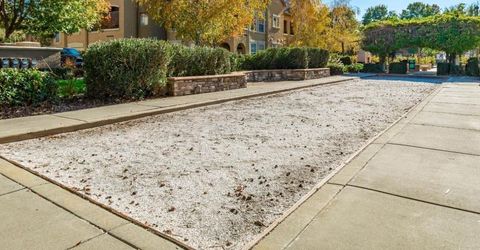
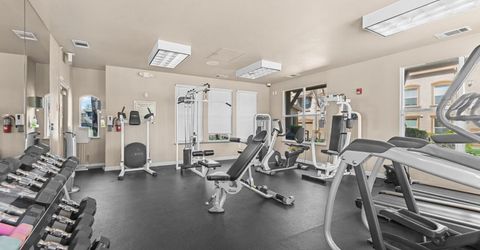
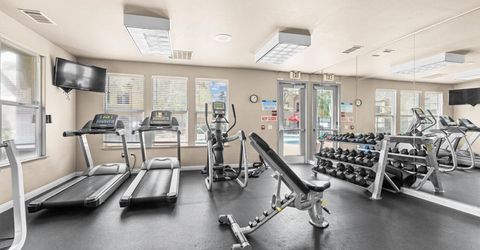
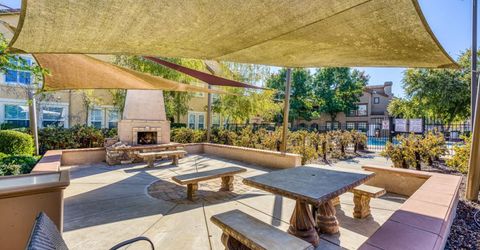
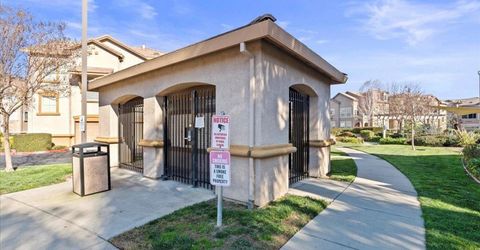
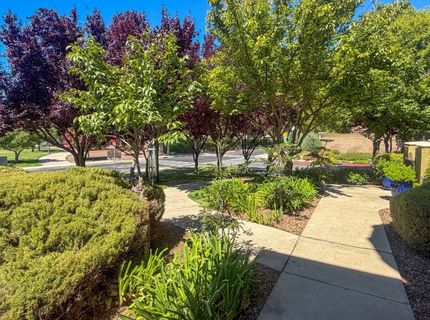
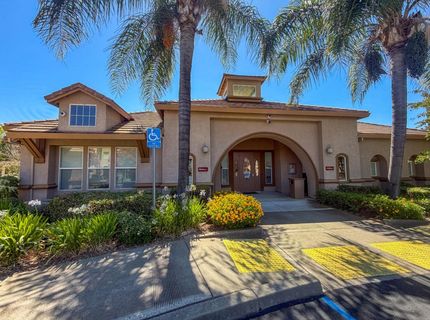
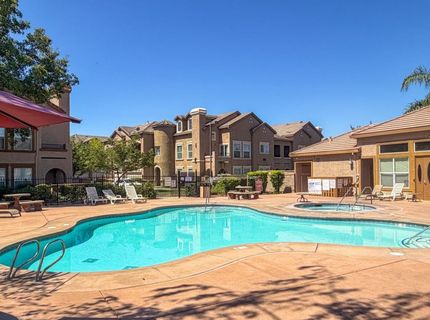
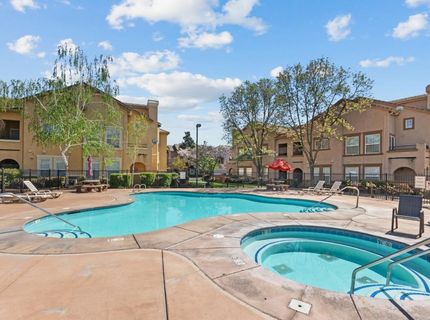
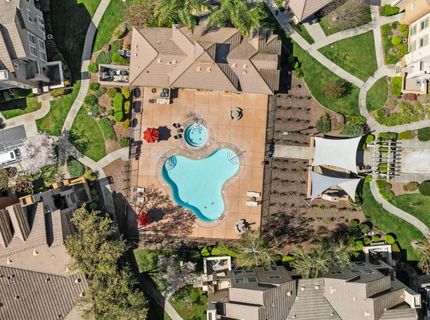
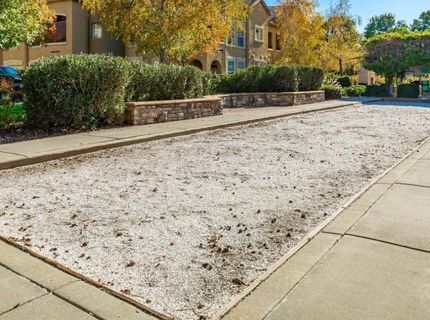
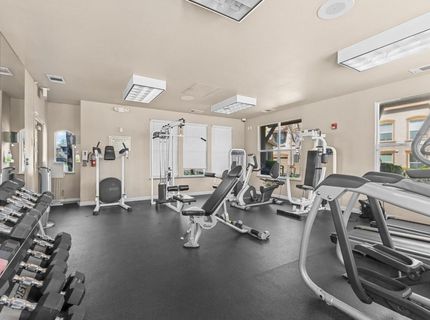
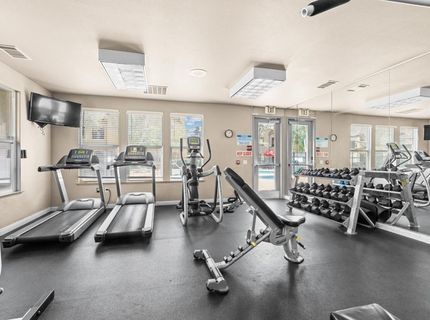
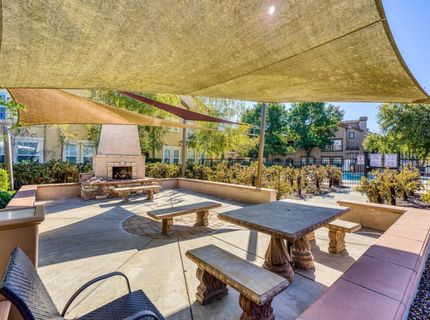
Association Amenities: Barbeque, Pool, Clubhouse, Spa/Hot Tub, Greenbelt, Gym, Park
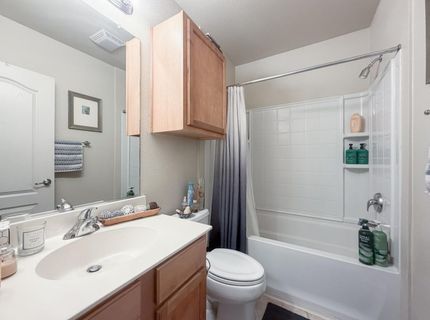
Bathroom Features: Tile, Tub w/Shower Over
Days on Site: 3
Dining Room Features: Dining Bar, Formal Area
Exterior: Stucco, Frame, Wood
Fireplace: Living Room
Flooring: Carpet
HOA Fee: 390/ Monthly
HOA Fee Includes: EarthquakeInsurance, MaintenanceExterior, MaintenanceGrounds, Trash, Water, Other, Pool
Kitchen Features: Pantry Closet, Granite Counter, Slab Counter
Laundry: Inside Room
Laundry Features: Inside Room
Lot: Corner, Curb(s)/Gutter(s), Greenbelt
Parcel#: 201-1060-001-0214
Parking: Attached, Garage Door Opener
Pool: Built-In, Common Facility, Fenced
Sewer: Public Sewer
Spa: Spa/Hot Tub Built-In
Utilities: Public
Water: Public

Schools

High School: Natomas Unified
Middle School: Natomas Unified
Elementary School: Natomas Unified

Neighborhood Map

Driving Directions

Demographics

Estimate My Payments

  • Estimated Payment
    $1,113.88
  • Principal & Interest
    $984.81
  • Property Tax
    $0.00 (data not provided by mls)
  • Homeowner's Insurance
    $129.06
(Payments are an estimate and may vary by lender)

Mortgage Calculator

Change Payment Information

%
years/fixed
yearly
yearly (est.)
Contact Photo

We're Here to Help

Connect with our team of knowlegable local agents to guide your next move with style and grace.

Login to My Homefinder

Pixel


