
Company Logo
5353 Hesper Way, Carmichael, CA 95608 Photo

28 Photos

5353 Hesper Way
Carmichael, CA 95608
$439,900
3 Beds | 2.0 Baths | 1134 sqft | 0.21 Acreage

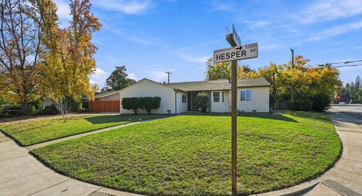
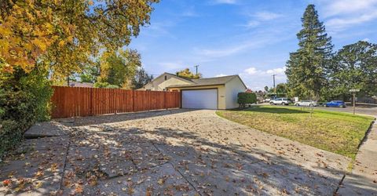
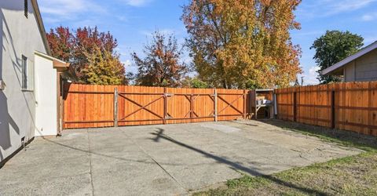
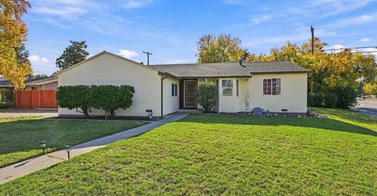
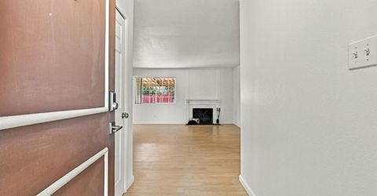
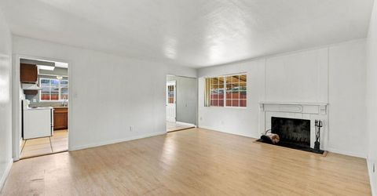
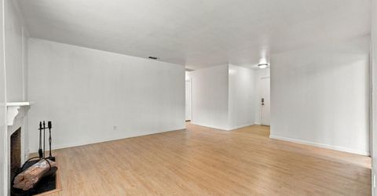
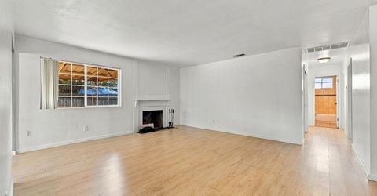
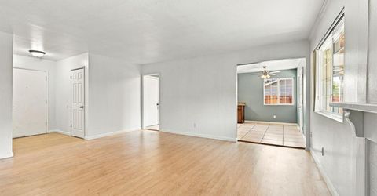
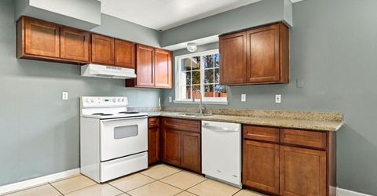
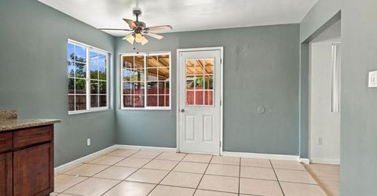
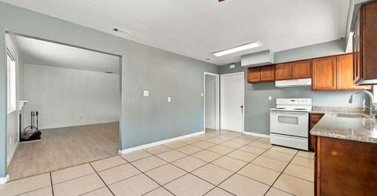
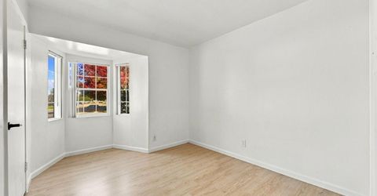
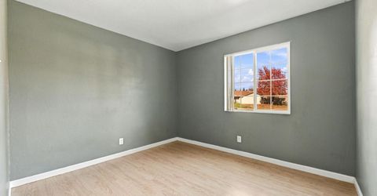
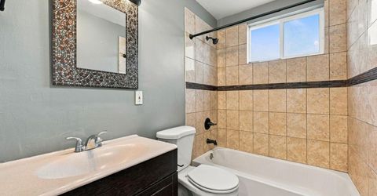
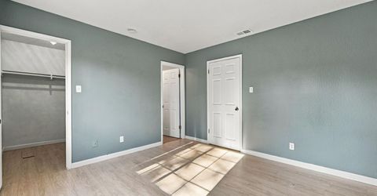
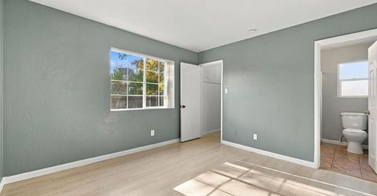
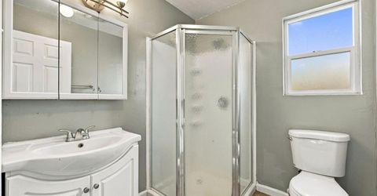
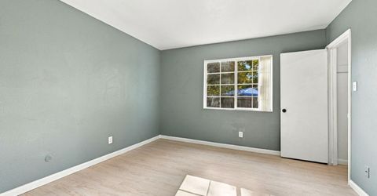
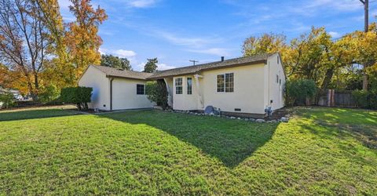
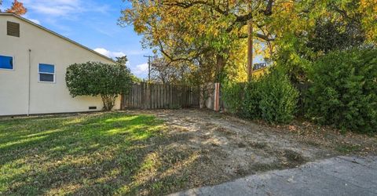
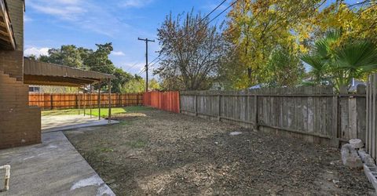
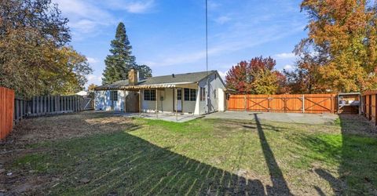
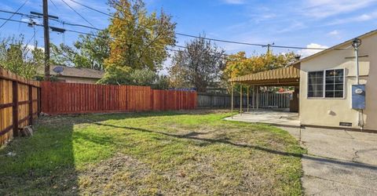
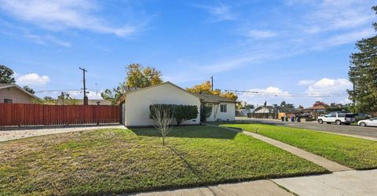
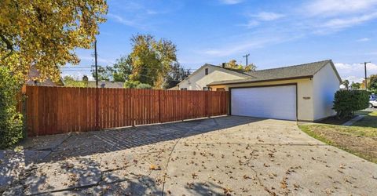
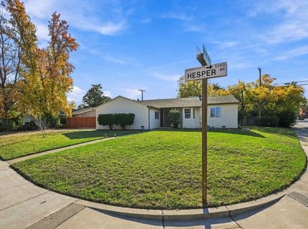
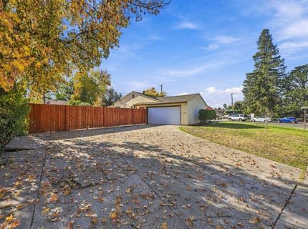
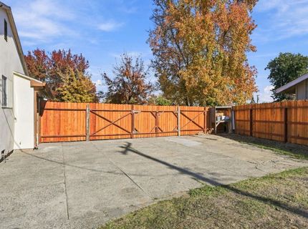
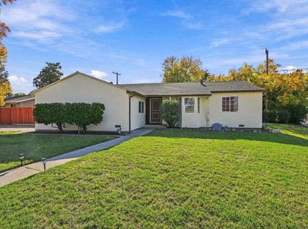
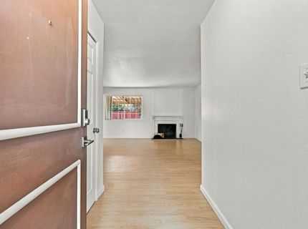
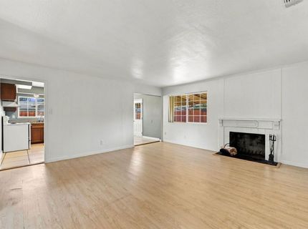
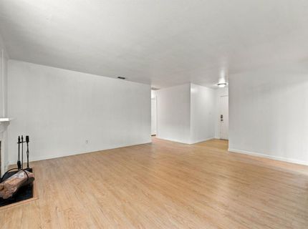
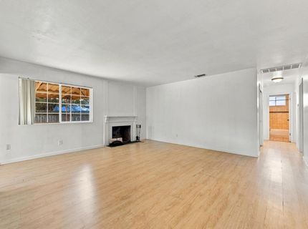
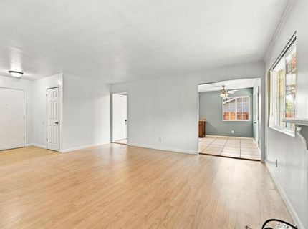
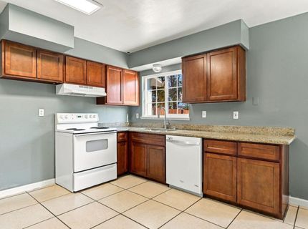
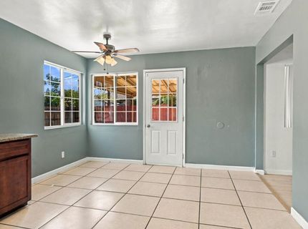
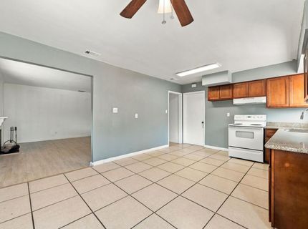
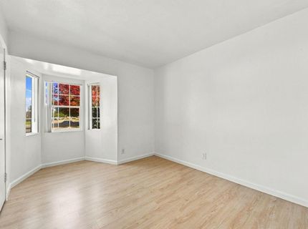
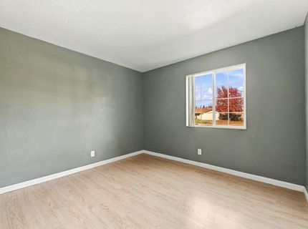
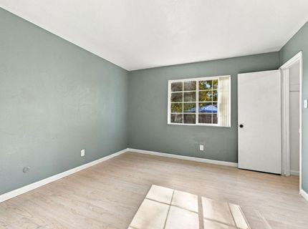
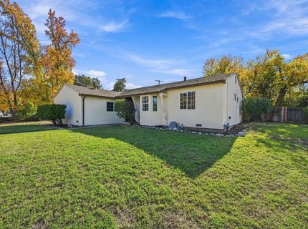
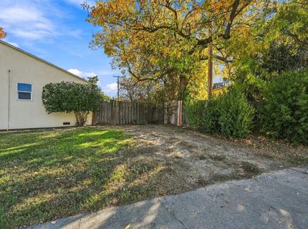
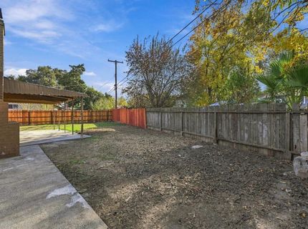
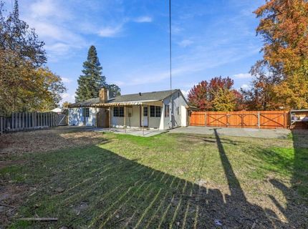
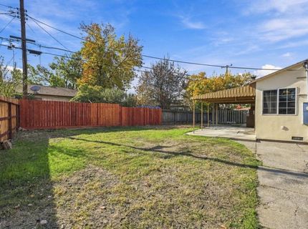
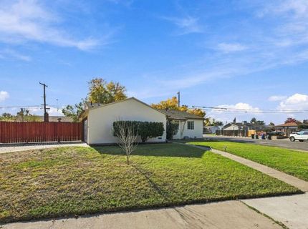
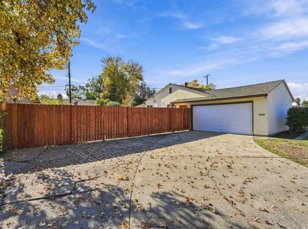
Sweet Deal for a Steal! This charming Carmichael cutie offers 3 bedrooms, 2 bathrooms, and sits on a spacious corner lot with rare RV & boat access/parking on both sides of the property. There's plenty of room for toys, trailers, and guests, with ample street parking available. Bring your vision, creativity, and personal touches to make this house your home. Recent improvements include interior paint in select rooms, some updated fencing, an upgraded electrical panel (2017), newer water heater, and a brand-new garage door and opener installed in November 2026. The cozy living room features a wood-burning fireplace, creating a warm and inviting gathering space. Conveniently located near Mercy San Juan Medical Center, Safeway, CVS, shopping, restaurants, schools, and easy Highway 80 access, nestled in a desirable location.

Listed By / Presented By

Listed By

Agency Name: Nick Sadek Sotheby's International Realty
Agent Name: Julie Fletcher
Agency Phone: 916-784-7444

Presented By

Agency Title: Chase International Real Estate
Agency Phone: 775.588.6130

IDX logo

Contact a Chase Agent for More Information

Property Details

Property Type: Residential - Single Family
Cooling: Ceiling Fan(s), Central
Fireplaces: 1
Garage: 2
Heating: Central, Fireplace(s), Natural Gas
Home Style: Ranch
Lot Size: 0.21 Acres
Roof Type: Composition
Stories: 1.0
Year Built: 1958
MLS ID: 226137011

Feature Descriptions

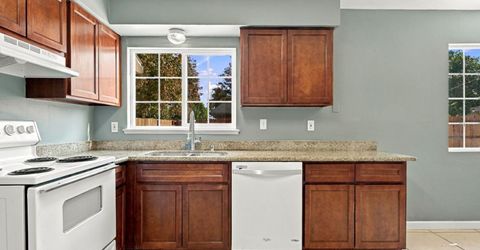
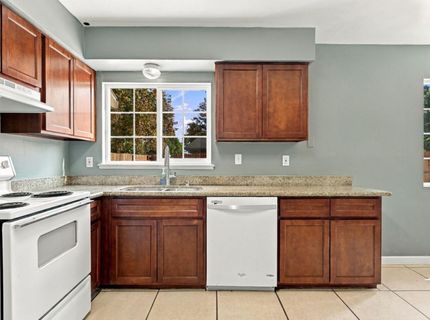
Appliances: Gas Water Heater, Hood Over Range, Disposal, Free Standing Electric Oven, Free Standing Electric Range
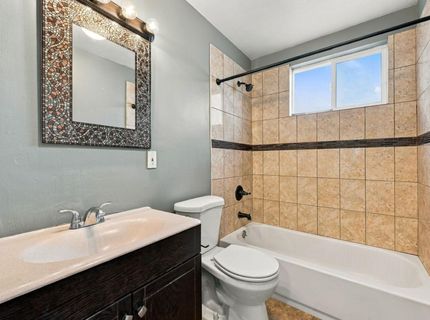
Bathroom Features: Tile, Tub w/Shower Over, Window
Days on Site: 3
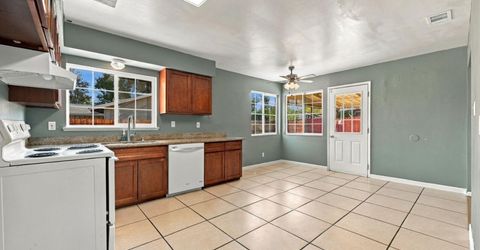
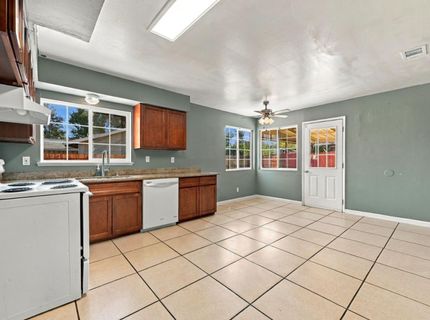
Dining Room Features: Breakfast Nook, Space in Kitchen
Exterior: Stucco, Frame
Fencimg: Back Yard, Wood
Fireplace: Living Room, Wood Burning
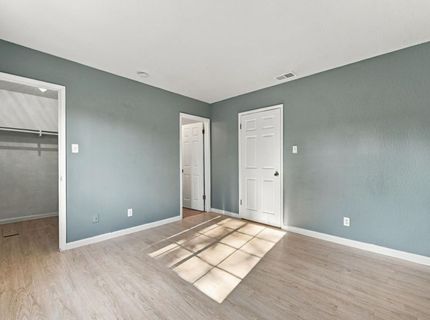
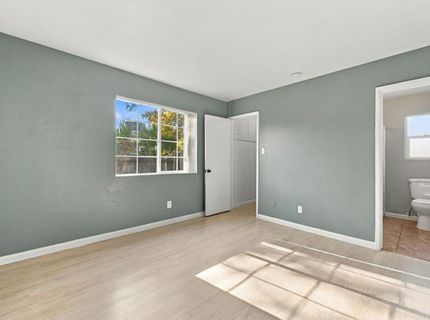
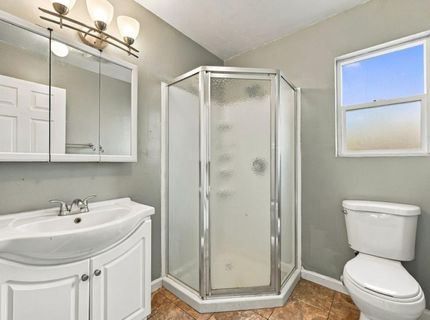
Flooring: Laminate, Tile
Kitchen Features: Breakfast Area, Granite Counter
Laundry: Hookups Only, In Garage
Laundry Features: Hookups Only, In Garage
Lot: Auto Sprinkler Front, Corner, Landscape Front
Master Bedroom Features: Walk-In Closet
Parcel#: 232-0253-001-0000
Parking: RV Access, RV Possible, Garage Door Opener, Uncovered Parking Spaces 2+, Garage Facing Side, Guest Parking Available
Patio/Porch: Covered Patio
Sewer: Public Sewer
Utilities: Cable Available, Public, Sewer In & Connected, Internet Available
Water: Public, Water District
Window: Dual Pane Full

Schools

High School: San Juan Unified
Middle School: San Juan Unified
Elementary School: San Juan Unified

Neighborhood Map

Driving Directions

Demographics

Estimate My Payments

  • Estimated Payment
    $1,107.33
  • Principal & Interest
    $979.03
  • Property Tax
    $0.00 (data not provided by mls)
  • Homeowner's Insurance
    $128.30
(Payments are an estimate and may vary by lender)

Mortgage Calculator

Change Payment Information

%
years/fixed
yearly
yearly (est.)
Contact Photo

We're Here to Help

Connect with our team of knowlegable local agents to guide your next move with style and grace.

Login to My Homefinder


