





Company Logo
5400 Essex Ct, Fair Oaks, CA 95628 Photo

25 Photos

5400 Essex Ct
Fair Oaks, CA 95628
$500,000
3 Beds | 2.0 Baths | 1440 sqft | 0.26 Acreage

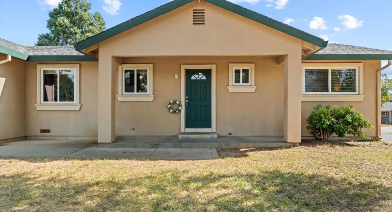
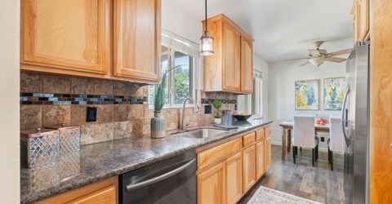
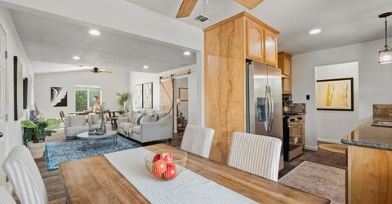
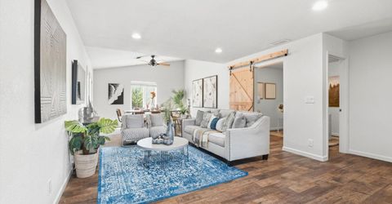
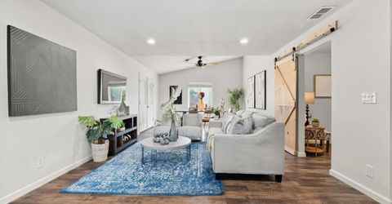
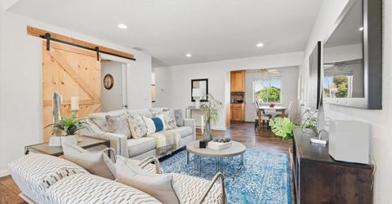
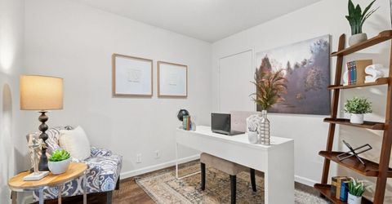
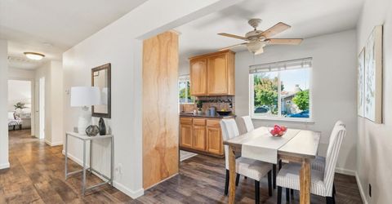
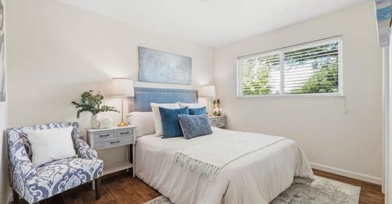
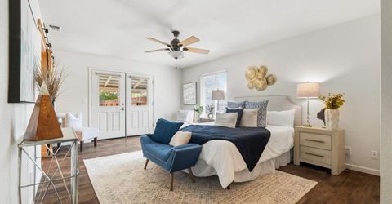
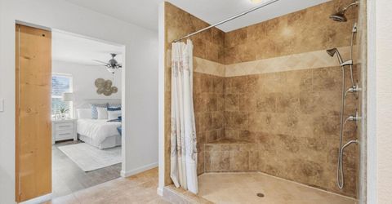
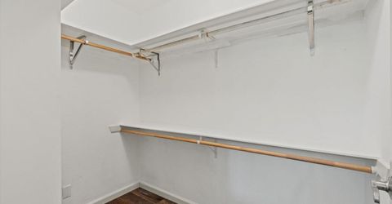
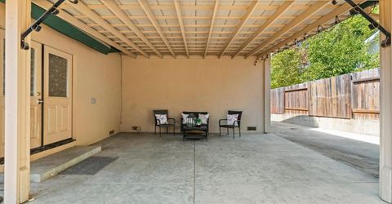
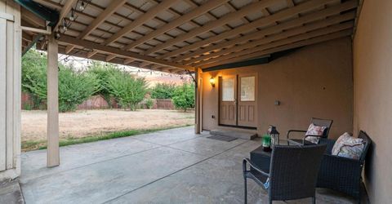
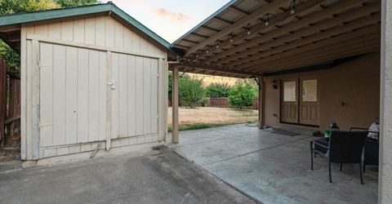
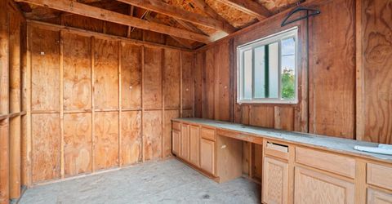
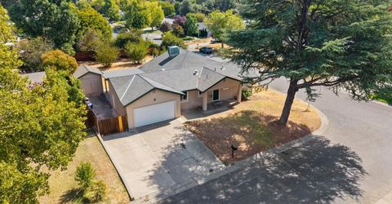
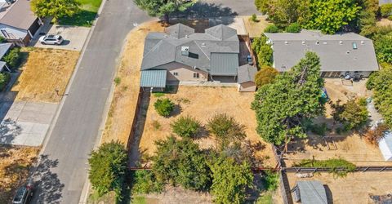
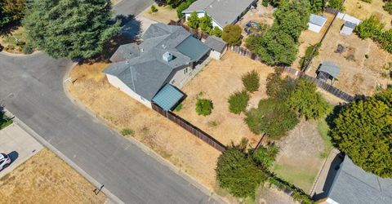
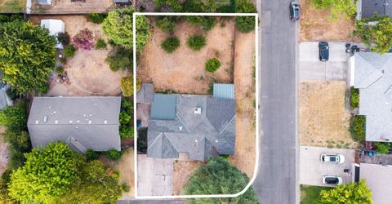
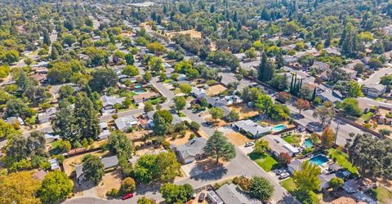
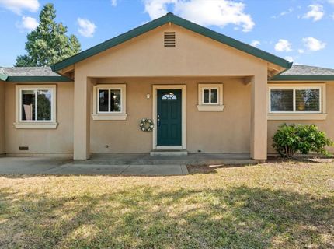
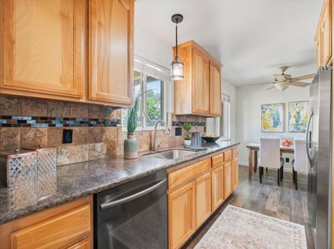
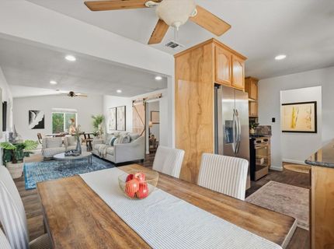
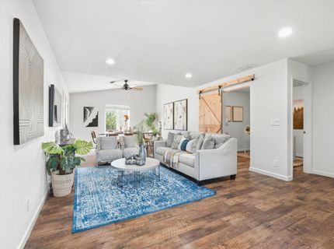
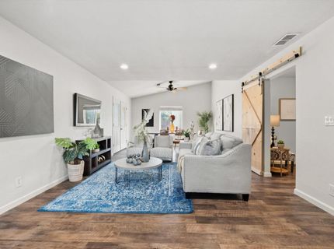
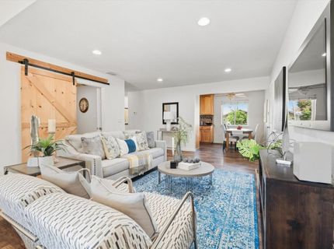
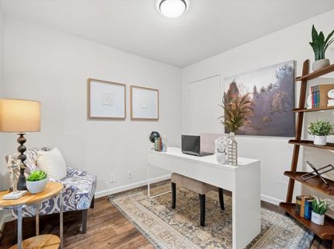
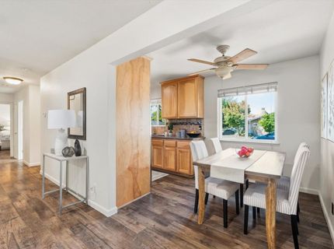
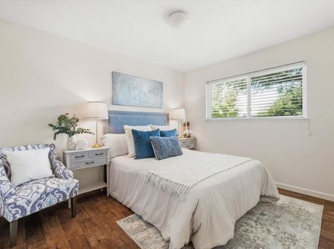
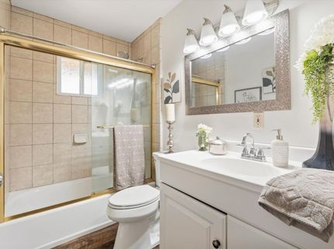
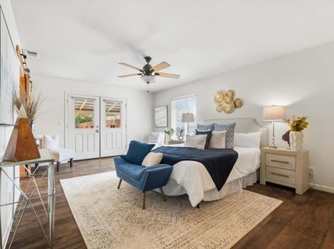
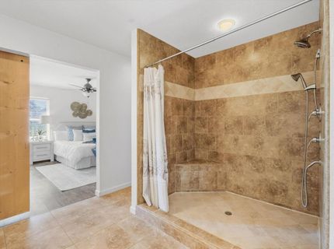
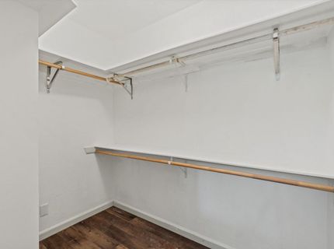
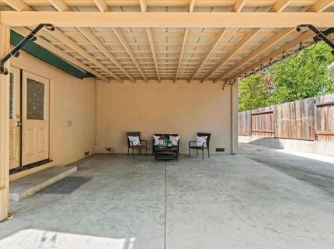
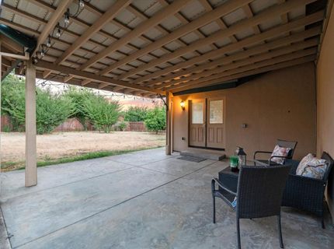
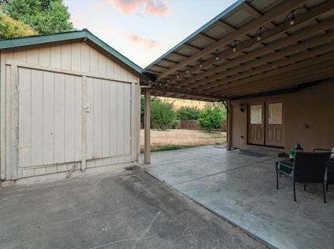
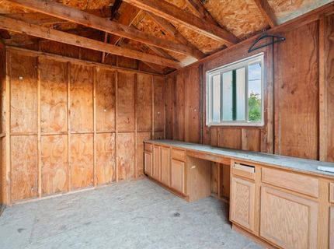
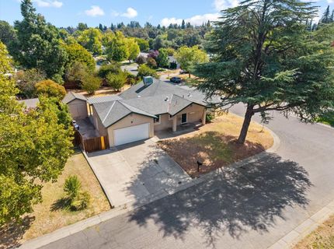
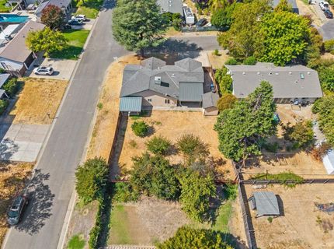
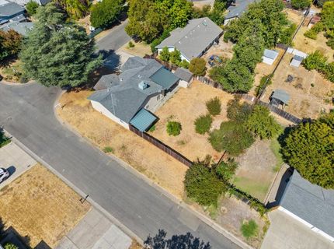
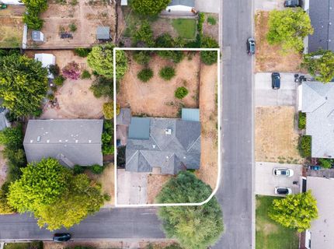
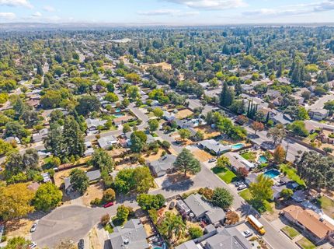
Come home to a beautifully renovated single-story home where luxurious finishes and everyday comfort come together without the price tag you might expect. Set on a corner lot, this home offers an exceptional combination of style, space, privacy, and value. Inside, vaulted ceilings, open-beam accents, and upgraded wood-look flooring create a bright, inviting feel. The remodeled kitchen is a standout, with custom cabinetry, striking countertops, elegant backsplash, and **brand-new, never-used appliances**. The spacious living and dining areas open through French doors to peaceful backyard views, creating an easy flow for everyday living and entertaining. The primary suite feels like a private escape, featuring two, his and hers closets, dual sinks, a linen closet, an oversized walk-in shower, and its own French-door access to the backyard patio. A separate room with handy closet space valuable flexibility to a home office, playroom, guest space, or creative studio. Outside, enjoy a huge, covered patio, mature fruit trees, and plenty of room to relax or entertain. There's plenty of room for storing an RV, boat, jet ski, canoe, trailer, or other recreational equipment behind a fenced-in area for extra privacy and security. The huge storage shed is conveniently located within this fenced area, providing abundant space for tools, outdoor gear, hobbies, and belongings keeping everything organized and out of sight. With a two-car garage, **indoor laundry**, and a **convenient Fair Oaks location**, this home offers the space, flexibility, privacy, and storage you've been looking for. The location adds even more appeal, with Fair Oaks Pointe at Madison Avenue and Kenneth Avenue nearby, offering convenient dining, fitness, services, and everyday amenities. Bella Vista High School is also approximately 0.6 mile away. Combined with the substantial lot, extensive renovations, flexible living space, and exceptional storage, this property offers an opportunity to enjoy luxurious upgrades and an enviable lifestyle today while positioning yourself for long-term equity growth tomorrow.

Listed By / Presented By

Listed By

Agency Name: Re/Max Gold Fair Oaks
Agent Name: Nancy Adinolfe
Agency Phone: 916-537-2400

Presented By

Agency Title: Chase International Real Estate
Agency Phone: 775.588.6130

IDX logo

Contact a Chase Agent for More Information

Property Details

Property Type: Residential - Single Family
Cooling: Central
Garage: 2 car attached
Heating: Central
Lot Size: 0.26 Acres
Roof Type: Composition
Stories: 1.0
Year Built: 1960
MLS ID: 226121649

Feature Descriptions

Appliances: Free Standing Gas Range, Free Standing Refrigerator
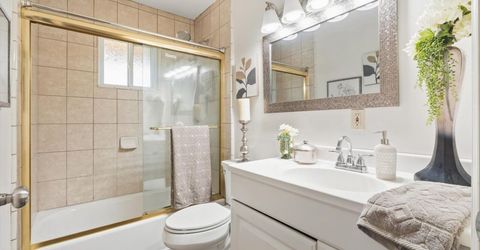
Bathroom Features: Closet, Double Sinks, Stone, Tile, Window
Days on Site: 4
Dining Room Features: Breakfast Nook, Dining Bar, Dining/Family Combo, Formal Area
Exterior: Stucco
Fencimg: Full
Flooring: Luxury Vinyl Plank
Kitchen Features: Breakfast Area, Pantry Closet, Granite Counter
Laundry: Dryer Included, Gas Hook-Up, Ground Floor, Washer Included, Inside Area
Laundry Features: Dryer Included, Gas Hook-Up, Ground Floor, Washer Included, Inside Area
Lot: Corner, Private, Low Maintenance
Master Bedroom Features: Sitting Room, Ground Floor, Outside Access, Walk-In Closet 2+
Parcel#: 253-0271-010-0000
Parking: Private, Attached, RV Access, RV Possible, RV Storage, Enclosed, Garage Door Opener, Garage Facing Front
Pets Allowed: Yes, Service Animals OK, Cats OK, Dogs OK
Sewer: Sewer in Street, Public Sewer
Utilities: Electric, Natural Gas Available
Water: Public
Window: Dual Pane Full

Amenities

Cathedral Ceiling

Schools

High School: San Juan Unified
Middle School: San Juan Unified
Elementary School: San Juan Unified

Neighborhood Map

Driving Directions

Demographics

Estimate My Payments

  • Estimated Payment
    $1,258.62
  • Principal & Interest
    $1,112.78
  • Property Tax
    $0.00 (data not provided by mls)
  • Homeowner's Insurance
    $145.83
(Payments are an estimate and may vary by lender)

Mortgage Calculator

Change Payment Information

%
years/fixed
yearly
yearly (est.)
Contact Photo

We're Here to Help

Connect with our team of knowlegable local agents to guide your next move with style and grace.

Login to My Homefinder


