
Company Logo
5432 U St, Sacramento, CA 95817 Photo

33 Total Photos [Click to View All]

5432 U St
Sacramento, CA 95817
$550,000
2 Beds | 1.0 Baths | 1016 sqft | 0.10 Acreage

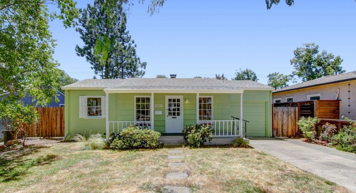
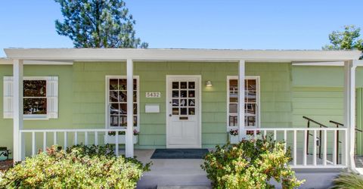
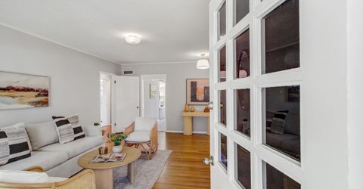
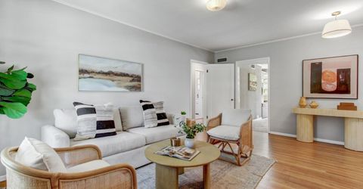
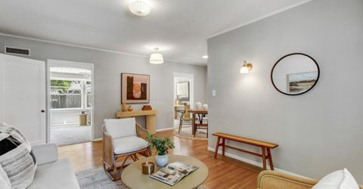
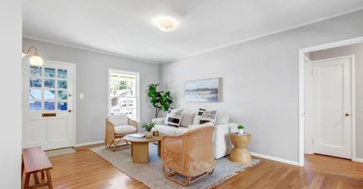
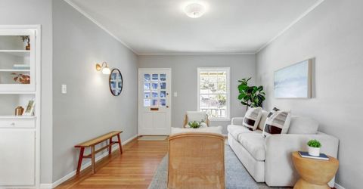
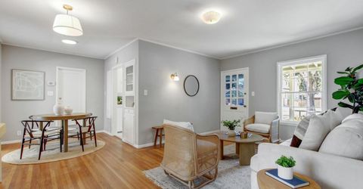
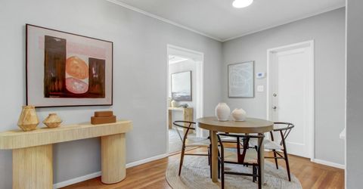
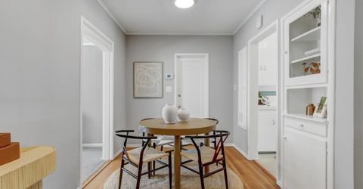
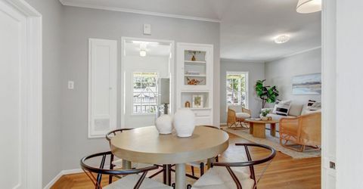
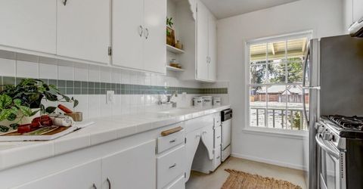
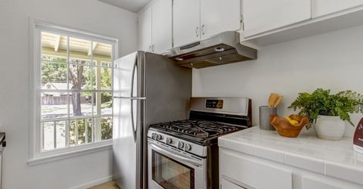
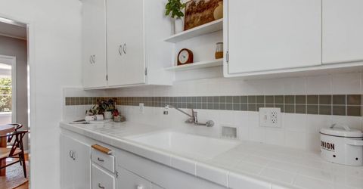
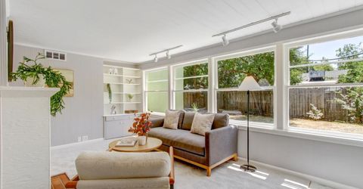
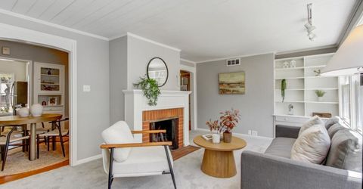
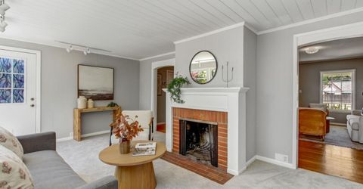
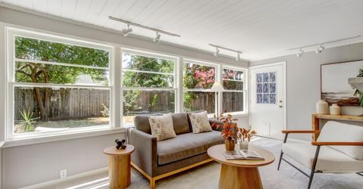
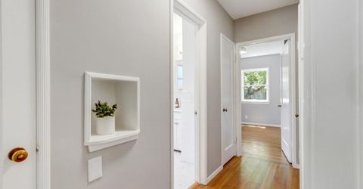
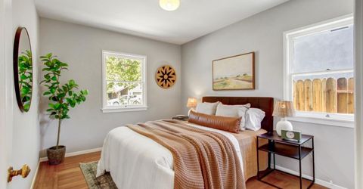
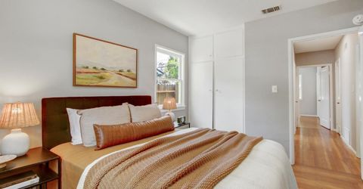
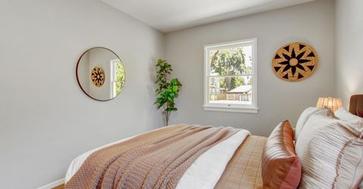
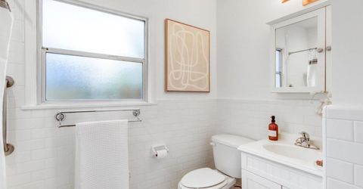
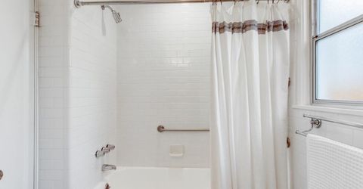
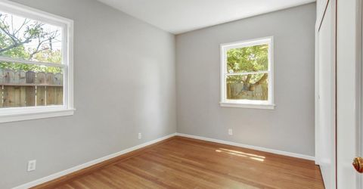
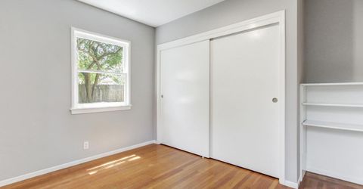
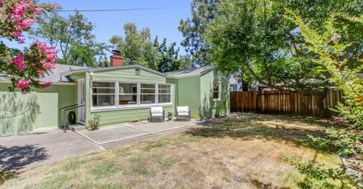
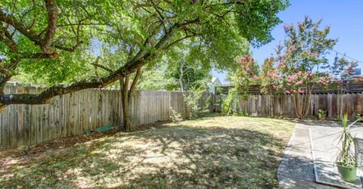
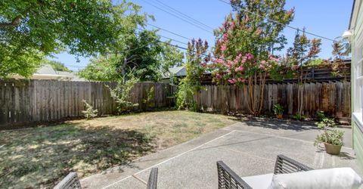
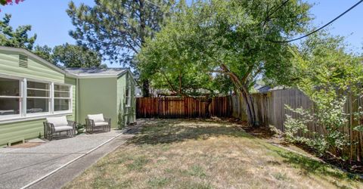
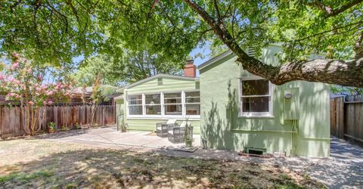
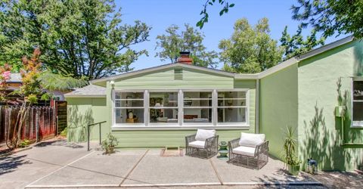
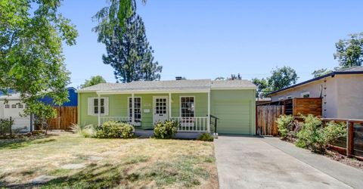
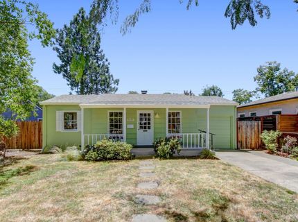
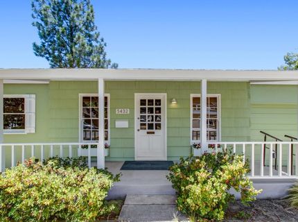
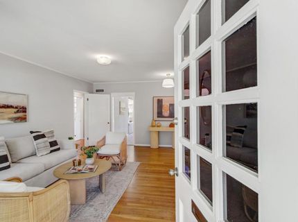
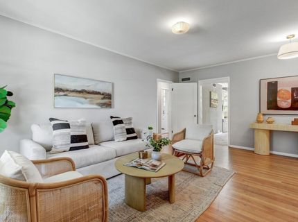
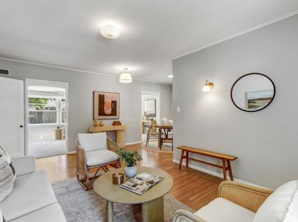
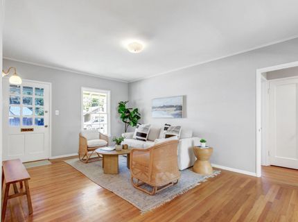
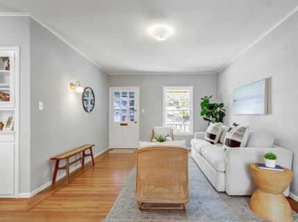
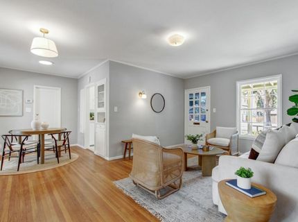
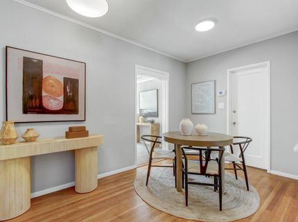
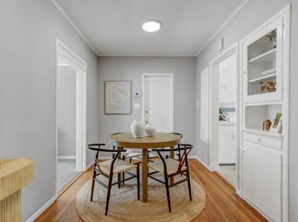
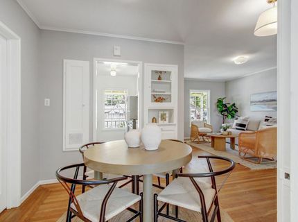
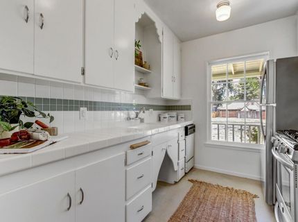
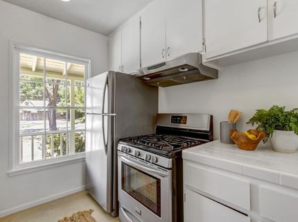
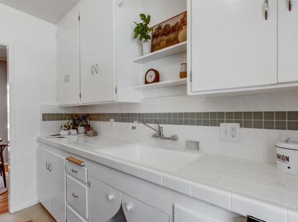
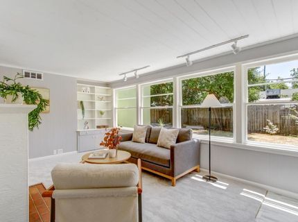
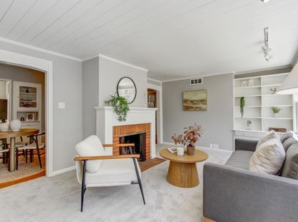
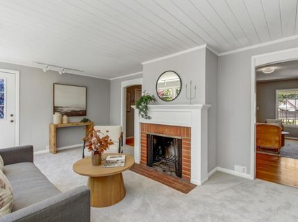
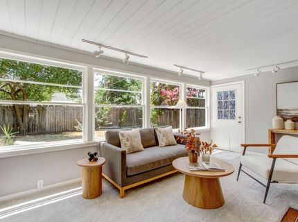
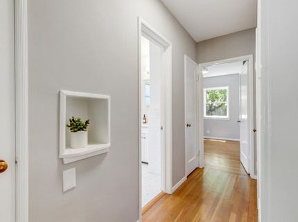
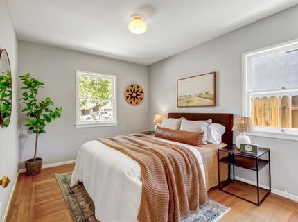
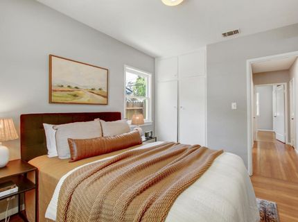
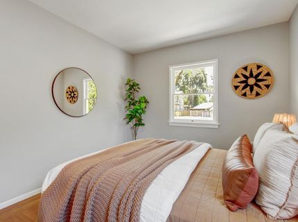
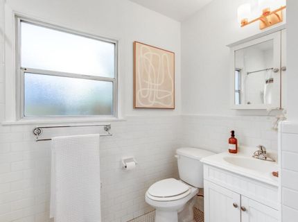
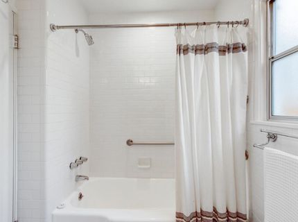
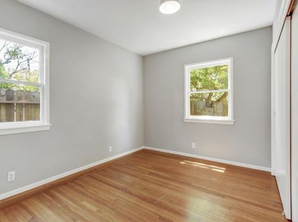
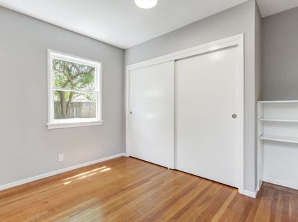
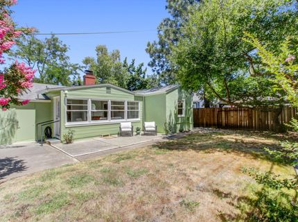
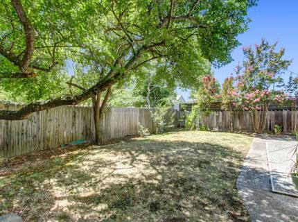
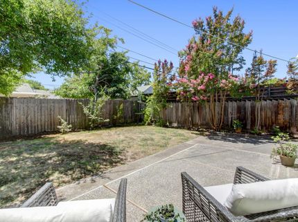
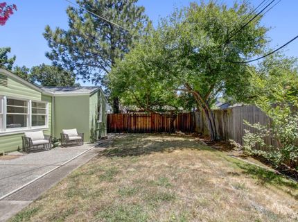
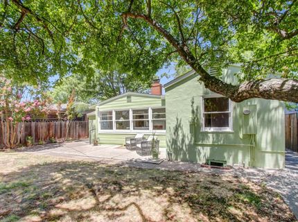
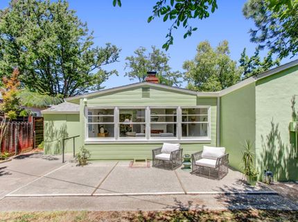
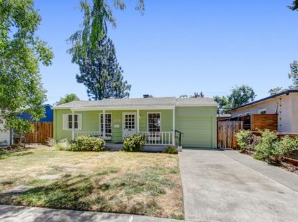
Welcome to this refreshed Elmhurst cottage ready for its next chapter. Behind its charming curb appeal, you'll discover a beautifully maintained 2-bedroom, 1-bath home where timeless character blends effortlessly with thoughtful updates and room to grow. Step inside to find original hardwood floors flowing through the open living and dining areas. The dining room features an original built-in, while the vintage kitchen offers updated appliances and natural light to inspire some culinary creativity. The bonus family room expands the living space with new carpet, built-in shelving, a cozy fireplace, and expansive south-facing windows that fill the room with natural light. The adjacent patio door provides direct access to the private backyard, creating an easy indoor- outdoor lifestyle. Two spacious bedrooms offer ample closet space, and the thoughtfully enlarged bathroom has been tastefully updated while honoring the home's original character and architectural style. Outside, enjoy a peaceful backyard with a mature shade tree and welcoming patio for entertaining. Fresh interior and exterior paint, along with a clear Section 1 pest report, mean you can simply move in and start enjoying your new home. Perfectly positioned on a quiet stretch of U Street, offers the best of Elmhurst livingaway from hospital parking and commercial views, yet just minutes from UC Davis Medical Center, downtown Sacramento, and East Sacramento's popular restaurants, boutique shopping, and grocery options. Nearby you'll also discover the Coloma Community Center, a neighborhood gem featuring a historic brick building that hosts a wide variety of recreation classes, including fitness, music, theater, and art. The surrounding grounds include a children's playground, basketball courts, lawns, and welcoming gathering spaces that give this neighborhood its sense of community. Don't miss this opportunity to own a charming Elmhurst cottage in one of Sacramento's most desirable, tree-lined neighborhoods.

Listed By / Presented By

Listed By

Agency Name: Windermere Signature Properties Downtown
Agent Name: Shawna Friesen
Agency Phone: 916-447-7878

Presented By

Agency Title: Chase International Real Estate
Agency Phone: 775.588.6130

IDX logo

Contact a Chase Agent for More Information

Property Details

Property Type: Residential - Single Family
Cooling: Central
Fireplaces: 1
Garage: 1 car attached
Heating: Central, Fireplace(s)
Home Style: Cottage
Lot Size: 0.10 Acres
Roof Type: Composition
Stories: 1.0
Year Built: 1942
MLS ID: 226062957

Feature Descriptions

Appliances: Free Standing Gas Range, Free Standing Refrigerator, Dishwasher
Bathroom Features: Tile, Tub w/Shower Over, Window
Days on Site: 5
Dining Room Features: Formal Area
Exterior: Stucco, Wood
Fireplace: Brick, Family Room
Flooring: Carpet, Linoleum, Tile
Kitchen Features: Tile Counter
Laundry: Dryer Included, Washer Included, In Garage
Laundry Features: Dryer Included, Washer Included, In Garage
Lot: Curb(s)/Gutter(s), Shape Irregular, Landscape Back, Landscape Front, Low Maintenance
Parcel#: 011-0152-011-0000
Parking: 1/2 Car Space, Attached, Garage Facing Front
Patio/Porch: Front Porch
Pets Allowed: Yes
Sewer: Public Sewer
Utilities: Public, Electric, Sewer In & Connected, Natural Gas Connected
Water: Public
Window: Window Screens

Schools

High School: Sacramento Unified
Middle School: Sacramento Unified
Elementary School: Sacramento Unified

Neighborhood Map

Driving Directions

Demographics

Estimate My Payments

  • Estimated Payment
    $1,384.48
  • Principal & Interest
    $1,224.06
  • Property Tax
    $0.00 (data not provided by mls)
  • Homeowner's Insurance
    $160.42
(Payments are an estimate and may vary by lender)

Mortgage Calculator

Change Payment Information

%
years/fixed
yearly
yearly (est.)
Contact Photo

We're Here to Help

Connect with our team of knowlegable local agents to guide your next move with style and grace.

Login to My Homefinder

Pixel


