

Company Logo
545 Alpine View Drive, Incline Village, NV 89451 Photo

36 Photos

545 Alpine View Drive
Incline Village, NV 89451
$7,195,000
4 Beds | 4 full 1 partial Baths | 4752 sqft | 0.64 Acreage

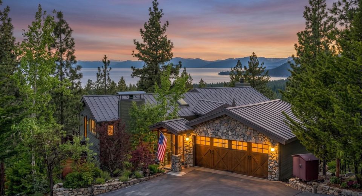
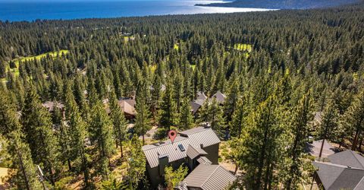
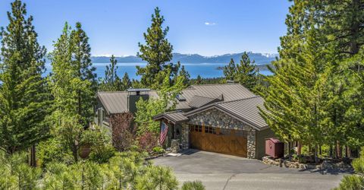
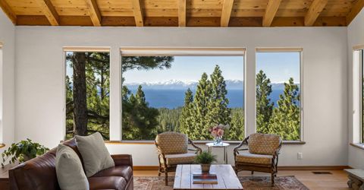
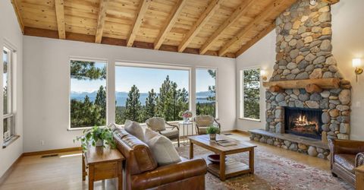
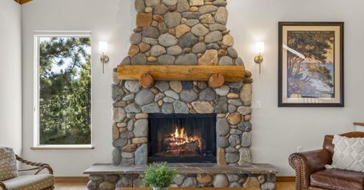
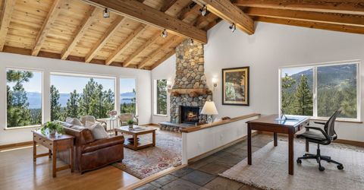
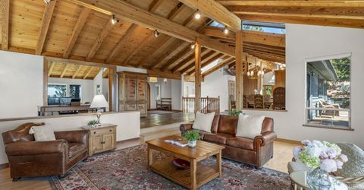
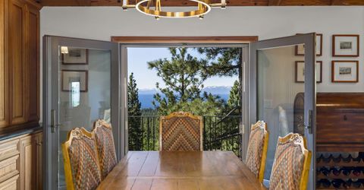
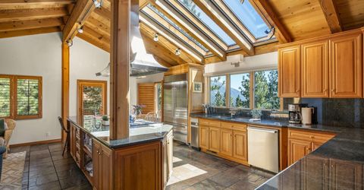
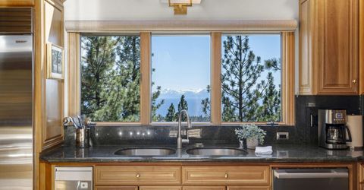
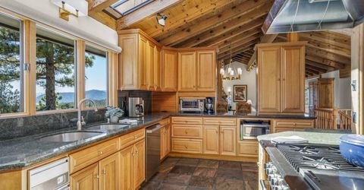
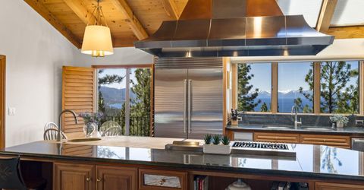
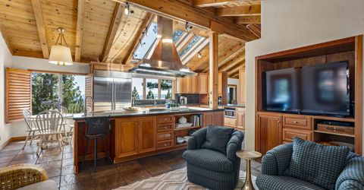
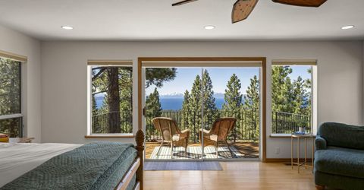
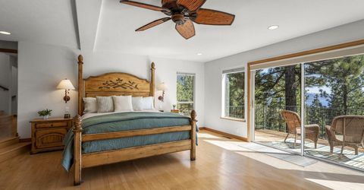
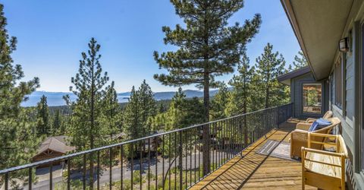
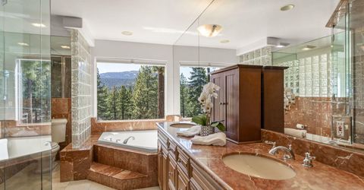
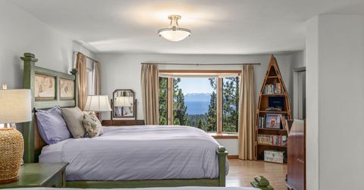
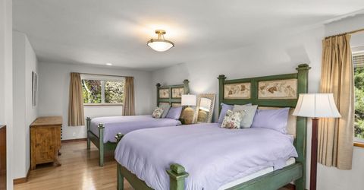
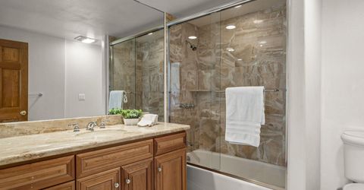
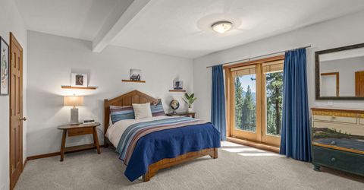
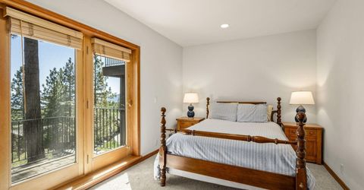
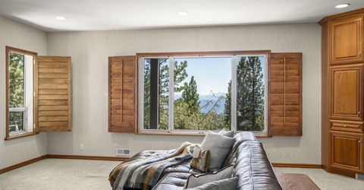
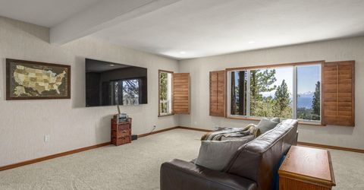
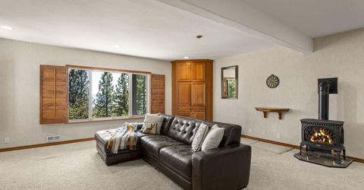
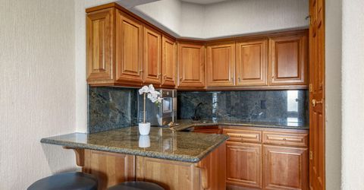
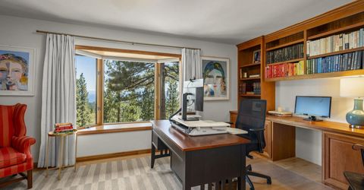
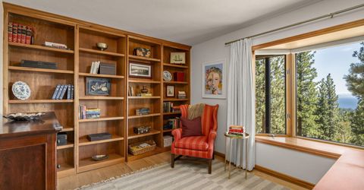
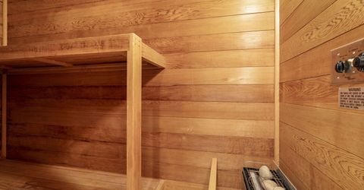
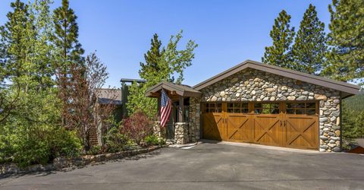
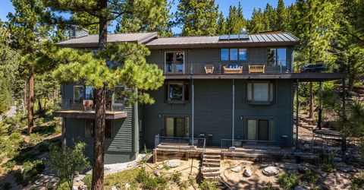
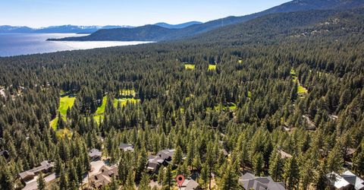
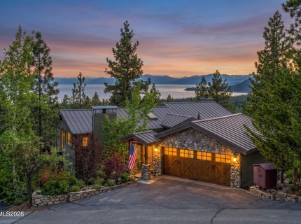
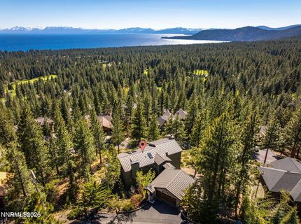
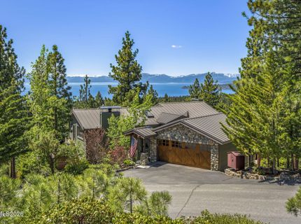
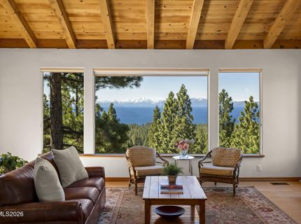
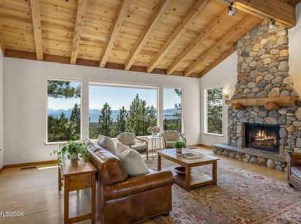
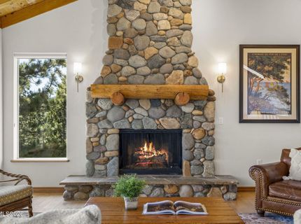
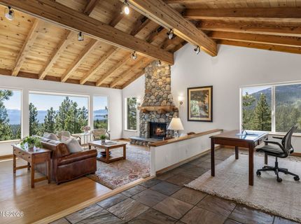
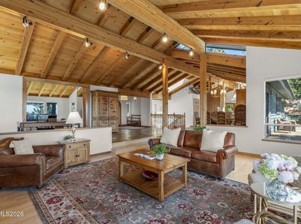
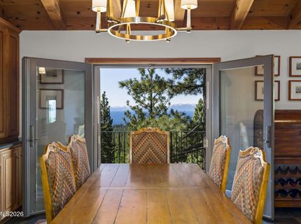
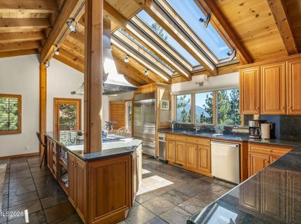
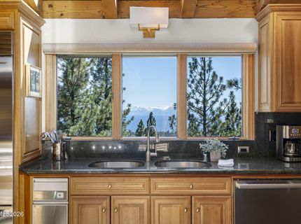
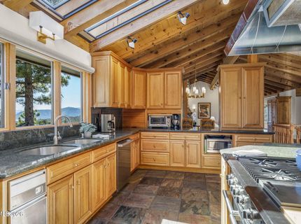
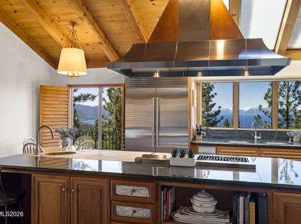
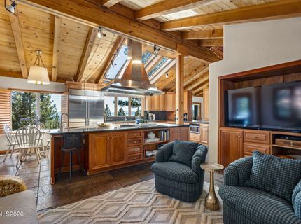
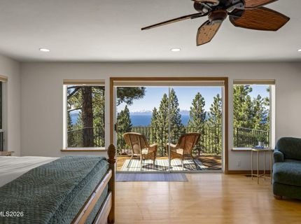
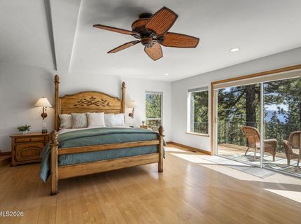
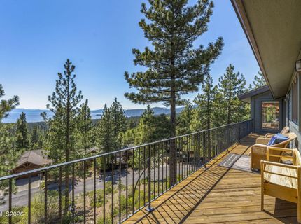
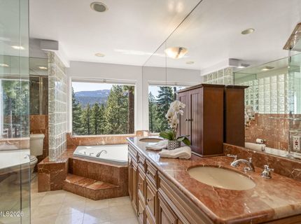
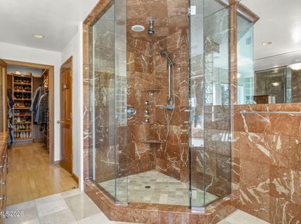
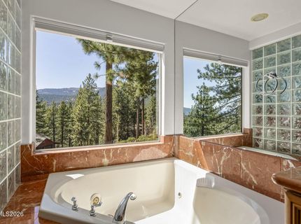
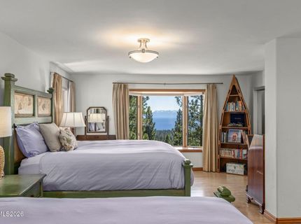
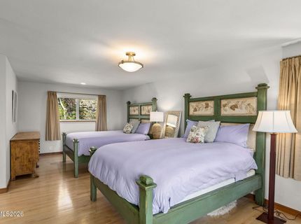
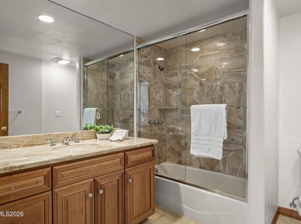
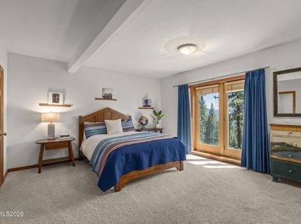
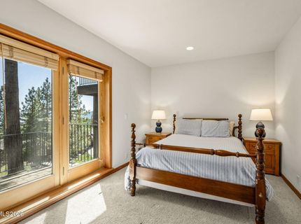
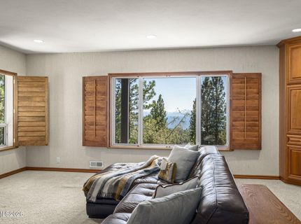
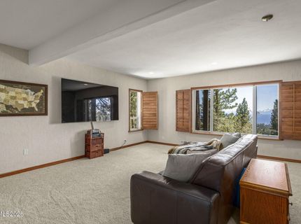
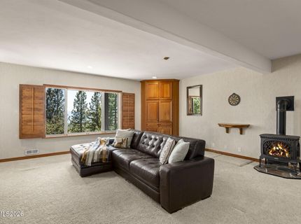
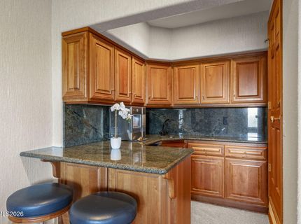
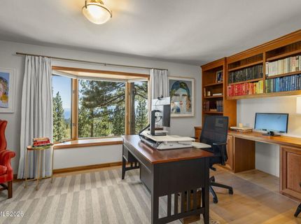
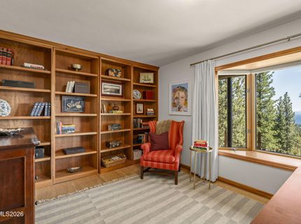
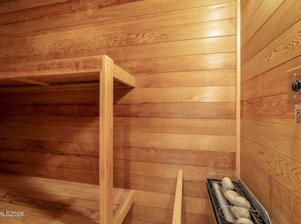
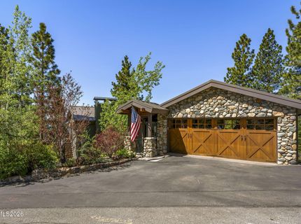
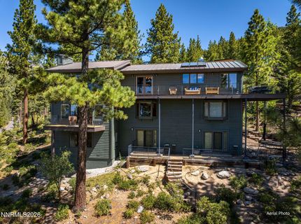
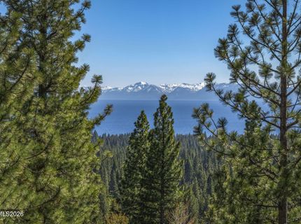
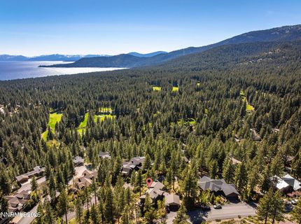
Panoramic Lake Tahoe and mountain views frame every room of this sunny, private Eastern Slope retreat, set on a low-elevation street-to-street 2/3-acre lot in Incline Village. Walls of windows and oversized skylights fill the great room, gourmet kitchen, dining area and cozy den with light. Two fireplaces and a wraparound deck set the stage for gathering. The primary suite opens to a private deck, and a second bedroom has its own dry sauna. The lower level adds two bedrooms with backyard access and a recreation room with a wet bar. 4 bedrooms + office 4,752 sq ft Owner upgrades include generator, HVAC, hot water and new appliances. TRPA recently re-scored the parcel, granting it over 5,500 sq ft of coverage, with 2,000+ sq ft newly available for hardscaping or expansion. Set where it is difficult to overbuild on the highly desirable, low-elevation Eastern Slope, 545 Alpine View Dr offers a grand home with astounding views on a premier lot-and the opportunity to further make it your own.

Listed By / Presented By

Listed By

Agency Name: Compass
Agent Name: Matthew Schorr
Agency Phone: 775-404-7650
Agent Phone: 775-901-1465

Presented By

Agency Title: Chase International Real Estate
Agency Phone: 775.588.6130

IDX logo

Contact a Chase Agent for More Information

Property Details

Property Type: Residential - Single Family
Cooling: Central Air
Fireplaces: 3
Garage: 2 car attached
Heating: Forced Air, Natural Gas
Lot Size: 0.64 Acres
Roof Type: Metal
Stories: 3.0
Taxes: $22,146
Year Built: 1978
MLS ID: 260014256

Feature Descriptions

Additional Rooms: Office/Den, Recreation Room
Appliances: Dryer, Dishwasher, Electric Oven, Microwave, Refrigerator, Gas Cooktop
City Limits: Yes
Construction Type: Site/Stick-Built
Cooling Y/N: Yes
Dining: Great Room, High Ceilings
Exterior: Wood Siding
Family Room: High Ceilings, Kitchen Combination
Fireplace: Free Standing, Gas, Family Room, Gas Stove, Great Room
Fireplace Y/N: Yes
Flooring: Carpet, Wood
Foundation: Crawl Space
Heating Y/N: Yes
Kitchen: Built-In Dishwasher, Built-In Microwave, Gas Cooktop, Kitchen Island
Laundry Features: Laundry Room
Living Room: Great Room, High Ceilings
Lot Features: Sloped Down
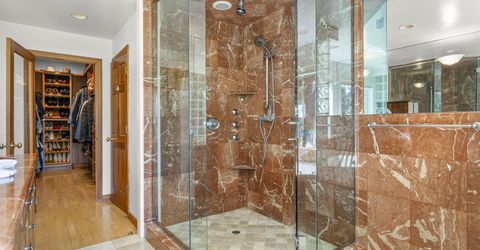
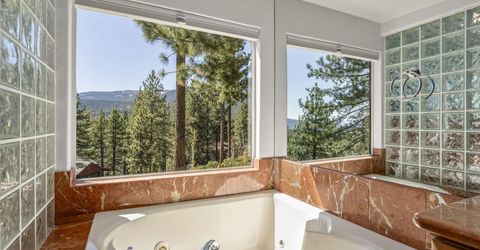
Master Bedroom: High Ceilings, Double Sinks, Jetted Tub, Shower Stall
OtherStructures: None
Parcel #: 131-212-03
Parking: Attached, Garage, Garage Door Opener
Patio/Porch: Deck, Wrap Around
Road Frontage: Public
Road Responsibility: Public Maintained Road
Security: yes
Security Features: Security System Owned
Sewer: Public Sewer
Special View Info: Mountain(s)
Sprinklers: None
SQFT Living: 4752
Utilities: Cable Available, Natural Gas Connected, Sewer Connected, Water Connected, Internet Connected
Water: Public
Water Rights Y/N: No
Window Features: Blinds, Double Pane Windows, Skylight(s)

Amenities

High Ceilings
Sauna
Vaulted Ceiling(s)
Kitchen Island

Schools

High School: Incline Village
Middle School: Incline Village
Elementary School: Incline

Neighborhood Map

Driving Directions

Demographics

Estimate My Payments

  • Estimated Payment
    $19,956.99
  • Principal & Interest
    $16,012.95
  • Property Tax
    $1,845.50
  • Homeowner's Insurance
    $2,098.54
(Payments are an estimate and may vary by lender)

Mortgage Calculator

Change Payment Information

%
years/fixed
yearly
yearly (est.)
Contact Photo

We're Here to Help

Connect with our team of knowlegable local agents to guide your next move with style and grace.

Login to My Homefinder


