
Company Logo
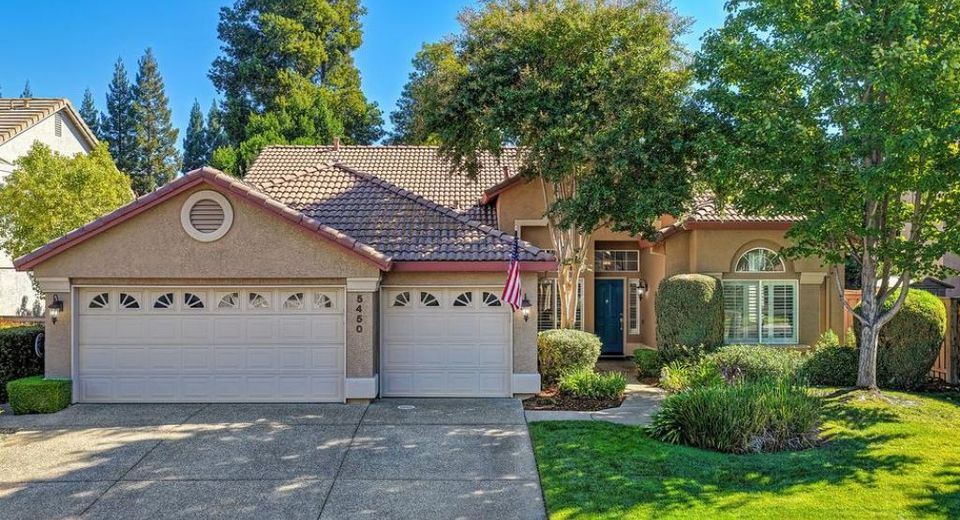
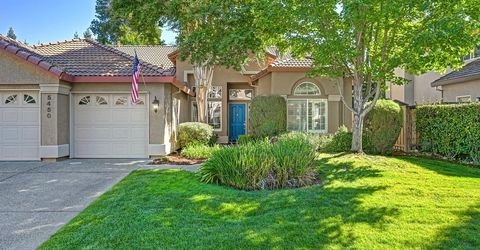
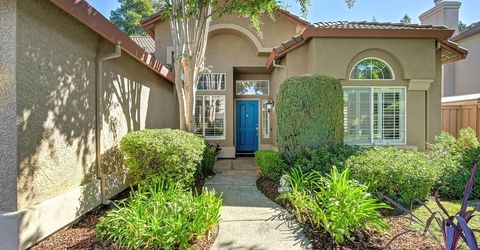
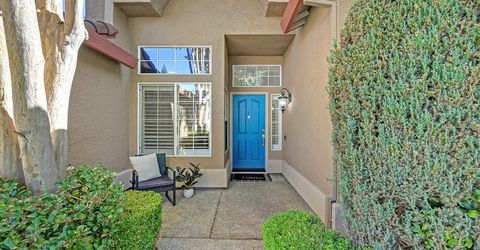
5450 Spencer Ln, Granite Bay, CA 95746 Photo

45 Photos

5450 Spencer Ln
Granite Bay, CA 95746
$899,000
4 Beds | 2.0 Baths | 2069 sqft | 0.20 Acreage

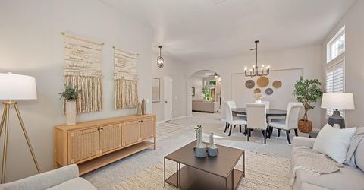
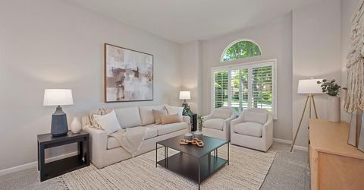
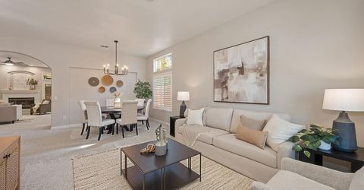
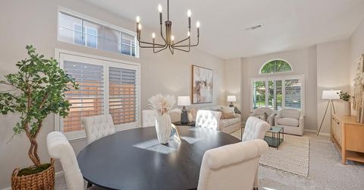
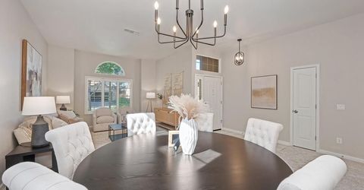
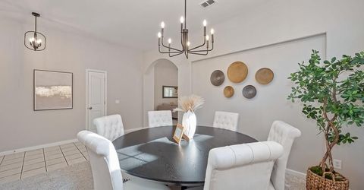
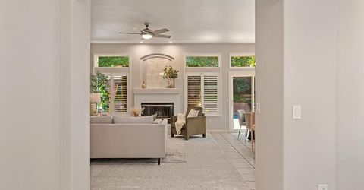
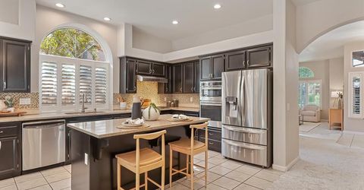
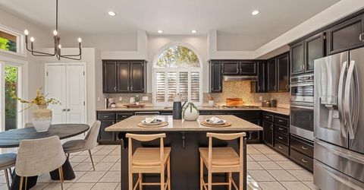
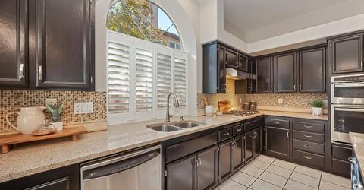
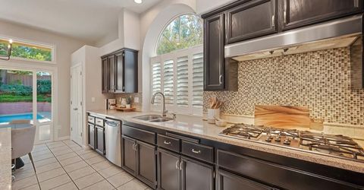
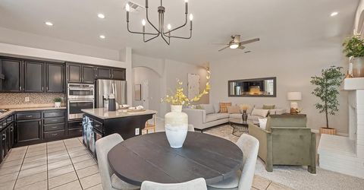
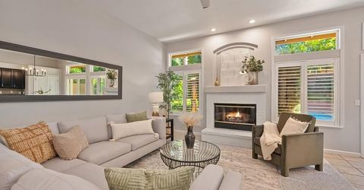
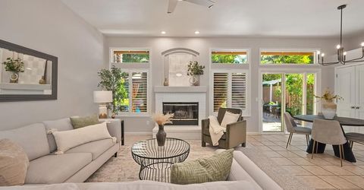
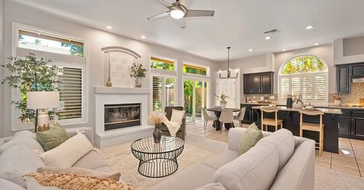
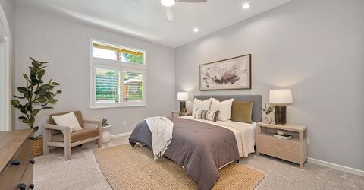
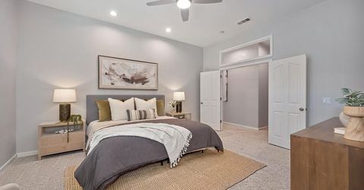
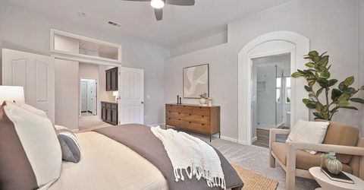
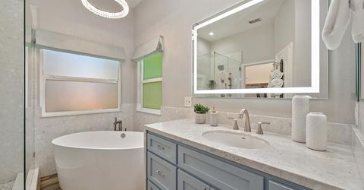
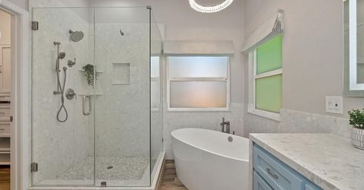
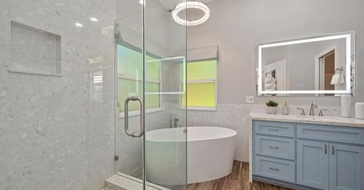
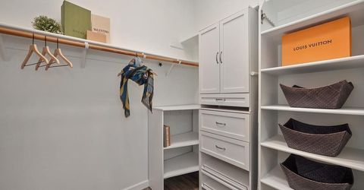
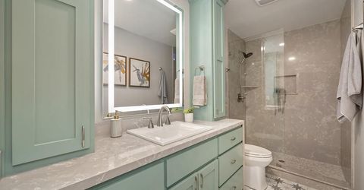
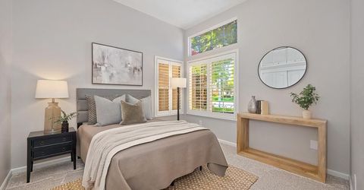
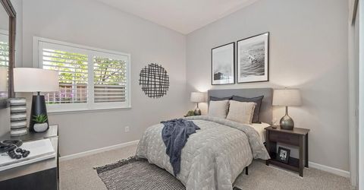
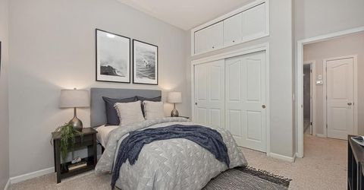
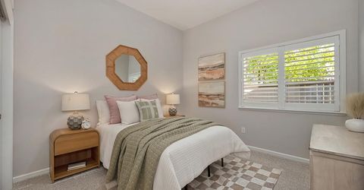
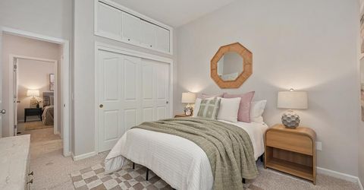
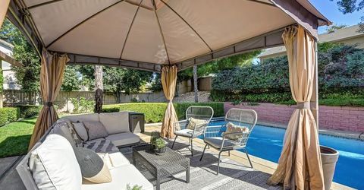
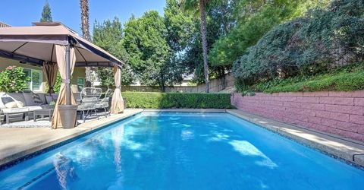
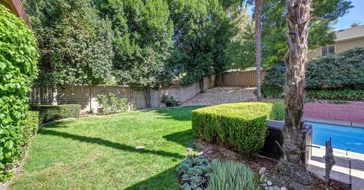
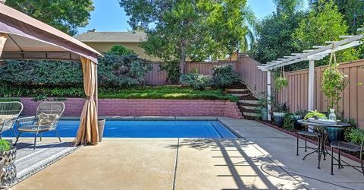
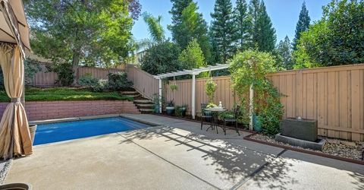
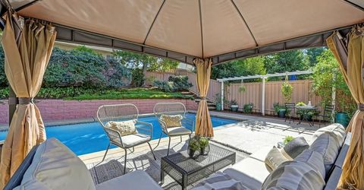
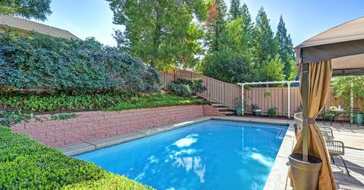
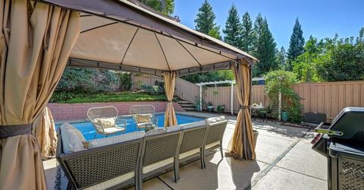
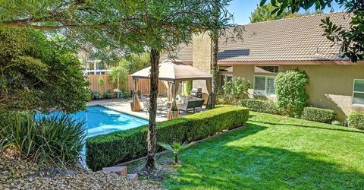
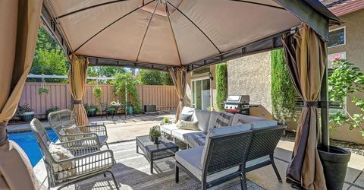
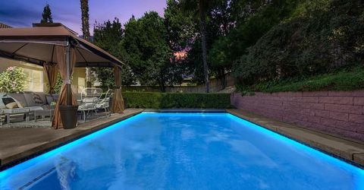
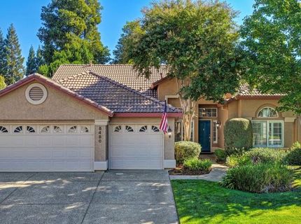
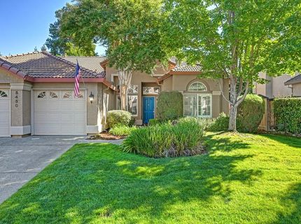
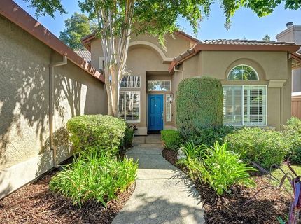
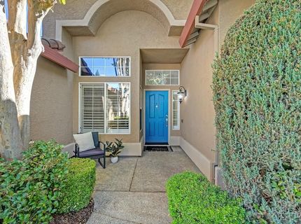
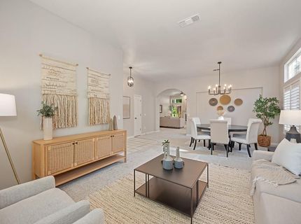
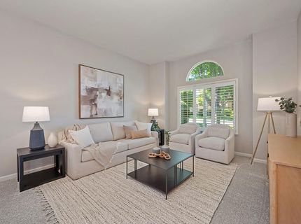
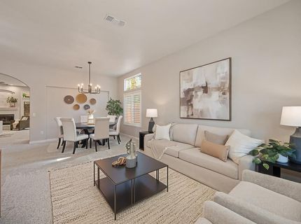
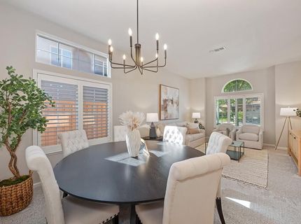
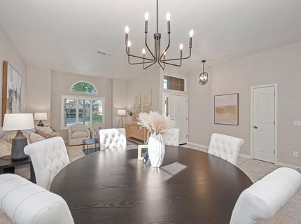
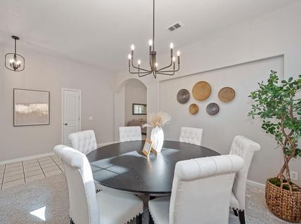
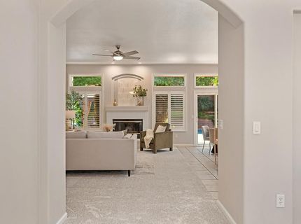
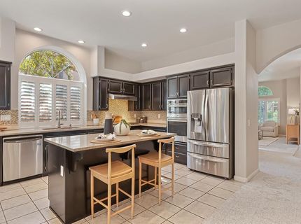
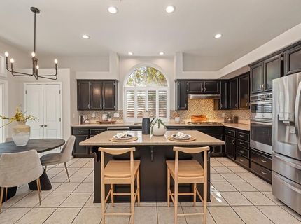
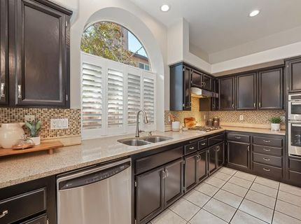
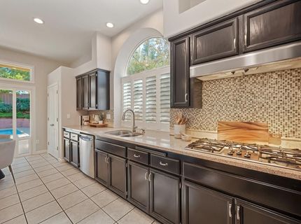
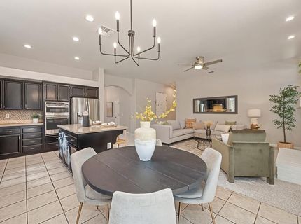
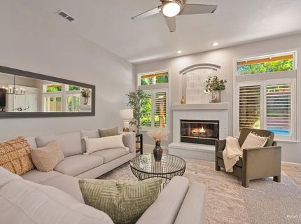
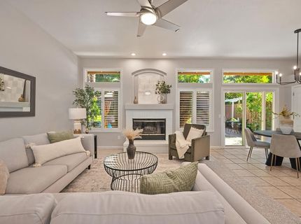
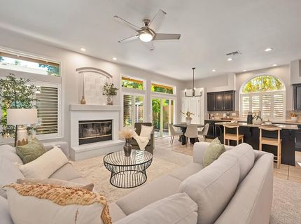
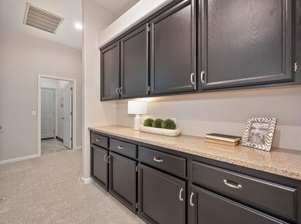
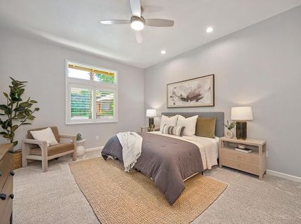
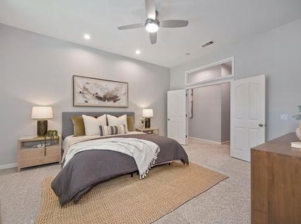
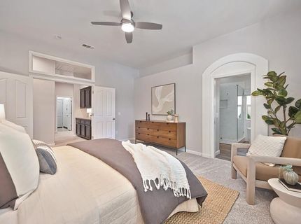
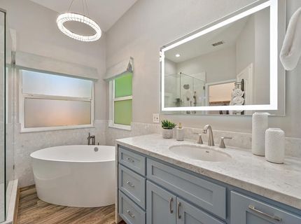
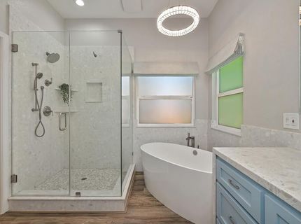
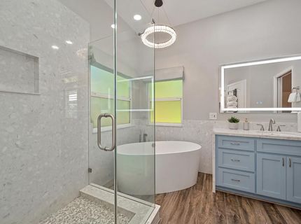
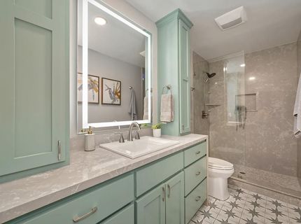
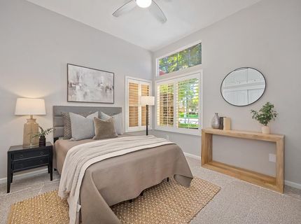
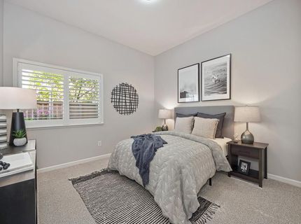
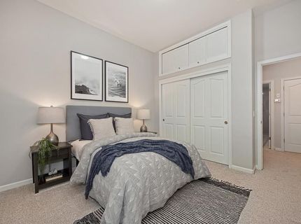
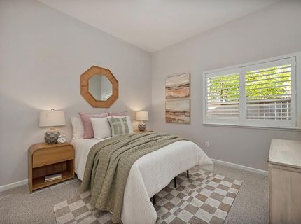
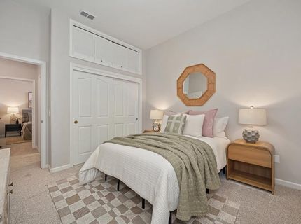
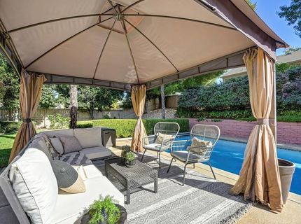
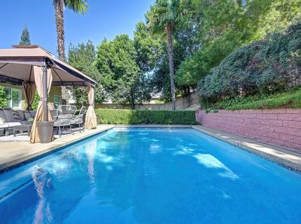
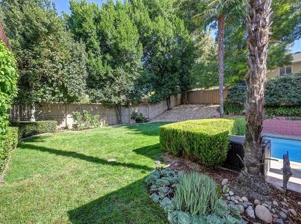
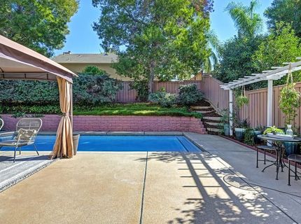
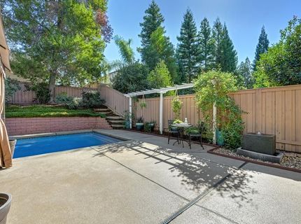
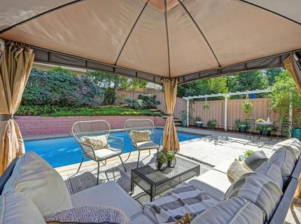
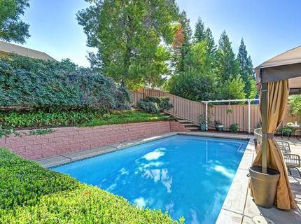
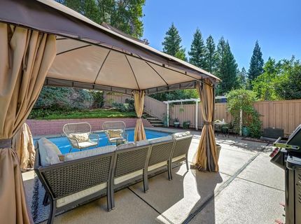
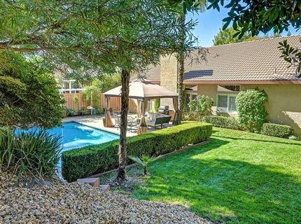
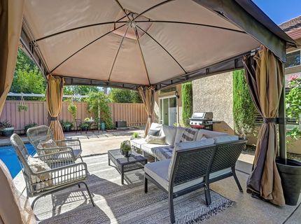
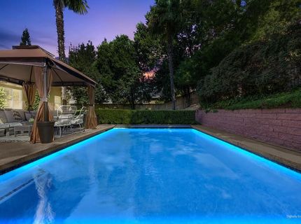
Welcome to Spencer Lane, nestled in Granite Bay's quaint Eastridge neighborhood. This beautifully maintained, move-in-ready, single-story home offers 4 bedrooms, 2 bathrooms, and a spacious 3-car garage on a .20-acre lot. Inside, high ceilings create an airy, inviting atmosphere, complemented by a cozy fireplace, newer carpeting, fresh interior and exterior paint, quartz countertops, updated appliances and fixtures, and plantation shutters throughout. A whole-house fan adds energy efficiency and year-round comfort. Step outside to the private backyard retreat! Designed for both relaxation and entertaining, the beautifully landscaped grounds feature a sparkling pool, tranquil water feature, lush, mature landscaping, a charming succulent garden, and a pergola-covered patio with a polished epoxy finish. Whether hosting gatherings or enjoying a quiet afternoon poolside, this outdoor space is a setting to savor. Ideally situated near scenic walking trails and a private neighborhood park, this home offers the perfect balance of convenience & tranquility. Enjoy low HOA dues that include front-yard landscaping, desirable community amenities, the highly regarded Eureka Union School District, and the benefits of Roseville Electric. This is a wonderful opportunity to enjoy the best of Granite Bay living!

Listed By / Presented By

Listed By

Agency Name: eXp Realty of California Inc.
Agent Name: Nicole Tanner
Agency Phone: 888-832-7179

Presented By

Agency Title: Chase International Real Estate
Agency Phone: 775.588.6130

IDX logo

Contact a Chase Agent for More Information

Property Details

Property Type: Residential - Single Family
Cooling: Ceiling Fan(s), Central, Whole House Fan
Fireplaces: 1
Garage: 3 car attached
Heating: Central, Fireplace(s), Natural Gas
Lot Size: 0.20 Acres
Roof Type: Spanish Tile
Stories: 1.0
Year Built: 1996
MLS ID: 226099065

Feature Descriptions

Appliances: Built-In Electric Oven, Free Standing Refrigerator, Gas Cook Top, Gas Plumbed, Dishwasher, Disposal, Microwave, Plumbed For Ice Maker, Self/Cont Clean Oven
Association Amenities: Playground
Bathroom Features: Shower Stall(s), Tile
Days on Site: 32
Dining Room Features: Space in Kitchen, Dining/Living Combo
Exterior: Stucco, Frame
Fencimg: Back Yard, Wood
Fireplace: Brick, Raised Hearth, Family Room, Wood Burning, Gas Starter
Flooring: Carpet, Tile, Luxury Vinyl Plank, Vinyl
HOA Fee: 232/ Monthly
HOA Fee Includes: MaintenanceGrounds
Kitchen Features: Breakfast Area, Quartz Counter, Island, Kitchen/Family Combo
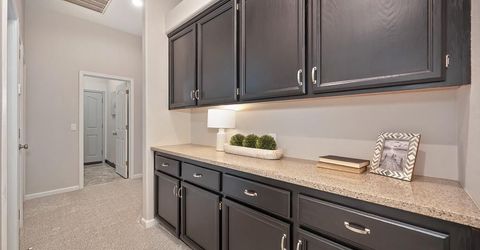
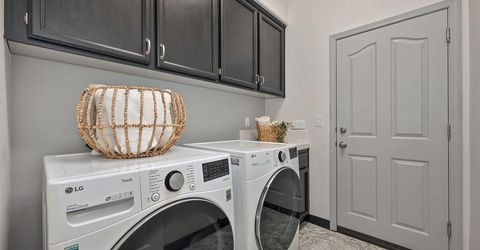
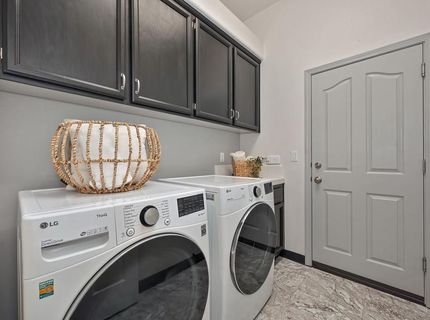
Laundry: Cabinets, Dryer Included, Electric, Ground Floor, Washer Included, Inside Room
Laundry Features: Cabinets, Dryer Included, Electric, Ground Floor, Washer Included, Inside Room
Lot: Auto Sprinkler Front, Auto Sprinkler Rear, Curb(s), Curb(s)/Gutter(s), Landscape Back, Landscape Front
Master Bedroom Features: Ground Floor
Parcel#: 466-400-034-000
Parking: Private, Attached, Enclosed, Garage Door Opener, Garage Facing Front, Interior Access
Pool: Built-In, On Lot, Pool Cover, Pool Sweep, Gunite Construction
Sewer: Public Sewer
Utilities: Cable Available, Public, Sewer Connected, DSL Available, Electric, Internet Available, Natural Gas Available, Natural Gas Connected
Water: Public, Meter on Site, Water District
Window: Caulked/Sealed, Window Screens

Schools

High School: Roseville Joint
Middle School: Eureka Union
Elementary School: Eureka Union

Neighborhood Map

Driving Directions

Demographics

Estimate My Payments

  • Estimated Payment
    $2,262.99
  • Principal & Interest
    $2,000.78
  • Property Tax
    $0.00 (data not provided by mls)
  • Homeowner's Insurance
    $262.21
(Payments are an estimate and may vary by lender)

Mortgage Calculator

Change Payment Information

%
years/fixed
yearly
yearly (est.)
Contact Photo

We're Here to Help

Connect with our team of knowlegable local agents to guide your next move with style and grace.

Login to My Homefinder


