
Company Logo
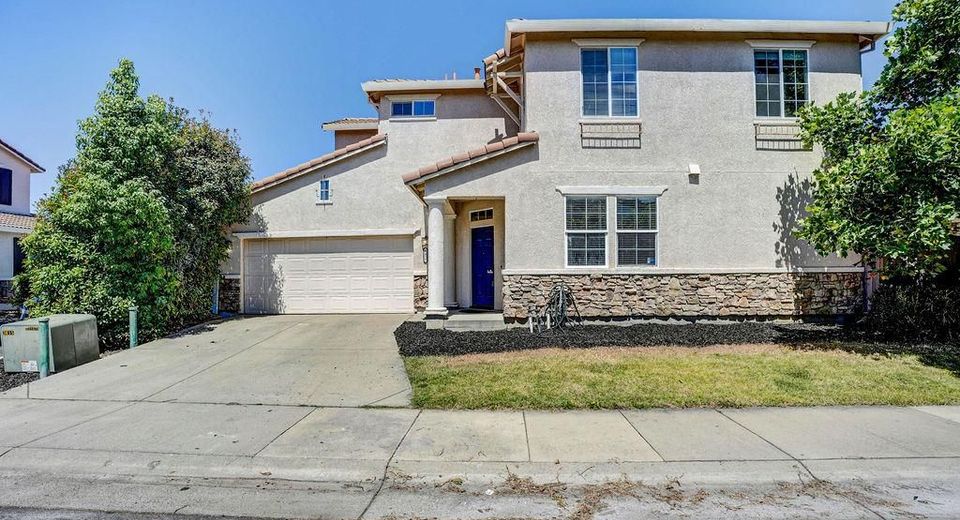
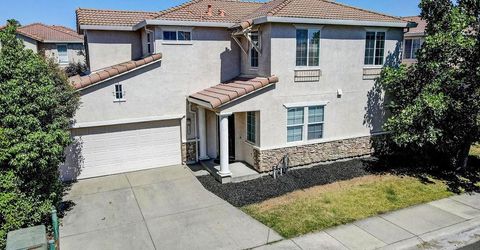
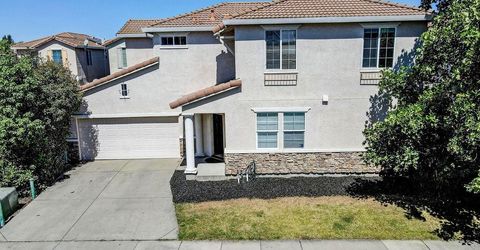
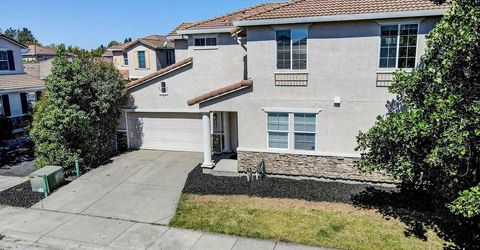
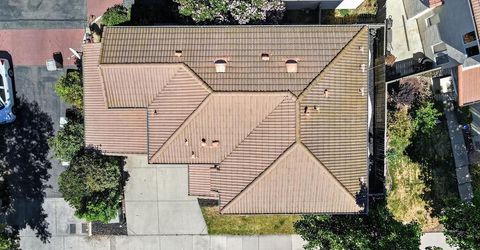
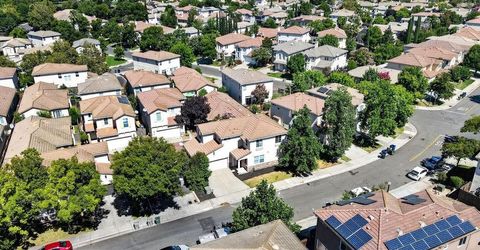
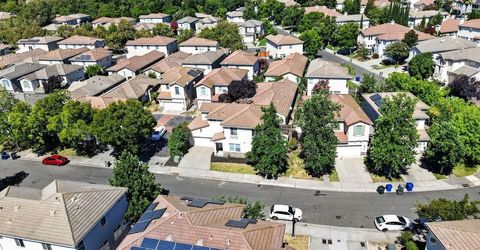
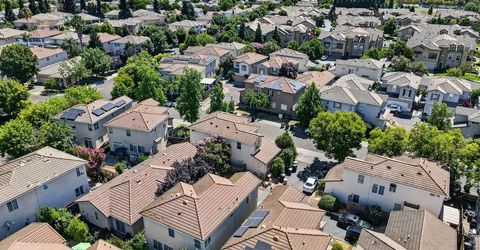
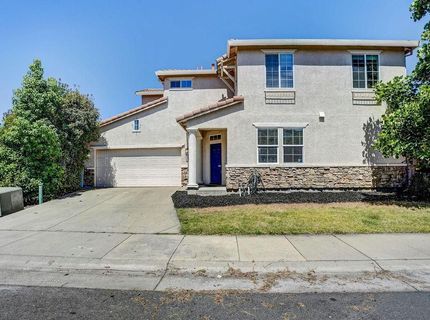
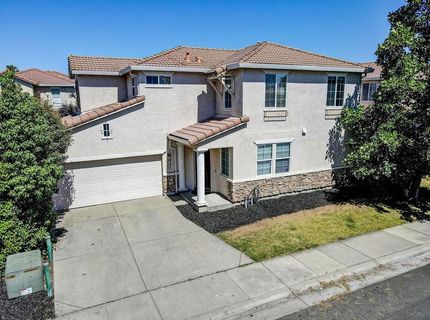
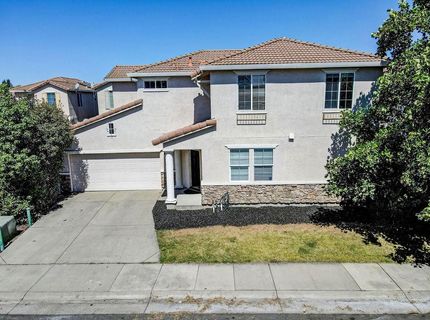
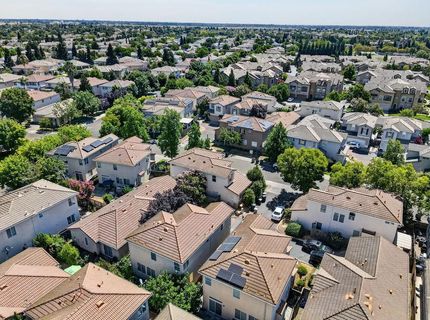
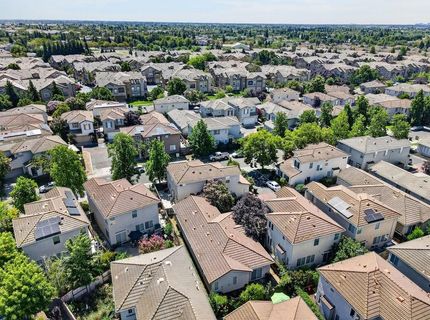
5455 Birk Way, Sacramento, CA 95835 Photo

33 Total Photos [Click to View All]

5455 Birk Way
Sacramento, CA 95835
$510,000
4 Beds | 2.1 Baths | 1776 sqft | 0.07 Acreage

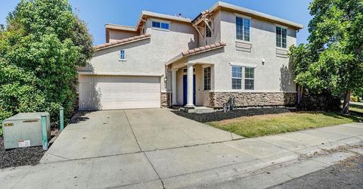
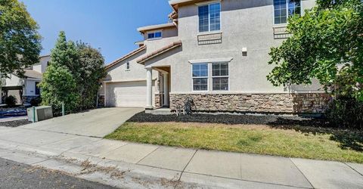
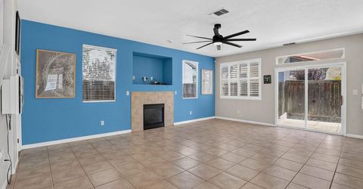
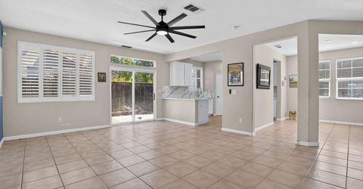
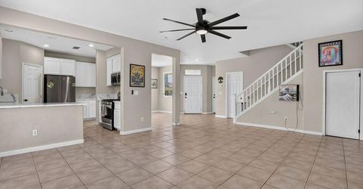
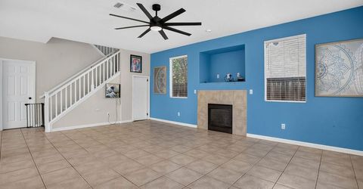
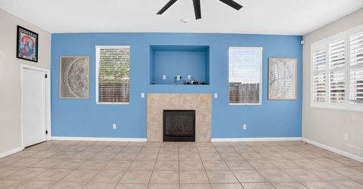
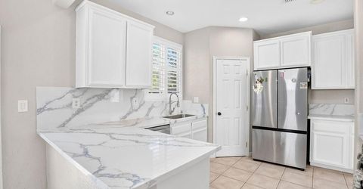
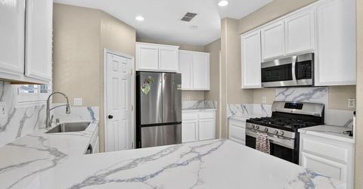
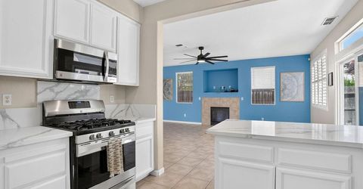
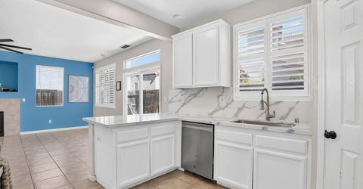
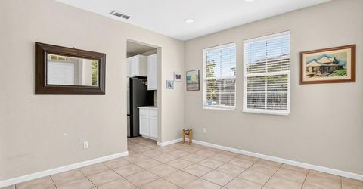
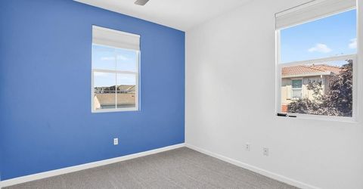
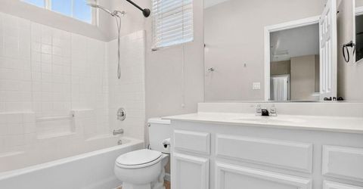
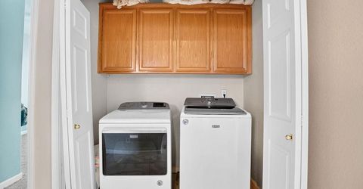
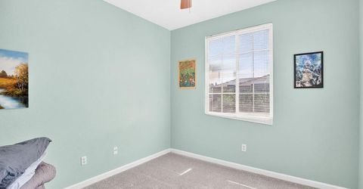
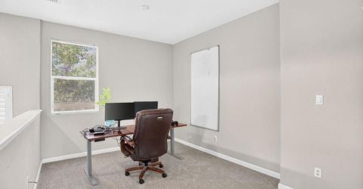
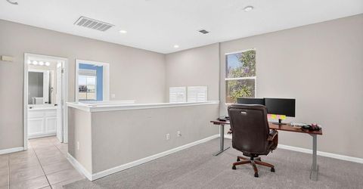
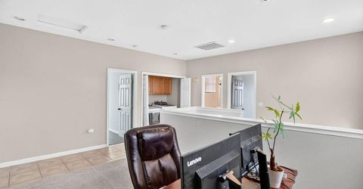
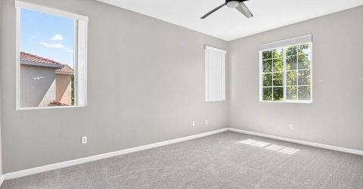
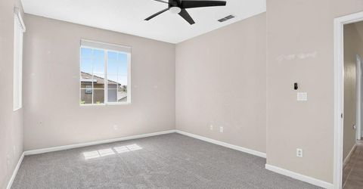
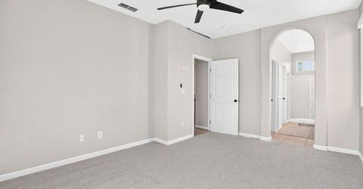
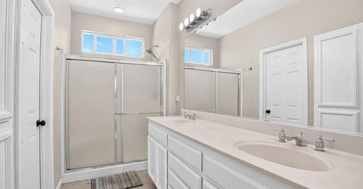
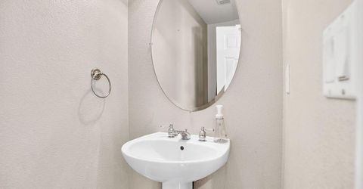
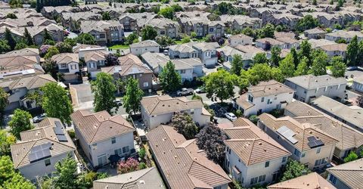
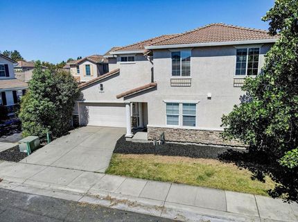
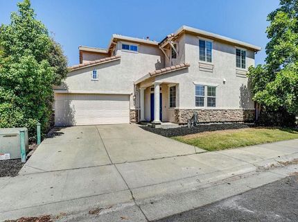
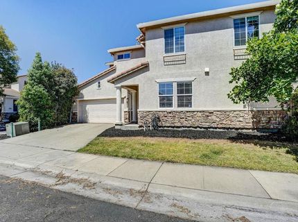
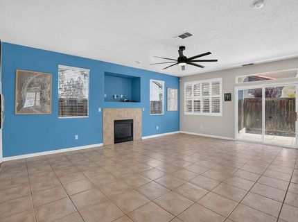
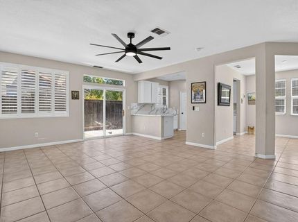
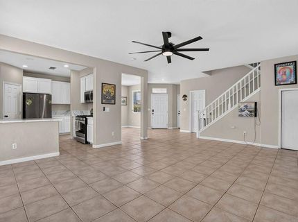
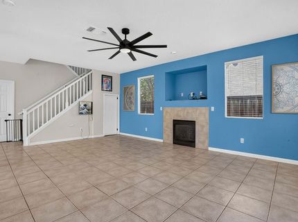
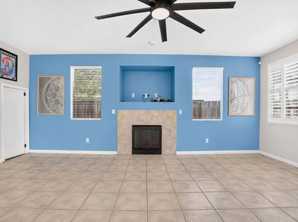
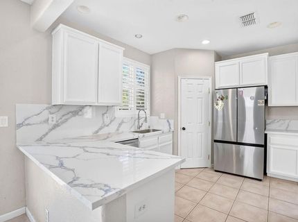
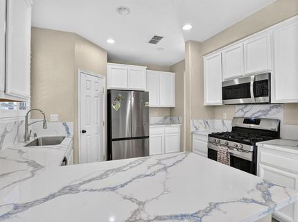
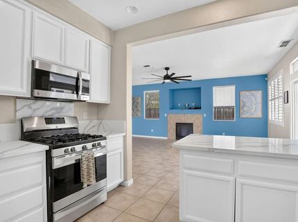
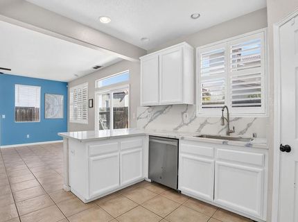
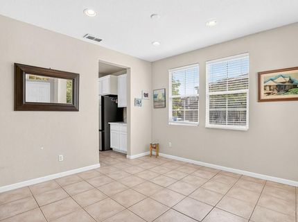
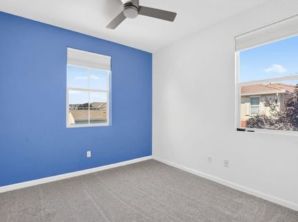
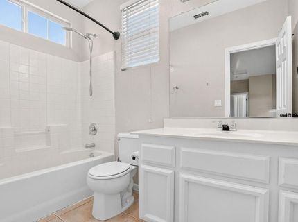
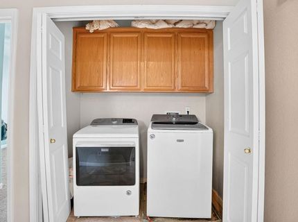
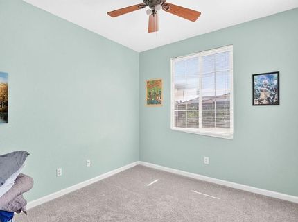
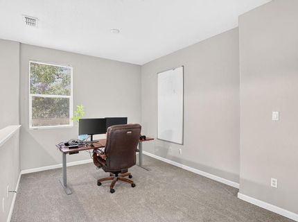
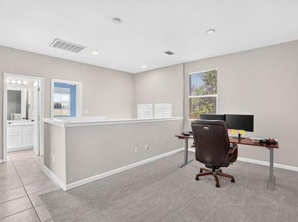
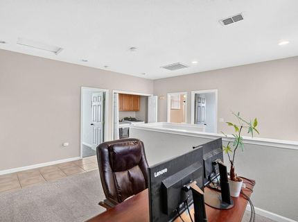
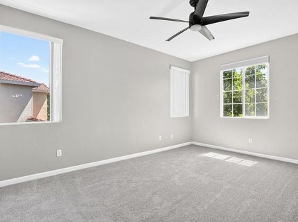
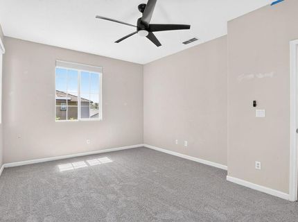
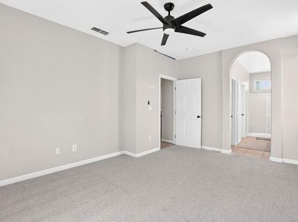
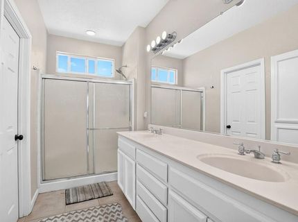
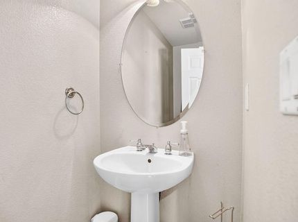
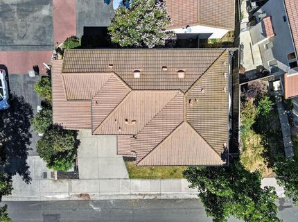
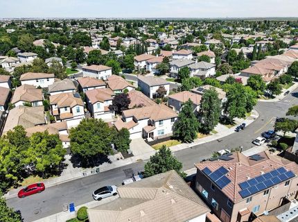
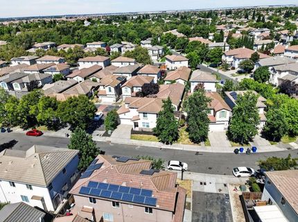
Welcome to this beautifully maintained home located in the highly desirable Natomas Park neighborhood. Thoughtfully designed with spacious living areas and a functional floor plan, this inviting home offers comfortable everyday living with plenty of space for entertaining. Upon entry, you're welcomed by separate formal living and dining rooms, providing flexible spaces for gatherings and special occasions. The spacious family room features a fireplace with a built-in entertainment niche and opens to the kitchen, creating a comfortable setting for everyday living. The kitchen offers abundant cabinetry, generous counter space, a pantry, recessed lighting, a breakfast bar with seating, and stainless steel appliances, including a gas range, built-in microwave, dishwasher, and refrigerator. An adjoining dining area provides additional space for casual meals. Upstairs, a spacious loft offers flexible living space that can be used as a second family room, media room, game room, home office, or play area. The primary suite features a walk-in closet and an en-suite bathroom with dual vanities and a walk-in shower. Additional bedrooms, a full bathroom, and an upstairs laundry room complete the upper level. Additional features include tile flooring throughout much of the main level, recessed lighting, ceiling fans in several rooms, and an attached two-car garage. Located in the sought-after Natomas Park neighborhood, residents enjoy access to the renowned Natomas Park Clubhouse and its resort-style amenities. Conveniently situated near neighborhood parks, shopping, restaurants, schools, and major commuter routes, this home is also just a short drive from Sacramento International Airport and the dining, entertainment, Golden 1 Center, DOCO, museums, and nightlife of Downtown Sacramento.

Listed By / Presented By

Listed By

Agency Name: KW Sac Metro
Agent Name: Ji Jang
Agency Phone: 916-283-7500

Presented By

Agency Title: Chase International Real Estate
Agency Phone: 775.588.6130

IDX logo

Contact a Chase Agent for More Information

Property Details

Property Type: Residential - Single Family
Cooling: Ceiling Fan(s), Central
Fireplaces: 1
Garage: 2 car attached
Heating: Central, Fireplace(s)
Lot Size: 0.07 Acres
Roof Type: Tile
Stories: 2.0
Year Built: 2003
MLS ID: 226089642

Feature Descriptions

Appliances: Free Standing Gas Range, Dishwasher, Microwave
Association Amenities: Pool, Clubhouse, Recreation Facilities, Exercise Room, Spa/Hot Tub, Gym, Park
Bathroom Features: Tub w/Shower Over
Dining Room Features: Formal Room
Exterior: Stucco, Wood
Fireplace: Living Room
Flooring: Carpet, Tile
HOA Fee: 91/ Monthly
HOA Fee Includes: Pool
Kitchen Features: Quartz Counter
Laundry: Laundry Closet, Inside Area
Laundry Features: Laundry Closet, Inside Area
Lot: Landscape Misc
Parcel#: 201-0740-092-0000
Parking: Attached, Garage Facing Front
Pool: Common Facility
Sewer: Public Sewer
Utilities: Public, Sewer In & Connected
Water: Public

Schools

High School: Natomas Unified
Middle School: Natomas Unified
Elementary School: Natomas Unified

Neighborhood Map

Driving Directions

Demographics

Estimate My Payments

  • Estimated Payment
    $1,283.79
  • Principal & Interest
    $1,135.04
  • Property Tax
    $0.00 (data not provided by mls)
  • Homeowner's Insurance
    $148.75
(Payments are an estimate and may vary by lender)

Mortgage Calculator

Change Payment Information

%
years/fixed
yearly
yearly (est.)
Contact Photo

We're Here to Help

Connect with our team of knowlegable local agents to guide your next move with style and grace.

Login to My Homefinder

Pixel


