
Company Logo
55 Main Street, Silver City, NV 89428 Photo

20 Total Photos [Click to View All]

55 Main Street
Silver City, NV 89428
$299,999
2 Beds | 1 full Baths | 1206 sqft | 0.21 Acreage

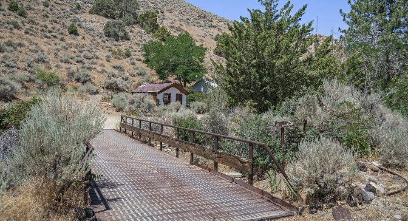
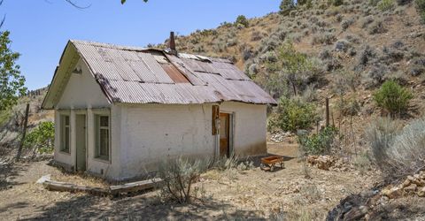
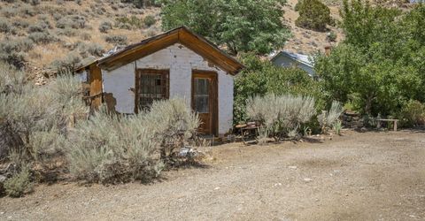
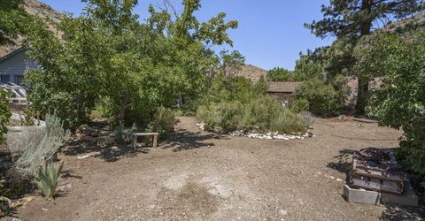
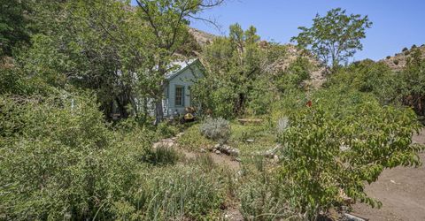
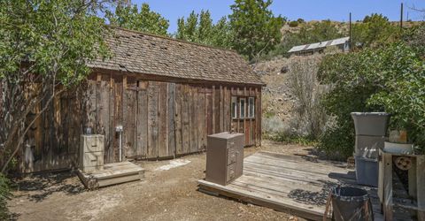
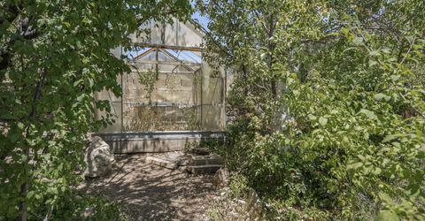
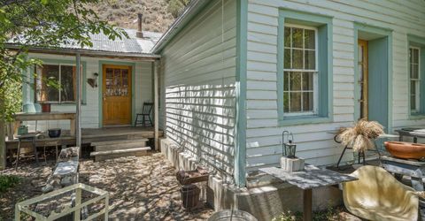
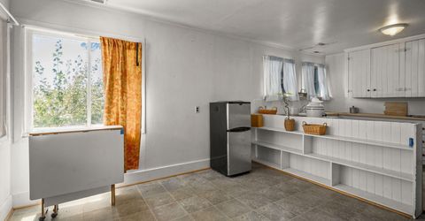
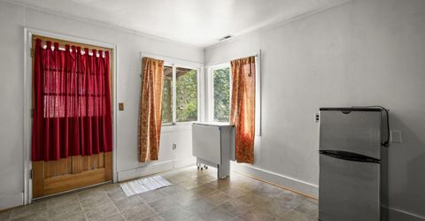
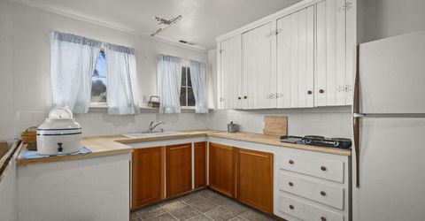
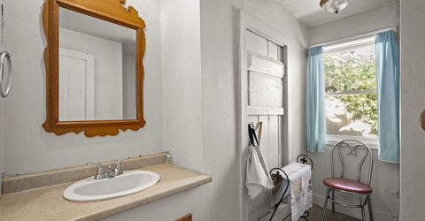
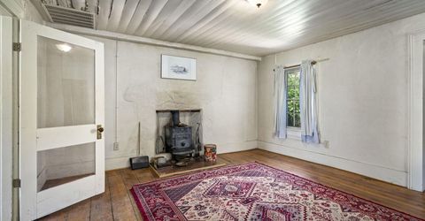
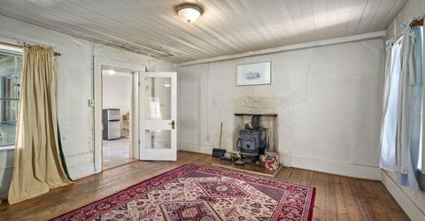
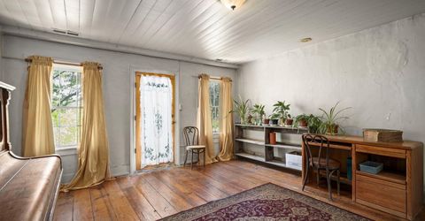
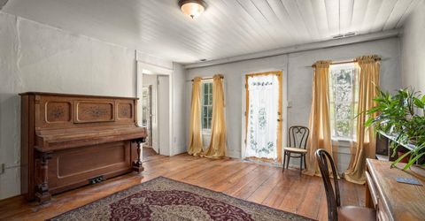
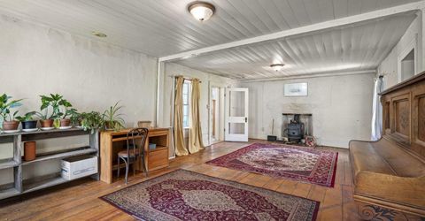
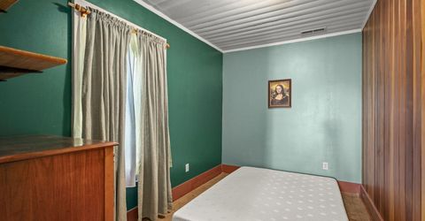
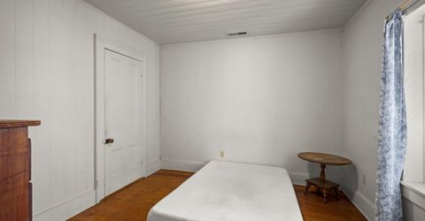
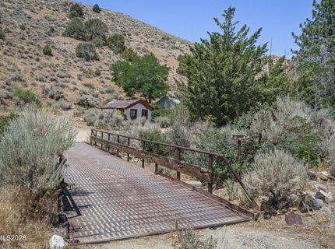
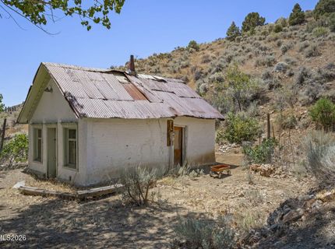
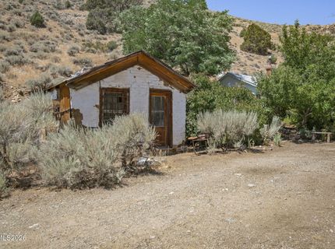
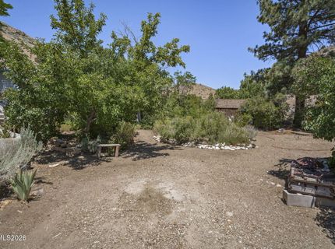
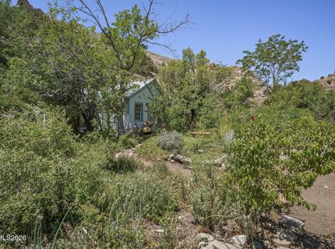
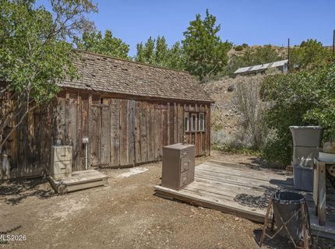
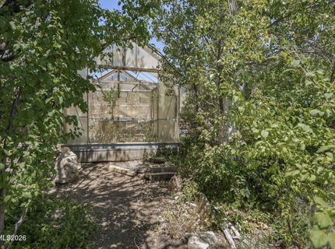
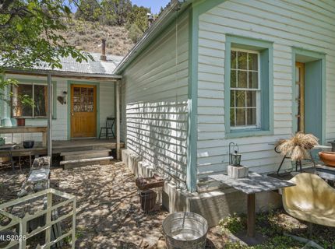
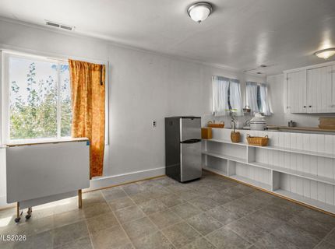
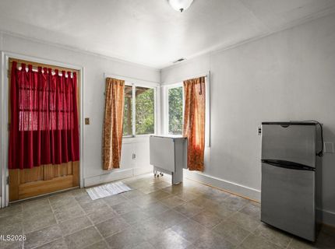
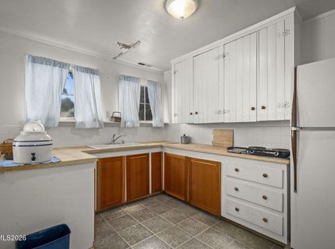
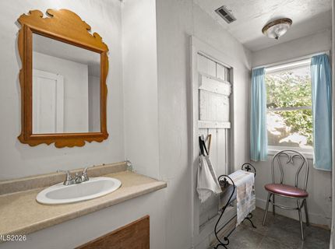
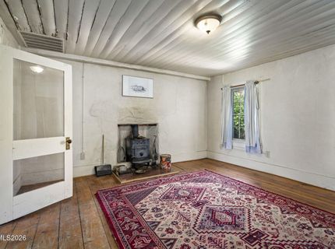
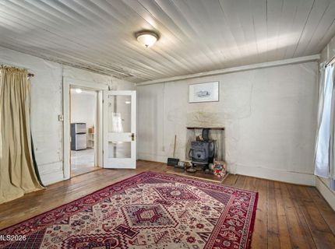
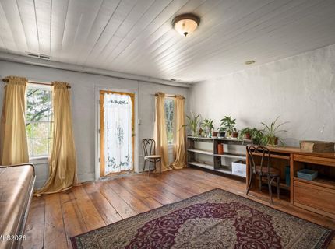
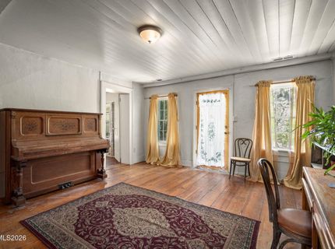
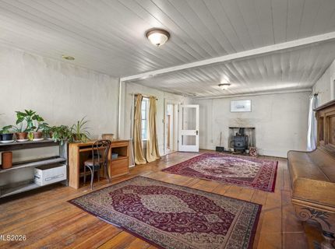
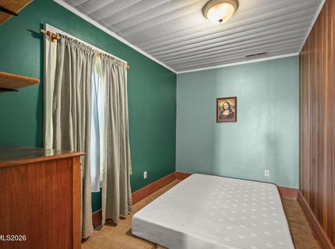
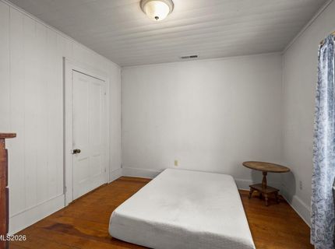
This property 55-85 Main Street consists of 3 parcels: 00805107, 00801801, 00805108. All parcels are to be sold together. Step into a piece of Nevada history. Nestled just off Highway 342 in Silver City within the iconic Comstock Historic District, this one-of-a-kind property offers a rare opportunity to own what is believed to be some of the oldest adobe structures on the Comstock. Situated on nearly an acre across three adjoining parcels totaling approximately 0.98 acres, this secluded sanctuary combines historic charm with incredible potential. The main residence features wood and metal siding over an original adobe structure, complemented by warm pine wood flooring in the living room and bedrooms. Multiple historic outbuildings-including a charming carriage house and two additional adobe structures with electricity to two buildings-offer endless possibilities for artist studios, workshops, storage, or future creative spaces. Nature lovers will appreciate the thoughtfully designed permaculture landscape featuring approximately 25 fruit trees, herbs, mature native plantings, and a seasonal creek that creates a peaceful, private retreat. Modern conveniences include an on-demand propane water heater, a newer water line installed in 2007, and deeded access via a distinctive bridge constructed from a historic railroad flatcar. Whether you're seeking a unique residence, a restoration project, or a legacy property in one of Nevada's most storied locations, this exceptional offering blends history, privacy, and endless possibilities in a truly remarkable setting. Property is being sold As-is. The seller will do no repairs or give credit for repairs. All 3 parcels to be sold together totaling .91 acres.

Listed By / Presented By

Listed By

Agency Name: Haven Home Realty
Agent Name: Mignon Lagatta
Agency Phone: 775-771-1557
Agent Phone: 775-771-1557

Presented By

Agency Title: Chase International Real Estate
Agency Phone: 775.588.6130

IDX logo

Contact a Chase Agent for More Information

Property Details

Property Type: Residential - Single Family
Heating: Forced Air, Propane, Wall Furnace, Wood Stove
Lot Size: 0.21 Acres
Roof Type: Metal, Pitched
Stories: 1.0
Taxes: $372
Year Built: 1920
MLS ID: 260008825

Feature Descriptions

Additional Rooms: Bedroom/Office Main Floor
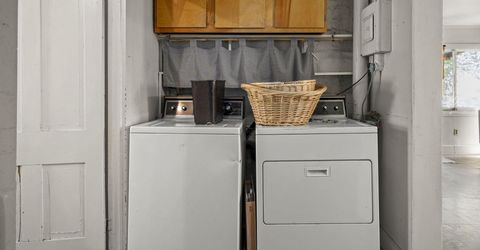
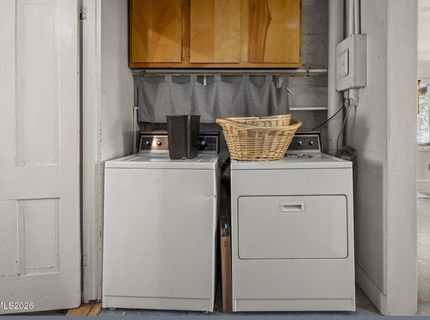
Appliances: Dryer, Refrigerator, Washer
City Limits: No
Construction Type: Alternative Materials, Site/Stick-Built
Days on Site: 5
Dining: Kitchen Combination
Exterior: Metal Siding, Stucco, Wood Siding
Family Room: Dining Room Combination
Fencing: Back Yard, Front Yard, Partial
Fireplace: Wood Burning, Wood Burning Stove, Dining Room
Fireplace Y/N: Yes
Flooring: Wood, Linoleum, Plank
Foundation: Crawl Space, Concrete Perimeter, Full Perimeter
Heating Y/N: Yes
Kitchen: Pantry, Soft-Close Cabinets
Laundry Features: In Hall, Washer Hookup, Cabinets, Shelves, Electric Dryer Hookup
Living Room: Separate/Formal Room
Lot Features: Cul-De-Sac, Corner Lot, Greenbelt, Gentle Sloping, Landscaped, Sloped Up, Wooded, Adjoins BLM/BIA Land
Master Bedroom: On Main Floor
OtherStructures: Barn(s), Outbuilding, Shed(s)
Parcel #: 008-051-07
Parking: None, RV Access/Parking
Patio/Porch: Patio, Porch
Road Frontage: State Road
Road Responsibility: Private Maintained Road
Security Features: Smoke Detector(s)
Sewer: Septic Tank
Special View Info: Desert, Mountain(s), Peek
Sprinklers: None
SQFT Living: 1206
Utilities: Electricity Connected, Phone Connected, Water Connected, Internet Connected, Water Meter Installed, Underground Utilities, Propane Leased
Water: Public
Water Rights Y/N: No
Window Features: Drapes, Wood Frames, Single Pane Windows

Amenities

No Interior Steps
Pantry
Primary Downstairs
Rain Gutters
Courtyard

Schools

High School: Dayton
Middle School: Dayton
Elementary School: Dayton

Neighborhood Map

Driving Directions

Demographics

Estimate My Payments

  • Estimated Payment
    $786.17
  • Principal & Interest
    $667.67
  • Property Tax
    $31.00
  • Homeowner's Insurance
    $87.50
(Payments are an estimate and may vary by lender)

Mortgage Calculator

Change Payment Information

%
years/fixed
yearly
yearly (est.)
Contact Photo

We're Here to Help

Connect with our team of knowlegable local agents to guide your next move with style and grace.

Login to My Homefinder

Pixel


