

Company Logo
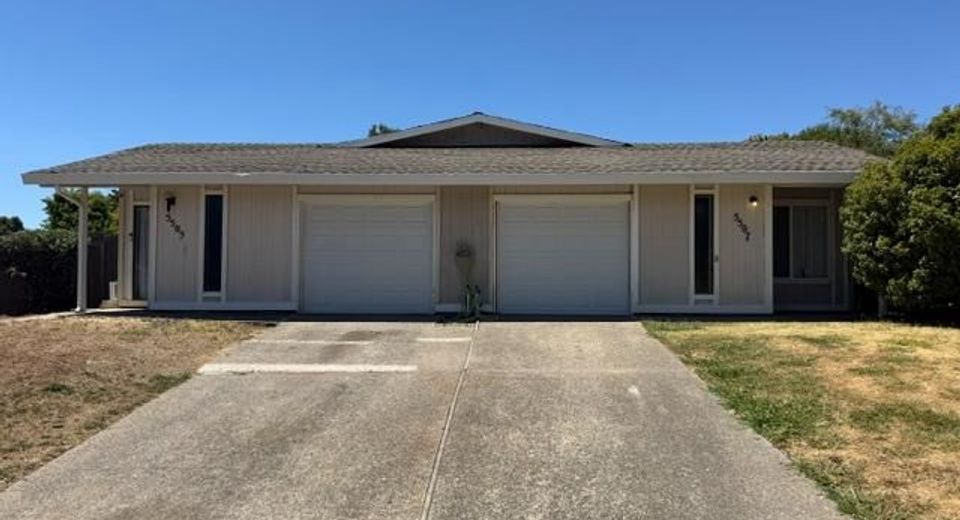
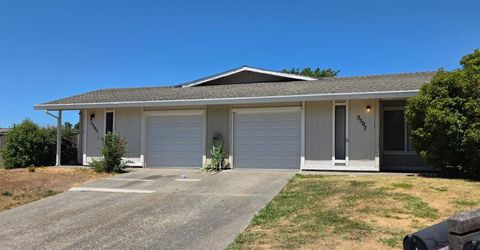
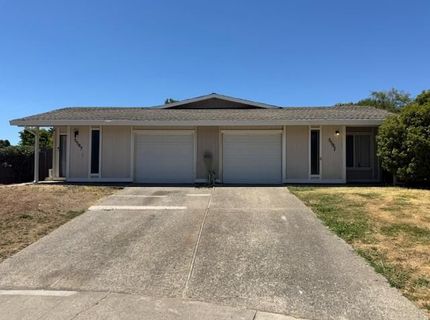
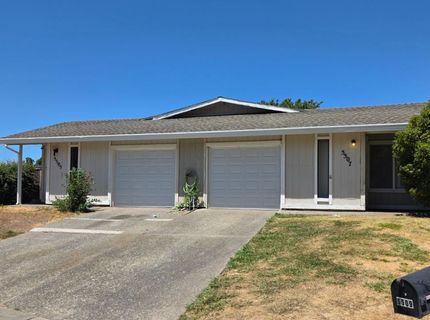
5505-5507 Bobbie Jo Ct, Sacramento, CA 95841 Photo

11 Total Photos [Click to View All]

5505-5507 Bobbie Jo Ct
Sacramento, CA 95841
$585,000
4 Beds | 3 Baths | 2028 sqft | 0.16 Acreage

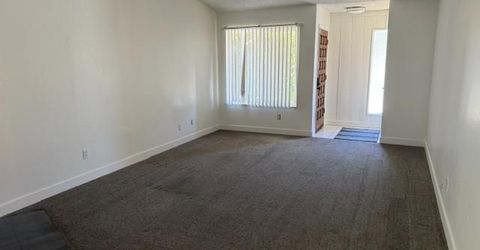
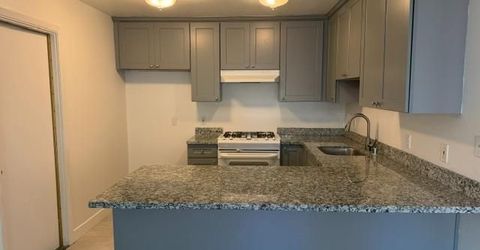
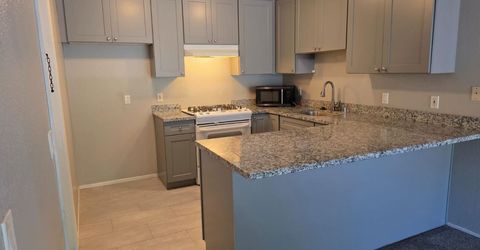
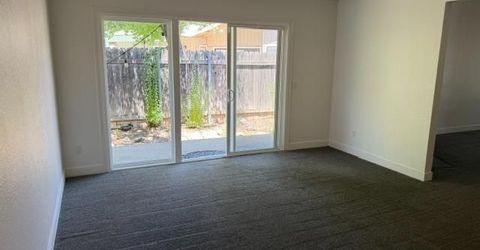
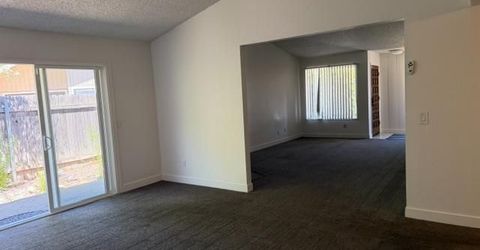
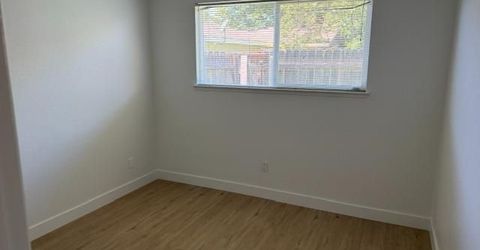
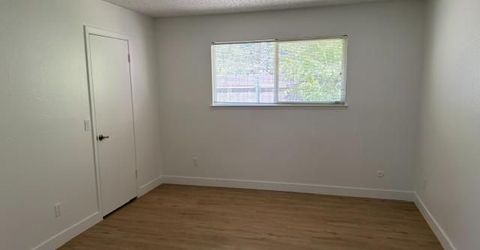
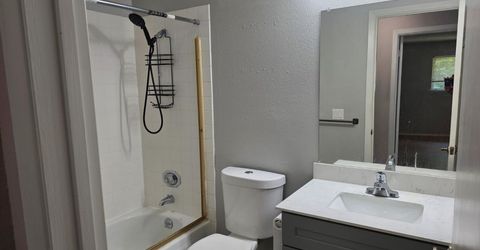
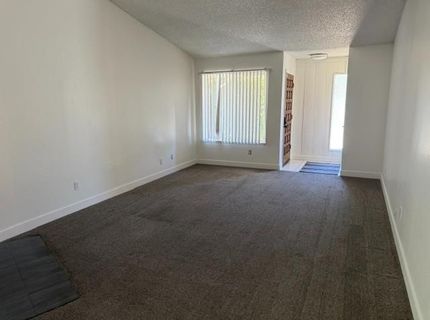
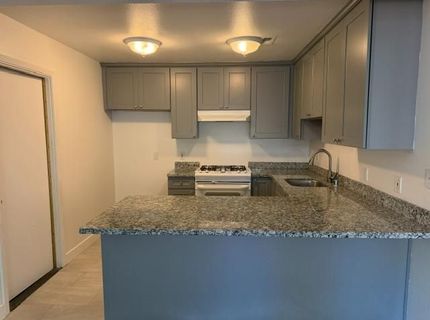
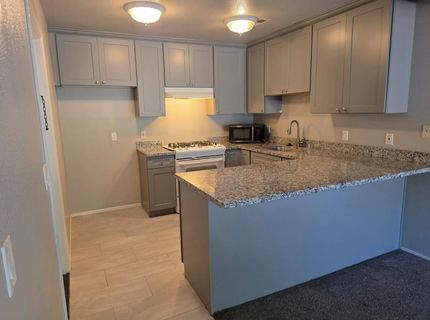
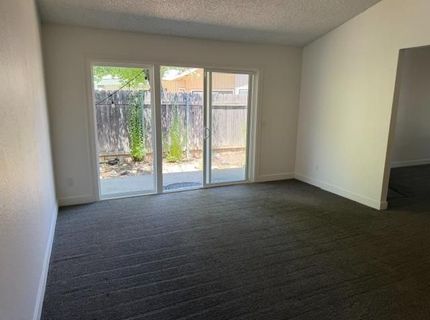
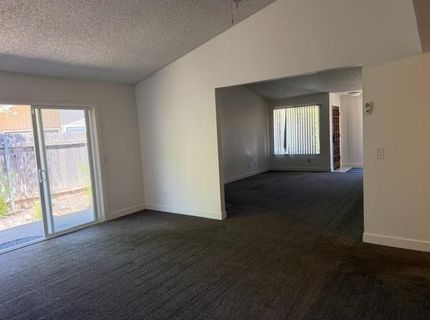
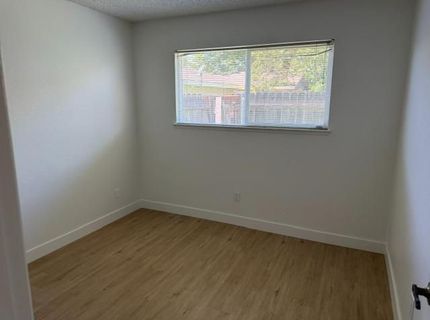
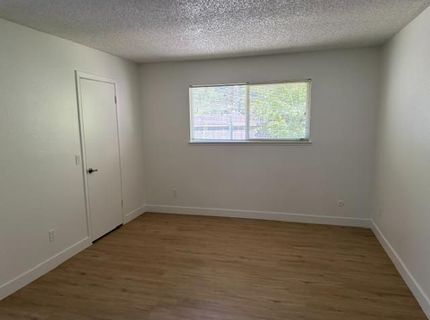
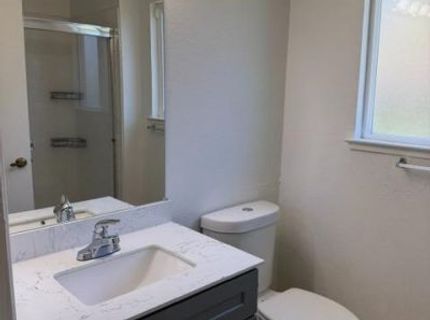
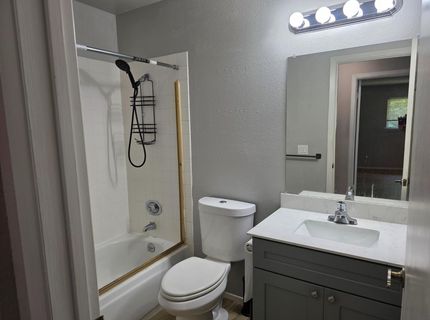
Beautifully remodeled Duplex w Approx $80K in Improvements! Remodeled Kitchen, bathrooms, windows/sliders, floorings and more. Vaulted ceilings & gas fireplace. Possible owner occupied. Don't miss this turnkey investment opportunity!

Listed By / Presented By

Listed By

Agency Name: RE/MAX Gold
Agent Name: Ric Cheng
Agency Phone: 916-218-7500

Presented By

Agency Title: Chase International Real Estate
Agency Phone: 775.588.6130

IDX logo

Contact a Chase Agent for More Information

Property Details

Property Type: Multi Unit - Multiple
Cooling: Ceiling Fan(s), Central
Garage: 2 car attached
Heating: Central, Fireplace(s)
Lot Size: 0.16 Acres
Roof Type: Shingle, Composition
Stories: 1.0
Year Built: 1977
MLS ID: 226087027

Feature Descriptions

Appliances: Free Standing Gas Range, Dishwasher, Disposal
Days on Site: 5
Exterior: Stucco, Frame
Flooring: Carpet, Laminate
Laundry: Washer/Dryer Hookups
Laundry Features: Washer/Dryer Hookups
Lot: Cul-De-Sac
Parcel#: 228-0520-033-0000
Parking: Attached, Garage
Sewer: Public Sewer
Units: 2
Utilities: Sewer In & Connected, Natural Gas Connected
Water: Public
Window: Dual Pane Full

Schools

High School: Twin Rivers Unified
Middle School: Twin Rivers Unified
Elementary School: Twin Rivers Unified

Neighborhood Map

Driving Directions

Demographics

Estimate My Payments

  • Estimated Payment
    $1,472.58
  • Principal & Interest
    $1,301.96
  • Property Tax
    $0.00 (data not provided by mls)
  • Homeowner's Insurance
    $170.63
(Payments are an estimate and may vary by lender)

Mortgage Calculator

Change Payment Information

%
years/fixed
yearly
yearly (est.)
Contact Photo

We're Here to Help

Connect with our team of knowlegable local agents to guide your next move with style and grace.

Login to My Homefinder

Pixel


