
Company Logo
5515 Butte View Ct, Rocklin, CA 95765 Photo

27 Photos

5515 Butte View Ct
Rocklin, CA 95765
$550,000
3 Beds | 2.1 Baths | 1626 sqft | 0.09 Acreage

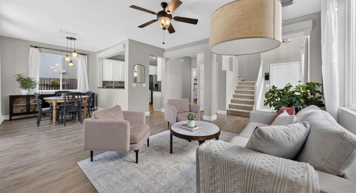
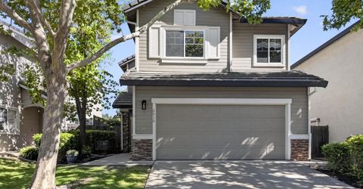
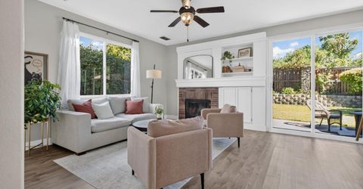
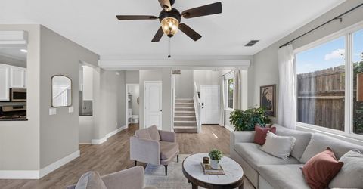
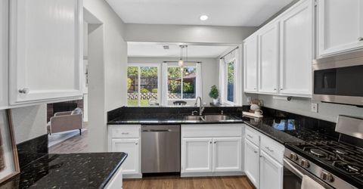
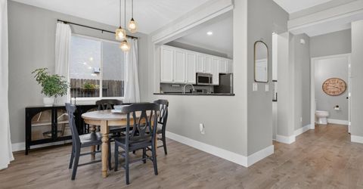
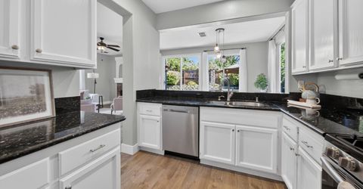
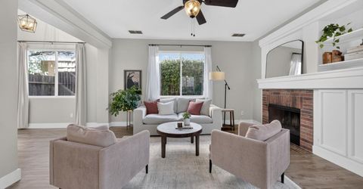
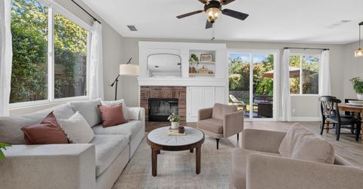
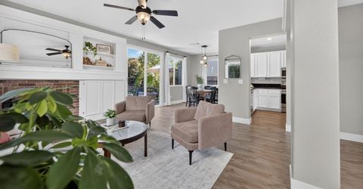
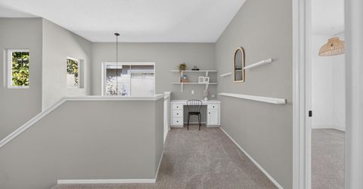
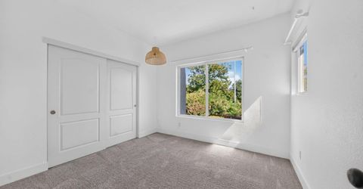
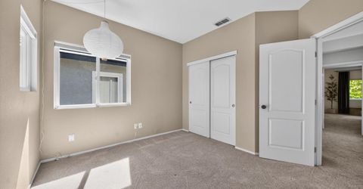
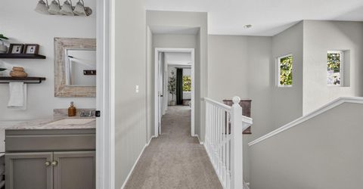
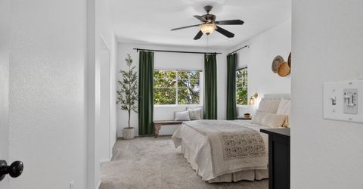
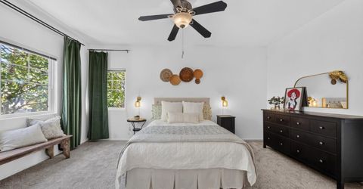
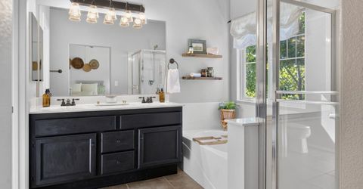
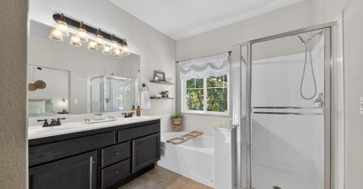
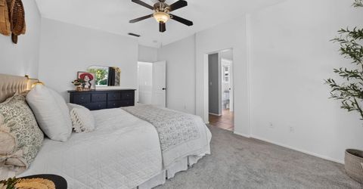
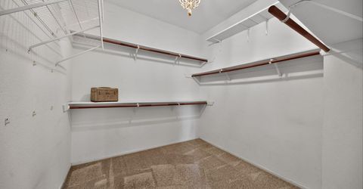
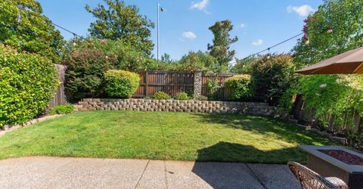
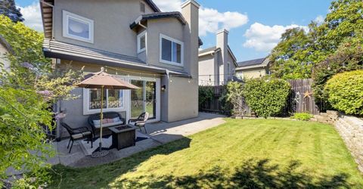
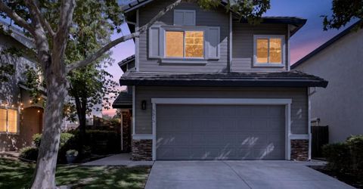
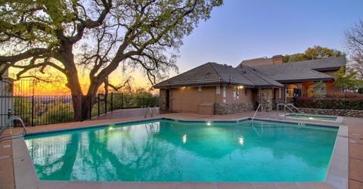
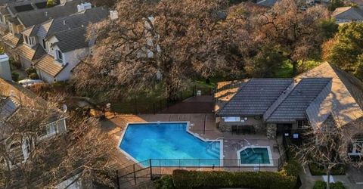
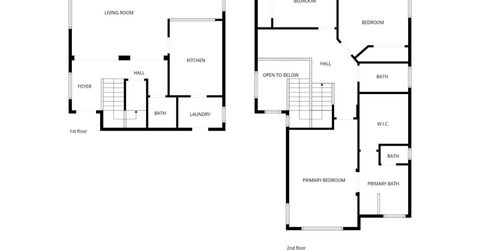
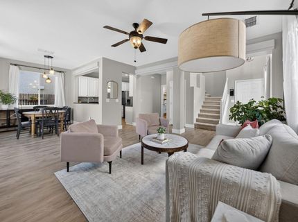
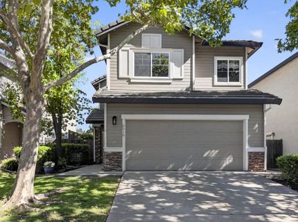
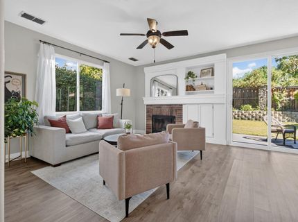
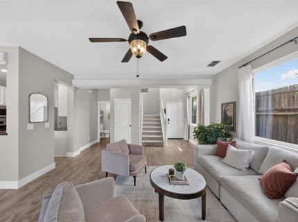
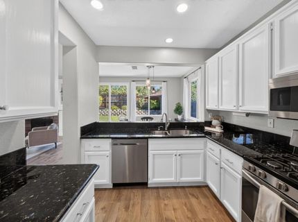
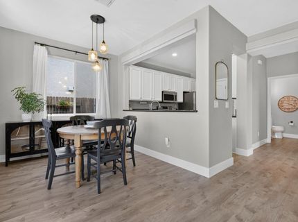
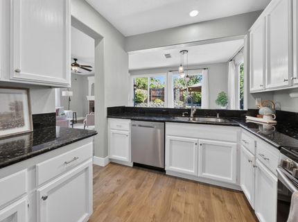
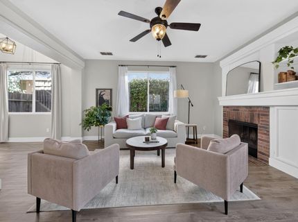
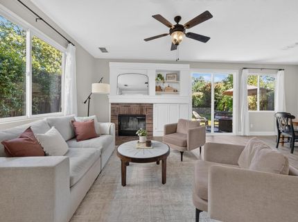
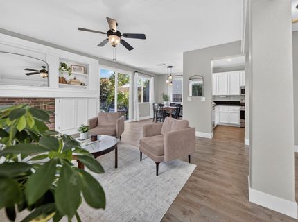
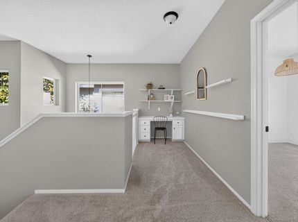
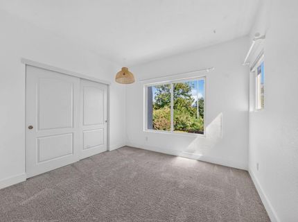
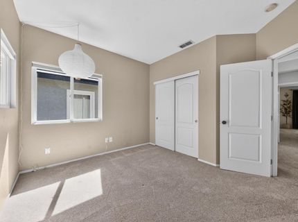
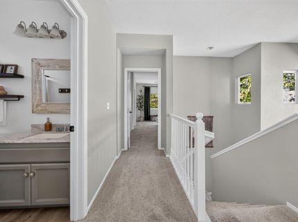
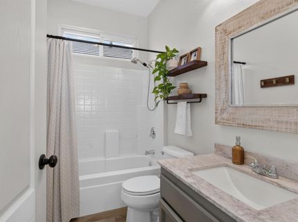
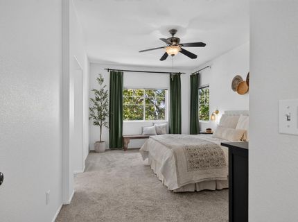
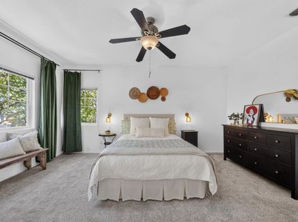
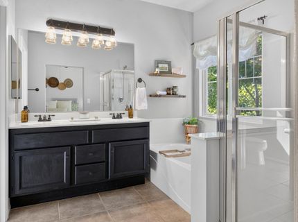
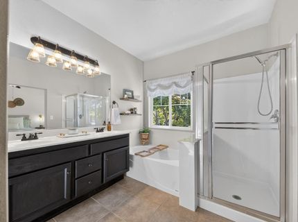
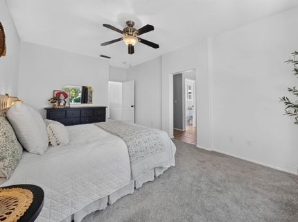
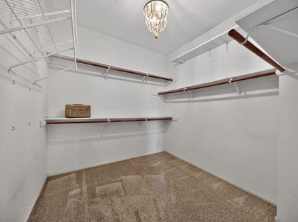
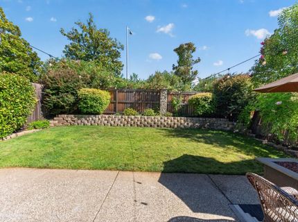
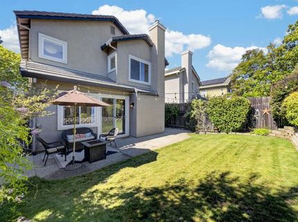
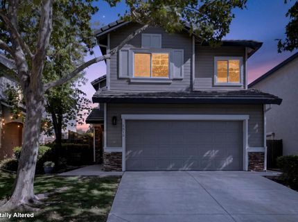
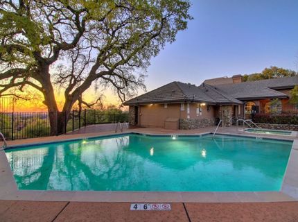
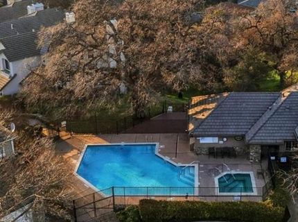
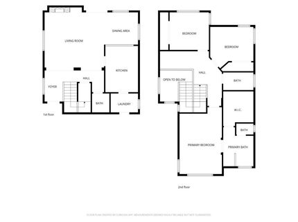
Welcome to this charming, light filled home located on Butte View Court in the gated community of Stanford Village. This inviting 3-bedroom, 2.5-bathroom home offers a great downstairs area with beautiful luxury vinyl plank flooring, an open kitchen with a dining nook and a family room with a brick fireplace, all leading out to a roomy, private backyard perfect for relaxing and entertaining. Upstairs are 3 bedrooms and a small loft with a built-in desk providing the perfect spot for a home office or study area. The primary bedroom has an ensuite bathroom and a large walk in closet. Residents of Stanford Village get to enjoy the added amenities of a community pool and clubhouse and front yard maintenance right in the heart of Rocklin. Many parks, trails and top rated schools are close by as well as easy shopping, dining and entertainment. Built in cabinets and overhead garage storage.

Listed By / Presented By

Listed By

Agency Name: HomeSmart ICARE Realty
Agent Name: Kathleen Stahl
Agency Phone: 916-993-8680

Presented By

Agency Title: Chase International Real Estate
Agency Phone: 775.588.6130

IDX logo

Contact a Chase Agent for More Information

Property Details

Property Type: Residential - Single Family
Cooling: Central
Fireplaces: 1
Garage: 2
Heating: Central, Fireplace(s)
Home Style: Contemporary
Lot Size: 0.09 Acres
Roof Type: Tile
Stories: 2.0
Year Built: 1998
MLS ID: 226092921

Feature Descriptions

Association Amenities: Pool, Clubhouse, Spa/Hot Tub
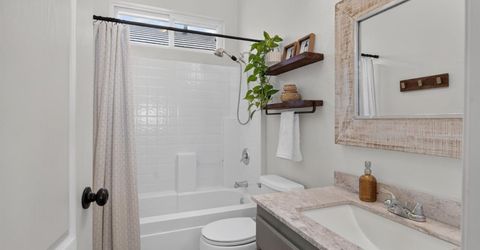
Bathroom Features: Tub w/Shower Over
Days on Site: 34
Dining Room Features: Dining/Family Combo
Exterior: Stucco, Frame, Wood
Fencimg: Back Yard, Entry Gate
Fireplace: Brick, Wood Burning
Flooring: Carpet, Luxury Vinyl Plank
HOA Fee: 234/ Monthly
HOA Fee Includes: MaintenanceGrounds, Pool
Kitchen Features: Granite Counter
Laundry: Inside Area
Laundry Features: Inside Area
Lot: Auto Sprinkler F&R, Close to Clubhouse, Court, Landscape Back, Landscape Front
Master Bedroom Features: Walk-In Closet
Parcel#: 369-100-066-000
Parking: Garage Door Opener, Garage Facing Front, Uncovered Parking Spaces 2+, Interior Access
Patio/Porch: Uncovered Patio
Pets Allowed: Yes
Sewer: Public Sewer
Utilities: Public, Solar
Water: Public
Window: Dual Pane Full

Schools

High School: Rocklin Unified
Middle School: Rocklin Unified
Elementary School: Rocklin Unified

Neighborhood Map

Driving Directions

Demographics

Estimate My Payments

  • Estimated Payment
    $1,384.48
  • Principal & Interest
    $1,224.06
  • Property Tax
    $0.00 (data not provided by mls)
  • Homeowner's Insurance
    $160.42
(Payments are an estimate and may vary by lender)

Mortgage Calculator

Change Payment Information

%
years/fixed
yearly
yearly (est.)
Contact Photo

We're Here to Help

Connect with our team of knowlegable local agents to guide your next move with style and grace.

Login to My Homefinder

