


Company Logo
5532 Riviera, Granite Bay, CA 95746 Photo

50 Total Photos [Click to View All]

5532 Riviera
Granite Bay, CA 95746
$1,198,000
4 Beds | 3.0 Baths | 2670 sqft | 0.12 Acreage

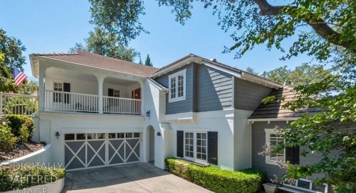
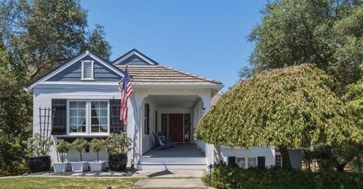
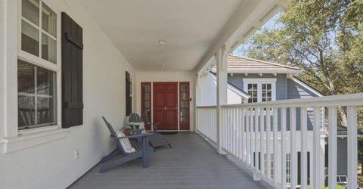
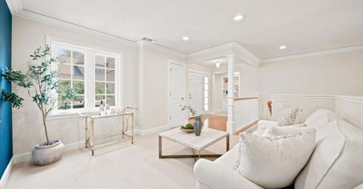
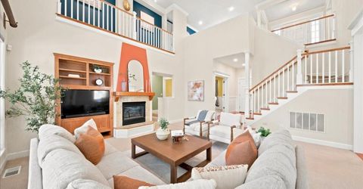
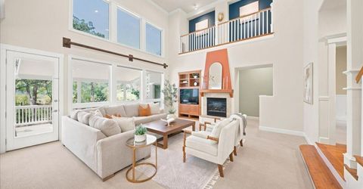
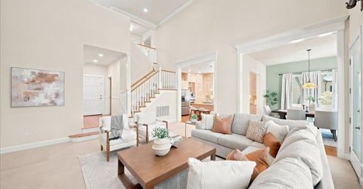
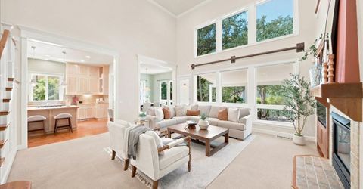
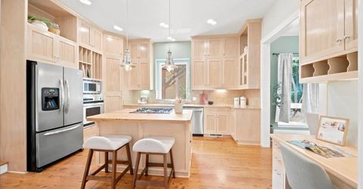
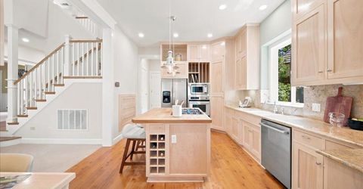
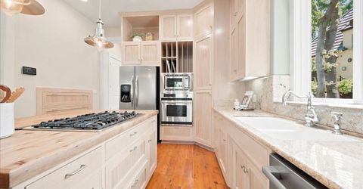
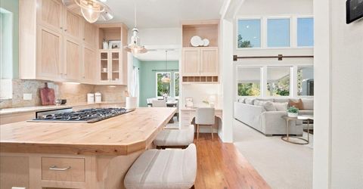
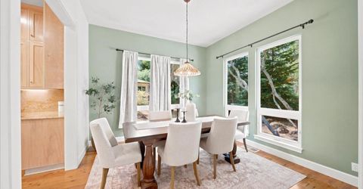
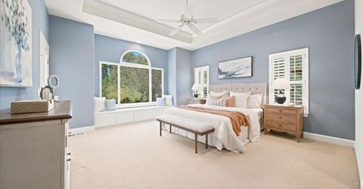
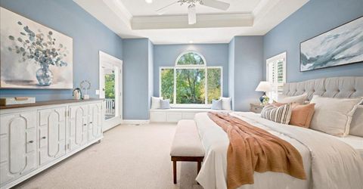
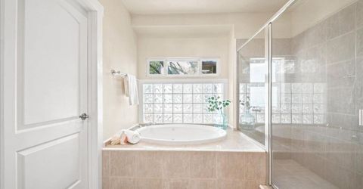
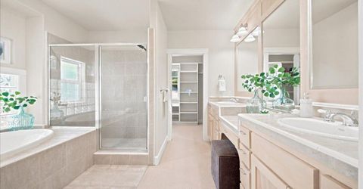
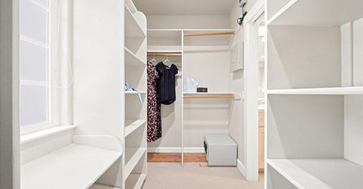
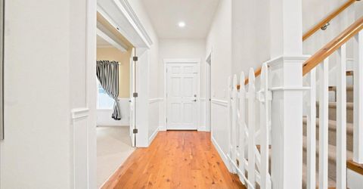
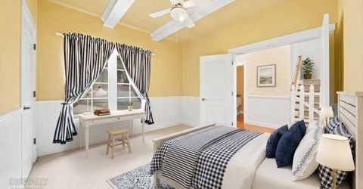
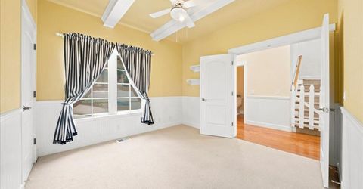
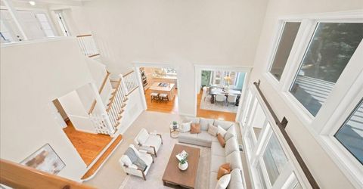
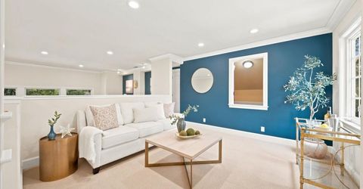
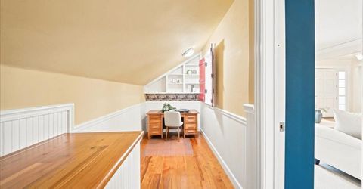
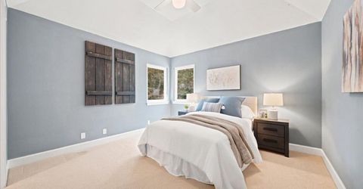
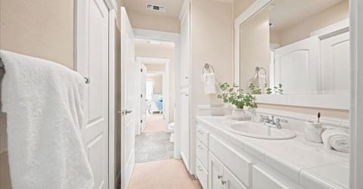
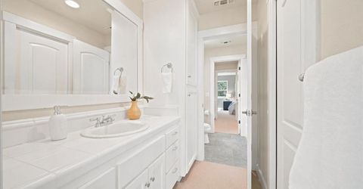
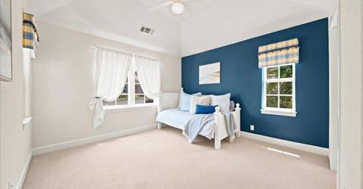
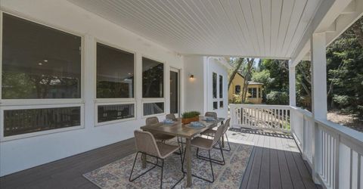
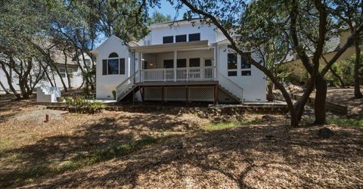
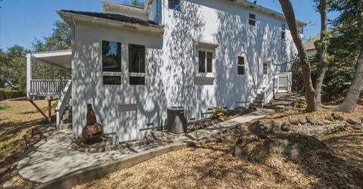
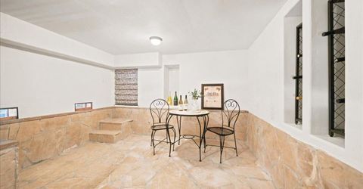
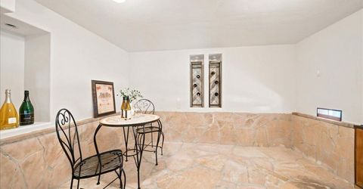
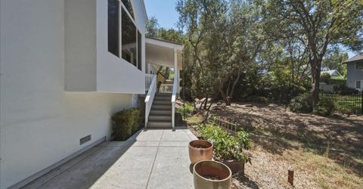
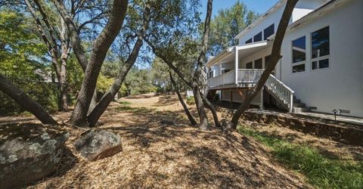
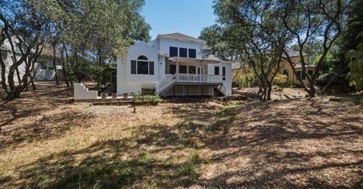
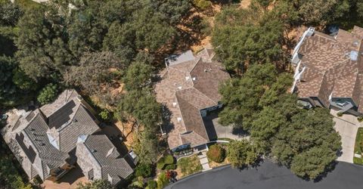
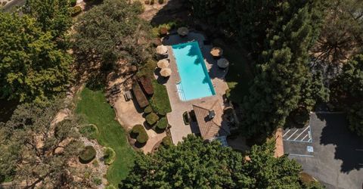
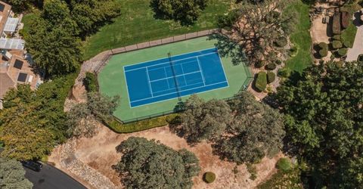
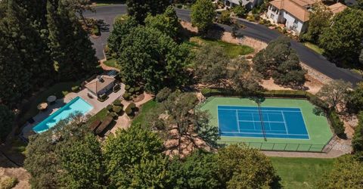
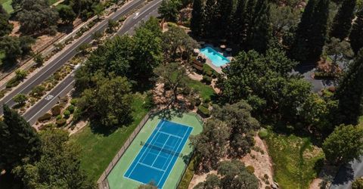
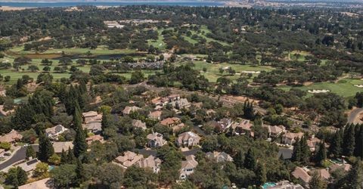
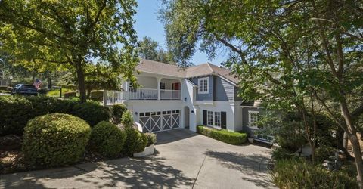
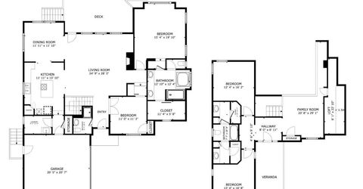
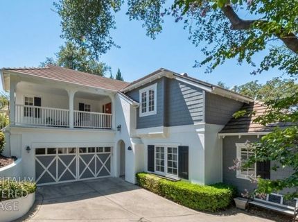
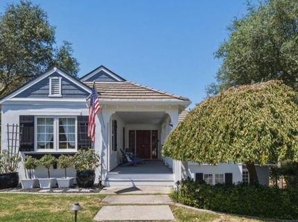
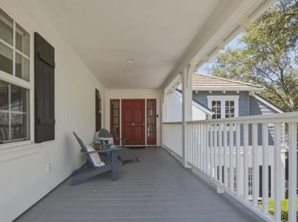
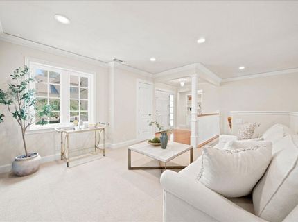
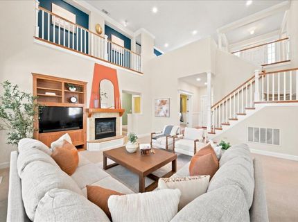
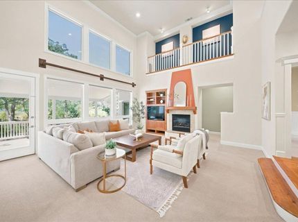
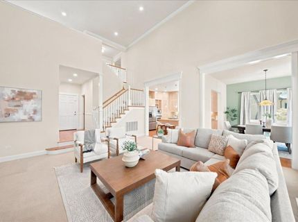
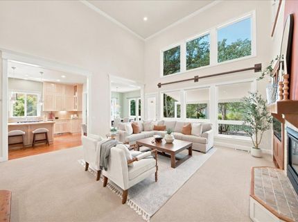
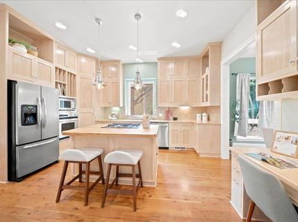
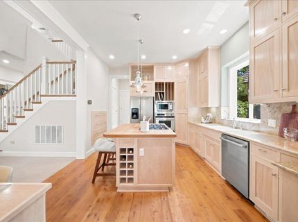
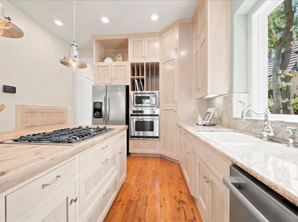
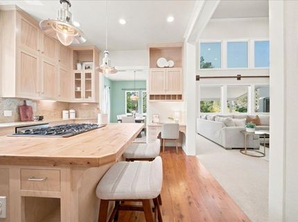
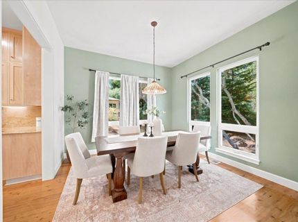
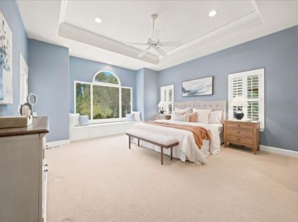
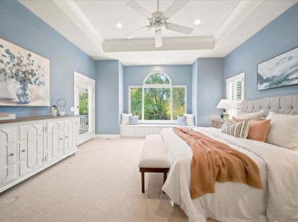
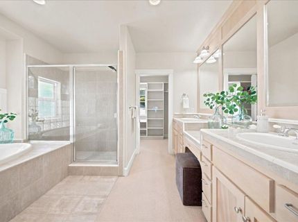
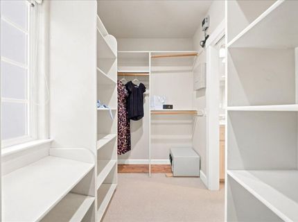
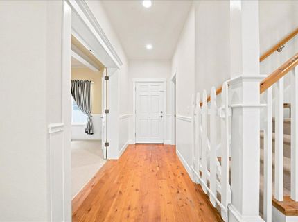
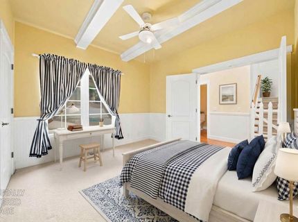
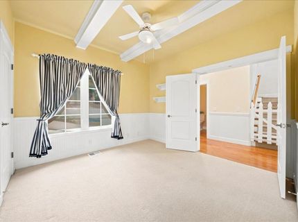
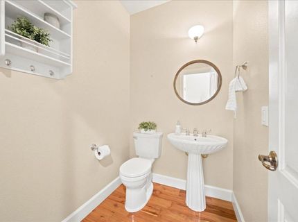
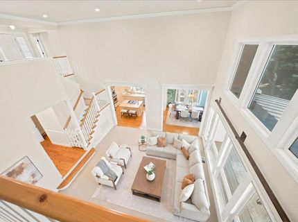
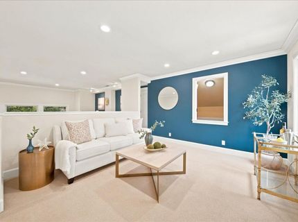
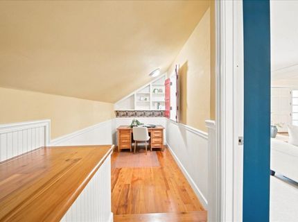
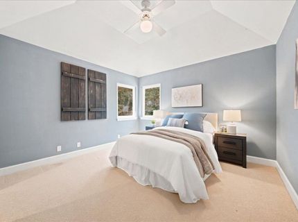
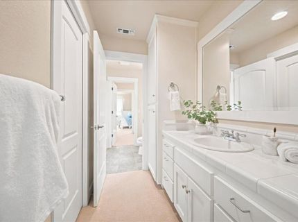
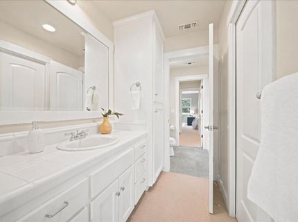
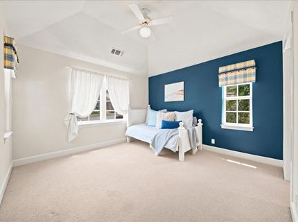
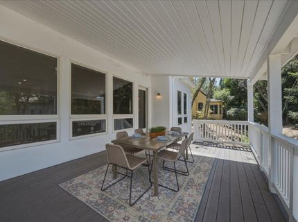
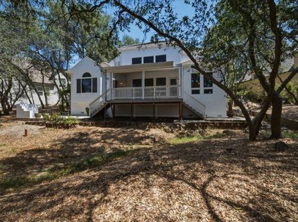
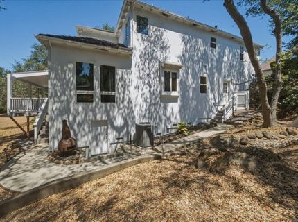
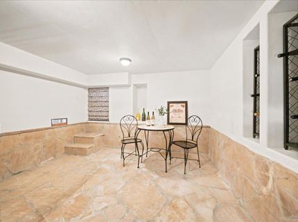
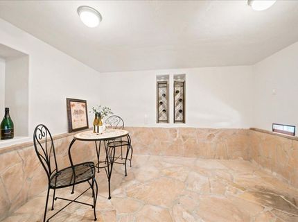
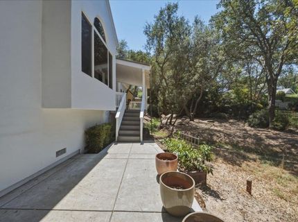
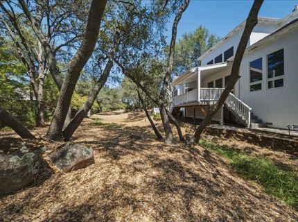
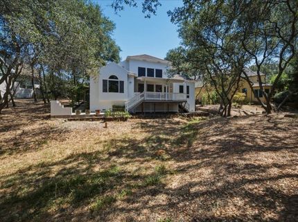
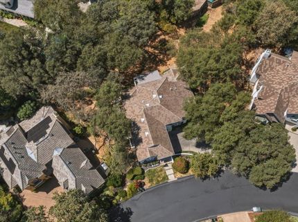
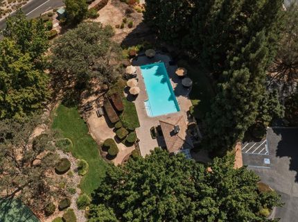
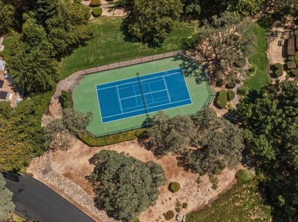
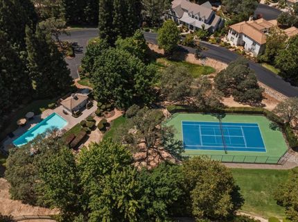
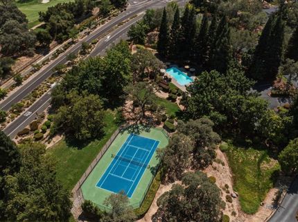
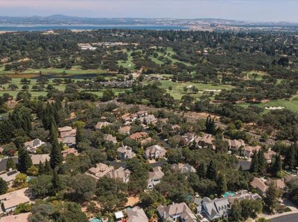
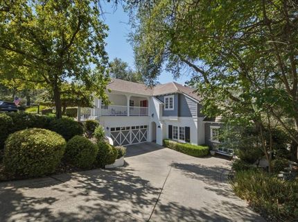
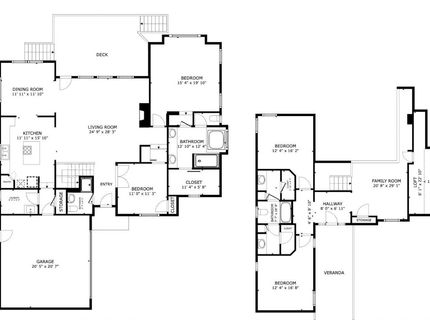
Within the picturesque, gated enclave of the Residences at Granite Bay Golf Club, you'll discover a fabulous custom 4-bedroom, 3-bath home overflowing with character and charm. Every ceiling line, niche, and threshold reveals thoughtful architectural intention. Tasteful details elevate the interior, including crafted ceilings, inset shaker cabinets, hardwood floors, and expansive picture windows. The unique, second-story street-level entry welcomes you to a sitting area, office / reading nook, and two bedrooms sharing a Jack-and-Jill bath. This level also features a dedicated art showcase wall, visible from the main living area thanks to the dramatic, double-height ceilings. Below, the main floor centers around a spacious great room with a fireplace, well-appointed kitchen with butcher block island, dining room as well as an expansive covered outdoor deck for easy year-round entertaining. The primary suite is spacious and private, and the secondary bedroom on this floor can double as a larger home office or nursery should one desire. Wine enthusiasts will appreciate the naturally cooled wine cellar with its own exterior entrance. The home continues its Cape-style charm outside with the jasmine-lined trellises, a flowering cherry tree, and romantic rose bushes. Residents of this idyllic community enjoy premier neighborhood amenities, including the beautiful gated entry and a private golf cart tunnel to Granite Bay Golf Club. There's also a sparkling pool, BBQ picnic table area and tennis/pickleball court for effortless gatherings with neighbors and friends!

Listed By / Presented By

Listed By

Agency Name: GUIDE Real Estate
Agent Name: Cynthia Smith
Agency Phone: 916-975-2700

Presented By

Agency Title: Chase International Real Estate
Agency Phone: 775.588.6130

IDX logo

Contact a Chase Agent for More Information

Property Details

Property Type: Residential - Single Family
Cooling: Ceiling Fan(s), Central, Whole House Fan, MultiZone
Fireplaces: 1
Garage: 2 car attached
Heating: Central, MultiZone
Home Style: Cape Cod, Craftsman
Lot Size: 0.12 Acres
Roof Type: Slate, Tile
Stories: 2.0
Year Built: 1998
MLS ID: 226101603

Feature Descriptions

Appliances: Gas Cook Top, Built-In Gas Oven, Dishwasher, Disposal, Microwave
Association Amenities: Barbeque, Pool, Game Court Exterior, Tennis Courts
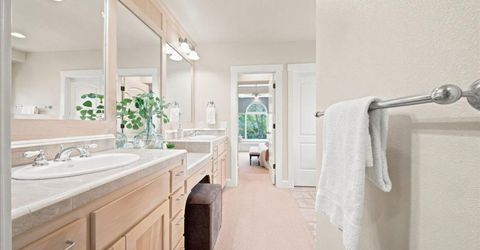
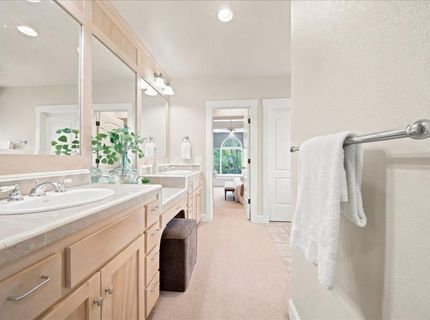
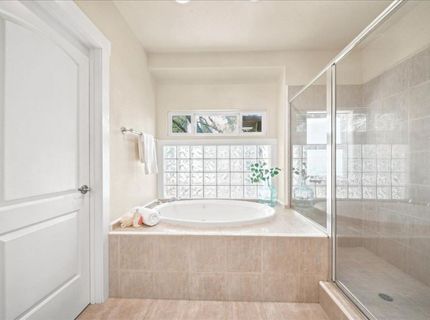
Bathroom Features: Closet, Shower Stall(s), Double Sinks, Jack & Jill, Tile, Tub w/Shower Over
Days on Site: 5
Dining Room Features: Formal Room
Exterior: Frame
Fireplace: Family Room
Flooring: Carpet, Tile, Wood
HOA Fee: 351/ Monthly
HOA Fee Includes: Pool
Kitchen Features: Butcher Block Counters, Granite Counter, Slab Counter, Island
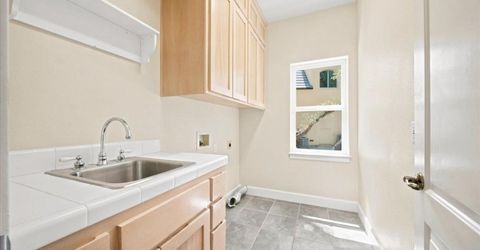
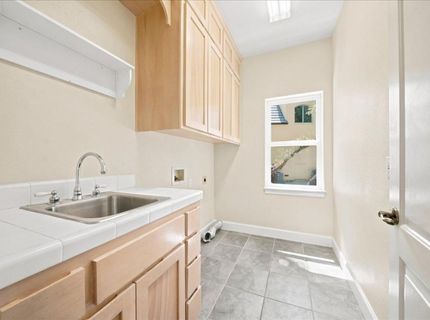
Laundry: Cabinets, Inside Room
Laundry Features: Cabinets, Inside Room
Lot: Auto Sprinkler Front, Curb(s), Gated Community, Landscape Front, Low Maintenance
Parcel#: 465-120-012-000
Parking: Attached, Garage Door Opener, Garage Facing Side, Interior Access
Patio/Porch: Front Porch, Covered Deck
Pool: Built-In, Common Facility, Fenced, Gunite Construction
Sewer: Public Sewer
Topography: Downslope, Lot Grade Varies
Utilities: Electric, Sewer In & Connected, Natural Gas Connected
Water: Water District

Schools

High School: Roseville Joint
Middle School: Eureka Union
Elementary School: Eureka Union

Neighborhood Map

Driving Directions

Demographics

Estimate My Payments

  • Estimated Payment
    $3,015.65
  • Principal & Interest
    $2,666.23
  • Property Tax
    $0.00 (data not provided by mls)
  • Homeowner's Insurance
    $349.42
(Payments are an estimate and may vary by lender)

Mortgage Calculator

Change Payment Information

%
years/fixed
yearly
yearly (est.)
Contact Photo

We're Here to Help

Connect with our team of knowlegable local agents to guide your next move with style and grace.

Login to My Homefinder


