
Company Logo
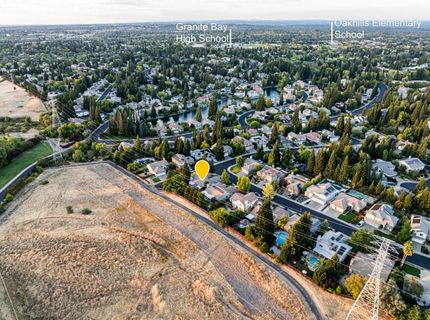
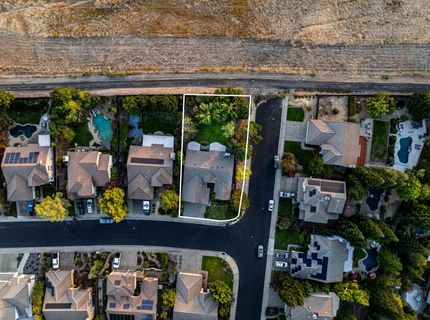
5535 Parkford Cir, Granite Bay, CA 95746 Photo

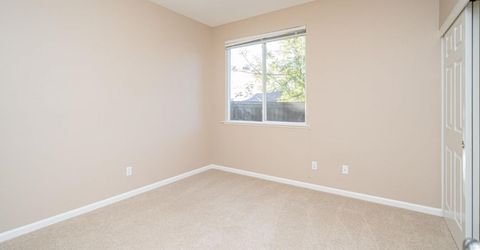
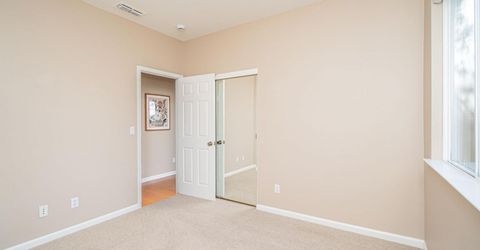
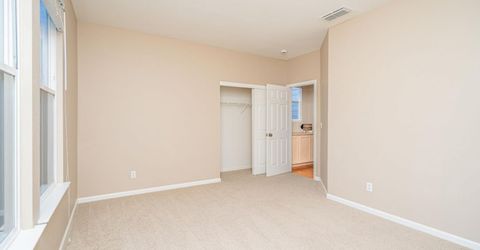
41 Photos

5535 Parkford Cir
Granite Bay, CA 95746
$869,000
4 Beds | 2.0 Baths | 2274 sqft | 0.27 Acreage

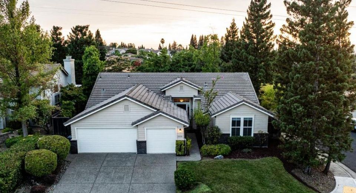
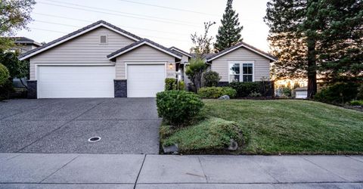
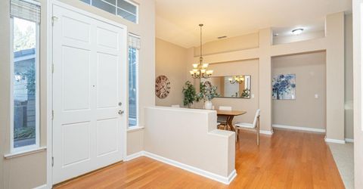
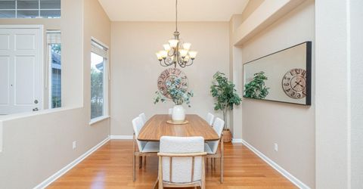
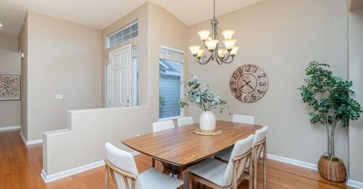
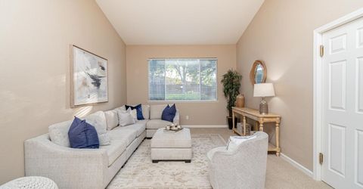
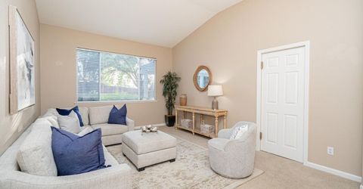
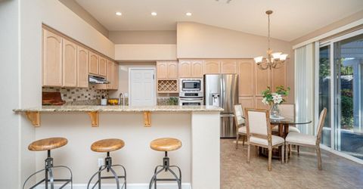
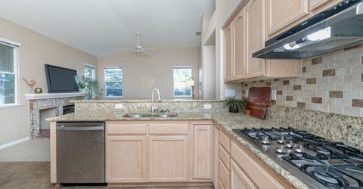
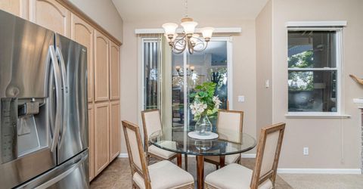
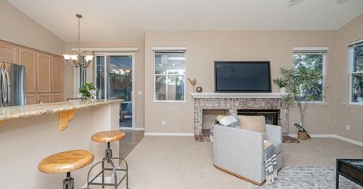
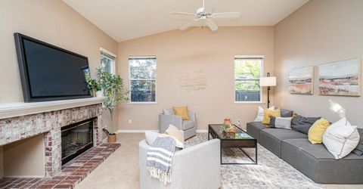
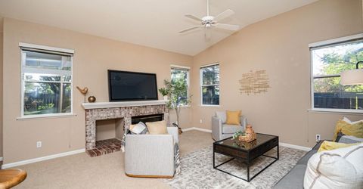
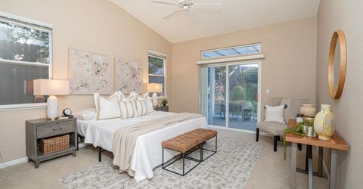
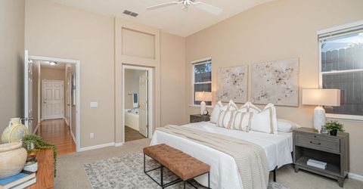
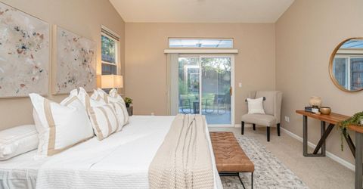
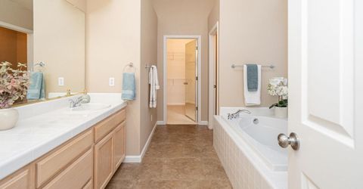
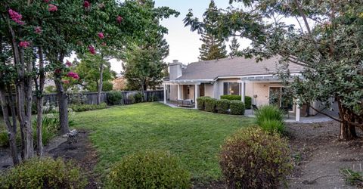
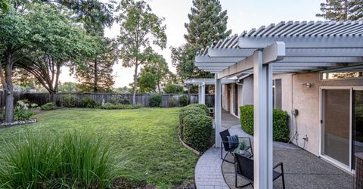
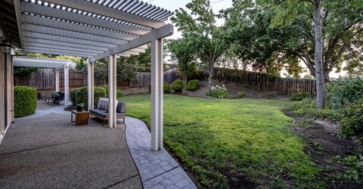
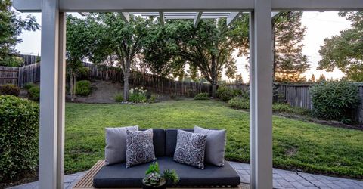
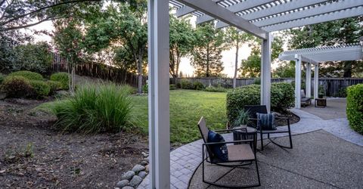
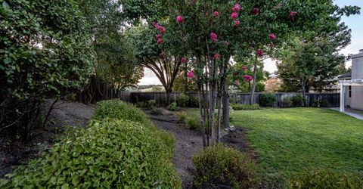
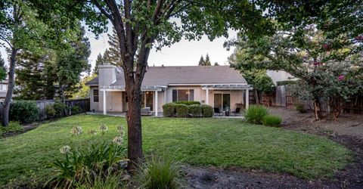
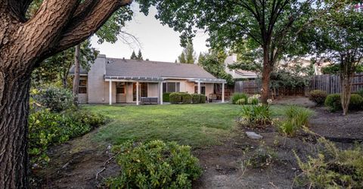
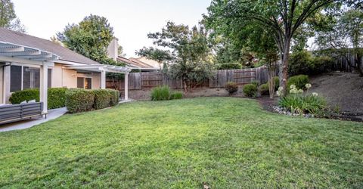
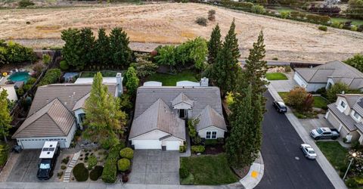
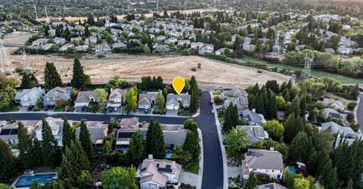
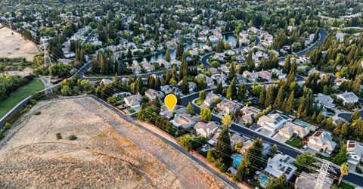
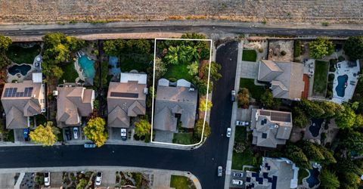
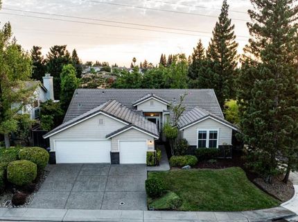
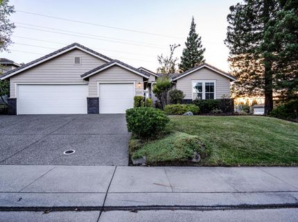
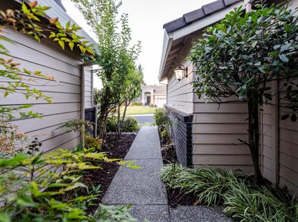
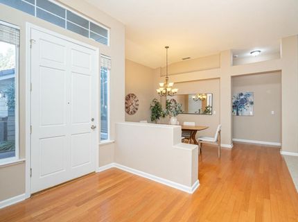
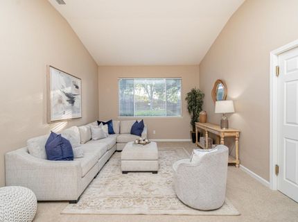
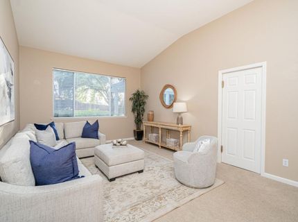
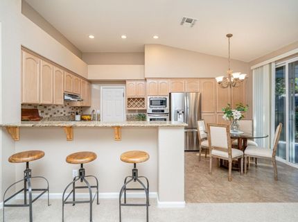
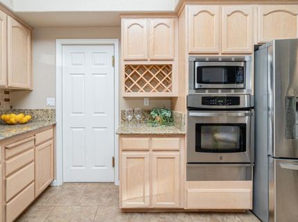
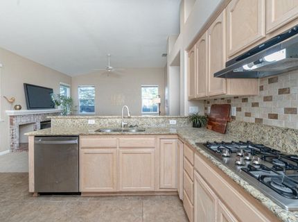
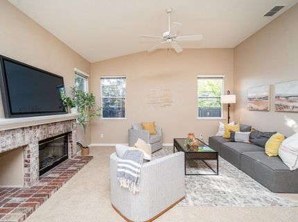
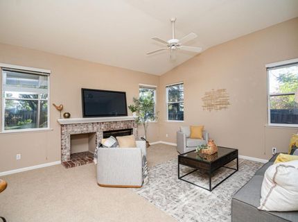
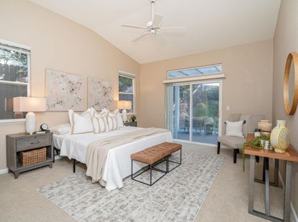
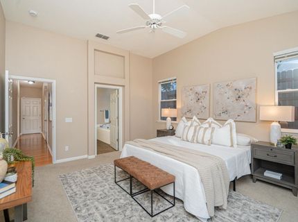
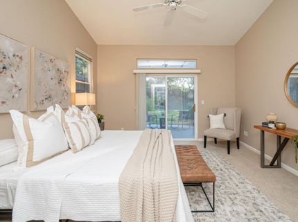
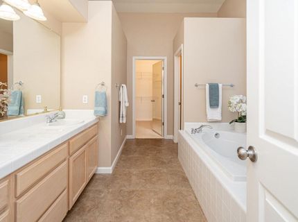
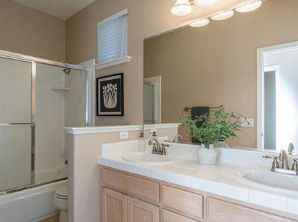
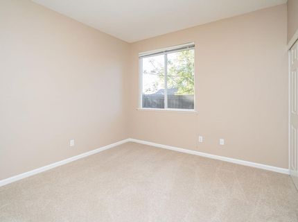
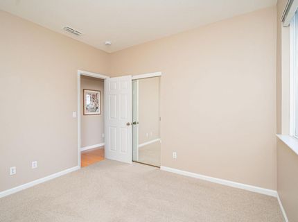
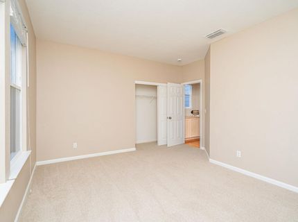
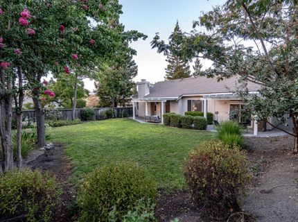
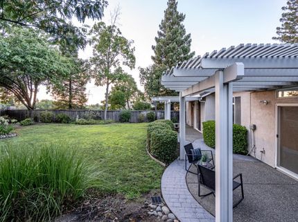
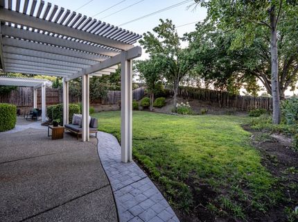
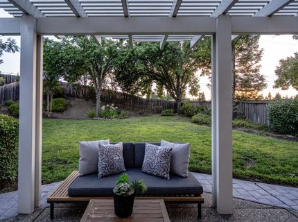
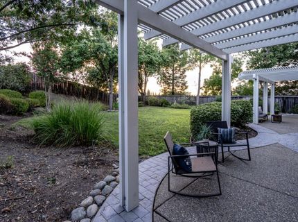
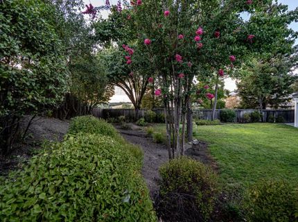
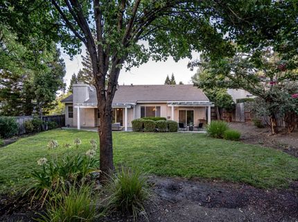
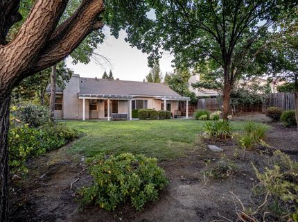
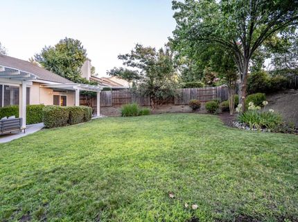
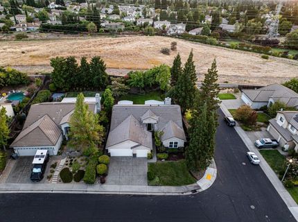
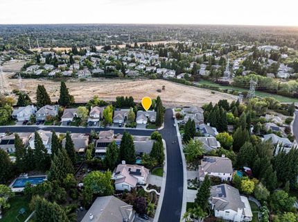
Welcome to the highly desirable Treelake Neighborhood! This spacious single-story home offers 4 bedrooms, 2 full bathrooms, 2,274 square feet of comfortable living space, and sits on a generous .27-acre lot with open space directly behind the property. The thoughtfully designed floor plan offers the convenience of a single-story with plenty of room for everyday living, entertaining, or working from home. Four bedrooms provide flexibility for family, guests, an office, or hobbies. Step outside to the large backyard backing up to open space, offering a peaceful setting and added privacy. Enjoy a short walk to nearby nature trails and Treelake park, perfect exploring and enjoying the outdoors. Located in the Treelake Village Association and within a highly desirable school district, this home offers an exceptional combination of space, location, and lifestyle. A spacious single-story home on a large lot, backing to open space and close to nature trails and the park all in a sought-after neighborhood with excellent schools, this is one you don't want to miss!

Listed By / Presented By

Listed By

Agency Name: LPT Realty, Inc
Agent Name: Corrine Wiens
Agency Phone: 877-366-2213

Presented By

Agency Title: Chase International Real Estate
Agency Phone: 775.588.6130

IDX logo

Contact a Chase Agent for More Information

Property Details

Property Type: Residential - Single Family
Cooling: Ceiling Fan(s), Central, Whole House Fan
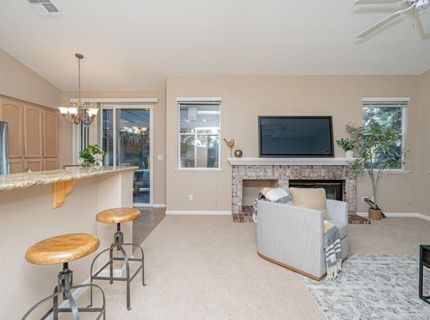
Fireplaces: 1
Garage: 3 car attached
Heating: Central
Home Style: Ranch
Lot Size: 0.27 Acres
Roof Type: Tile
Stories: 1.0
Year Built: 1995
MLS ID: 226107567

Feature Descriptions

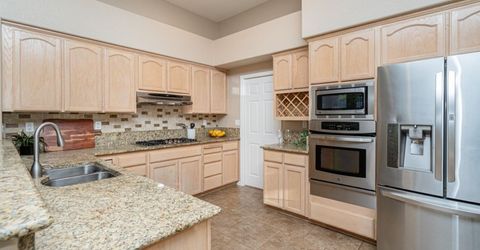
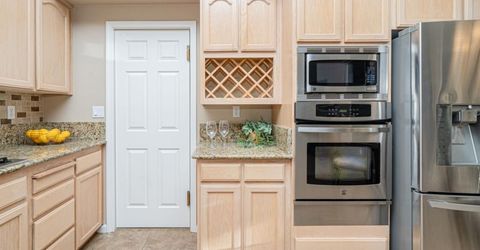
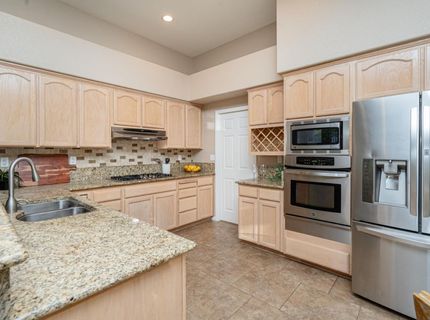
Appliances: Built-In Electric Oven, Gas Cook Top, Dishwasher, Disposal, Microwave
Association Amenities: None
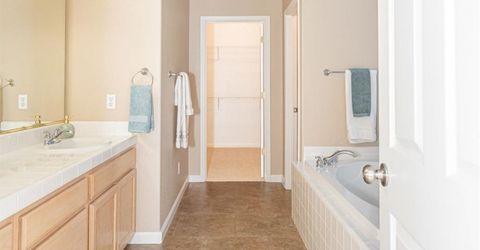
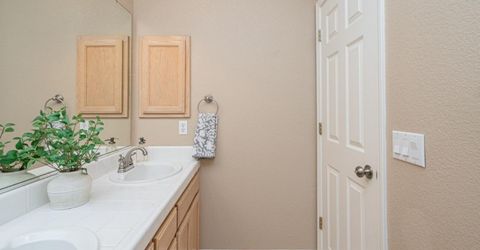
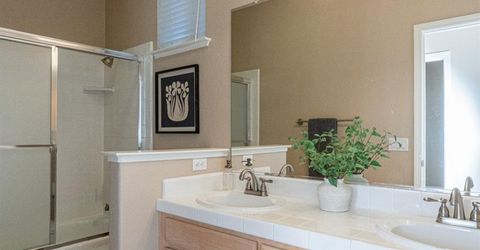
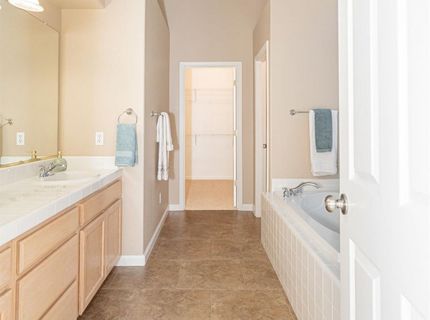
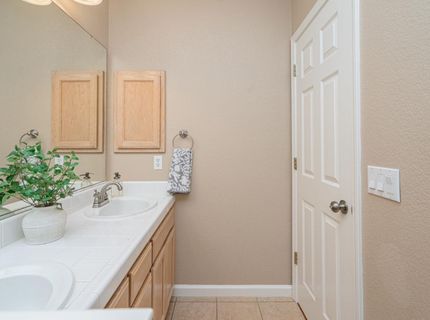
Bathroom Features: Shower Stall(s), Double Sinks, Tub
Days on Site: 29
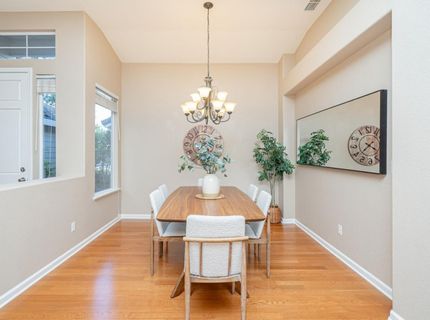
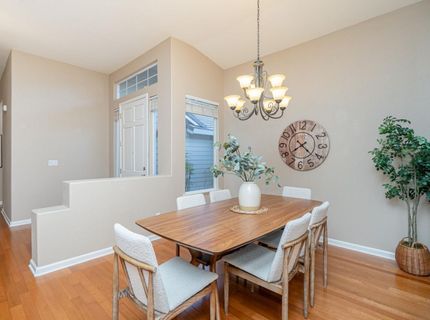
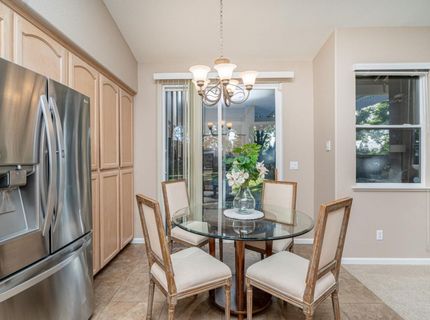
Dining Room Features: Formal Room
Exterior: Frame, Other
Fencimg: Wood
Fireplace: Brick, Wood Burning
Flooring: Carpet, Tile, Wood
HOA Fee: 70/ Monthly
HOA Fee Includes: 0
Kitchen Features: Breakfast Area, Granite Counter
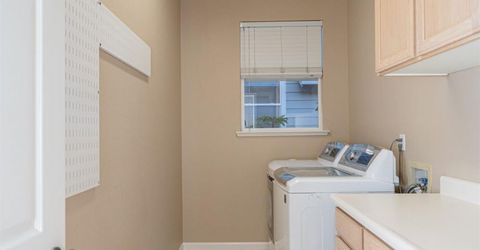
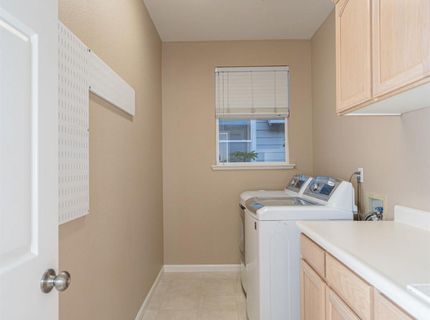
Laundry: Cabinets, Sink, Gas Hook-Up, Inside Room
Laundry Features: Cabinets, Sink, Gas Hook-Up, Inside Room
Lot: Auto Sprinkler F&R
Parcel#: 466-130-011-000
Parking: Attached
Sewer: Public Sewer
Utilities: Public, Sewer In & Connected
Water: Public, Water District
Window: Dual Pane Full

Schools

High School: Roseville Joint
Middle School: Eureka Union
Elementary School: Eureka Union

Neighborhood Map

Driving Directions

Demographics

Estimate My Payments

  • Estimated Payment
    $2,187.48
  • Principal & Interest
    $1,934.02
  • Property Tax
    $0.00 (data not provided by mls)
  • Homeowner's Insurance
    $253.46
(Payments are an estimate and may vary by lender)

Mortgage Calculator

Change Payment Information

%
years/fixed
yearly
yearly (est.)
Contact Photo

We're Here to Help

Connect with our team of knowlegable local agents to guide your next move with style and grace.

Login to My Homefinder


