

Company Logo
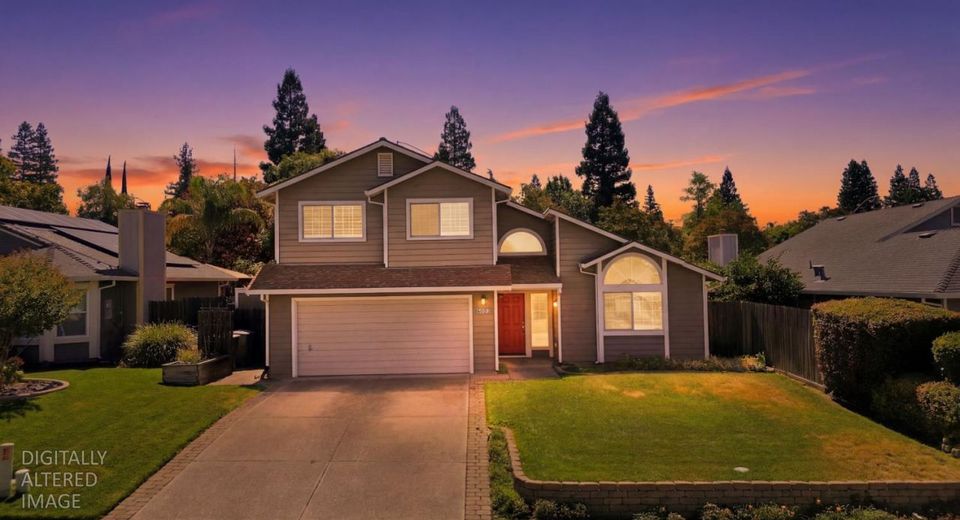
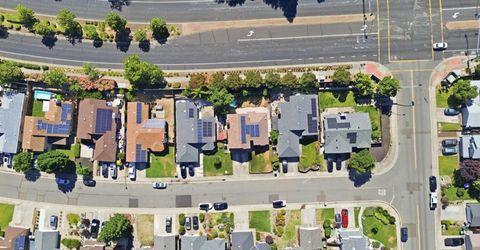
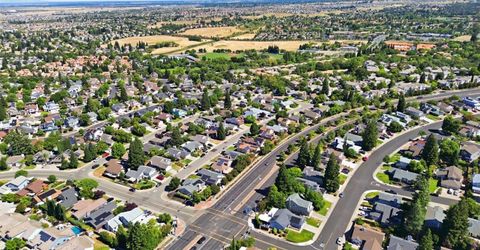
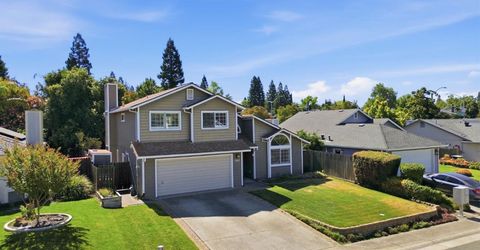
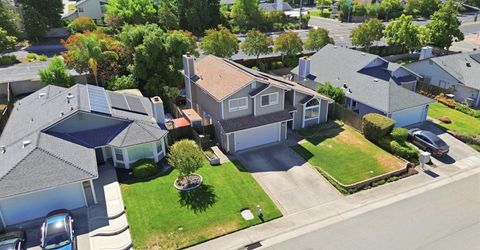
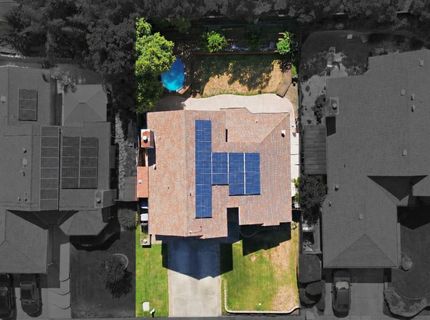
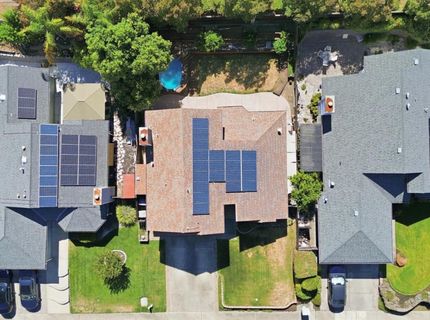
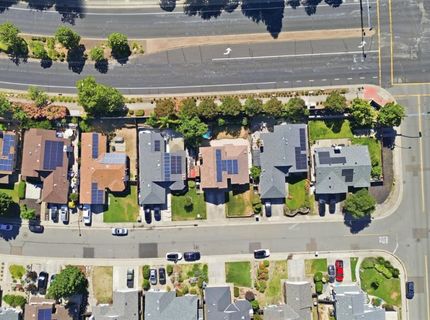
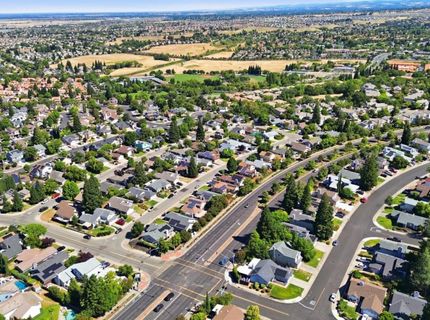
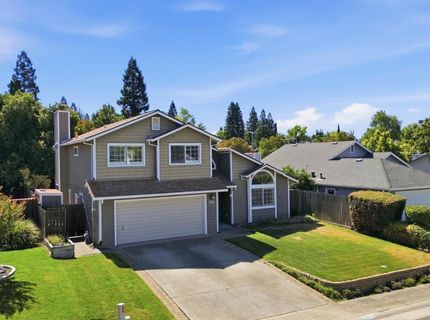
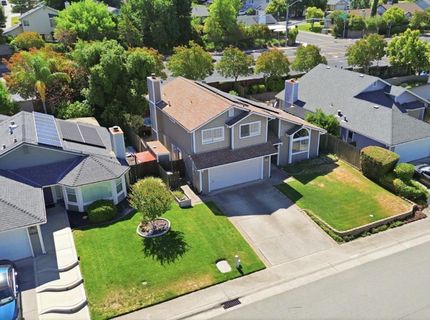
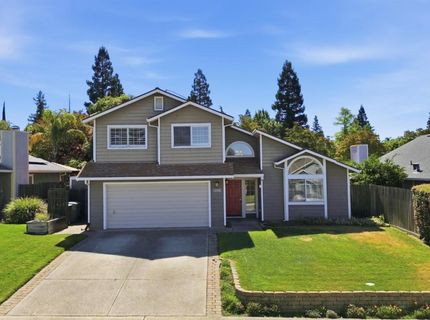
5604 Miners Cir, Rocklin, CA 95765 Photo

34 Total Photos [Click to View All]

5604 Miners Cir
Rocklin, CA 95765
$609,000
4 Beds | 2.1 Baths | 1725 sqft | 0.13 Acreage

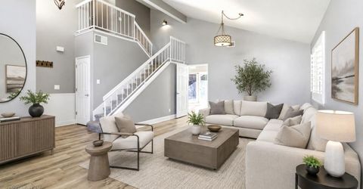
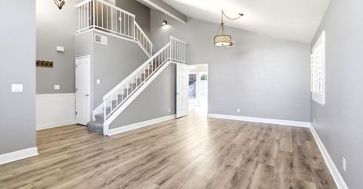
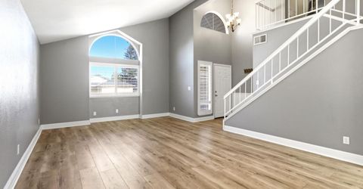
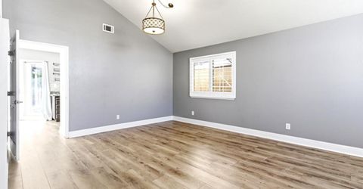
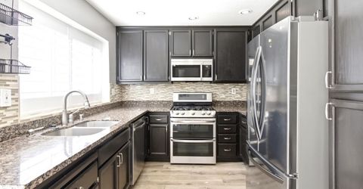
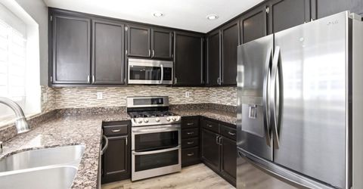
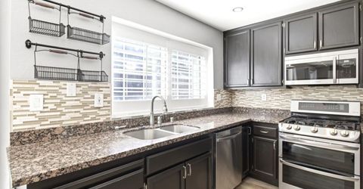
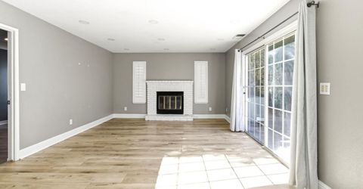
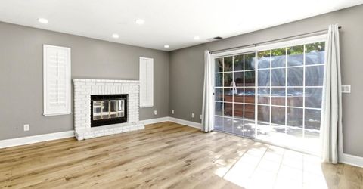
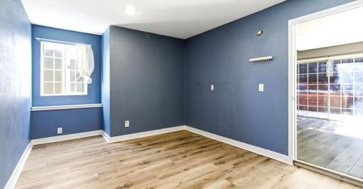
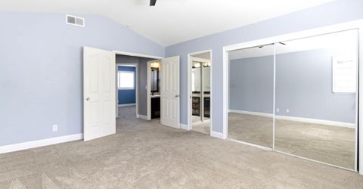
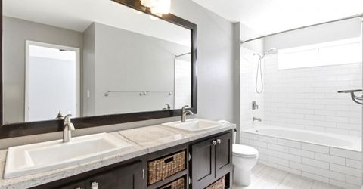
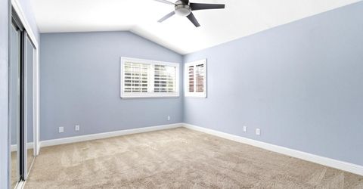
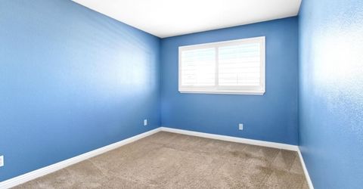
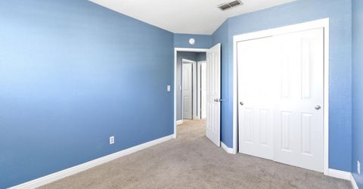
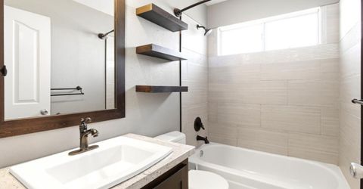
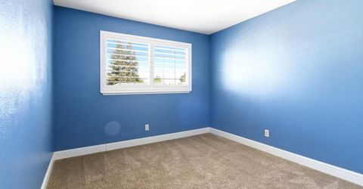
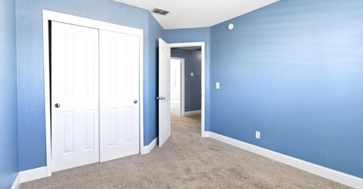
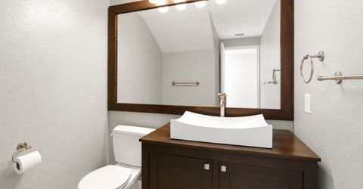
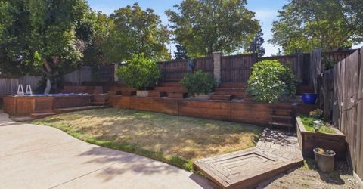
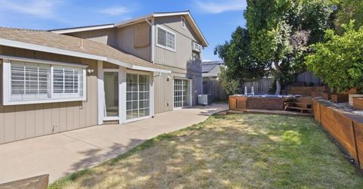
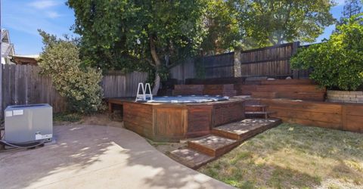
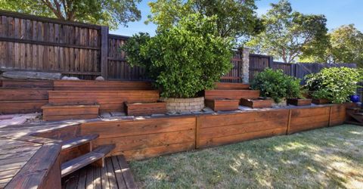
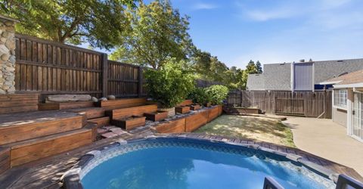
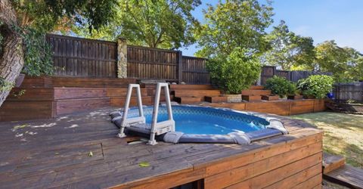
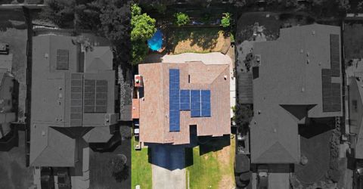
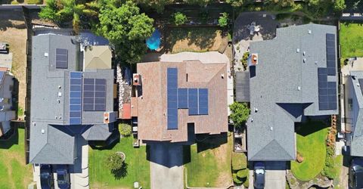
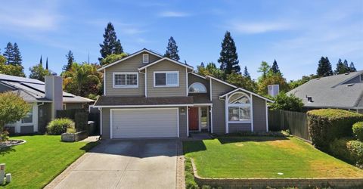
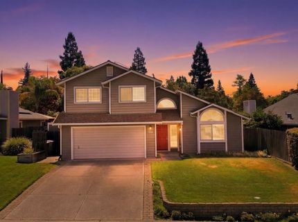
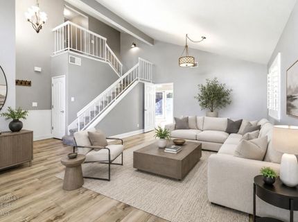
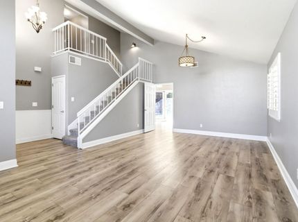
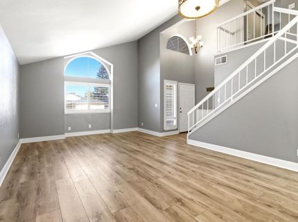
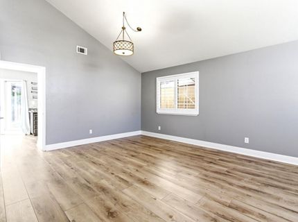
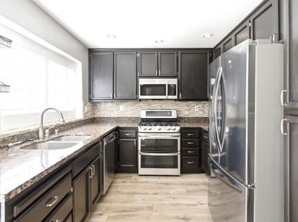
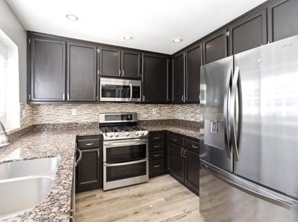
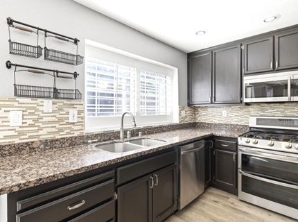
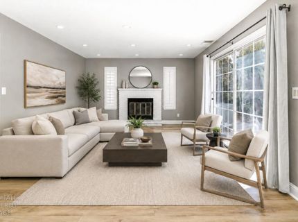
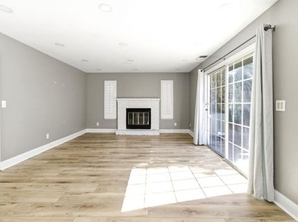
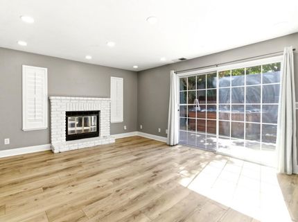
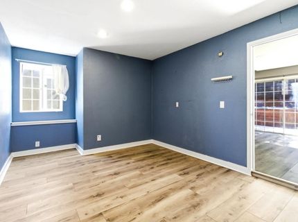
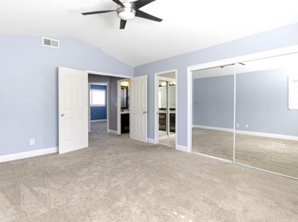
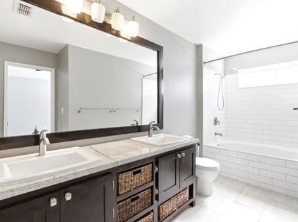
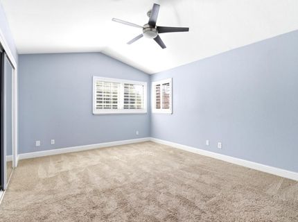
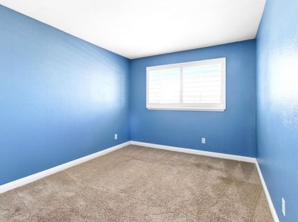
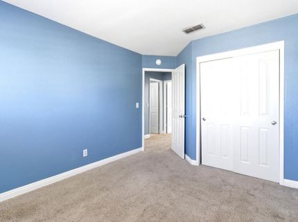
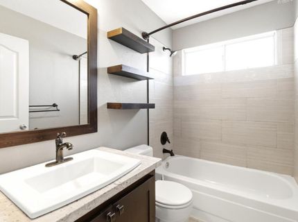
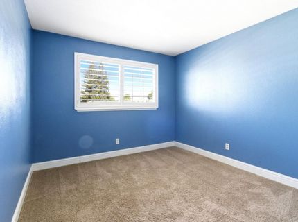
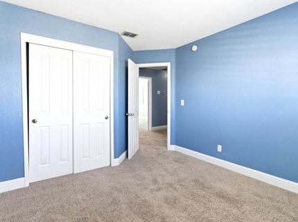
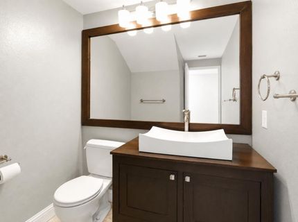
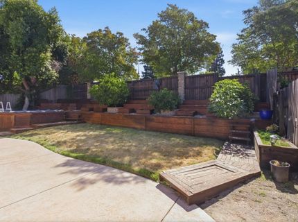
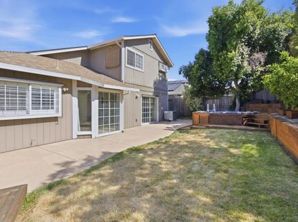
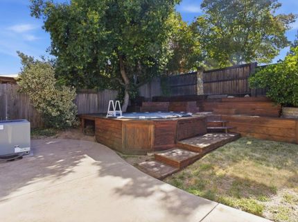
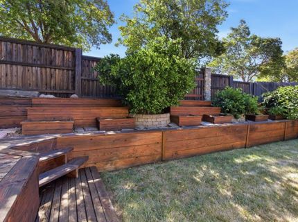
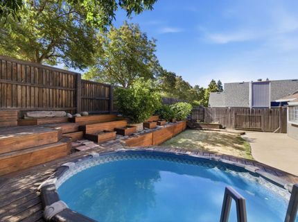
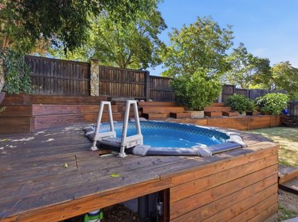
Located in the Stanford Ranch Community, this 3 bedroom, 2.5 bath home offers plenty of living space and is walking distance to Cobblestone Elementary School. Enjoy the benefits of owned solar, a converted garage that can serve as a 4th bedroom or home office, LVP flooring downstairs, updated kitchen and bathrooms, and plantation shutters throughout. Step outside to a terraced landscape with an above the ground pool with a wrap around deck, garden beds, and a storage shed. Located within the Rocklin School District and easy access to HWY 80 & 65, shopping, and restaurants.

Listed By / Presented By

Listed By

Agency Name: Real Broker Technologies
Agent Name: Shanelle Augustine
Agency Phone: 619-663-8680

Presented By

Agency Title: Chase International Real Estate
Agency Phone: 775.588.6130

IDX logo

Contact a Chase Agent for More Information

Property Details

Property Type: Residential - Single Family
Cooling: Ceiling Fan(s), Central, Whole House Fan
Fireplaces: 1
Heating: Central, Fireplace(s)
Home Style: Contemporary
Lot Size: 0.13 Acres
Roof Type: Composition
Stories: 2.0
Year Built: 1988
MLS ID: 226067772

Feature Descriptions

Appliances: Free Standing Gas Range, Free Standing Refrigerator, Gas Water Heater, Dishwasher, Disposal, Microwave
Bathroom Features: Granite, Tile, Tub w/Shower Over
Days on Site: 34
Dining Room Features: Dining/Living Combo
Exterior: Wood Siding
Fencimg: Wood
Fireplace: Family Room, Wood Burning
Flooring: Carpet, Tile, Luxury Vinyl Plank
Kitchen Features: Breakfast Area, Granite Counter
Laundry: Dryer Included, Electric, Washer Included
Laundry Features: Dryer Included, Electric, Washer Included
Lot: Auto Sprinkler F&R, Curb(s)/Gutter(s), Street Lights, Landscape Back, Landscape Front
Master Bedroom Features: Closet
Parcel#: 369-020-051-000
Parking: Converted Garage
Pool: Above Ground
Sewer: Public Sewer
Topography: Level
Utilities: Cable Available, Sewer Connected, Sewer In & Connected, Solar, Natural Gas Connected
Water: Public
Window: Dual Pane Full

Amenities

Cathedral Ceiling

Schools

High School: Rocklin Unified
Middle School: Rocklin Unified
Elementary School: Rocklin Unified

Neighborhood Map

Driving Directions

Demographics

Estimate My Payments

  • Estimated Payment
    $1,532.99
  • Principal & Interest
    $1,355.37
  • Property Tax
    $0.00 (data not provided by mls)
  • Homeowner's Insurance
    $177.63
(Payments are an estimate and may vary by lender)

Mortgage Calculator

Change Payment Information

%
years/fixed
yearly
yearly (est.)
Contact Photo

We're Here to Help

Connect with our team of knowlegable local agents to guide your next move with style and grace.

Login to My Homefinder

Pixel


