
Company Logo
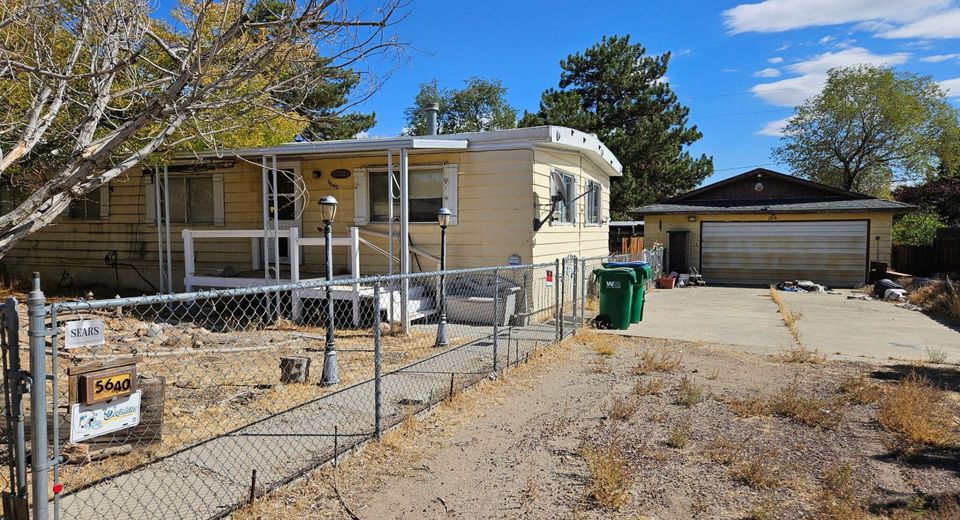
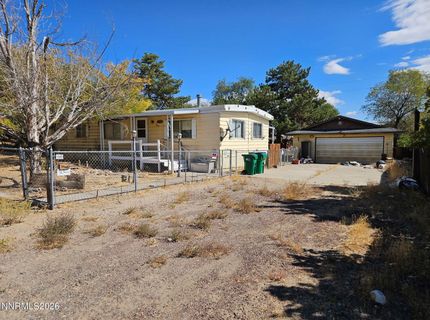
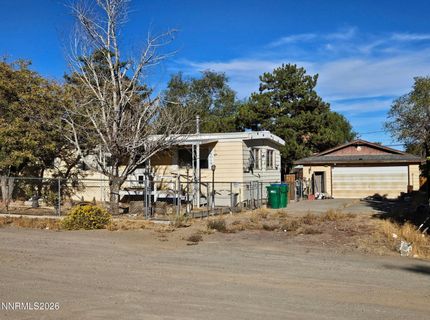
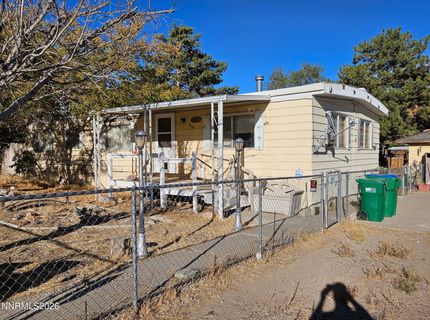
5640 Rilla Way, Sun Valley, NV 89433 Photo

19 Photos

5640 Rilla Way
Sun Valley, NV 89433
$200,000
2 Beds | 2 full Baths | 720 sqft | 0.34 Acreage

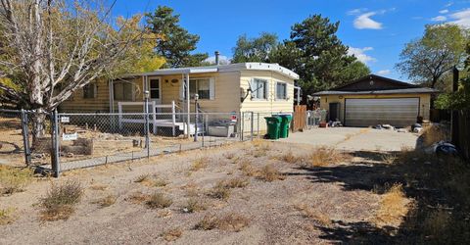
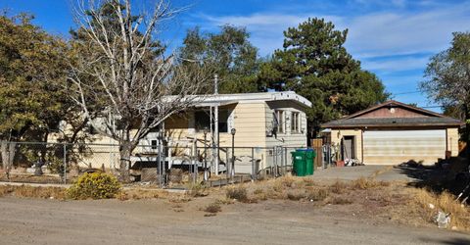
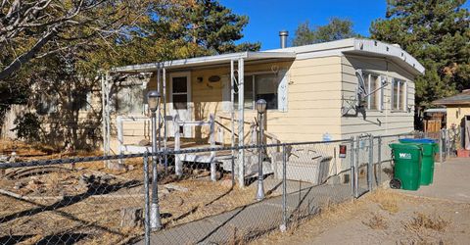
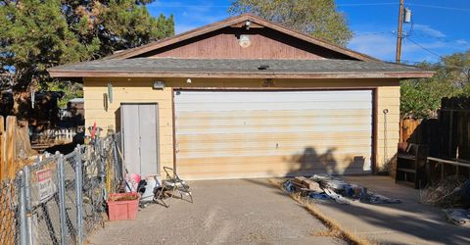
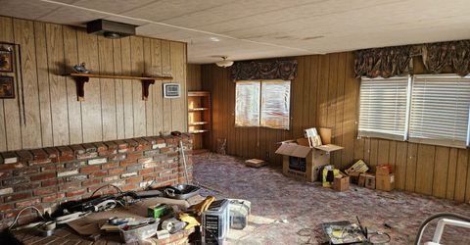
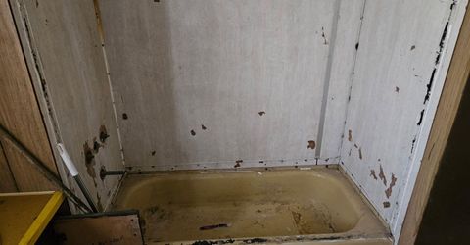
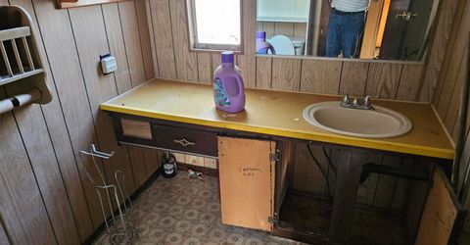
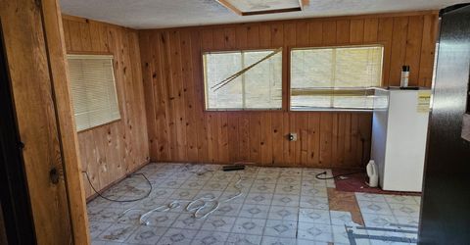
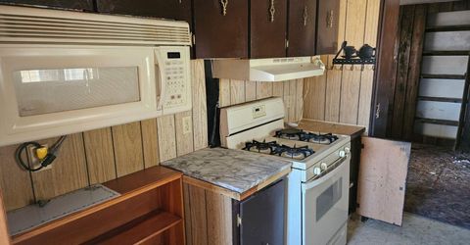
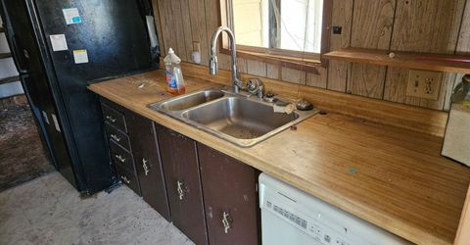
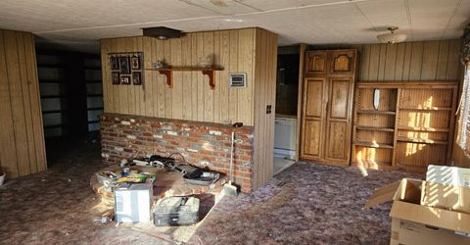
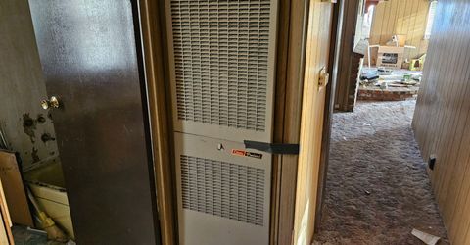
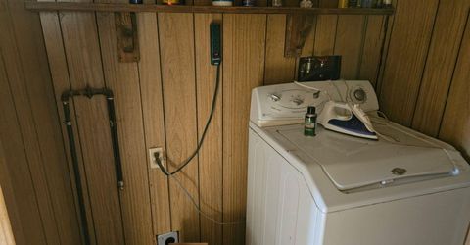
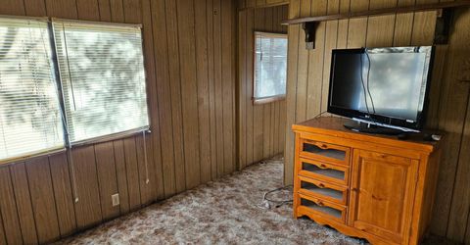
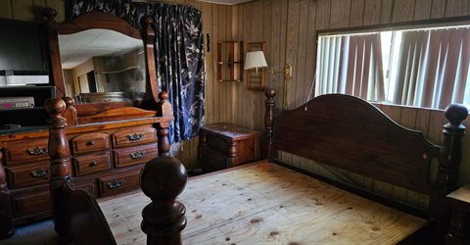
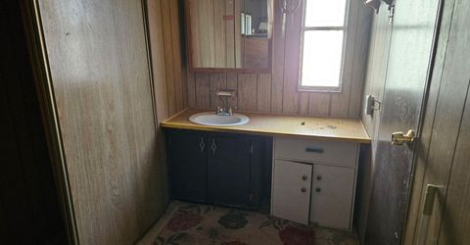
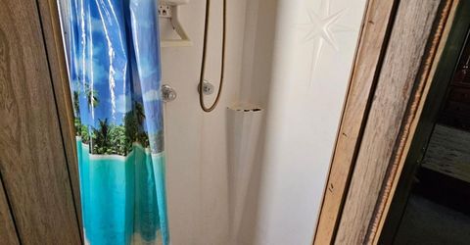
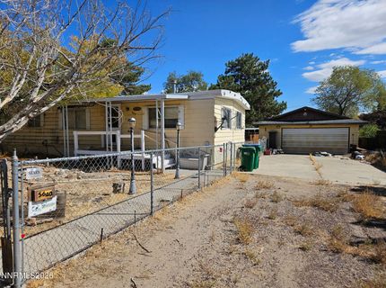
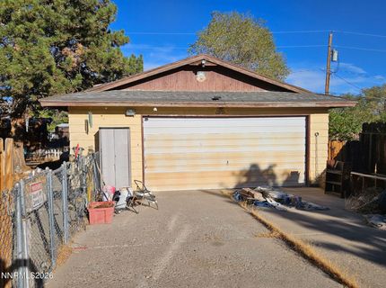
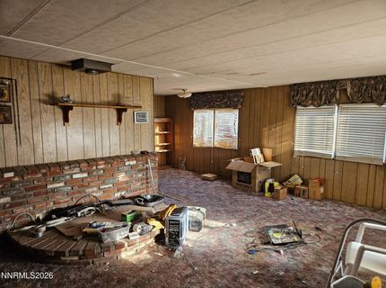
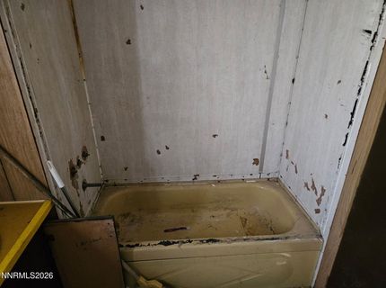
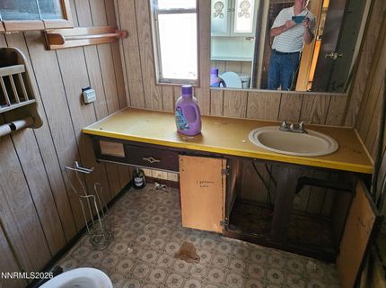
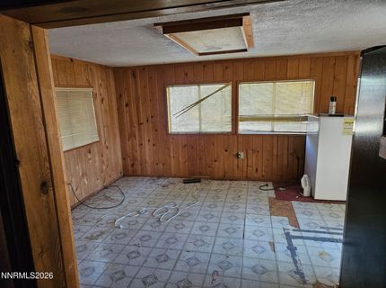
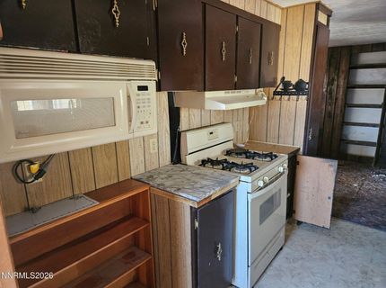
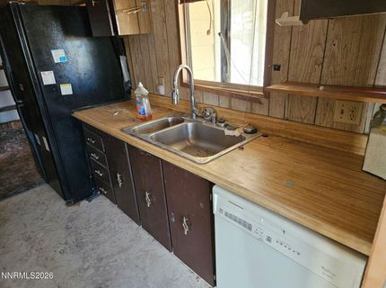
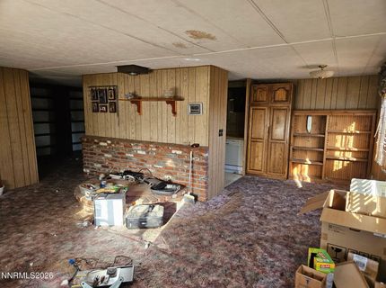
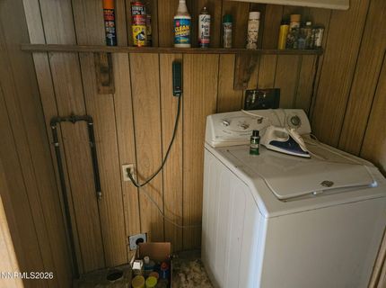
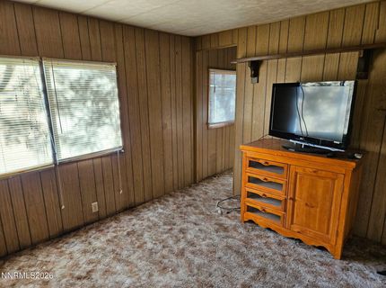
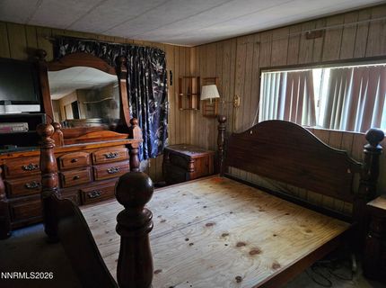
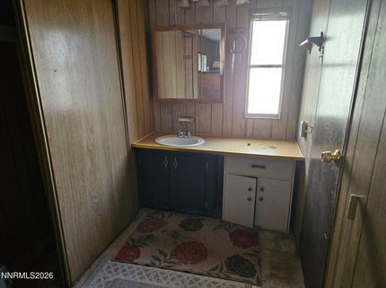
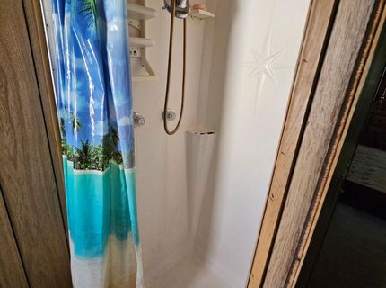
Investor opportunity! Estate sale not subject to court hearing or overbid. 2-bed, 2-bath. Property is being sold as-is, with the seller making no repairs. Seller has never lived in the home. The home is in need of major work. This property is in an excellent location being extremely close to Sun Valley Community Park. Ovesized detached 2-car garage. This property is perfect for a brand new home or fix-up of the existing home. Buyers and Buyer's agents to verify all information including but not limited to MLS information, personal property taxes, etc. Taxes will be reassessed at that time as tax base is for land only. Any personal property left at Close of Escrow stays with the property and becomes the buyers responsibility with no warranties or value expressed or implied.

Listed By / Presented By

Listed By

Agency Name: Reno/Tahoe Realty Group, LLC
Agent Name: Benjamin Grohs
Agency Phone: 775-473-8899
Agent Phone: 775-997-9124

Presented By

Agency Title: Chase International Real Estate
Agency Phone: 775.588.6130

IDX logo

Contact a Chase Agent for More Information

Property Details

Property Type: Residential - Mobile Home
Garage: 2
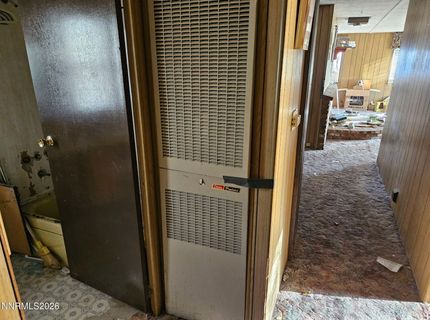
Heating: Forced Air, Natural Gas
Lot Size: 0.34 Acres
Roof Type: Flat, Metal
Stories: 1.0
Taxes: $570
Year Built: 1977
MLS ID: 260012533

Feature Descriptions

Additional Rooms: None
City Limits: Yes
Construction Type: Manufactured Construction
Days on Site: 1
Dining: None
Exterior: Unknown, Wood Siding
Fencing: Full
Flooring: Carpet, Laminate, Varies
Foundation: Other
Heating Y/N: Yes
Kitchen: None
Laundry Features: In Hall, Washer Hookup, Laundry Closet, Shelves, Electric Dryer Hookup
Living Room: None
Lot Features: Level
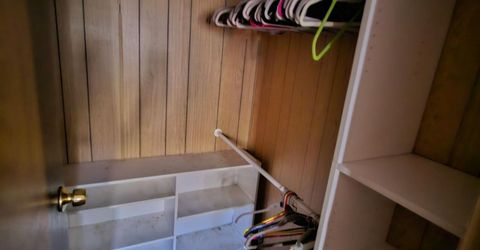
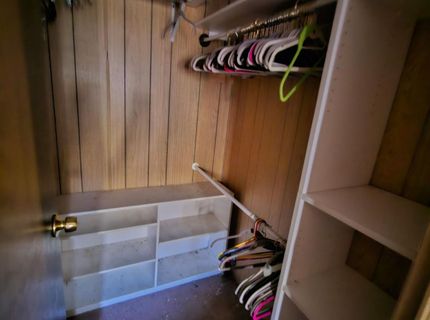
Master Bedroom: Walk-In Closet(s)
OtherStructures: Outbuilding
Parcel #: 085-620-09
Parking: Garage, None
Road Frontage: Public, City Street
Security Features: None
Sewer: Public Sewer
Sprinklers: None
SQFT Living: 720
Utilities: Natural Gas Connected, Sewer Connected, Water Connected, Water Meter Installed
Water: Public
Water Rights Y/N: No
Window Features: Single Pane Windows, Vinyl Frames

Amenities

Walk-In Closet(s)

Schools

High School: Hug
Middle School: Desert Skies
Elementary School: Bennet

Neighborhood Map

Driving Directions

Demographics

Estimate My Payments

  • Estimated Payment
    $550.95
  • Principal & Interest
    $445.11
  • Property Tax
    $47.50
  • Homeowner's Insurance
    $58.33
(Payments are an estimate and may vary by lender)

Mortgage Calculator

Change Payment Information

%
years/fixed
yearly
yearly (est.)
Contact Photo

We're Here to Help

Connect with our team of knowlegable local agents to guide your next move with style and grace.

Login to My Homefinder


