
Company Logo
5644 Odea Dr, Sacramento, CA 95824 Photo

28 Total Photos [Click to View All]

5644 Odea Dr
Sacramento, CA 95824
$823,000
8 Beds | 4 Baths | 3390 sqft | 0.22 Acreage

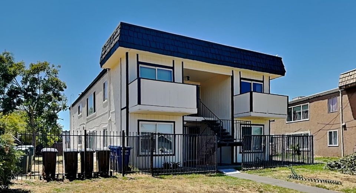
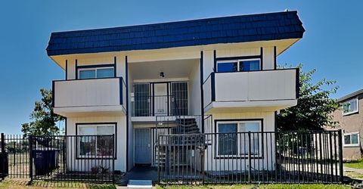
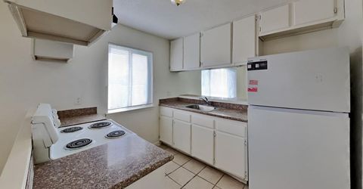
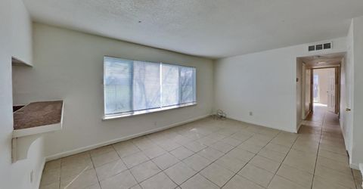
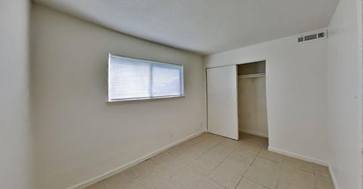
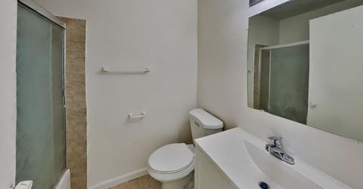
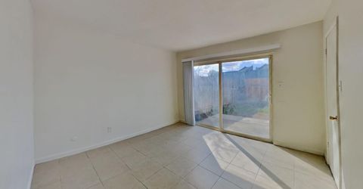
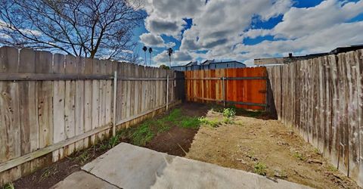
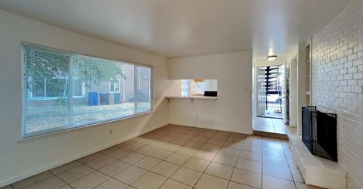
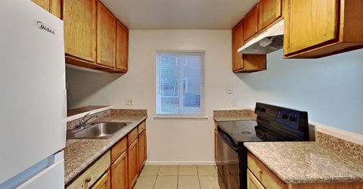
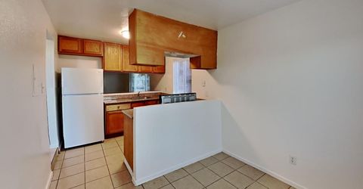
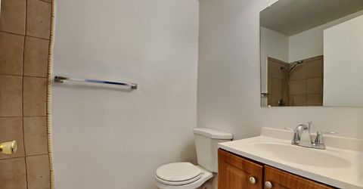
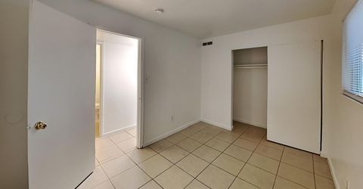
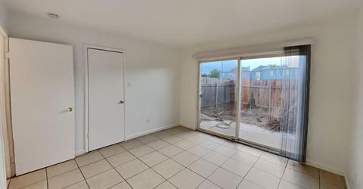
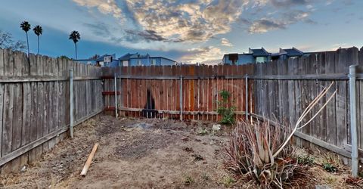
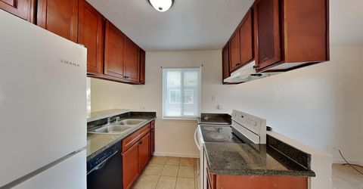
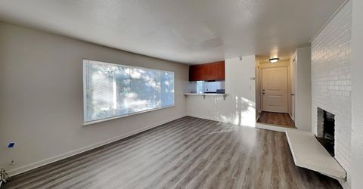
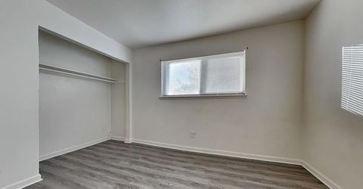
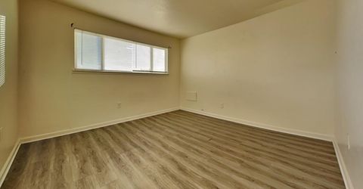
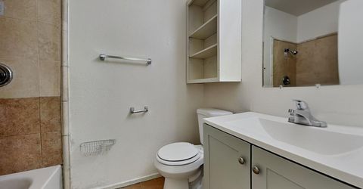
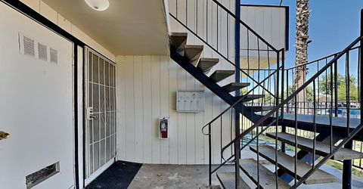
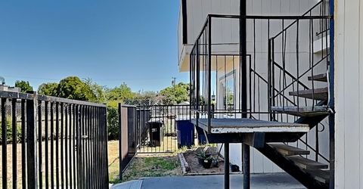
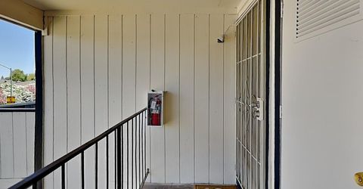
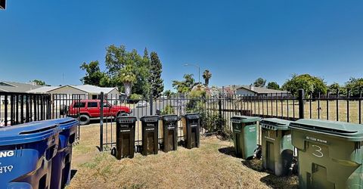
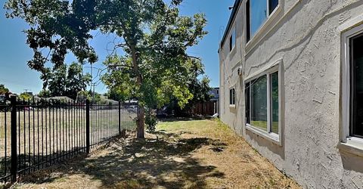
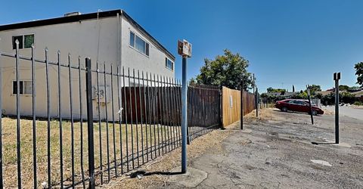
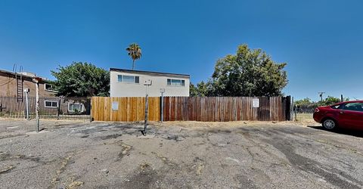
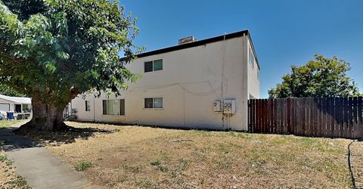
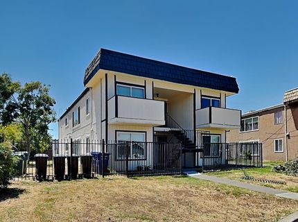
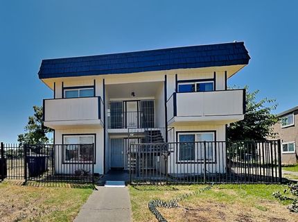
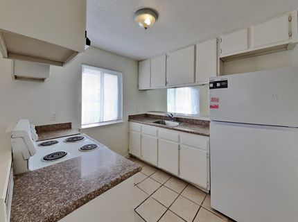
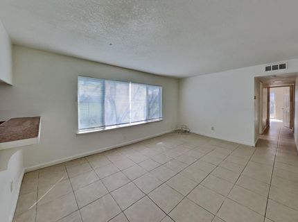
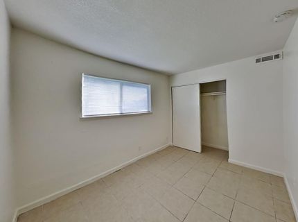
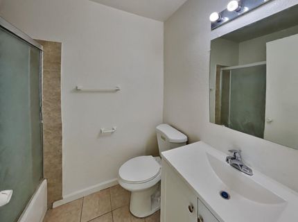
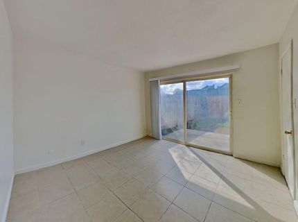
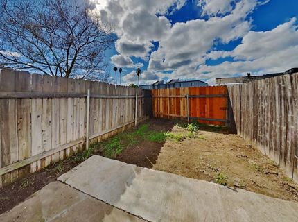
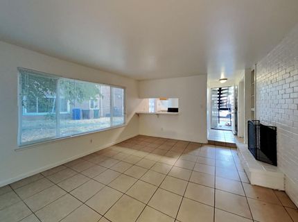
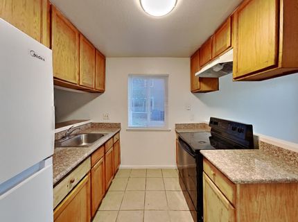
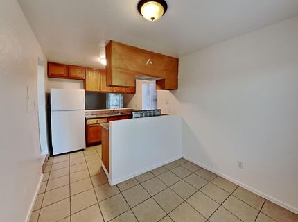
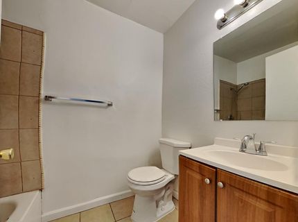
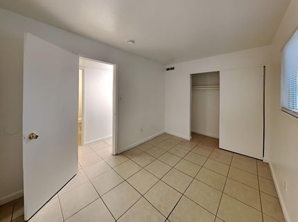
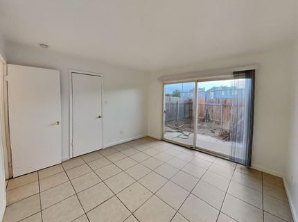
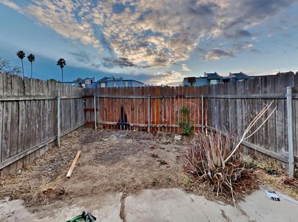
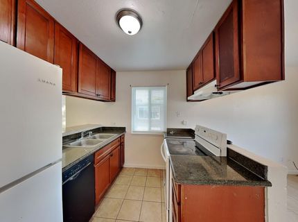
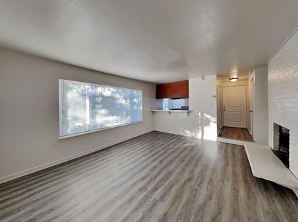
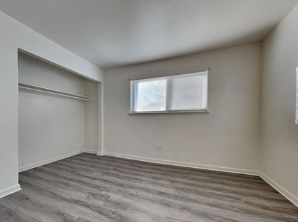
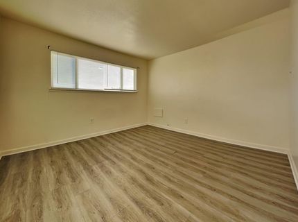
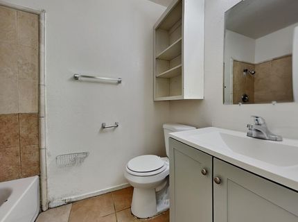
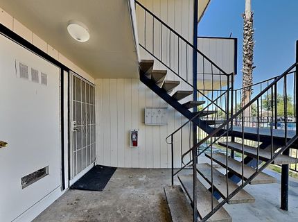
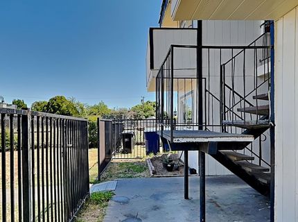
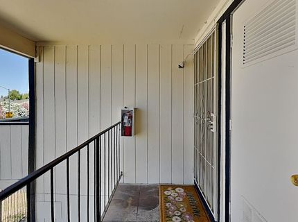
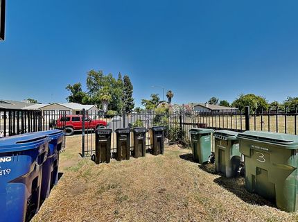
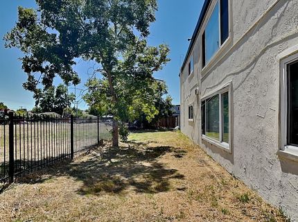
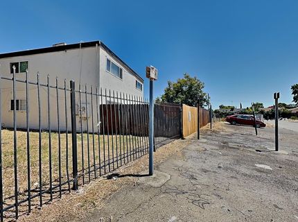
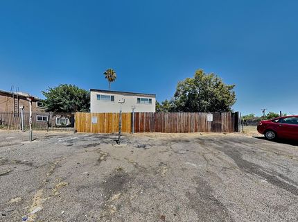
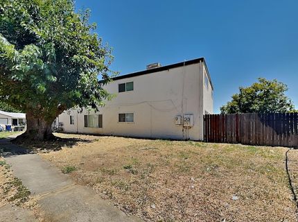
Over the last 2 years, this Quadplex has been cared for with large upgrades including a newer roof, exterior paint and removal of carpet throughout all units. With a large lot and lots of open space around the building, this property now opens the opportunity to build ADUs while collecting rent from the stabilized units. This property is already boasting $77,000 a year in market rent, big cost upgrades are already taken care of, and a future owner can verify the potential to build 1 ADU per existing unit. Fruitridge Terrace is a well established neighborhood for renters due to proximity to jobs, shopping, and connection to freeways. This investment property is set up in a strategic location to maximize cash flow and keep these units consistently occupied. The two downstairs units have fully fenced back yards and the two upstairs units have front facing balconies. All units have central air conditioning and appliances provided.

Listed By / Presented By

Listed By

Agency Name: Windermere Signature Properties LP
Agent Name: Robert Mitchell
Agency Phone: 916-453-3333

Presented By

Agency Title: Chase International Real Estate
Agency Phone: 775.588.6130

IDX logo

Contact a Chase Agent for More Information

Property Details

Property Type: Multi Unit - Multiple
Cooling: Central
Heating: Central
Lot Size: 0.22 Acres
Roof Type: Flat
Stories: 2.0
Year Built: 1972
MLS ID: 226086257

Feature Descriptions

Appliances: Free Standing Refrigerator, Dishwasher, Disposal, Electric Water Heater, Varies By Unit, Free Standing Electric Range
Days on Site: 7
Exterior: Stucco, Wood, Wood Siding
Flooring: Tile, Vinyl
Laundry: Other
Laundry Features: Other
Lot: Sidewalk
Parcel#: 026-0283-008-0000
Parking: Off Street, Street, Uncovered
Patio/Porch: Balcony/Deck
Sewer: Public Sewer
Spa: Yes
Topography: Level
Units: 4
Utilities: Cable Available, Sewer Connected, City, Electric, Internet Available
Water: Public
Window: Dual Pane Full, Window Coverings, Window Screens

Amenities

Yard Space

Schools

High School: Sacramento Unified
Middle School: Sacramento Unified
Elementary School: Sacramento Unified

Neighborhood Map

Driving Directions

Demographics

Estimate My Payments

  • Estimated Payment
    $2,071.68
  • Principal & Interest
    $1,831.64
  • Property Tax
    $0.00 (data not provided by mls)
  • Homeowner's Insurance
    $240.04
(Payments are an estimate and may vary by lender)

Mortgage Calculator

Change Payment Information

%
years/fixed
yearly
yearly (est.)
Contact Photo

We're Here to Help

Connect with our team of knowlegable local agents to guide your next move with style and grace.

Login to My Homefinder

Pixel

