

Company Logo
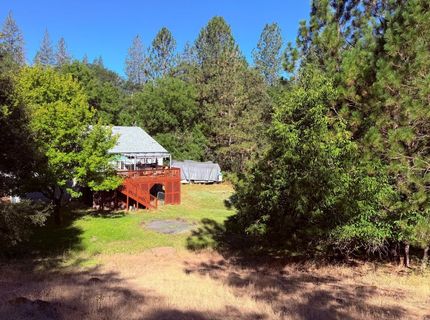
5689 Bucks Bar Rd, Placerville, CA 95667 Photo

35 Photos

5689 Bucks Bar Rd
Placerville, CA 95667
$469,900
4 Beds | 2.1 Baths | 1672 sqft | 2.74 Acreage

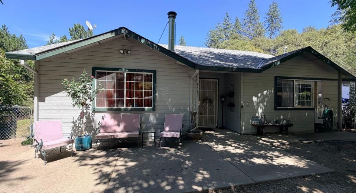
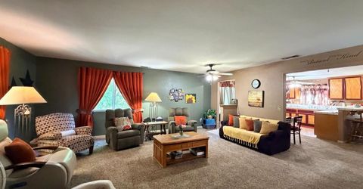
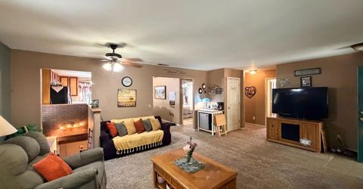
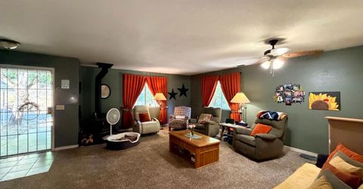
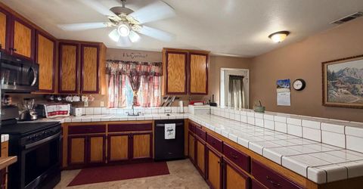
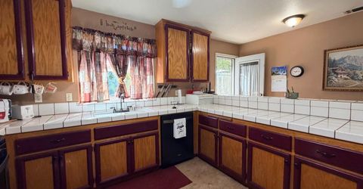
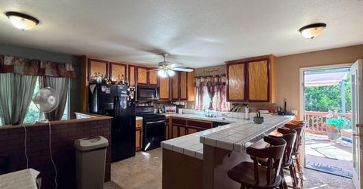
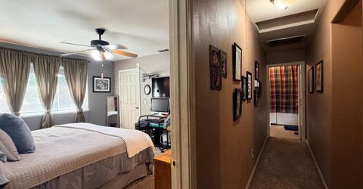
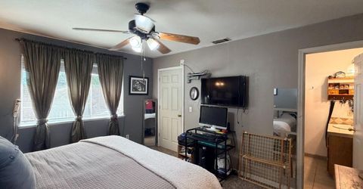
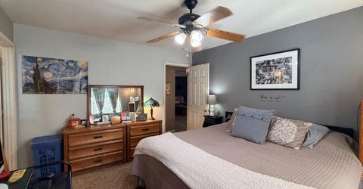
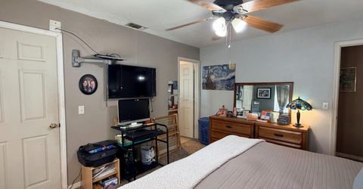
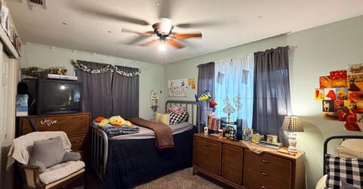
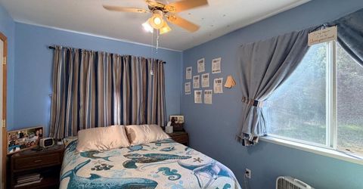
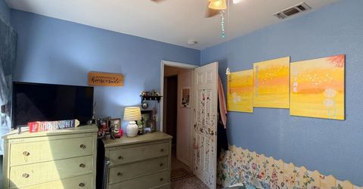
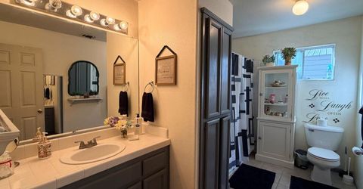
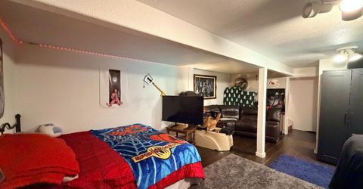
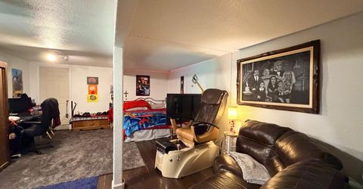
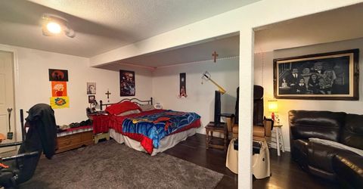
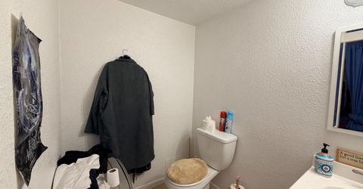
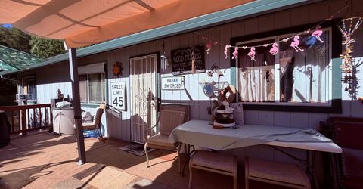
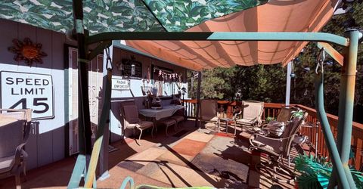
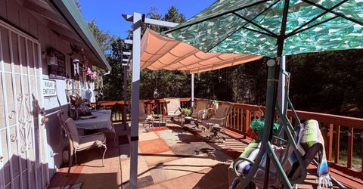
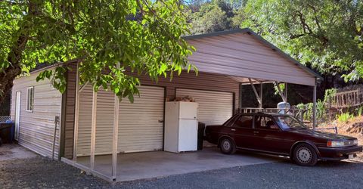
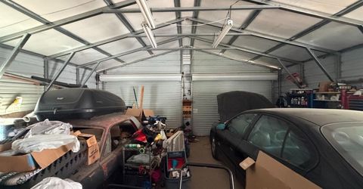
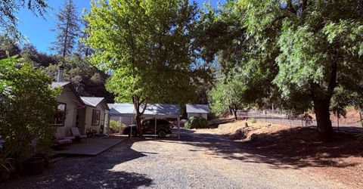
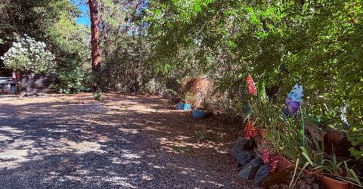
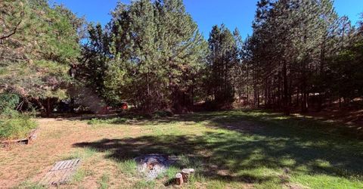
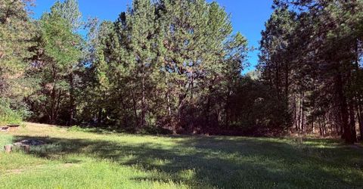
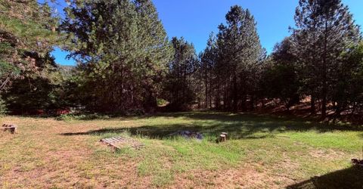
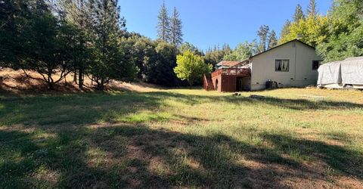
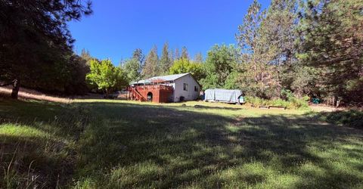
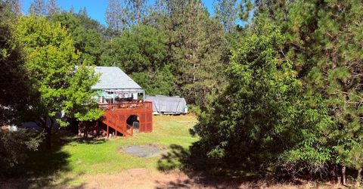
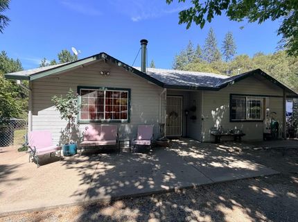
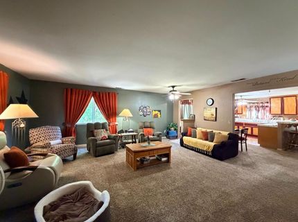
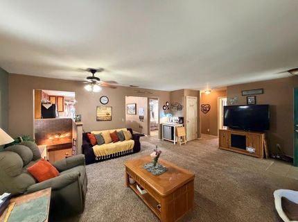
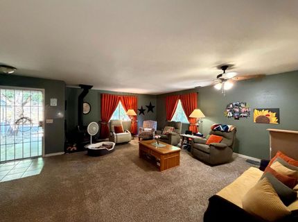
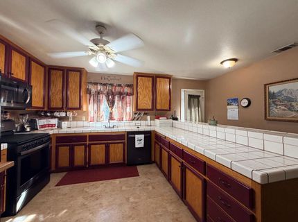
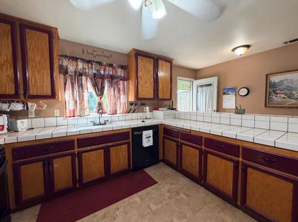
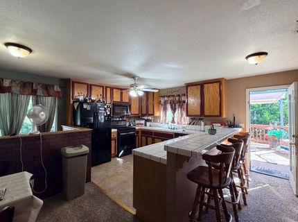
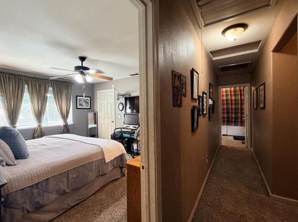
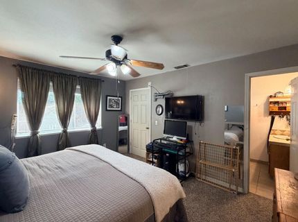
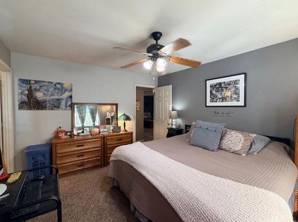
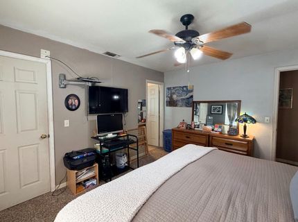
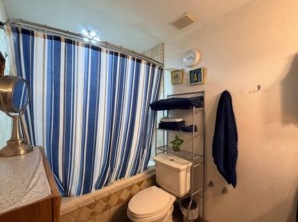
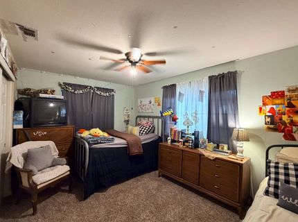
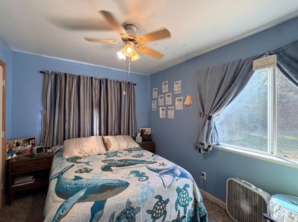
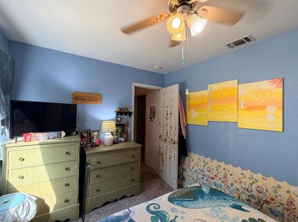
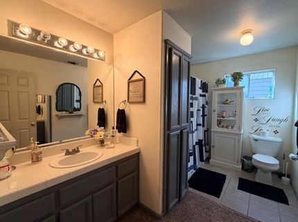
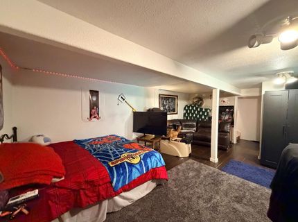
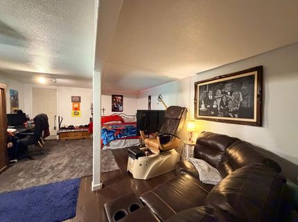
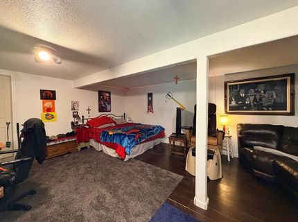
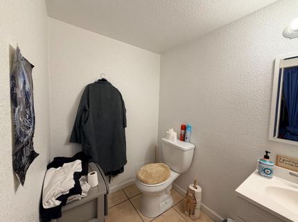
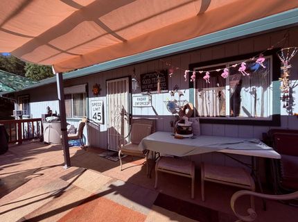
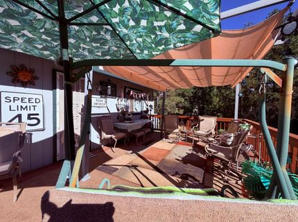
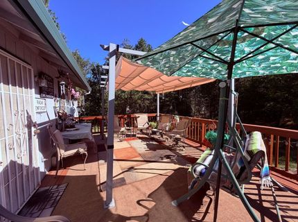
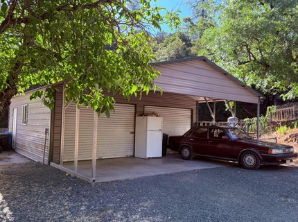
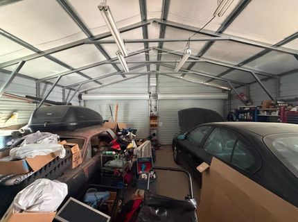
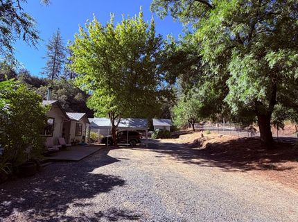
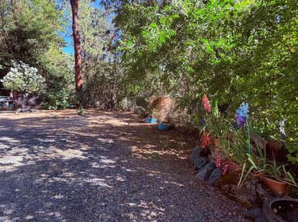
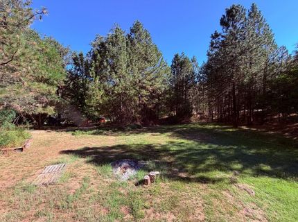
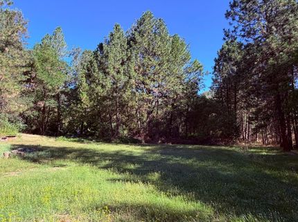
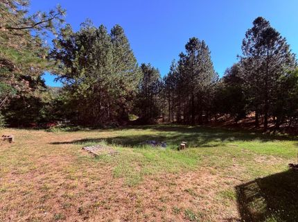
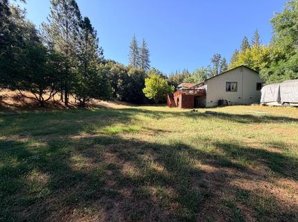
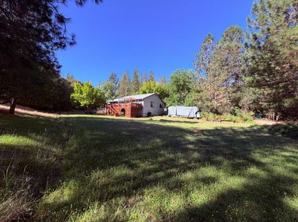
Tucked among mature oaks and granite rock outcroppings, this gem offers the kind of space, privacy, and peace of mind that's hard to find under $500K. Set on 2.74 usable acres, this 4-bedroom, 2.5-bath home blends comfortable family living with serious Sierra foothill charm. Step inside to a smart, functional layout with a primary suite featuring a jacuzzi soaking tub, plus a generously sized second bedroom and full bath ideal for multigenerational living, guests, or a growing family. Downstairs, a finished (unpermitted) 16'x21' basement with its own half bath adds flexible space for a home office, media room, or teen retreat. Outdoor living shines here: unwind on the 14'x21' deck just off the kitchen, host gatherings in the large yard, or admire the mature Japanese maple that anchors the landscape. A 25'x23' detached garage(unpermitted), a 10'x12' outbuilding, and RV septic hookups give you room for toys, tools, projects, and vehicles galore. This home has been thoughtfully maintained with major-system peace of mind: a 5-year-old roof, 5-year-old HVAC system, newer Whirlpool appliances, and a whole-house generator so you can move in and simply enjoy the setting. Wrapped in oaks, granite, and quiet foothill air, yet close enough to everyday conveniences.

Listed By / Presented By

Listed By

Agency Name: eXp Realty of California, Inc.
Agent Name: Beau Biagini
Agency Phone: 916-698-8076

Presented By

Agency Title: Chase International Real Estate
Agency Phone: 775.588.6130

IDX logo

Contact a Chase Agent for More Information

Property Details

Property Type: Residential - Single Family
Basement: Partially Finished
Cooling: Ceiling Fan(s), Central, Whole House Fan
Fireplaces: 1
Garage: 4
Heating: Central, Wood Stove
Lot Size: 2.74 Acres
Roof Type: Composition
Stories: 2.0
Year Built: 1995
MLS ID: 226094122

Feature Descriptions

Appliances: Free Standing Gas Range, Free Standing Refrigerator, Hood Over Range, Dishwasher, Microwave, Free Standing Gas Oven
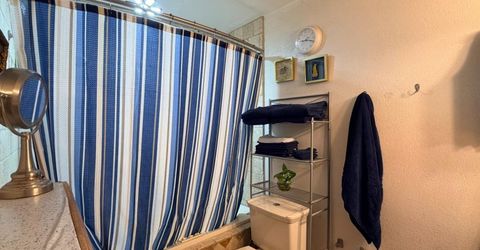
Bathroom Features: Tub w/Shower Over, Window
Days on Site: 37
Dining Room Features: Dining Bar, Space in Kitchen, Dining/Living Combo
Exterior: Frame, Wood Siding
Fencimg: Entry Gate
Fireplace: Wood Stove
Flooring: Carpet, Laminate, Tile
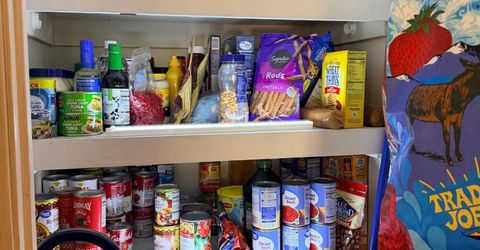
Kitchen Features: Pantry Cabinet, Pantry Closet, Tile Counter
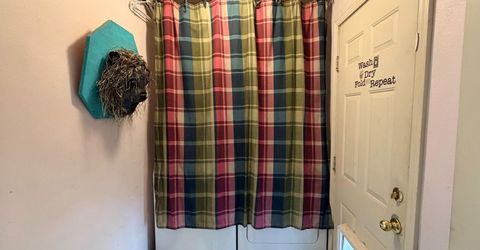
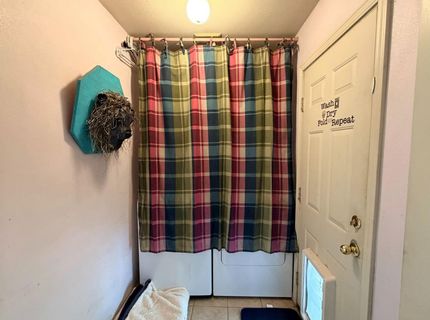
Laundry: Dryer Included, Washer Included, Inside Room
Laundry Features: Dryer Included, Washer Included, Inside Room
Lot: Stream Seasonal, Low Maintenance
Master Bedroom Features: Walk-In Closet
Parcel#: 093-131-017-000
Parking: 24'+ Deep Garage, RV Access, RV Possible, Detached
Patio/Porch: Uncovered Deck
Sewer: Septic System
Topography: Lot Grade Varies, Rock Outcropping
Utilities: Public, Electric, Internet Available, Propane Tank Leased
Water: Well
Window: Dual Pane Full

Schools

High School: El Dorado Union High
Middle School: Pioneer Union School
Elementary School: Pioneer Union

Neighborhood Map

Driving Directions

Demographics

Estimate My Payments

  • Estimated Payment
    $1,182.85
  • Principal & Interest
    $1,045.79
  • Property Tax
    $0.00 (data not provided by mls)
  • Homeowner's Insurance
    $137.05
(Payments are an estimate and may vary by lender)

Mortgage Calculator

Change Payment Information

%
years/fixed
yearly
yearly (est.)
Contact Photo

We're Here to Help

Connect with our team of knowlegable local agents to guide your next move with style and grace.

Login to My Homefinder

