
Company Logo
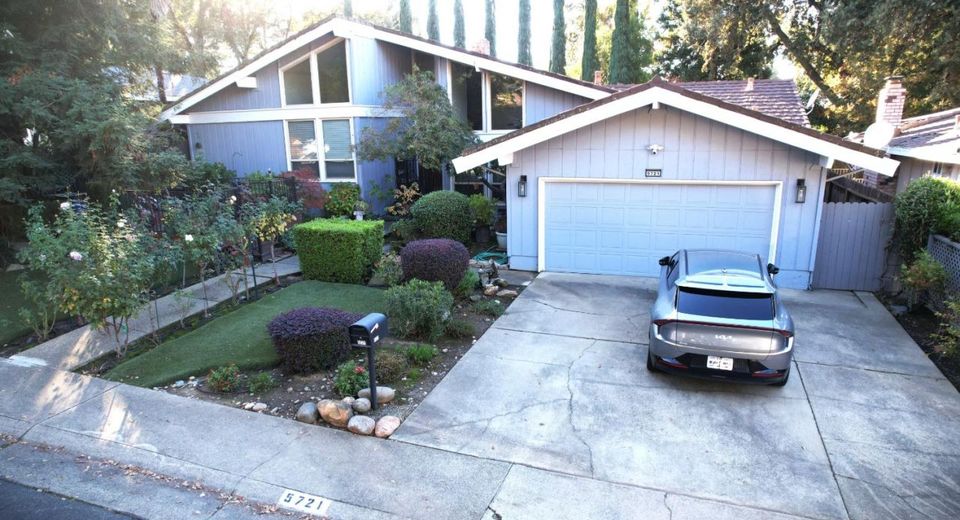
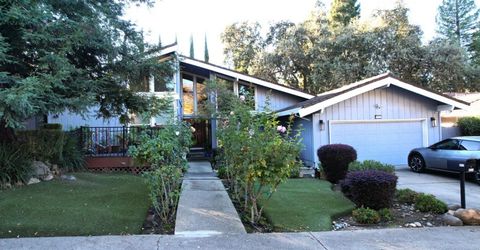
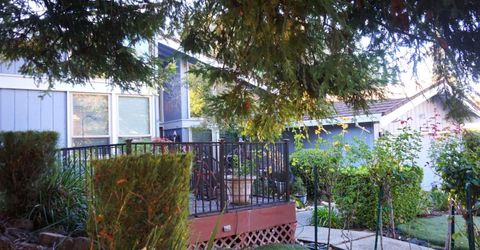
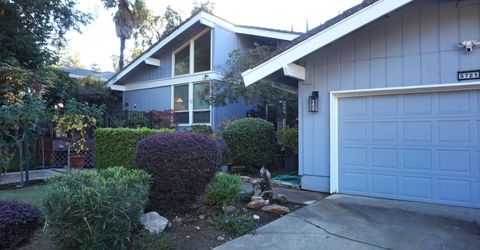
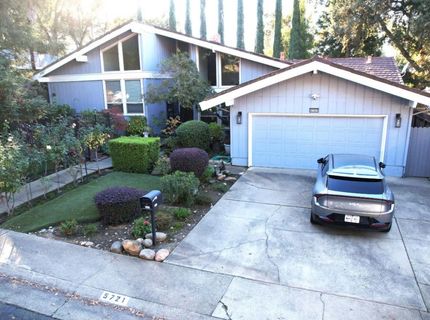
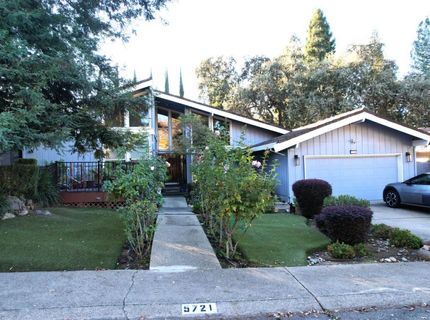
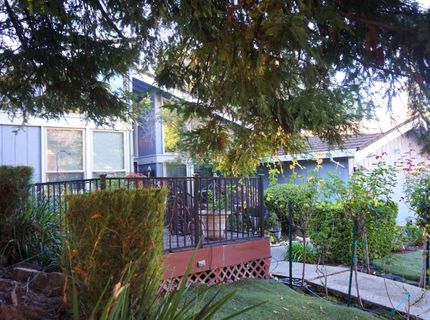
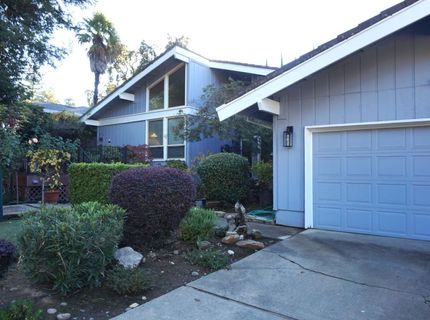
5721 Century Way, Fair Oaks, CA 95628 Photo

44 Photos

5721 Century Way
Fair Oaks, CA 95628
$699,000
4 Beds | 2.1 Baths | 2208 sqft | 0.20 Acreage

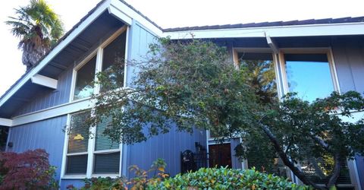
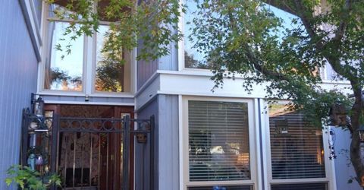
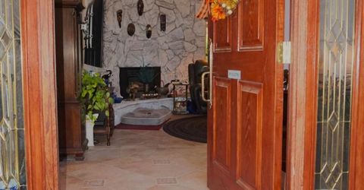
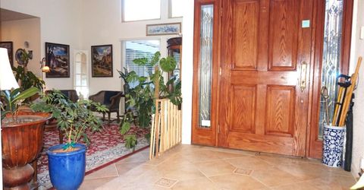
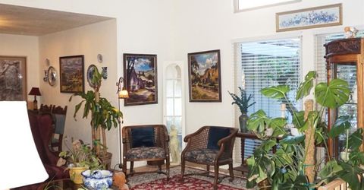
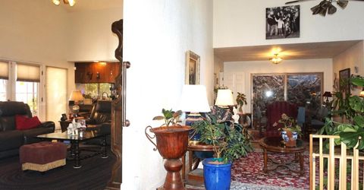
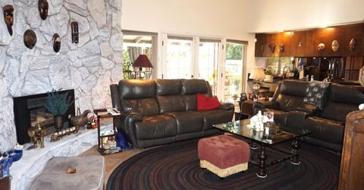
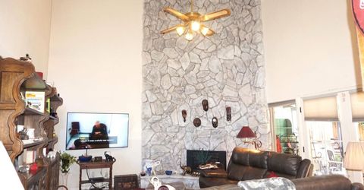
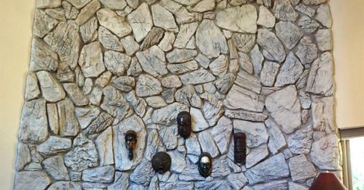
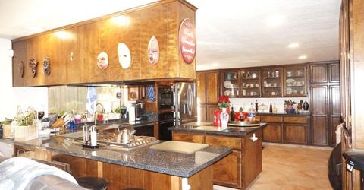
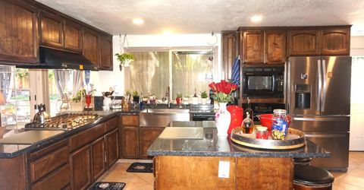
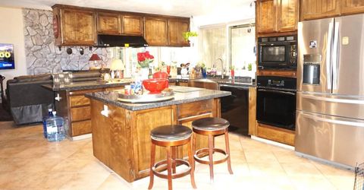
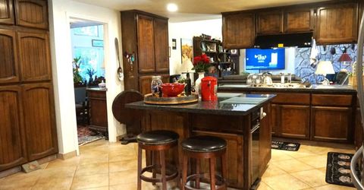
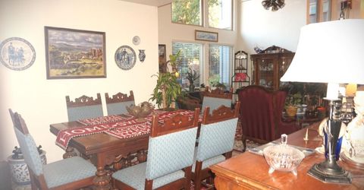
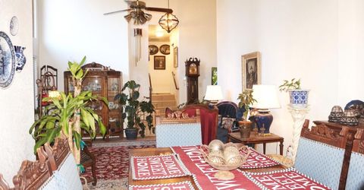
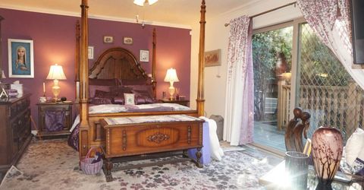
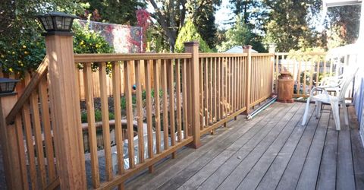
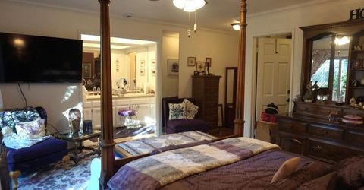
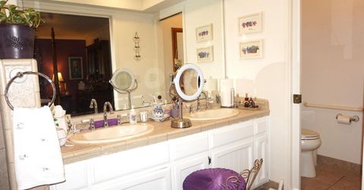
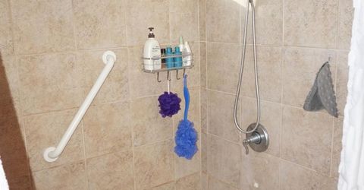
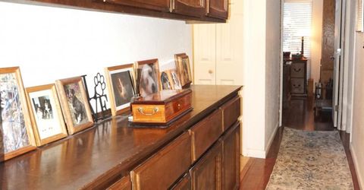
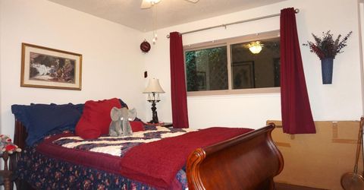
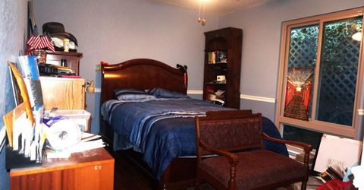
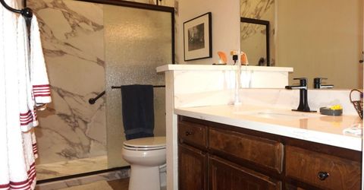
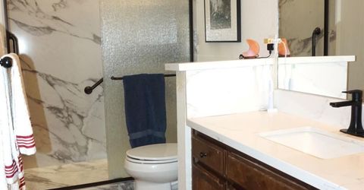
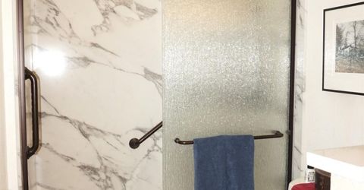
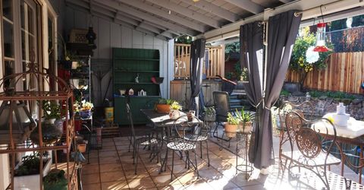
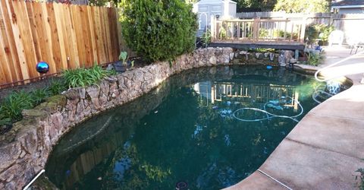
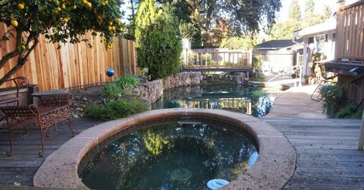
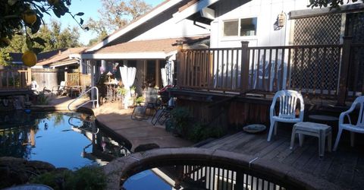
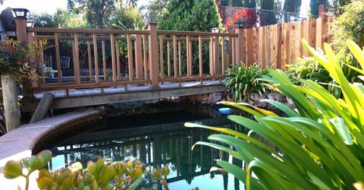
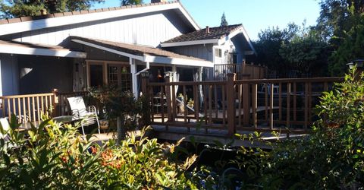
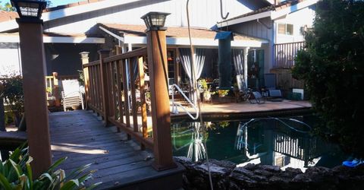
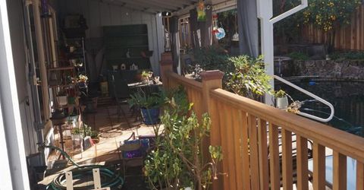
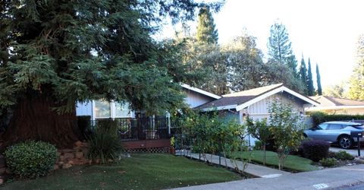
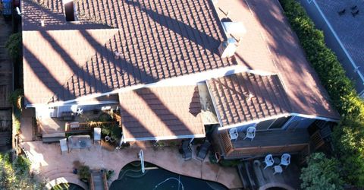
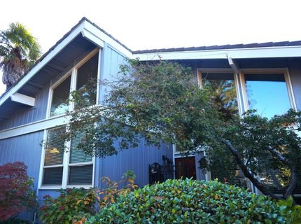
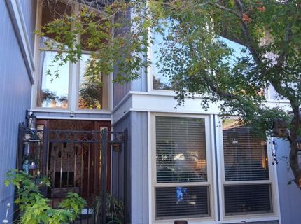
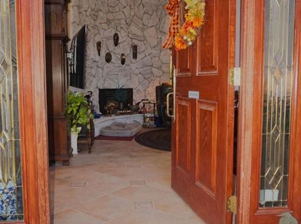
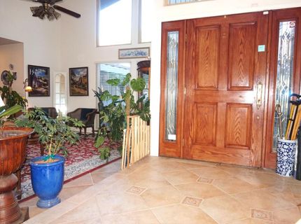
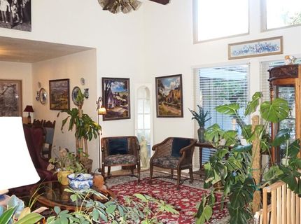
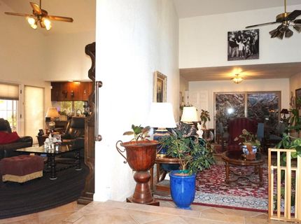
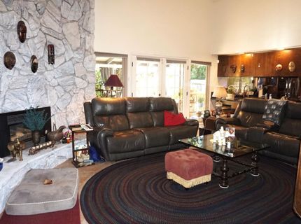
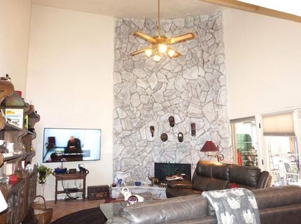
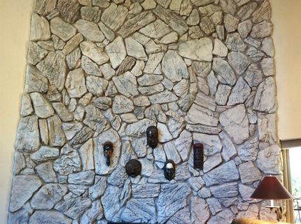
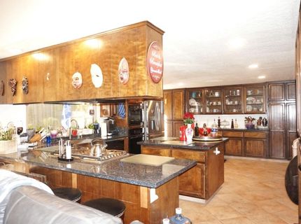
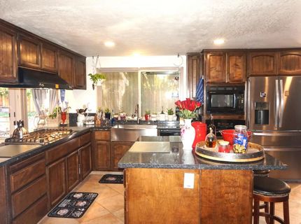
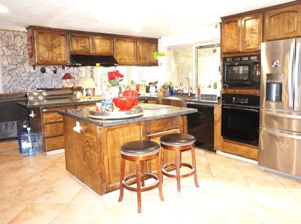
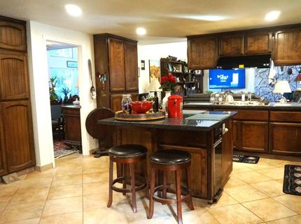
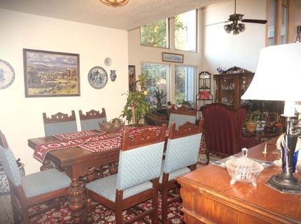
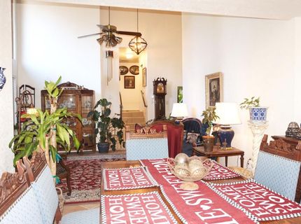
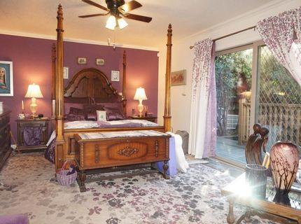
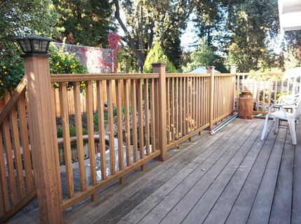
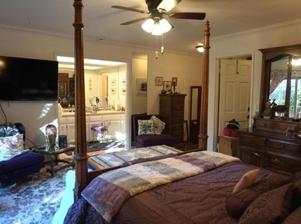
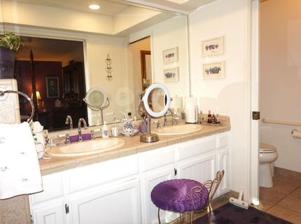
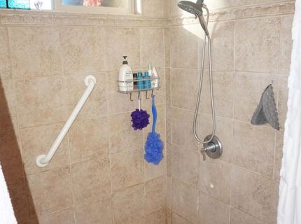
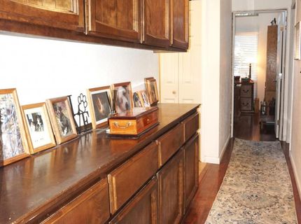
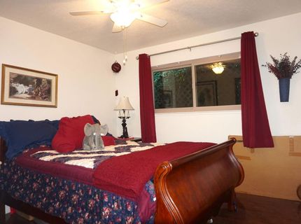
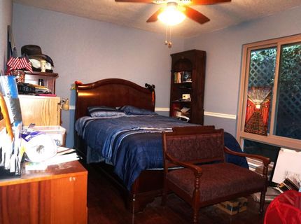
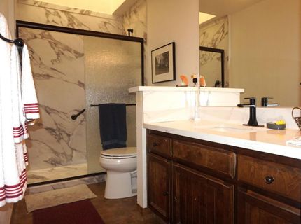
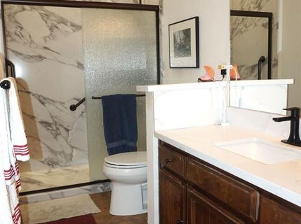
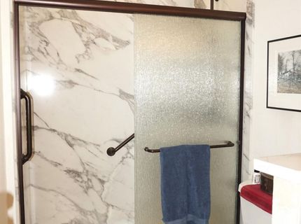
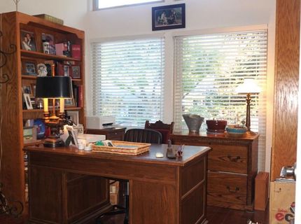
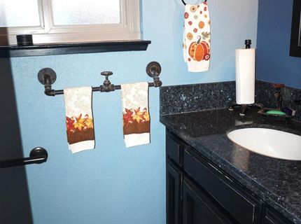
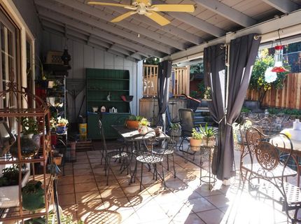
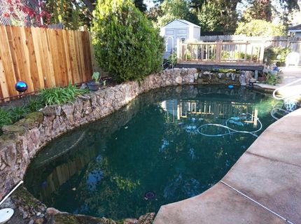
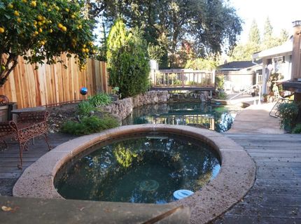
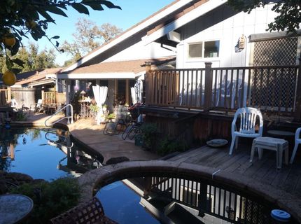
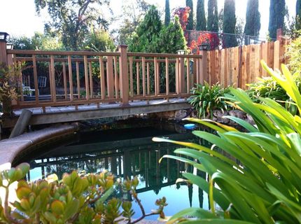
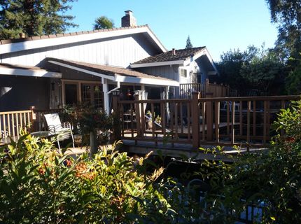
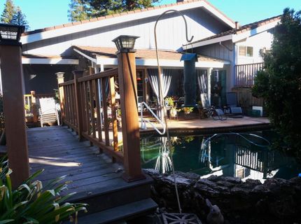
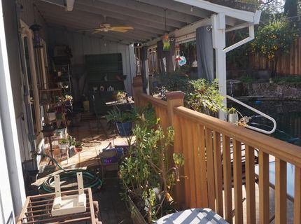
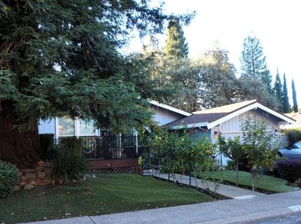
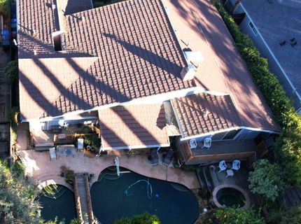
Discover the timeless appeal of Mid-Century Modern living in this inviting Fair Oaks charmer! Offering 4 bedrooms/2.5 baths, this distinctive split-level home blends architectural character, thoughtful updates, and exceptional indoor-outdoor living. Vaulted ceilings create an airy sense of space, while the sunken formal living and dining rooms provide an elegant setting for entertaining. The spacious great room flows seamlessly into the kitchen and into the backyard, creating a welcoming hub for everyday living. A massive rock-faced fireplace with newer insert anchors the living space, adding warmth and architectural appeal. Sellers have thoughtfully updated the kitchen with granite countertops and a gas cooktop, while the hall bath features a new shower enclosure beneath a skylight, quartz countertop, and new flooring. The primary suite offers a private retreat with a step-down shower and dual-sink vanity with its own deck. Outside, discover your own resort-inspired escape with multiple covered and open-air spaces for relaxing and entertaining, two swimming pools, and a built-in spa. A rare opportunity to enjoy Mid-Century character, comfortable modern updates, and an extraordinary backyard lifestyle in desirable Fair Oaks!

Listed By / Presented By

Listed By

Agency Name: Sierra Gold Realty
Agent Name: Sarah Zulim
Agency Phone: 209-267-1600

Presented By

Agency Title: Chase International Real Estate
Agency Phone: 775.588.6130

IDX logo

Contact a Chase Agent for More Information

Property Details

Property Type: Residential - Single Family
Cooling: Ceiling Fan(s), Central
Garage: 2 car attached
Heating: Central, Fireplace Insert
Home Style: Mid-Century, Contemporary
Lot Size: 0.20 Acres
Roof Type: Metal
Stories: 2.0
Year Built: 1977
MLS ID: 226136337

Feature Descriptions

Appliances: Built-In Electric Oven, Gas Cook Top, Dishwasher, Microwave
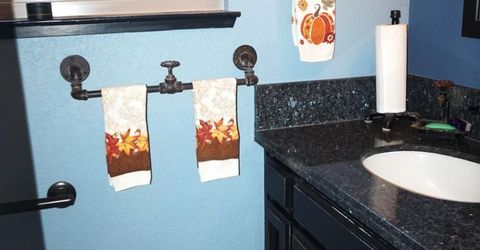
Bathroom Features: Shower Stall(s), Skylight/Solar Tube, Stone
Days on Site: 9
Dining Room Features: Dining/Living Combo
Exterior: Frame, Wood Siding
Fencimg: Back Yard, Wood, Fenced
Flooring: Linoleum, Tile, Wood
Kitchen Features: Breakfast Area, Pantry Cabinet, Granite Counter, Island, Kitchen/Family Combo
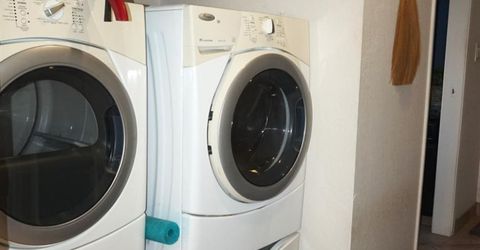
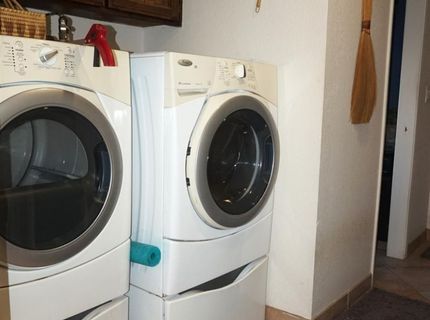
Laundry: Cabinets, Inside Area
Laundry Features: Cabinets, Inside Area
Lot: Curb(s)/Gutter(s), Shape Regular, Landscape Back, Landscape Front, Landscape Misc
Master Bedroom Features: Walk-In Closet, Outside Access
Parcel#: 249-0270-014-0000
Parking: Attached, Side-by-Side, Garage Facing Front, Uncovered Parking Spaces 2+
Patio/Porch: Covered Patio, Uncovered Patio
Pool: Built-In, Gunite Construction
Sewer: Public Sewer
Spa: Spa/Hot Tub Built-In
Topography: Level, Trees Few
Utilities: Public
Water: Public
Window: Dual Pane Full

Amenities

Cathedral Ceiling
Open Beam Ceiling
Storage Area(s)
Formal Entry
Dog Run

Schools

High School: San Juan Unified
Middle School: San Juan Unified
Elementary School: San Juan Unified

Neighborhood Map

Driving Directions

Demographics

Estimate My Payments

  • Estimated Payment
    $1,759.55
  • Principal & Interest
    $1,555.67
  • Property Tax
    $0.00 (data not provided by mls)
  • Homeowner's Insurance
    $203.88
(Payments are an estimate and may vary by lender)

Mortgage Calculator

Change Payment Information

%
years/fixed
yearly
yearly (est.)
Contact Photo

We're Here to Help

Connect with our team of knowlegable local agents to guide your next move with style and grace.

Login to My Homefinder


