
Company Logo
5733 Wedekind Road, Sparks, NV 89431 Photo

12 Total Photos [Click to View All]

5733 Wedekind Road
Sparks, NV 89431
$777,000
6 Beds | 3 full Baths | 4687 sqft | 1.00 Acreage

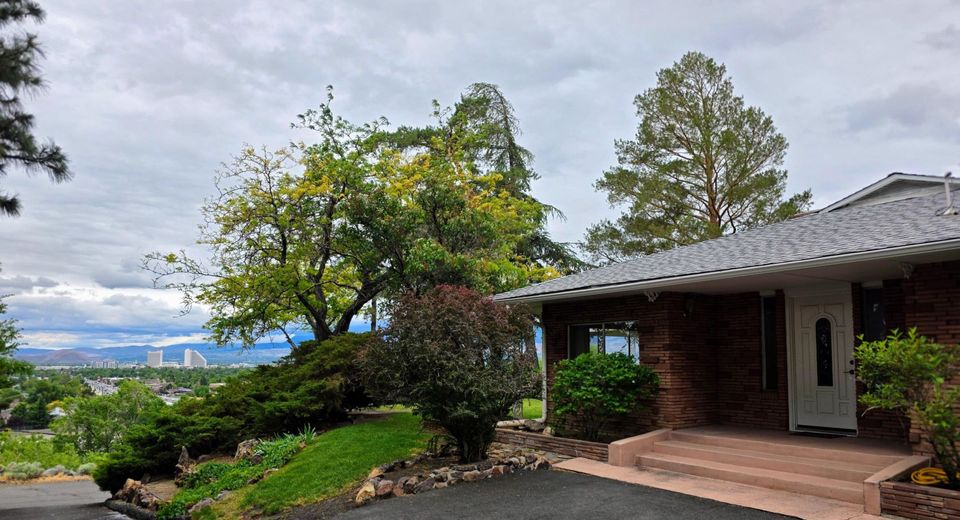
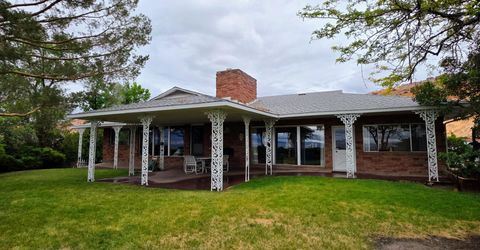
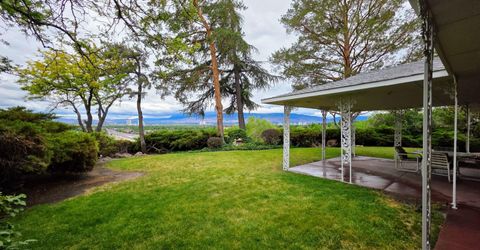
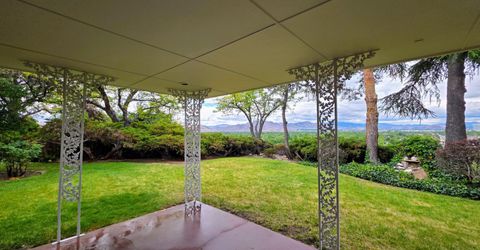
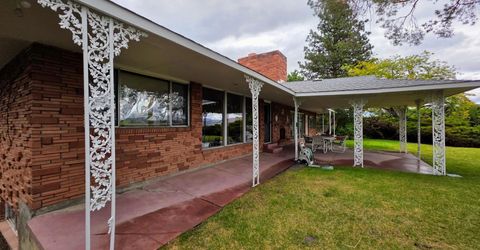
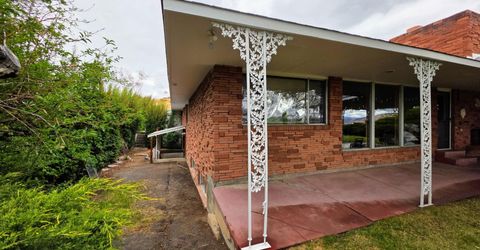
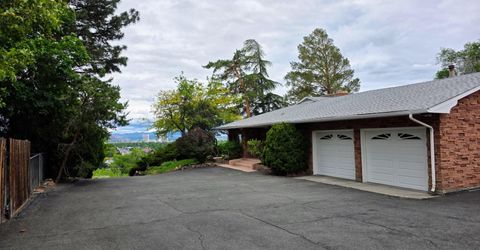
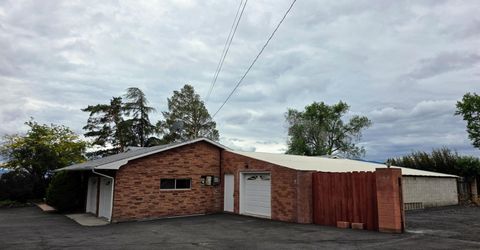
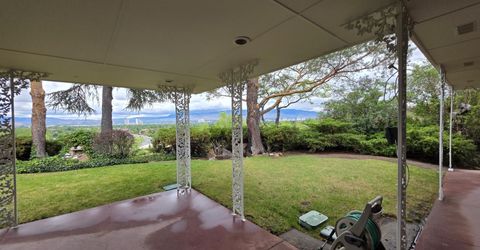
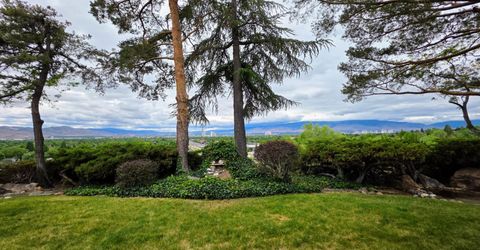
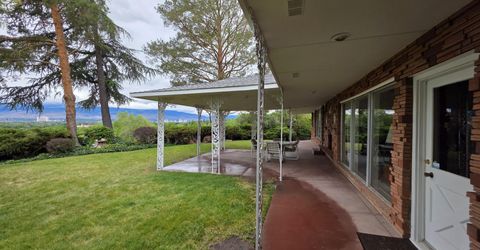
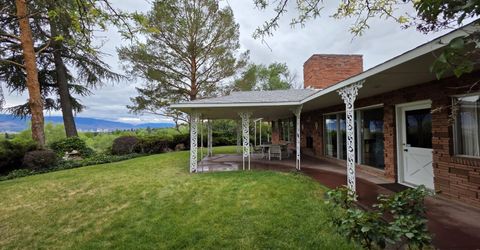
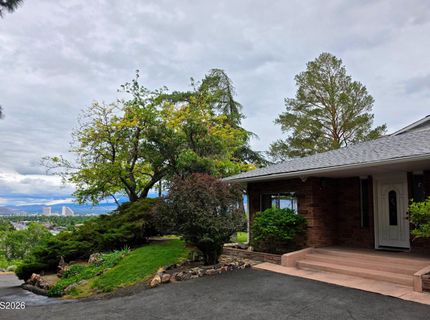
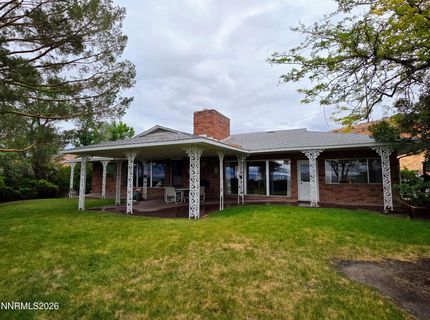
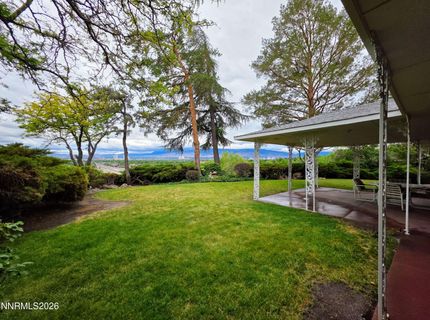
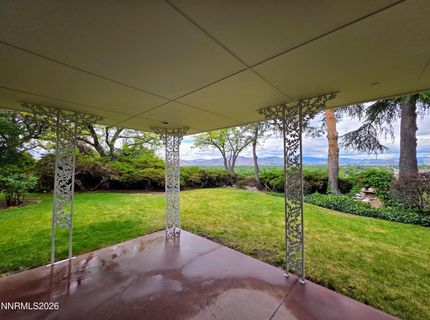
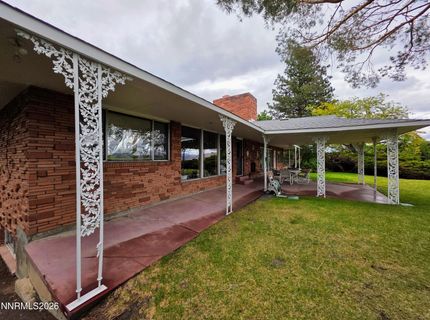
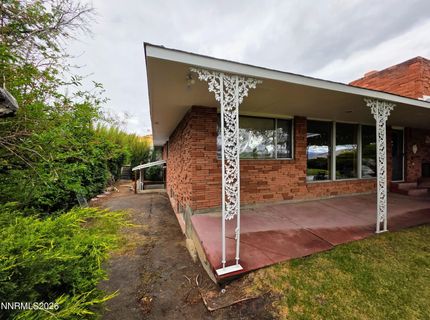
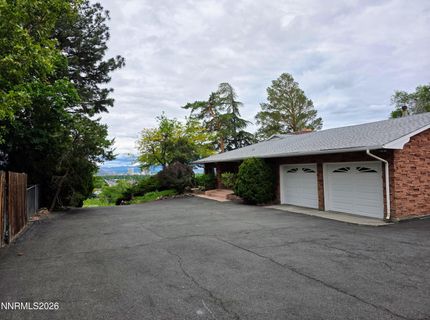
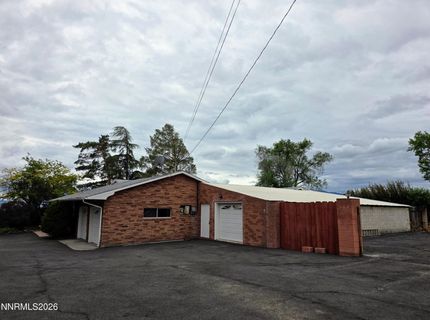
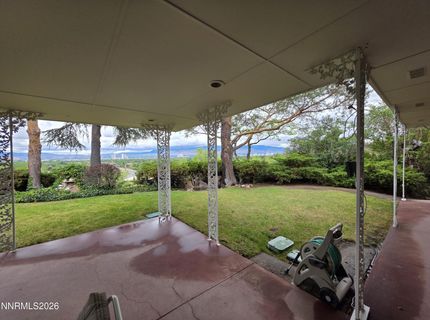
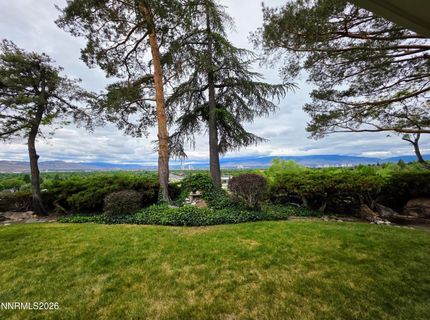
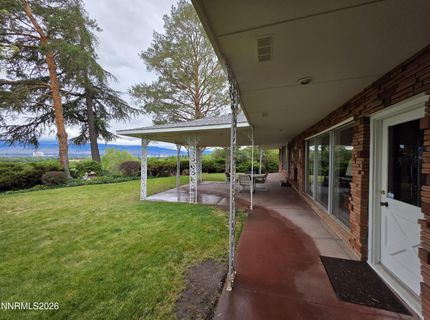
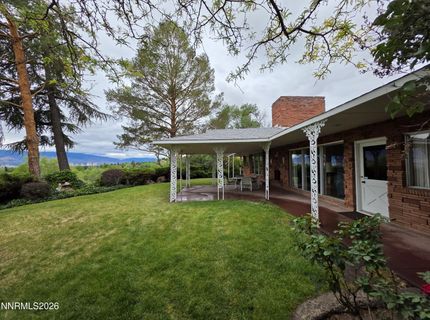
Stunning city and mountain views. Over 5,100 square feet of opportunity. One unforgettable property. Perched on a private 1-acre lot, this impeccably maintained custom home offers a rare combination of timeless craftsmanship, breathtaking views, and endless possibilities. Built in 1963 and lovingly cared for by its original owner, this is the kind of property that simply cannot be replicated today. They simply don't make them like this anymore. The beautiful brick facade, vaulted ceilings, and floor-to-ceiling windows create a striking first impression while showcasing panoramic views of downtown Reno, downtown Sparks, and the surrounding mountains from nearly every angle. With 2,575 square feet on the main level, the home features an open great room concept, a main-level primary suite, and expansive living spaces designed to capture the scenery. Step outside and enjoy the covered patio and outdoor fireplace, all perfectly positioned to take in the spectacular views. The walk-out basement adds another 2,112 square feet of finished living space, plus an additional 463 square feet of unfinished space, creating even more opportunity for future expansion or customization. The potential here is extraordinary. Car enthusiasts, hobbyists, and outdoor adventurers will appreciate the 4-car garage and ample RV parking and storage. The in-town location offers convenience to shopping, dining, and services, while maintaining the space and privacy that are becoming increasingly difficult to find. History seeps from these walls. Character fills every room. Whether you choose to preserve its mid-century charm or create something entirely your own, the sky is truly the limit. A rare opportunity to own a truly special property in Sparks with views, space, craftsmanship, and potential that are becoming increasingly difficult to find.

Listed By / Presented By

Listed By

Agency Name: Keller Williams Group One Inc.
Agent Name: Joanne Tiernan
Agency Phone: 775-336-3800
Agent Phone: 775-745-2185

Presented By

Agency Title: Chase International Real Estate
Agency Phone: 775.588.6130

IDX logo

Contact a Chase Agent for More Information

Property Details

Property Type: Residential - Single Family
Cooling: Evaporative Cooling
Fireplaces: 2
Garage: 4 car attached
Heating: Baseboard, Fireplace(s), Hot Water, Oil
Lot Size: 1.00 Acres
Roof Type: Composition, Shingle, Pitched
Stories: 1.0
Taxes: $2,152
Year Built: 1963
MLS ID: 260006864

Feature Descriptions

Additional Rooms: Office/Den, Basement - Finished, Basement - Unfinished, Basement - Walk-Out/Daylight, Entrance Foyer, Mud Room, Recreation Room, Study/Library, Workshop
Appliances: Disposal, Oven, Electric Cooktop
City Limits: No
Construction Type: Masonry, Site/Stick-Built
Cooling Y/N: Yes
Dining: Great Room, High Ceilings
Exterior: Brick
Family Room: Separate/Formal Room
Fencing: Partial
Fireplace: Wood Burning
Fireplace Y/N: Yes
Flooring: Carpet, Tile, Vinyl
Foundation: Slab
Heating Y/N: Yes
Horse Y/N: Yes
Kitchen: Breakfast Nook, Built-In Single Oven, Disposal, Electric Cooktop, Kitchen Island
Laundry Features: Laundry Room, Cabinets
Living Room: Great Room, High Ceilings
Lot Features: Cul-De-Sac, Landscaped, Sprinklers In Front, Sloped Up, Adjoins BLM/BIA Land
Master Bedroom: Bathtub, On Main Floor, Shower Stall, Walk-In Closet(s)
OtherStructures: Workshop, Pergola
Parcel #: 028-012-04
Parking: Attached, Garage, Parking Pad, RV Access/Parking
Patio/Porch: Patio, Covered, Uncovered, Porch
Road Frontage: County Road
Security Features: Other
Sewer: Septic Tank
Special View Info: City, Mountain(s), Trees/Woods, Valley
Sprinklers: Front
SQFT Living: 4687
Utilities: Electricity Connected, Water Connected, Cellular Coverage, Water Meter Installed, Oil
Water: Public
Water Rights Y/N: No
Window Features: Metal Frames

Amenities

Cathedral Ceiling(s)
High Ceilings
Vaulted Ceiling(s)
Kitchen Island
Primary Downstairs
Walk-In Closet(s)
Entrance Foyer
Rain Gutters
Courtyard

Schools

High School: Sparks
Middle School: Sparks
Elementary School: Maxwell

Neighborhood Map

Driving Directions

Demographics

Estimate My Payments

  • Estimated Payment
    $2,135.22
  • Principal & Interest
    $1,729.27
  • Property Tax
    $179.33
  • Homeowner's Insurance
    $226.63
(Payments are an estimate and may vary by lender)

Mortgage Calculator

Change Payment Information

%
years/fixed
yearly
yearly (est.)
Contact Photo

We're Here to Help

Connect with our team of knowlegable local agents to guide your next move with style and grace.

Login to My Homefinder

Pixel


