
Company Logo
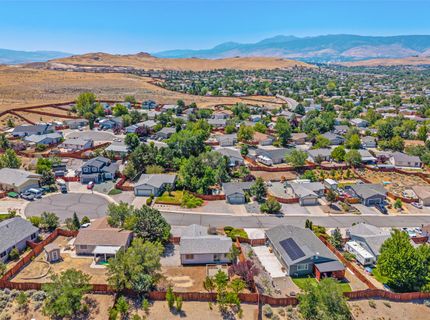
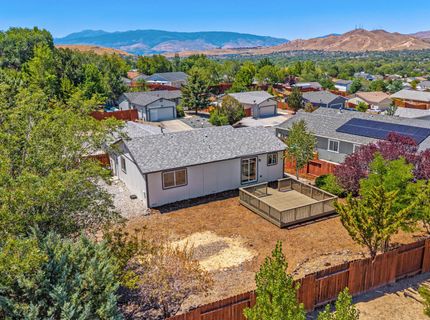
5743 Cinnamon Court, Sun Valley, NV 89433 Photo

25 Total Photos [Click to View All]

5743 Cinnamon Court
Sun Valley, NV 89433
$419,900
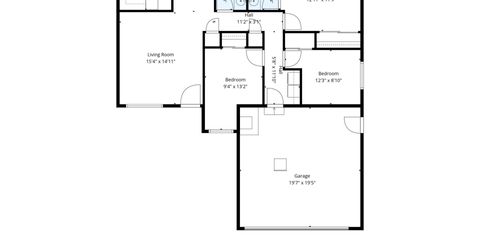
3 Beds | 2 full Baths | 984 sqft | 0.22 Acreage

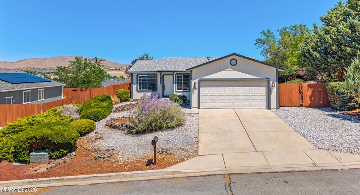
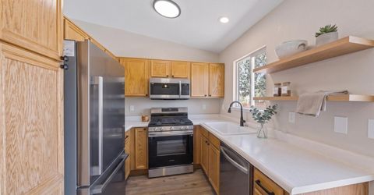
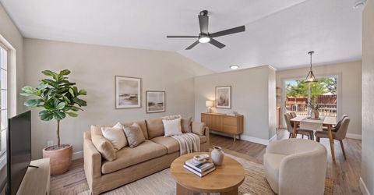
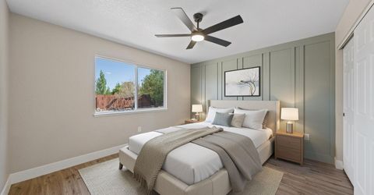
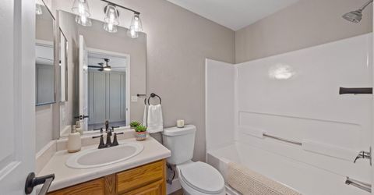
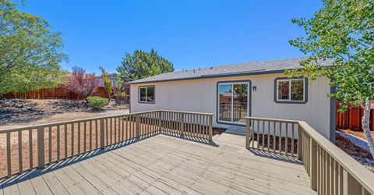
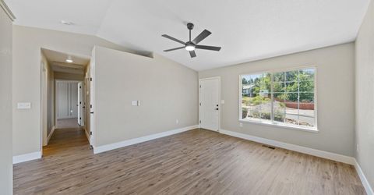
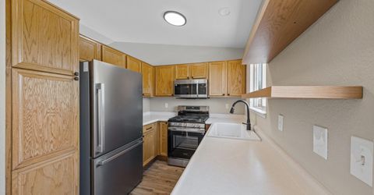
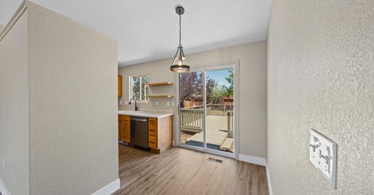
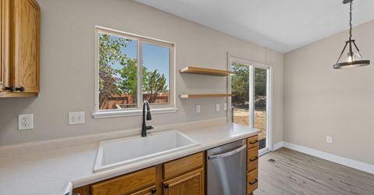
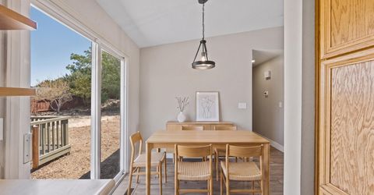
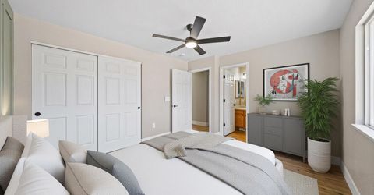
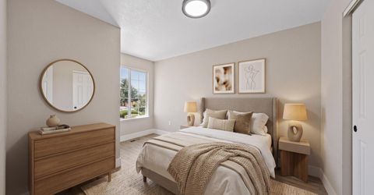
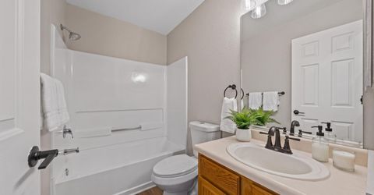
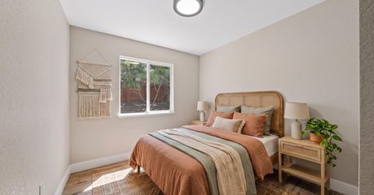
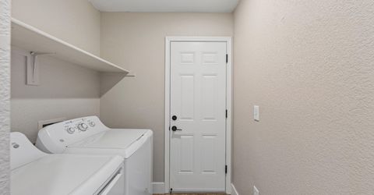
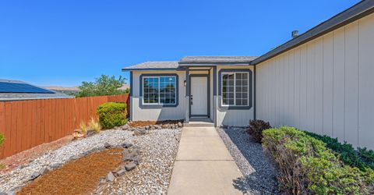
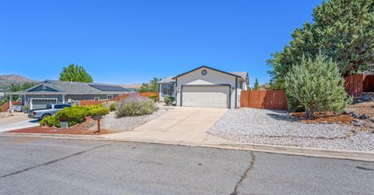
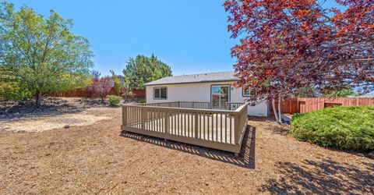
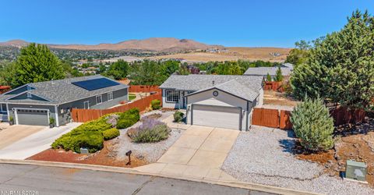
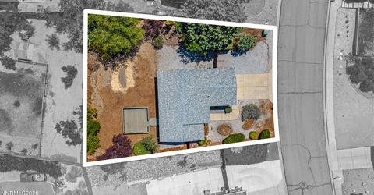
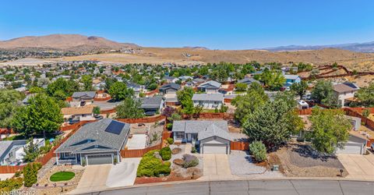
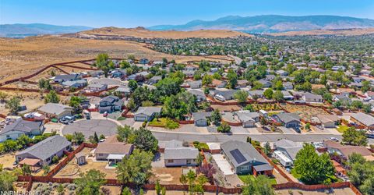
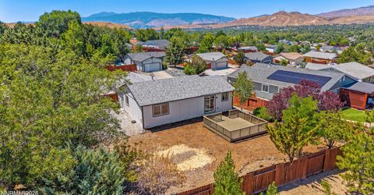
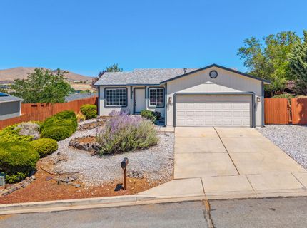
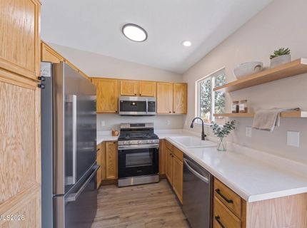
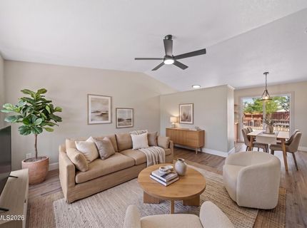
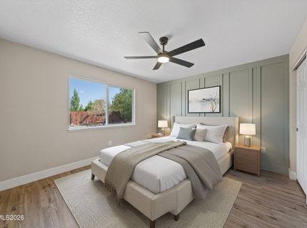
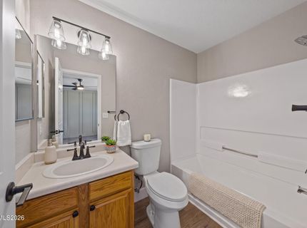
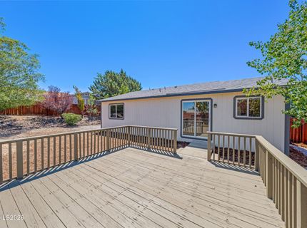
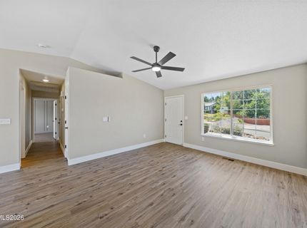
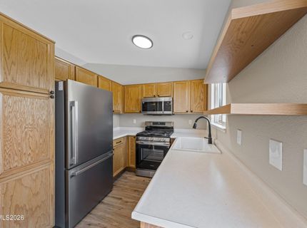
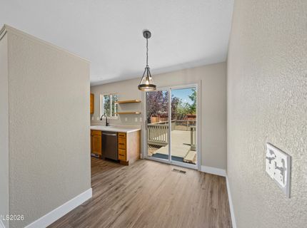
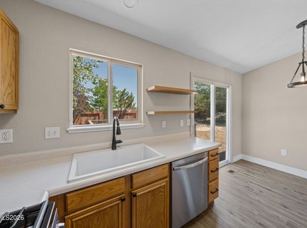
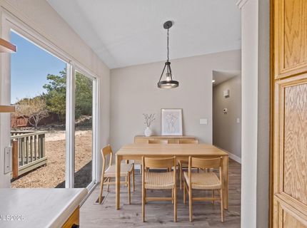
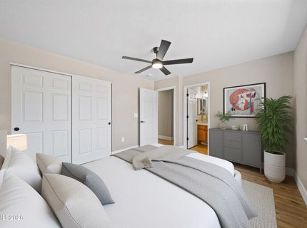
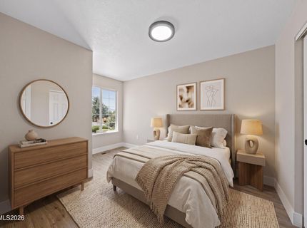
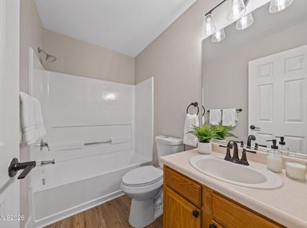
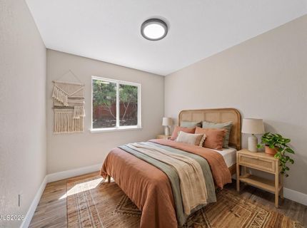
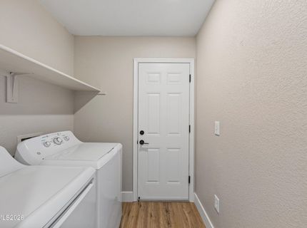
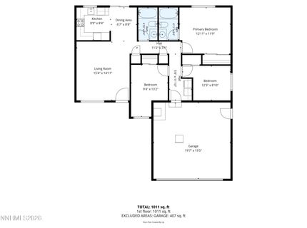
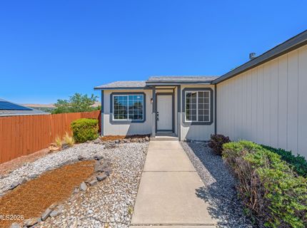
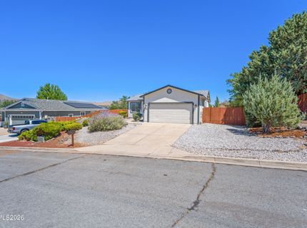
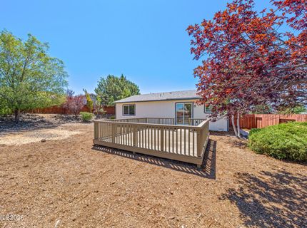
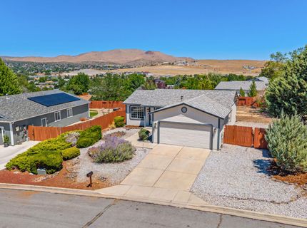
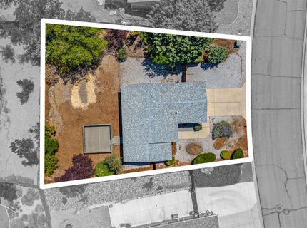
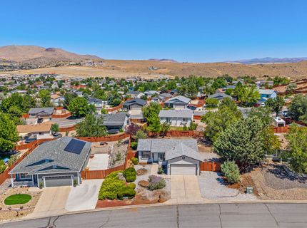
Welcome to 5743 Cinnamon Ct in the Highland Ranch community! This beautifully updated home is a fantastic opportunity whether you're upsizing, downsizing, or adding to your investment portfolio. Brand-new luxury vinyl plank flooring flows throughout, creating a fresh, modern feel from the moment you step inside. The welcoming family room leads to a kitchen and dining area that seamlessly connect to the living room, offering a comfortable layout for everyday living. Thoughtful updates include brand-new stainless-steel appliances, updated light fixtures, modern faucets and hardware, plus a washer and dryer for added convenience. Outside, low-maintenance landscaping makes upkeep easy, while double-gated side access provides plenty of room for an RV, boat, trailer, or other outdoor toys-a rare feature at this price point. With stylish updates, practical features, and a peaceful setting, this home is ready for its next chapter-and yours.

Listed By / Presented By

Listed By

Agency Name: Wedgewood Homes Realty
Agent Name: Anthony DeMartino
Agency Phone: 866-640-3070
Agent Phone: 775-530-5944

Presented By

Agency Title: Chase International Real Estate
Agency Phone: 775.588.6130

IDX logo

Contact a Chase Agent for More Information

Property Details

Property Type: Residential - Single Family
Cooling: Central Air
Garage: 2 car attached
Heating: Forced Air, Natural Gas
Lot Size: 0.22 Acres
Roof Type: Composition, Shingle, Pitched
Stories: 1.0
Taxes: $1,682
Year Built: 1997
MLS ID: 260009850

Feature Descriptions

Additional Rooms: None
Association Fee Includes: None, Common Area - Maintenance
City Limits: Yes
Construction Type: Site/Stick-Built
Cooling Y/N: Yes
Dining: Kitchen Combination
Exterior: Wood Siding
Family Room: Ceiling Fan(s), High Ceilings
Fencing: Back Yard
Flooring: Luxury Vinyl
Foundation: Crawl Space
Heating Y/N: Yes
HOA Fee: $45/MonthlyAppliances:
HOA Y/N: Yes
Kitchen: Built-In Dishwasher, Built-In Microwave, Disposal
Laundry Features: In Hall, Laundry Room, Shelves
Living Room: None
Lot Features: Landscaped, Level, Sprinklers In Front, Sprinklers In Rear
Master Bedroom: Ceiling Fan(s), Tub/Shower Combination
OtherStructures: None
Parcel #: 504-641-15
Parking: Attached, Garage, Garage Door Opener, RV Access/Parking
Patio/Porch: Deck, Uncovered
Road Frontage: Public
Road Responsibility: Public Maintained Road
Security Features: Smoke Detector(s)
Sewer: Public Sewer
Special View Info: Mountain(s)
Sprinklers: Automatic, Drip System, Front, Rear
SQFT Living: 984
Utilities: Cable Available, Electricity Available, Natural Gas Available, Phone Available, Sewer Available, Water Available, Cellular Coverage, Internet Available, Water Meter Installed
Water: Public
Water Rights Y/N: No
Window Features: Double Pane Windows, Vinyl Frames

Amenities

Ceiling Fan(s)
High Ceilings

Schools

High School: Hug
Middle School: Desert Skies
Elementary School: Palmer

Neighborhood Map

Driving Directions

Demographics

Estimate My Payments

  • Estimated Payment
    $1,197.15
  • Principal & Interest
    $934.52
  • Property Tax
    $140.17
  • Homeowner's Insurance
    $122.47
(Payments are an estimate and may vary by lender)

Mortgage Calculator

Change Payment Information

%
years/fixed
yearly
yearly (est.)
Contact Photo

We're Here to Help

Connect with our team of knowlegable local agents to guide your next move with style and grace.

Login to My Homefinder

Pixel

