




Company Logo
5750 Whitman Street, Washoe Valley, NV 89704 Photo

41 Photos

5750 Whitman Street
Washoe Valley, NV 89704
$1,499,000
5 Beds | 3 full Baths | 2376 sqft | 2.53 Acreage

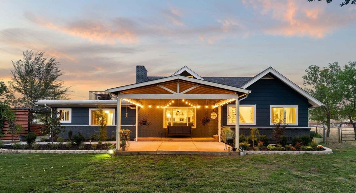
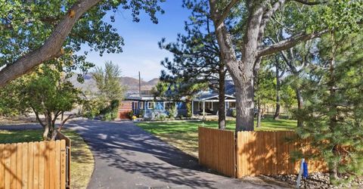
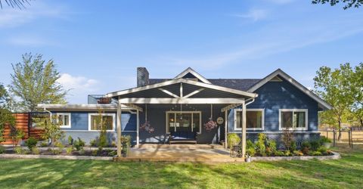
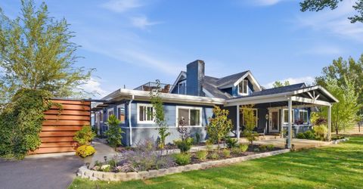
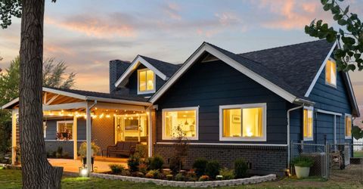
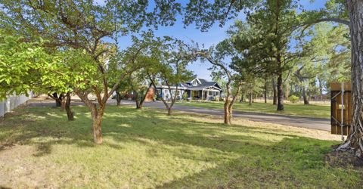
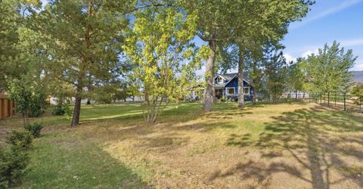
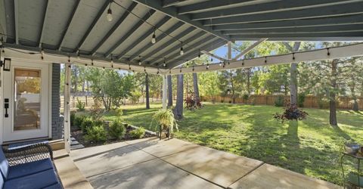
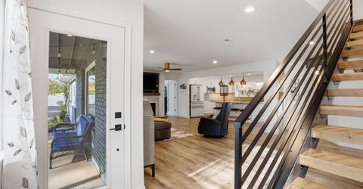
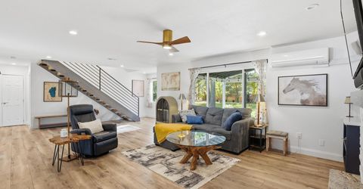
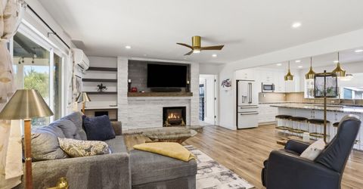
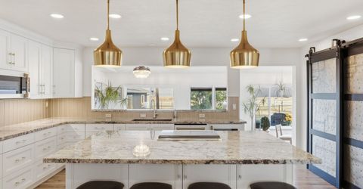
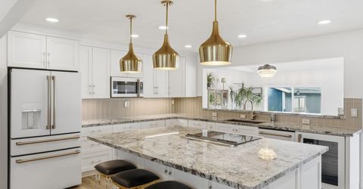
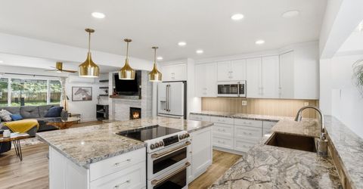
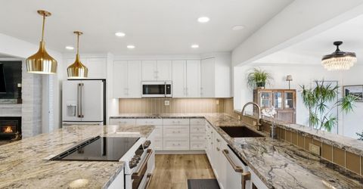
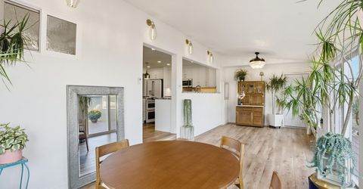
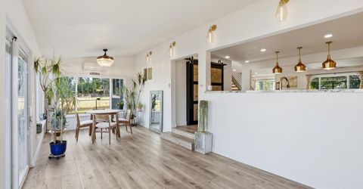
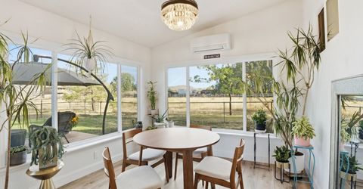
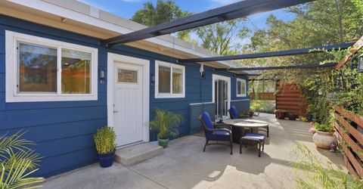
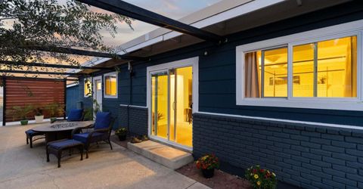
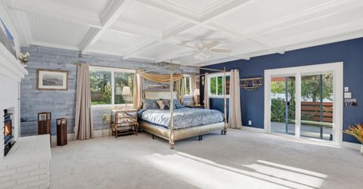
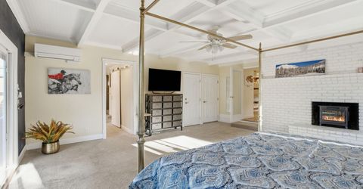
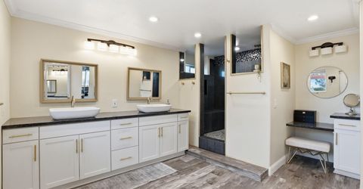
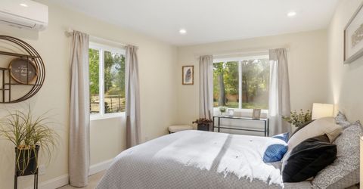
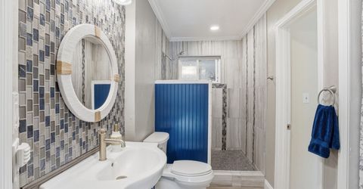
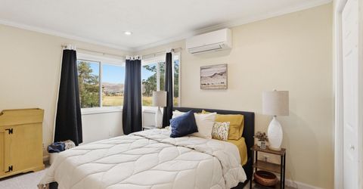
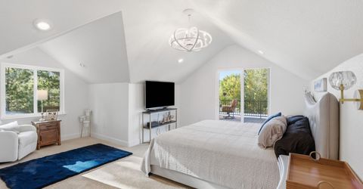
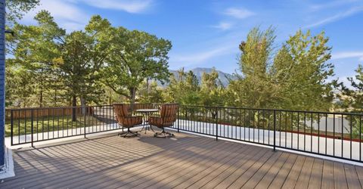
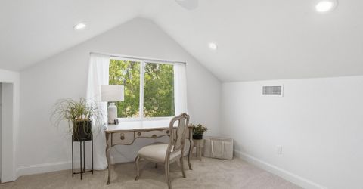
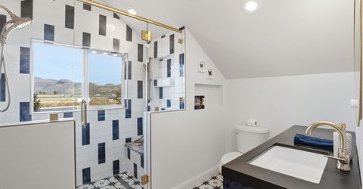
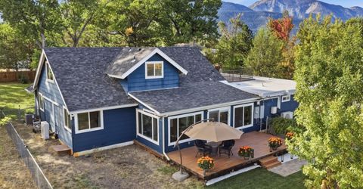
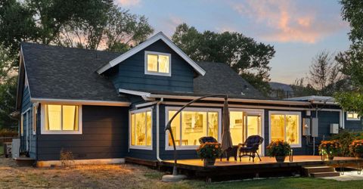
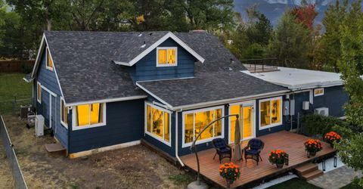
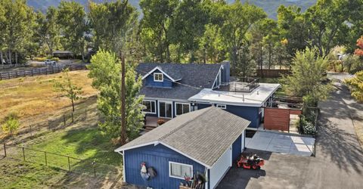
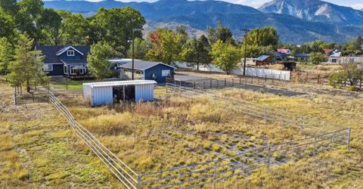
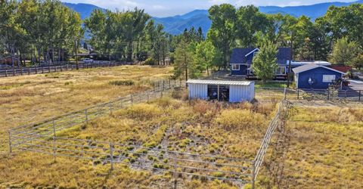
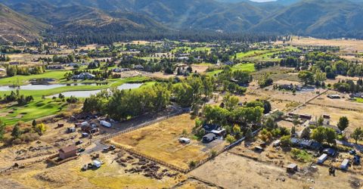
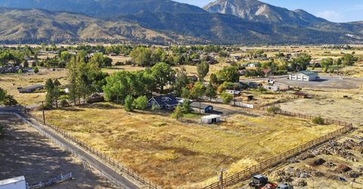
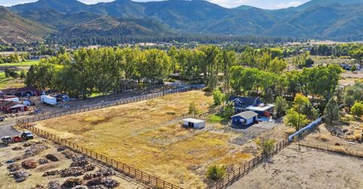
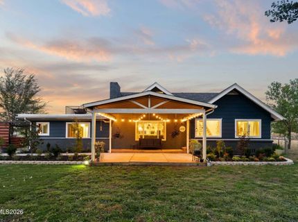
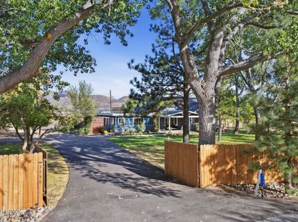
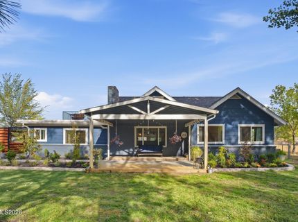
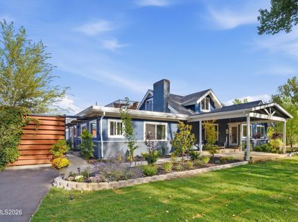
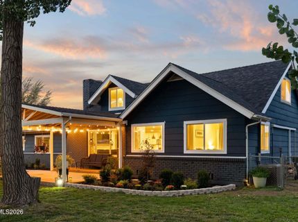
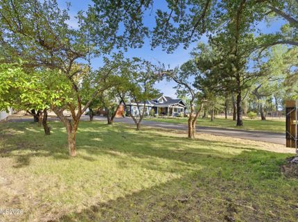
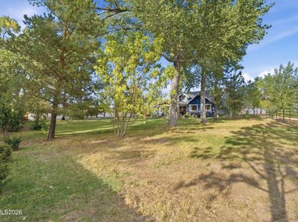
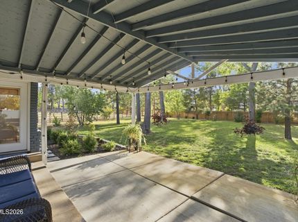
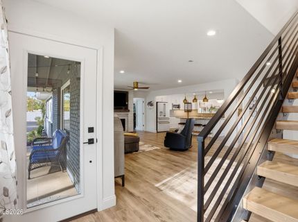
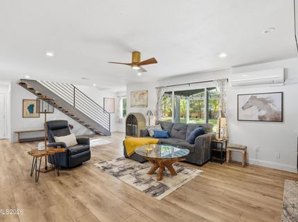
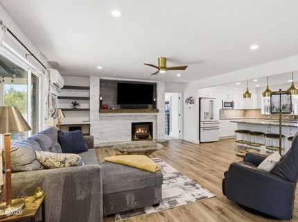
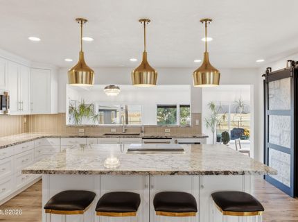
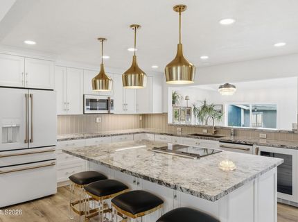
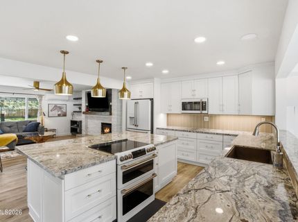
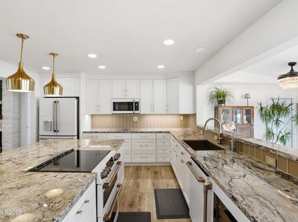
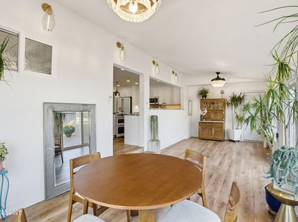
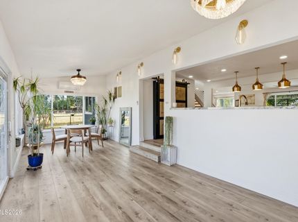
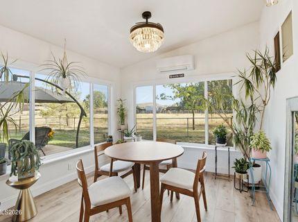
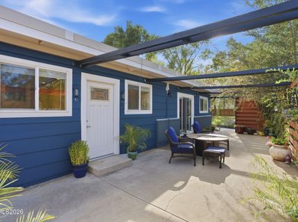
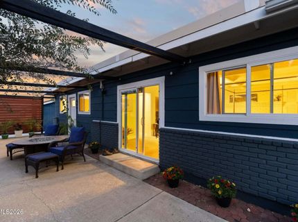
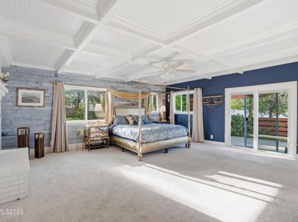
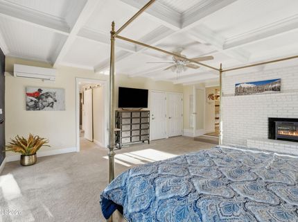
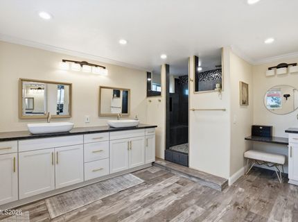
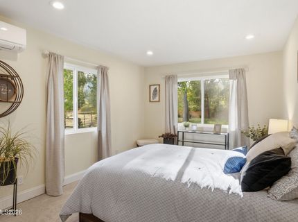
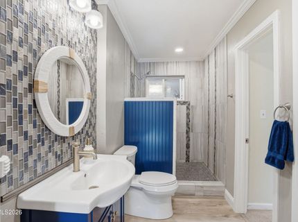
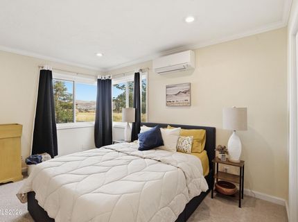
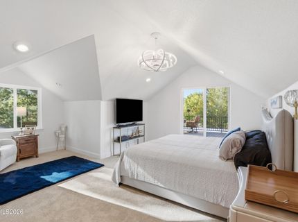
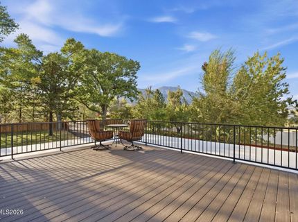
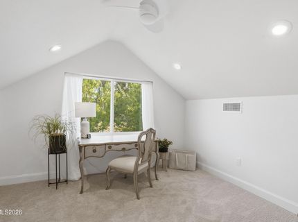
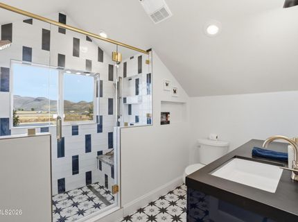
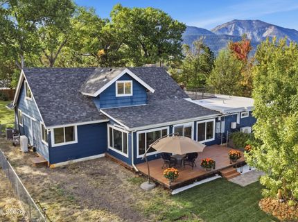
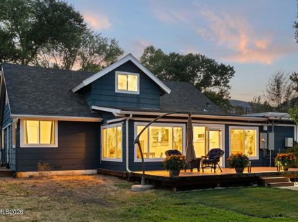
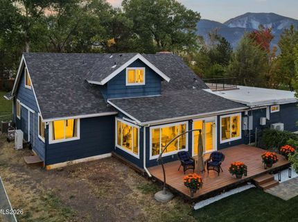
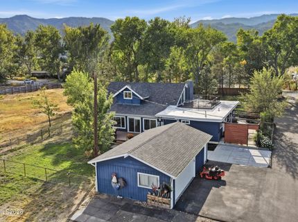
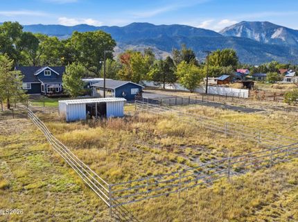
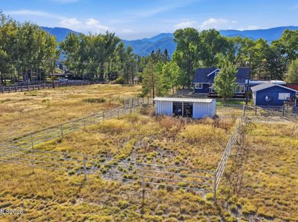
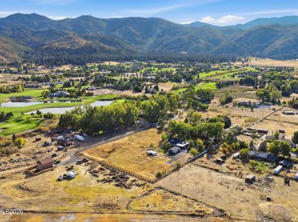
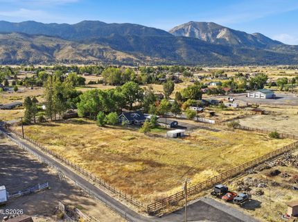
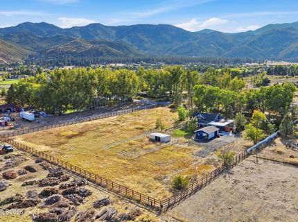
Welcome to this charming Washoe Valley farmhouse, beautifully set on 2.5 acres with stunning views of Washoe Lake and Slide Mountain. Mature trees, lush landscaping, and a spacious grassy front yard create a picturesque setting. The completely remodeled 5-bedroom, 3-bath home blends timeless farmhouse character with tasteful modern finishes. The kitchen features Café appliances, while a bright sunroom/dining room provides a welcoming space to gather and enjoy the surrounding views. Designed for both indoor and outdoor living, the property offers four distinct outdoor living spaces, along with fully fenced acreage ideal for horses. A two-stall horse shelter, fenced turnouts and pasture, and ample room for a larger barn or arena make this an especially appealing equestrian property. A spacious 2-car garage with additional storage provides plenty of room for vehicles and toys. With beautiful lake and mountain views, usable acreage, established landscaping, and exceptional equestrian amenities, this property offers a rare opportunity to enjoy the quintessential Washoe Valley lifestyle.

Listed By / Presented By

Listed By

Agency Name: Serhant
Agent Name: Clara Tate
Agency Phone: 702-232-7678
Agent Phone: 510-325-8180

Presented By

Agency Title: Chase International Real Estate
Agency Phone: 775.588.6130

IDX logo

Contact a Chase Agent for More Information

Property Details

Property Type: Residential - Single Family
Cooling: Central Air
Fireplaces: 2
Garage: 2
Heating: Electric, Forced Air, Natural Gas, Mini Split(s)
Lot Size: 2.53 Acres
Roof Type: Composition
Stories: 2.0
Taxes: $2,218
Year Built: 1965
MLS ID: 260011949

Feature Descriptions

Additional Rooms: Office/Den, Bedroom/Office Main Floor, Bonus Room, Sunroom
Appliances: Dryer, Disposal, Double Oven, Dishwasher, Electric Oven, Gas Range, Microwave, Refrigerator, Washer, Water Softener Owned, Water Softener Rented, Electric Cooktop
City Limits: Yes
Construction Type: Site/Stick-Built
Cooling Y/N: Yes
Days on Site: 5
Dining: Separate/Formal Room
Exterior: Brick, Wood Siding
Family Room: Ceiling Fan(s)
Fencing: Full
Fireplace: Electric
Fireplace Y/N: Yes
Flooring: Carpet, Tile, Wood, Varies
Foundation: Slab
Heating Y/N: Yes
Horse Y/N: Yes
Kitchen: Breakfast Bar, Built-In Dishwasher, Built-In Double Oven, Built-In Microwave, Disposal, Electric Cooktop, Kitchen Island, Pantry, Soft-Close Cabinets
Laundry Features: In Bathroom
Living Room: Ceiling Fan(s), Family Room Combination
Lot Features: Landscaped, Level, Pasture
Master Bedroom: Ceiling Fan(s), Double Sinks, On Main Floor, Shower Stall, Walk-In Closet(s)
OtherStructures: Other
Parcel #: 055-172-06
Parking: Garage, RV Access/Parking, Additional Parking
Patio/Porch: Deck, Patio, Porch
Road Frontage: Public
Road Responsibility: Public Maintained Road
Security Features: Carbon Monoxide Detector(s), Smoke Detector(s)
Sewer: Septic Tank
Special View Info: Mountain(s), Trees/Woods, Valley
Sprinklers: None
SQFT Living: 2376
Utilities: Cable Available, Electricity Available, Natural Gas Available, Natural Gas Connected, Phone Available, Internet Available, Internet Connected, Water Meter Installed, Underground Utilities
Water: Private, Well
Water Rights Y/N: No
Window Features: Double Pane Windows

Amenities

Ceiling Fan(s)
Breakfast Bar
Kitchen Island
Pantry
Primary Downstairs
Walk-In Closet(s)
Balcony
Rain Gutters

Schools

High School: Galena
Middle School: Marce Herz
Elementary School: Pleasant Valley

Neighborhood Map

Driving Directions

Demographics

Estimate My Payments

  • Estimated Payment
    $3,958.17
  • Principal & Interest
    $3,336.12
  • Property Tax
    $184.83
  • Homeowner's Insurance
    $437.21
(Payments are an estimate and may vary by lender)

Mortgage Calculator

Change Payment Information

%
years/fixed
yearly
yearly (est.)
Contact Photo

We're Here to Help

Connect with our team of knowlegable local agents to guide your next move with style and grace.

Login to My Homefinder


