




Company Logo
5791 Cerulean Hill Way, Antelope, CA 95843 Photo

12 Photos

5791 Cerulean Hill Way
Antelope, CA 95843
$498,490
3 Beds | 2.0 Baths | 1233 sqft | 0.12 Acreage

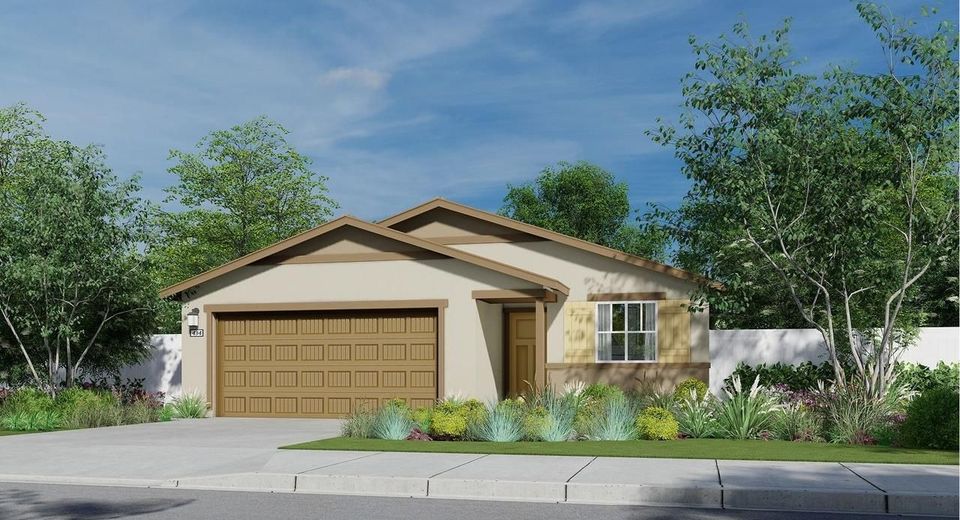
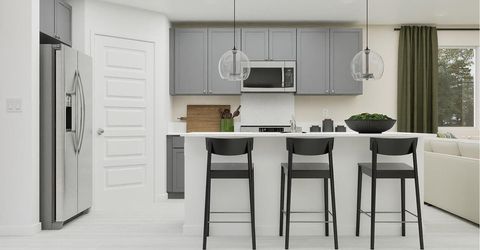
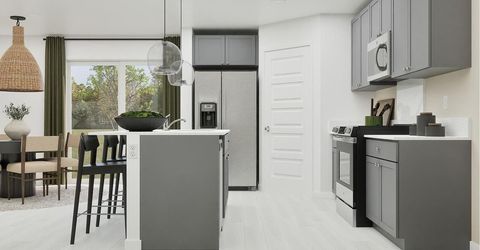
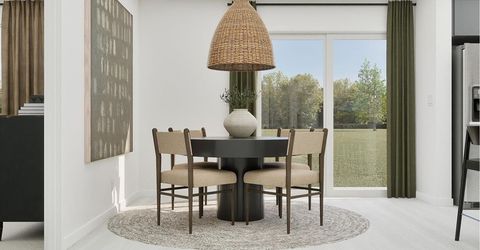
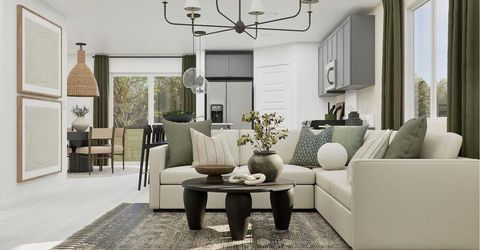
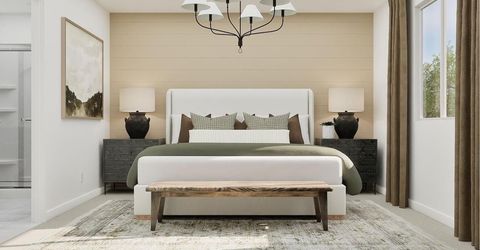
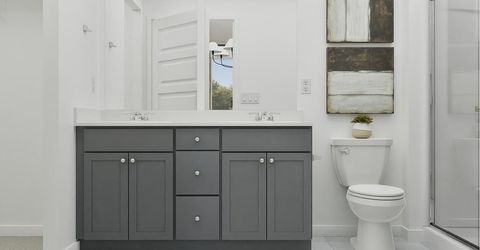
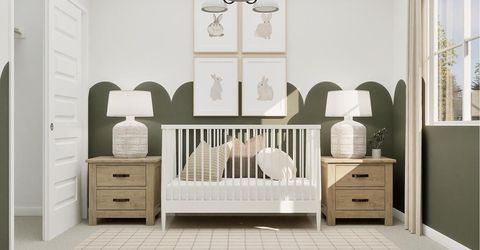
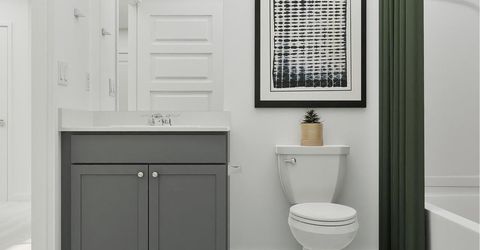
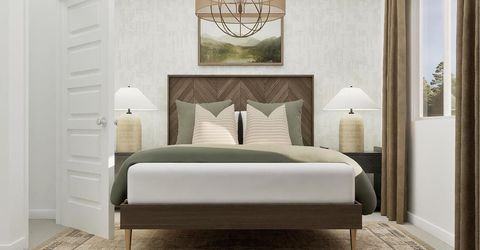
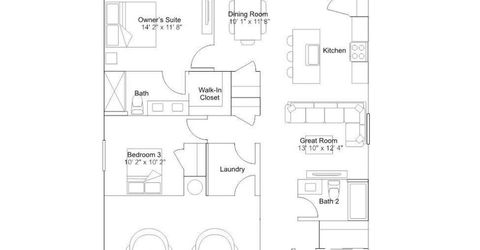
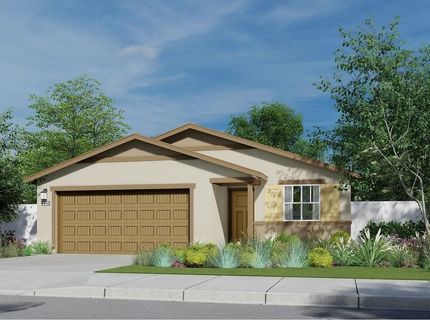
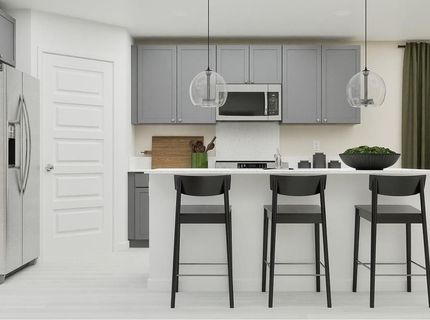
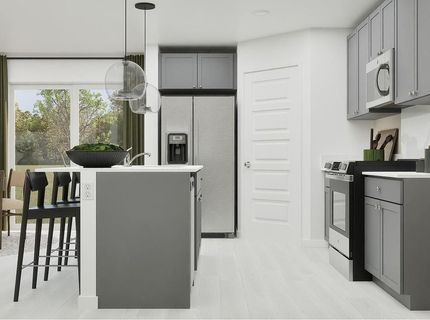
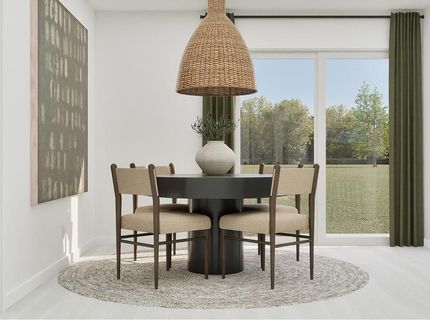
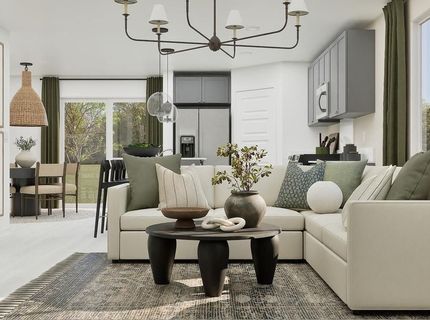
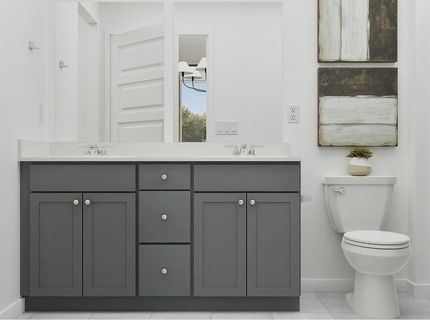
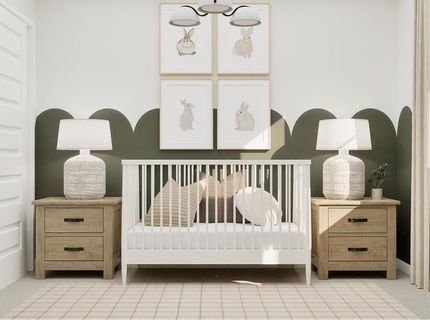
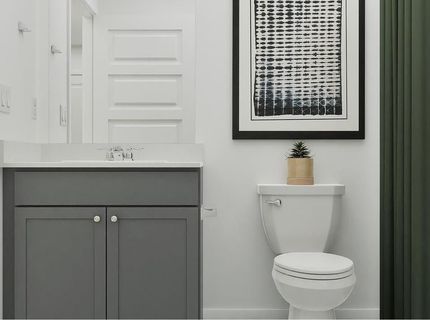
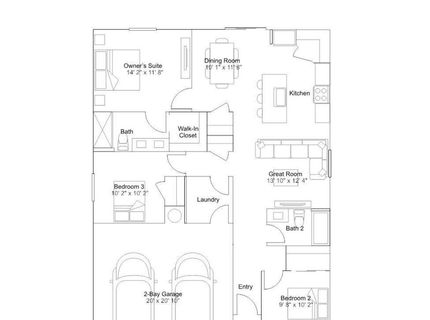
Brand-new, single-story, all-electric construction by Lennar in the premier Antelope North - Calabria II community! The efficient and beautifully designed Residence 1233 Plan offers 3 bedrooms, 2 full bathrooms, a 2-car attached garage, and 1,233 square feet of seamless, single-level living space. The front foyer introduces a private secondary bedroom positioned near the entry, while the main hallway opens into a light-filled great room and dining area. The contemporary kitchen features an inviting center island with breakfast bar seating, sleek quartz countertops, stainless steel appliances, and quality cabinetry. Tucked away along the private wing of the home, the primary owner's suite showcases a full ensuite bathroom with dual vanities, a walk-in shower, and a generous walk-in closet. An additional bedroom, a second full bathroom, and a dedicated indoor laundry room complete this well-designed layout. Built with Lennar's Everything's Included® program featuring integrated solar power, smart home connectivity, and top energy efficiency. Ideally located near community parks, shopping, and within the top-rated Dry Creek and Roseville Joint Union school districts with easy I-80 commuter access. No HOA dues!

Listed By / Presented By

Listed By

Agency Name: Coldwell Banker Realty
Agent Name: Marlo Jordan
Agency Phone: 916-684-8180

Presented By

Agency Title: Chase International Real Estate
Agency Phone: 775.588.6130

IDX logo

Contact a Chase Agent for More Information

Property Details

Property Type: Residential - Single Family
Cooling: Central
Garage: 2 car attached
Heating: Central
Lot Size: 0.12 Acres
Roof Type: Tile
Stories: 1.0
Year Built: 2026
MLS ID: 226135502

Feature Descriptions

Bathroom Features: Shower Stall(s), Double Sinks, Tub w/Shower Over, Window
Days on Site: 8
Dining Room Features: Dining/Family Combo, Space in Kitchen
Exterior: Stucco, Frame, Wood
Flooring: Carpet
Kitchen Features: Pantry Closet, Slab Counter, Island, Kitchen/Family Combo
Laundry: Electric, Inside Room
Laundry Features: Electric, Inside Room
Lot: Auto Sprinkler F&R, Curb(s)/Gutter(s), Landscape Front
Parcel#: 203-2280-032-0000
Parking: Attached, Garage Door Opener, Garage Facing Front, Interior Access
Sewer: Public Sewer
Utilities: Public, Solar
Water: Public

Schools

High School: Roseville Joint
Middle School: Dry Creek Joint
Elementary School: Dry Creek Joint

Neighborhood Map

Driving Directions

Demographics

Estimate My Payments

  • Estimated Payment
    $1,254.82
  • Principal & Interest
    $1,109.42
  • Property Tax
    $0.00 (data not provided by mls)
  • Homeowner's Insurance
    $145.39
(Payments are an estimate and may vary by lender)

Mortgage Calculator

Change Payment Information

%
years/fixed
yearly
yearly (est.)
Contact Photo

We're Here to Help

Connect with our team of knowlegable local agents to guide your next move with style and grace.

Login to My Homefinder

