
Company Logo
5813 San Vincente Way, North Highlands, CA 95660 Photo

27 Photos

5813 San Vincente Way
North Highlands, CA 95660
$349,000
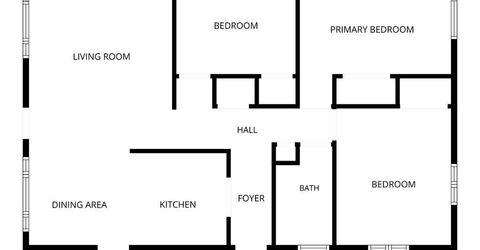
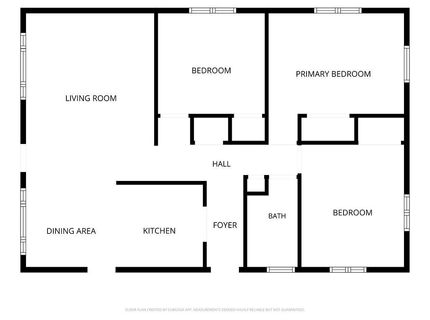
3 Beds | 1.0 Baths | 925 sqft | 0.12 Acreage

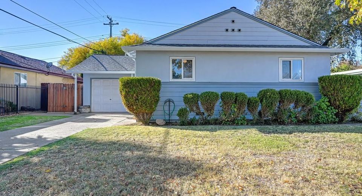
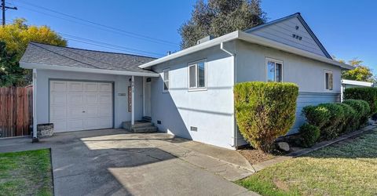
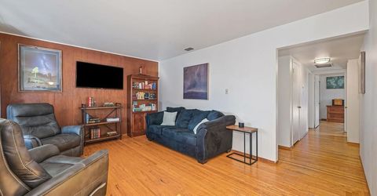
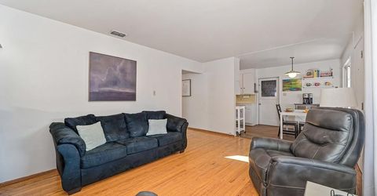
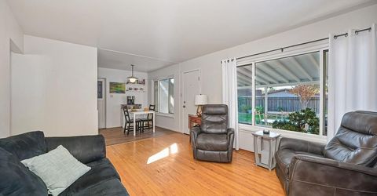
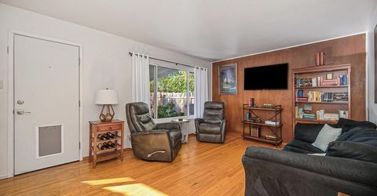
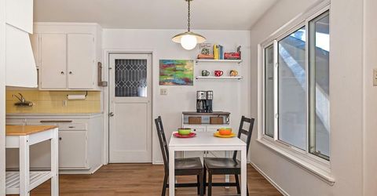
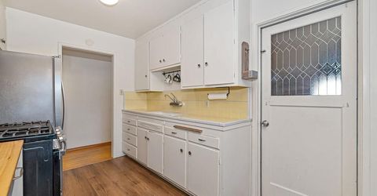
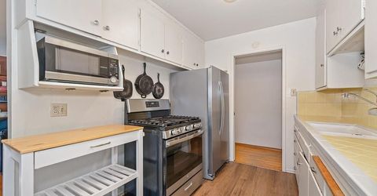
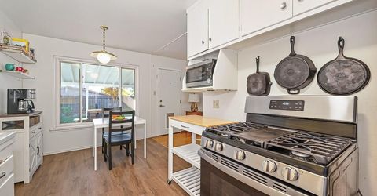
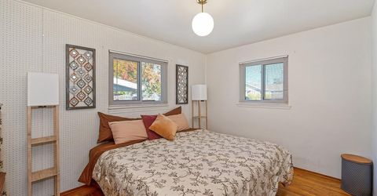
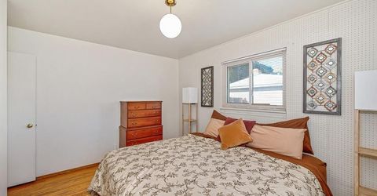
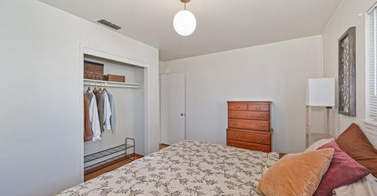
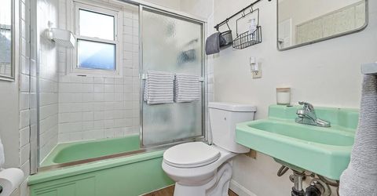
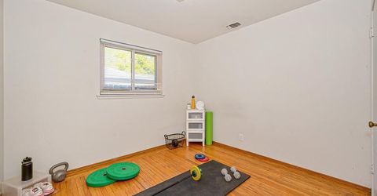
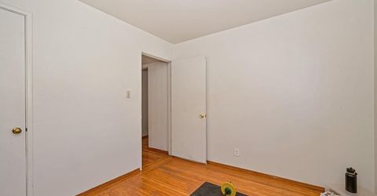
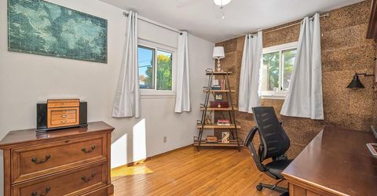
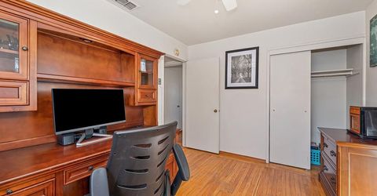
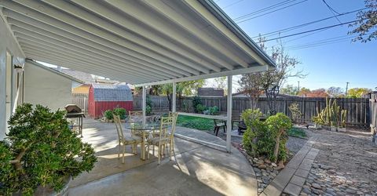
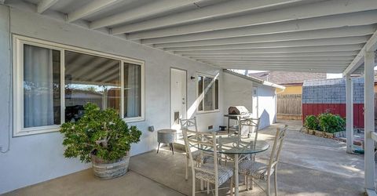
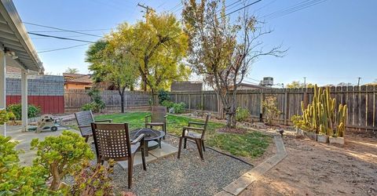
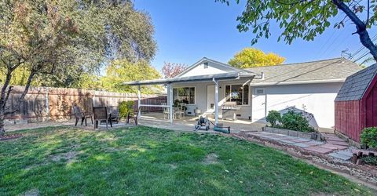
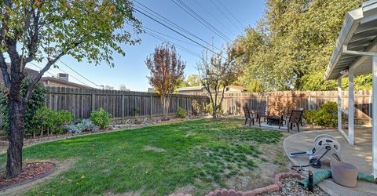
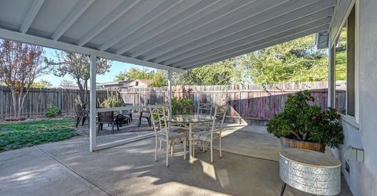
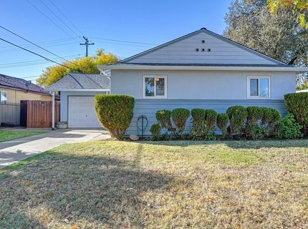
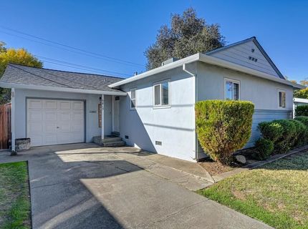
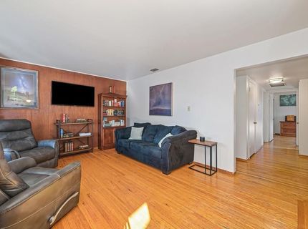
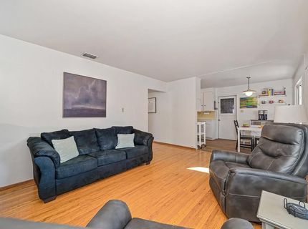
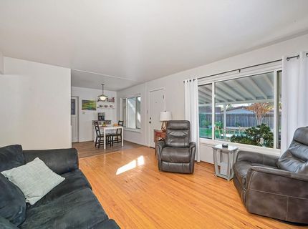
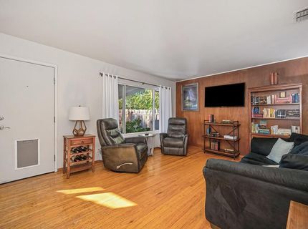
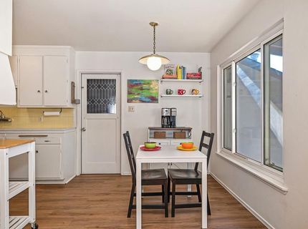
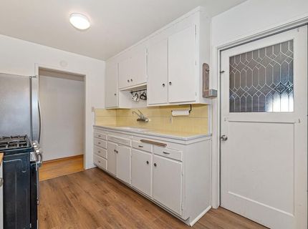
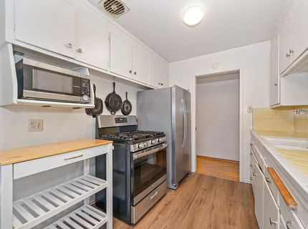
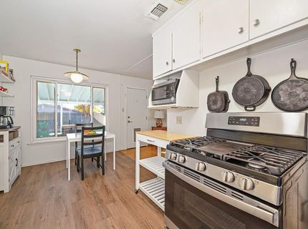
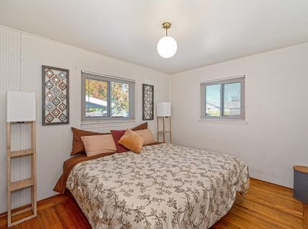
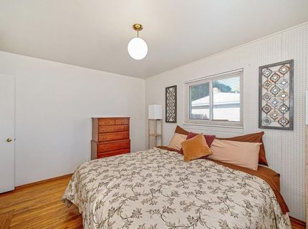
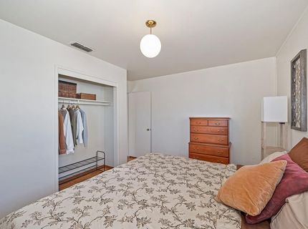
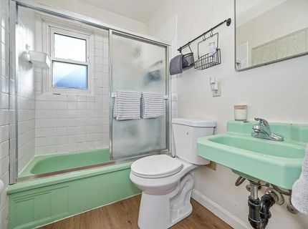
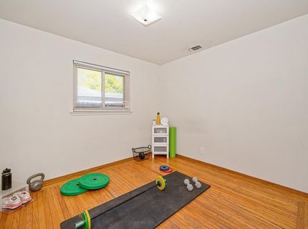
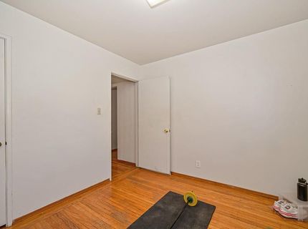
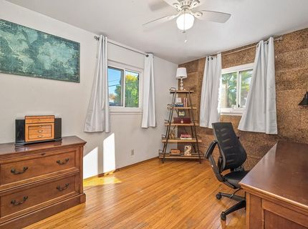
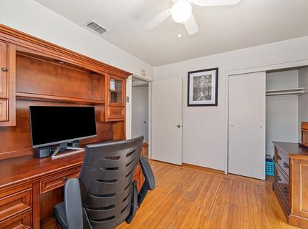
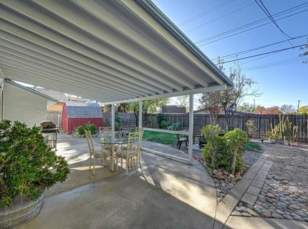
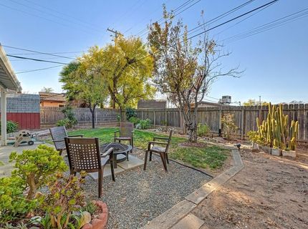
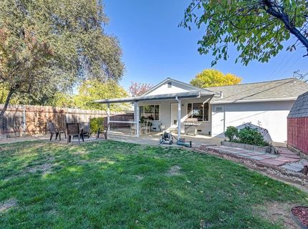
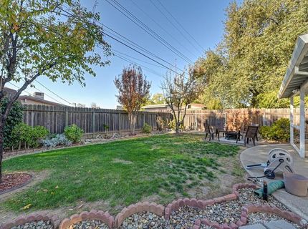
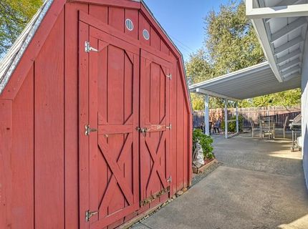
Welcome to 5813 San Vincente Way! Step inside this charming 1954 three-bedroom home, where timeless character meets modern-day comfort. This classic beauty blends its original charm with thoughtful updates, including dual-pane windows, central heating and air conditioning, a newer roof, and new vinyl plank flooring in the kitchen and bathroom, complementing the home's original hardwood floors. Move right in and enjoy the convenience of included appliances: gas range, microwave, refrigerator, washer, and dryer. The spacious backyard offers endless possibilities! Create your own private paradise, plant a garden, entertain friends and family, or simply relax and enjoy the outdoors. Enjoy the best of neighborhood living with a nearby park just a short walk away and local coffee shops and dining options only minutes from your doorstep. A little vintage charm, a little modern comfort, and plenty of room to make it your own. Come see all that this lovely home has to offer!

Listed By / Presented By

Listed By

Agency Name: GUIDE Real Estate
Agent Name: Denise Rooker Brown
Agency Phone: 916-975-2700

Presented By

Agency Title: Chase International Real Estate
Agency Phone: 775.588.6130

IDX logo

Contact a Chase Agent for More Information

Property Details

Property Type: Residential - Single Family
Cooling: Ceiling Fan(s), Central
Garage: 1 car attached
Heating: Central
Home Style: Bungalow
Lot Size: 0.12 Acres
Roof Type: Composition
Stories: 1.0
Year Built: 1954
MLS ID: 226136994

Feature Descriptions

Appliances: Free Standing Gas Range, Free Standing Refrigerator, Disposal, Microwave, Plumbed For Ice Maker
Bathroom Features: Tile, Tub w/Shower Over
Days on Site: 5
Dining Room Features: Dining/Family Combo, Space in Kitchen
Exterior: Shingle Siding, Stucco, Wood
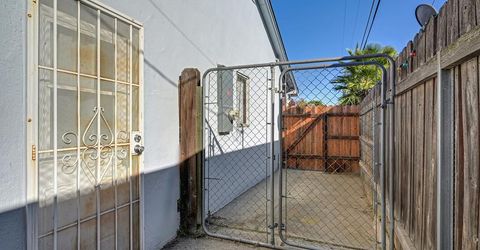
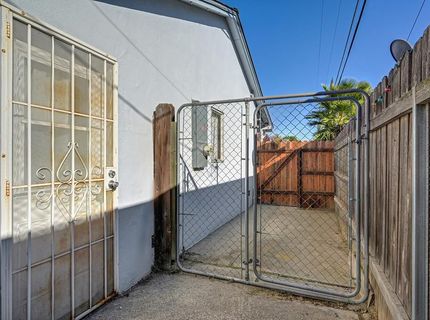
Fencimg: Chain Link, Wood
Flooring: Luxury Vinyl Plank, Wood
Kitchen Features: Tile Counter
Laundry: Dryer Included, Washer Included, In Garage
Laundry Features: Dryer Included, Washer Included, In Garage
Lot: Manual Sprinkler F&R, Low Maintenance
Lot Dimensions: 52 x 107
Parcel#: 218-0083-003-0000
Parking: Attached, Garage Facing Front
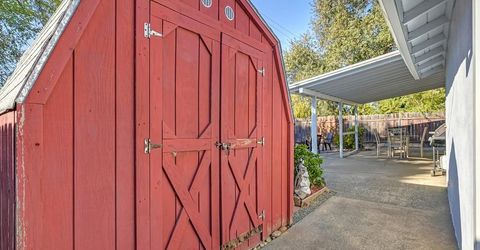
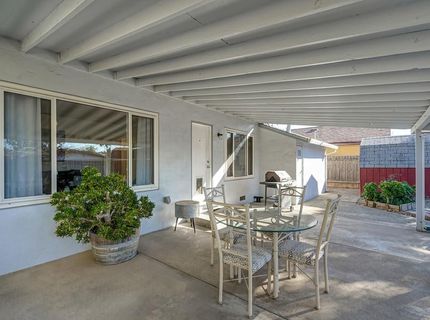
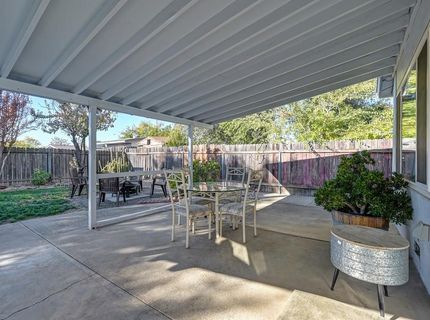
Patio/Porch: Back Porch, Covered Patio
Pets Allowed: Yes
Sewer: Public Sewer
Utilities: Electric, Natural Gas Connected
Water: Public, Meter on Site
Window: Dual Pane Full

Schools

High School: Twin Rivers Unified
Middle School: Twin Rivers Unified
Elementary School: Twin Rivers Unified

Neighborhood Map

Driving Directions

Demographics

Estimate My Payments

  • Estimated Payment
    $878.51
  • Principal & Interest
    $776.72
  • Property Tax
    $0.00 (data not provided by mls)
  • Homeowner's Insurance
    $101.79
(Payments are an estimate and may vary by lender)

Mortgage Calculator

Change Payment Information

%
years/fixed
yearly
yearly (est.)
Contact Photo

We're Here to Help

Connect with our team of knowlegable local agents to guide your next move with style and grace.

Login to My Homefinder


