
Company Logo
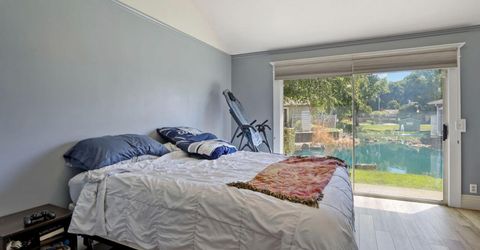
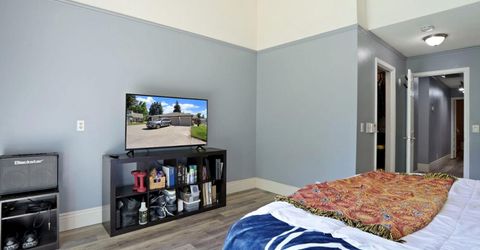
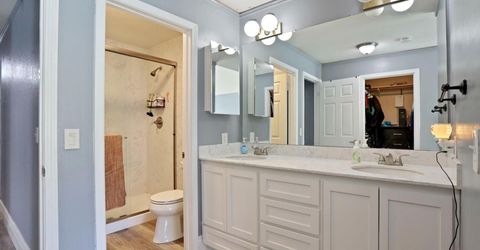
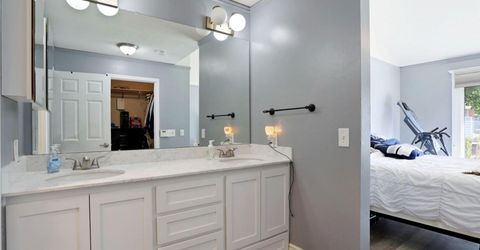
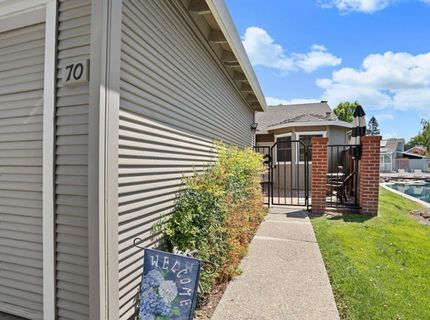
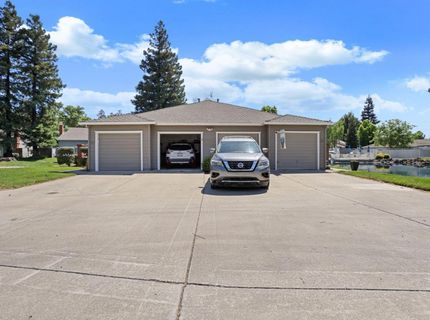
5833 Morgan Pl #70, Unit 70, Stockton, CA 95219 Photo

39 Total Photos [Click to View All]

5833 Morgan Pl #70, 70
Stockton, CA 95219
$399,000
3 Beds | 2.0 Baths | 1353 sqft | 0.03 Acreage

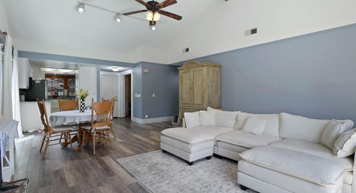
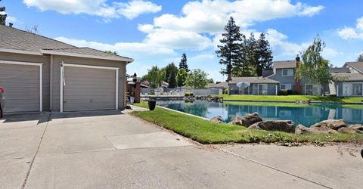
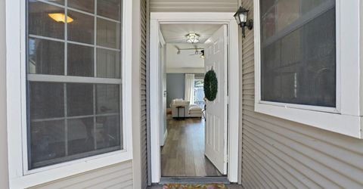
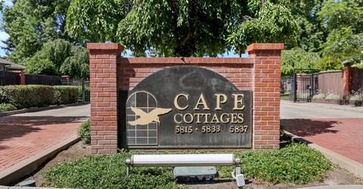
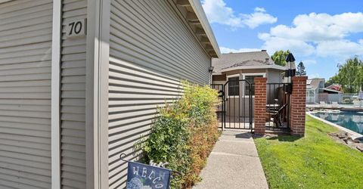
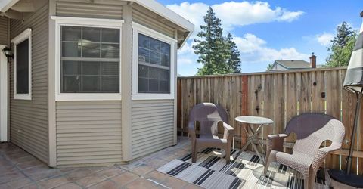
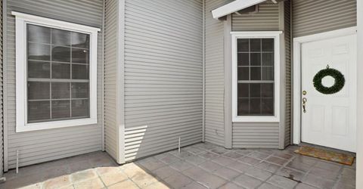
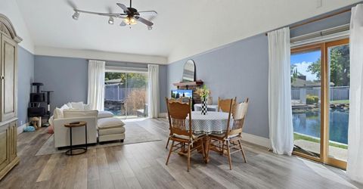
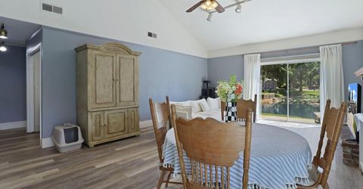
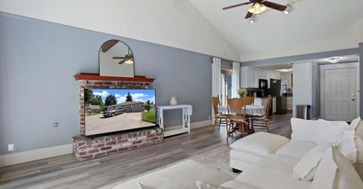
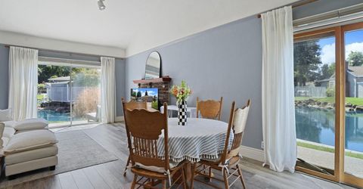
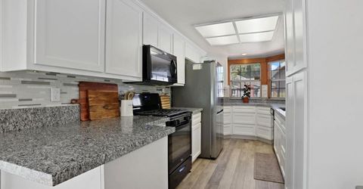
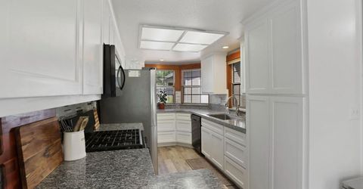
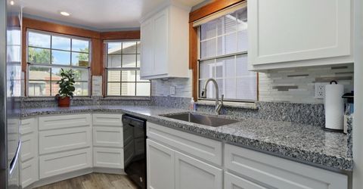
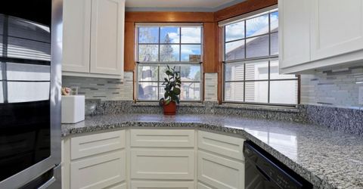
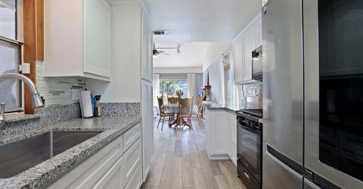
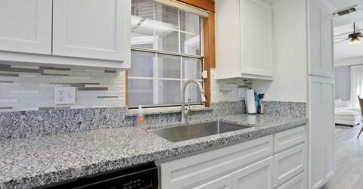
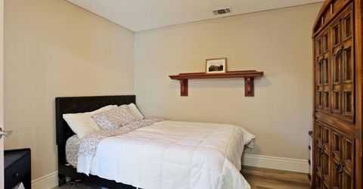
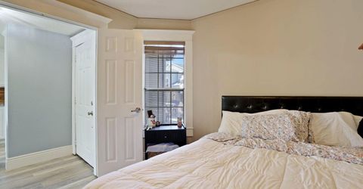
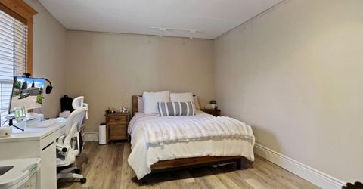
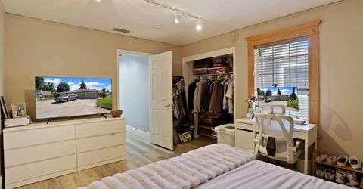
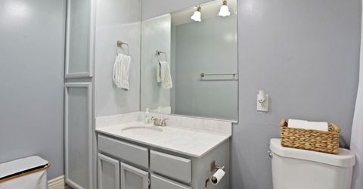
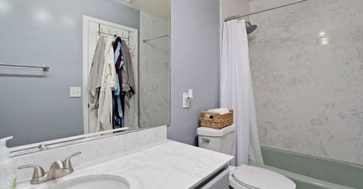
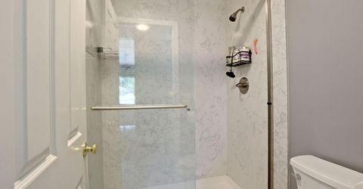
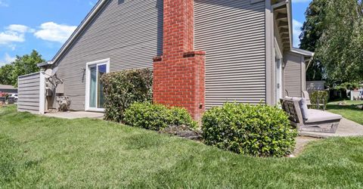
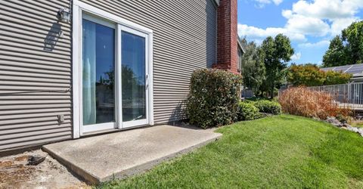
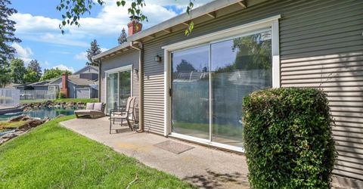
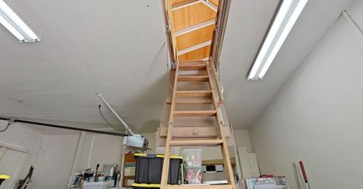
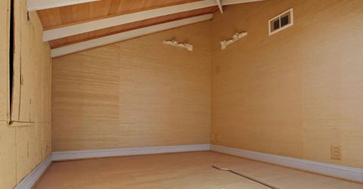
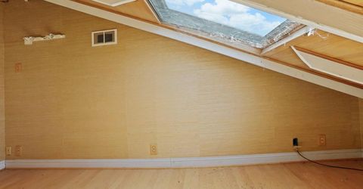
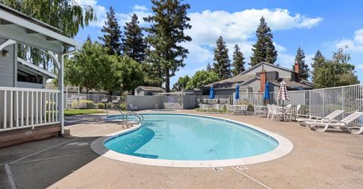
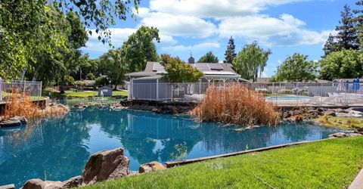
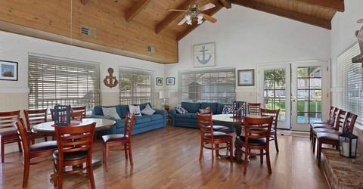
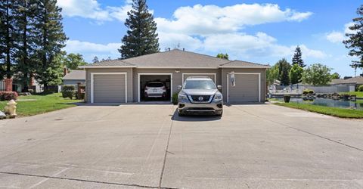
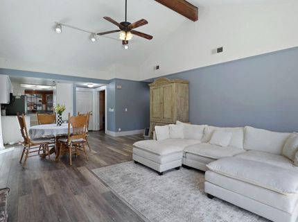
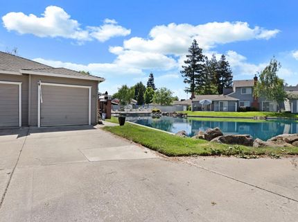
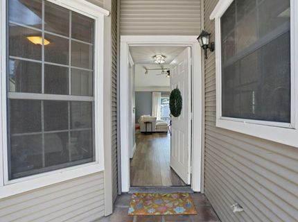
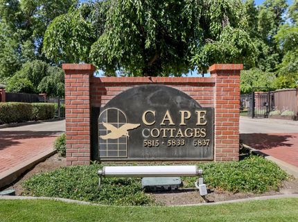
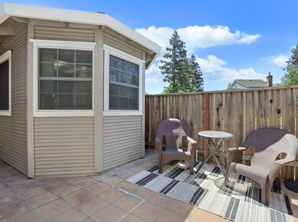
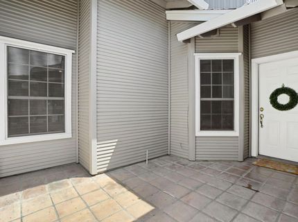
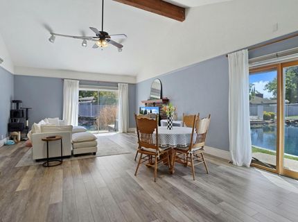
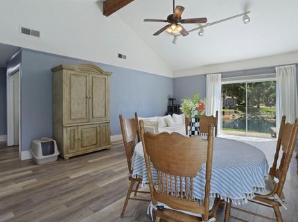
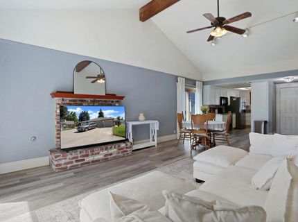
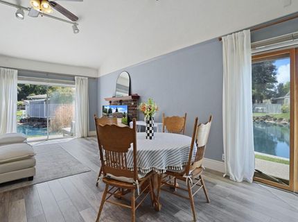
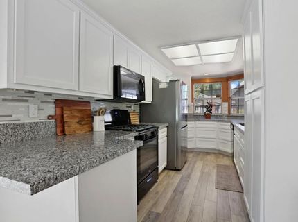
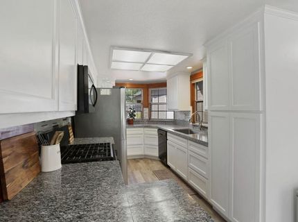
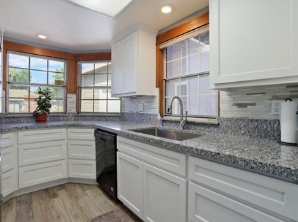
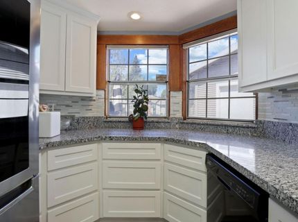
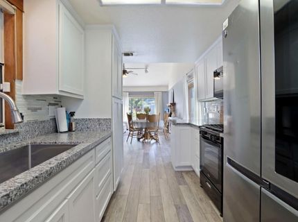
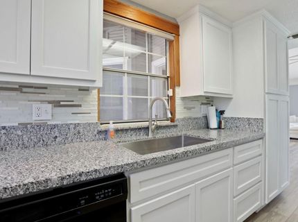
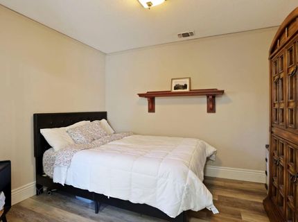
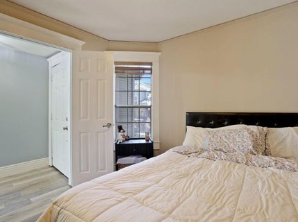
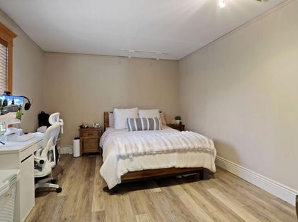
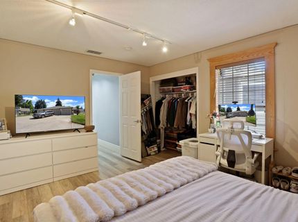
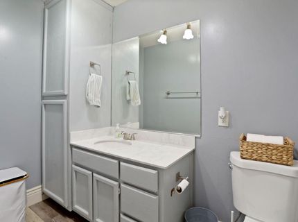
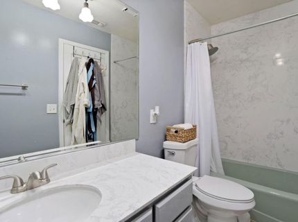
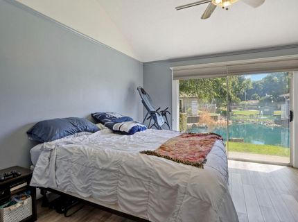
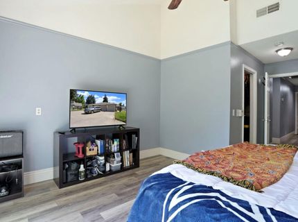
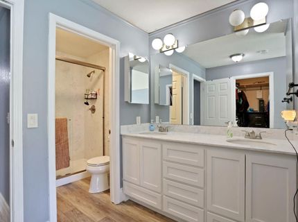
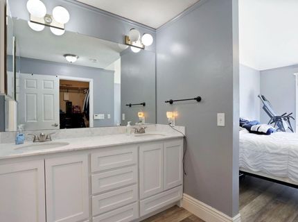
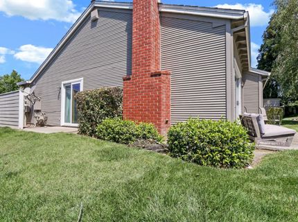
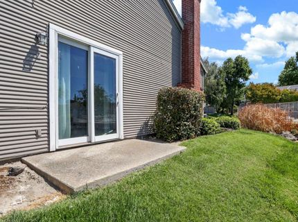
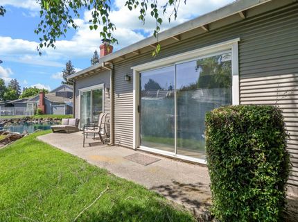
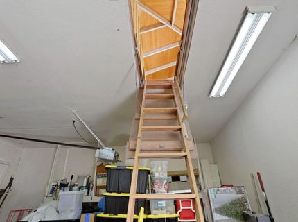
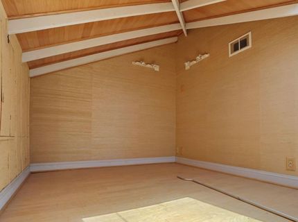
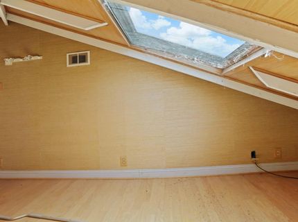
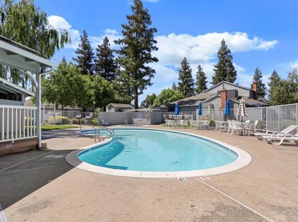
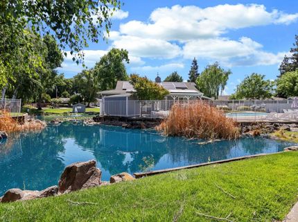
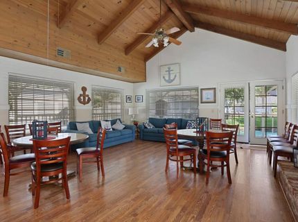
Welcome to the exclusive gated community of Cape Cottages, one of Stockton's most charming and beautifully maintained condo neighborhoods. This private single-story residence offers 2 bedrooms, 2 bathrooms, a 2-car garage, and a versatile den perfect for a home office, reading room, guest space, or possible third bedroom. Extensively remodeled just over four years ago, the home features updated flooring throughout, fresh interior paint, stylish cabinetry, and granite countertops, creating a move-in-ready living experience. Adding to its versatility is a loft/storage area above the garage equipped with heating, air conditioning, and electricity, offering flexible space for hobbies, a home office, workshop needs, or additional storage. Enjoy seamless indoor-outdoor living with a private front patio and two additional rear patios ideal for relaxing or entertaining. Residents of Cape Cottages enjoy access to a community clubhouse, pool, spa, and BBQ area, all within a peaceful, secure setting. Conveniently located near Brookside, I-5, shopping, dining, and everyday amenities. HOA dues include cable, internet, and water, adding exceptional value to this desirable Stockton home.

Listed By / Presented By

Listed By

Agency Name: Meridian Estates Inc.
Agent Name: Megan Filios
Agency Phone: 209-747-6798

Presented By

Agency Title: Chase International Real Estate
Agency Phone: 775.588.6130

IDX logo

Contact a Chase Agent for More Information

Property Details

Property Type: Residential - Condominium
Cooling: Central
Fireplaces: 1
Garage: 2 car attached
Heating: Ductless
Lot Size: 0.03 Acres
Roof Type: Composition
Stories: 1.0
Year Built: 1986
MLS ID: 226065037

Feature Descriptions

Association Amenities: Barbeque, Pool, Clubhouse
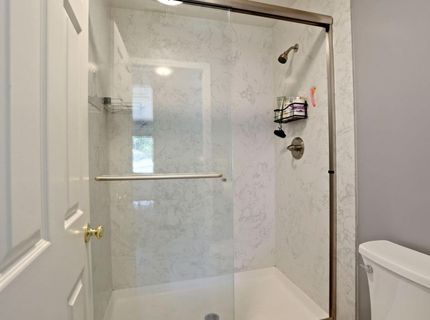
Bathroom Features: Shower Stall(s)
Days on Site: 3
Dining Room Features: Dining/Family Combo
Exterior: Frame
Fireplace: Brick
Flooring: Laminate
HOA Fee: 700/ Monthly
HOA Fee Includes: CableTV, MaintenanceExterior, MaintenanceGrounds, Water, Pool
Kitchen Features: Ceramic Counter
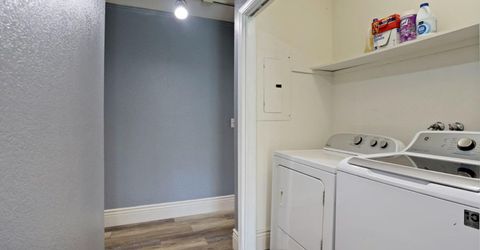
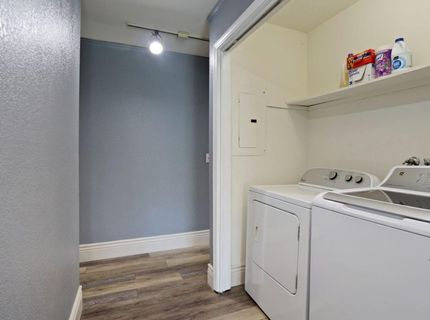
Laundry: Laundry Closet, Electric, Hookups Only
Laundry Features: Laundry Closet, Electric, Hookups Only
Lot: Other
Parcel#: 100-410-30
Parking: Attached, Garage Door Opener, Garage Facing Front
Pool: Built-In, Fenced
Sewer: Public Sewer
Utilities: Other
Water: Public

Schools

High School: Lincoln Unified
Middle School: Lincoln Unified
Elementary School: Lincoln Unified

Neighborhood Map

Driving Directions

Demographics

Estimate My Payments

  • Estimated Payment
    $1,004.38
  • Principal & Interest
    $888.00
  • Property Tax
    $0.00 (data not provided by mls)
  • Homeowner's Insurance
    $116.38
(Payments are an estimate and may vary by lender)

Mortgage Calculator

Change Payment Information

%
years/fixed
yearly
yearly (est.)
Contact Photo

We're Here to Help

Connect with our team of knowlegable local agents to guide your next move with style and grace.

Login to My Homefinder

Pixel


