
Company Logo
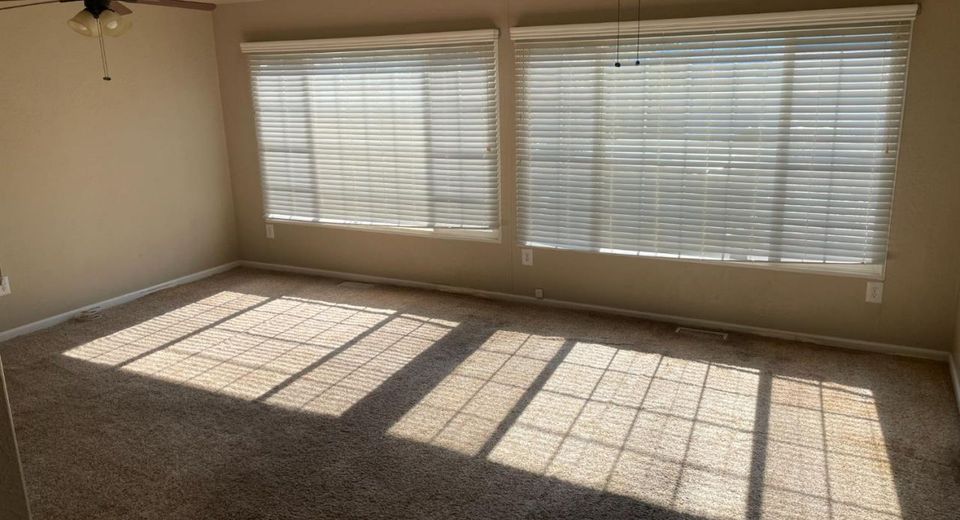
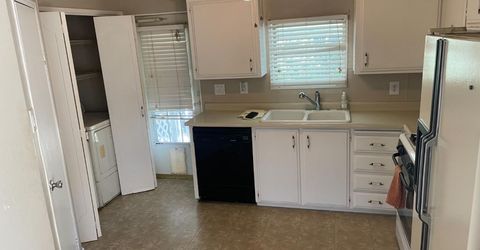
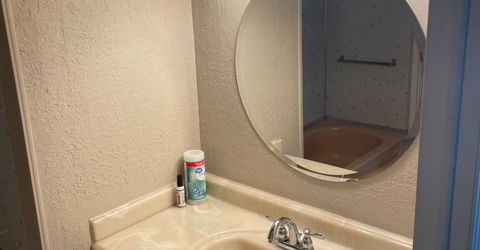
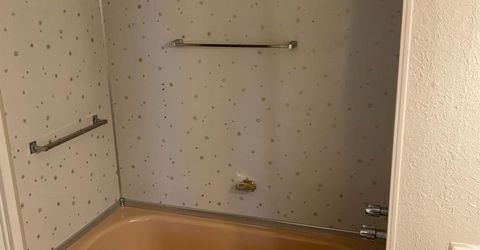
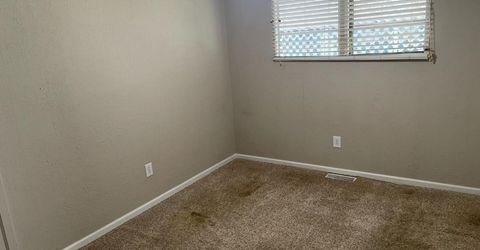
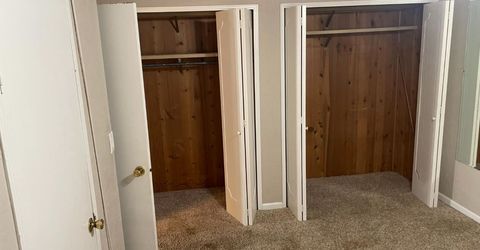
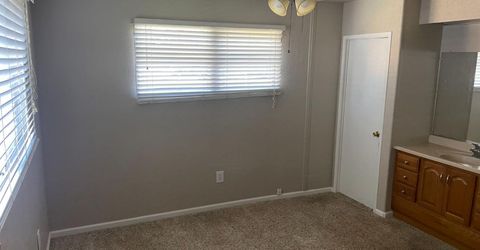
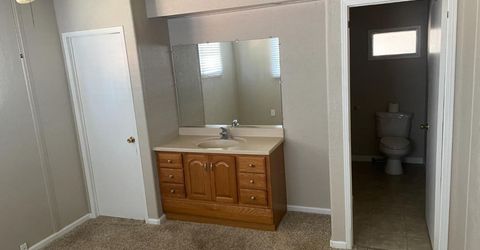
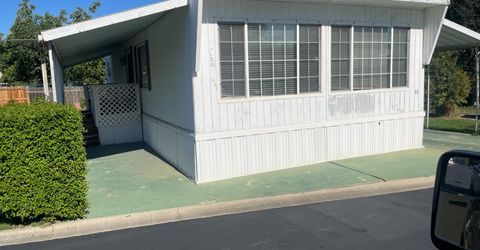
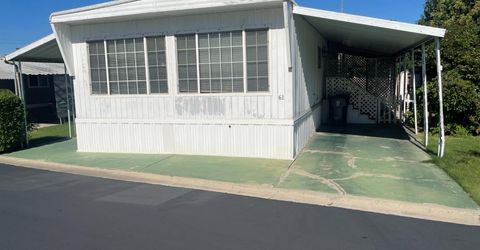
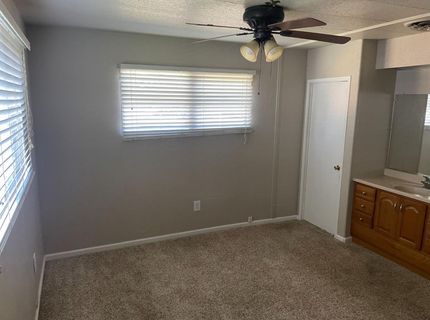
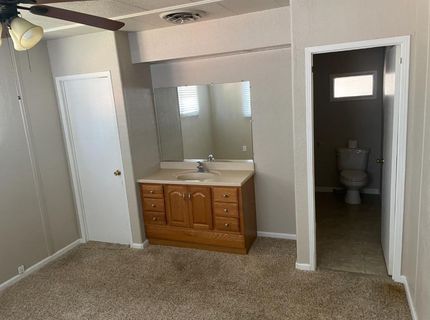
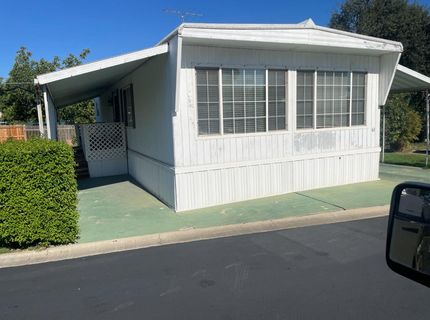
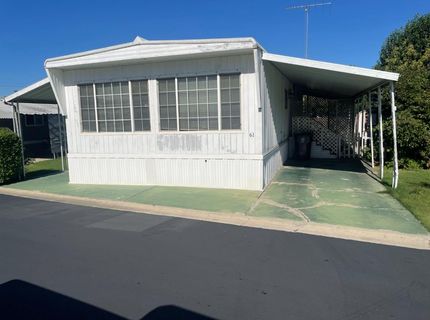
5835 Cherokee Rd #61, Stockton, CA 95215 Photo

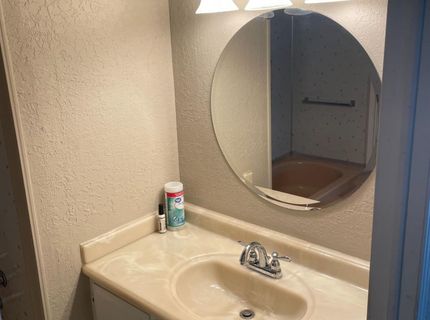
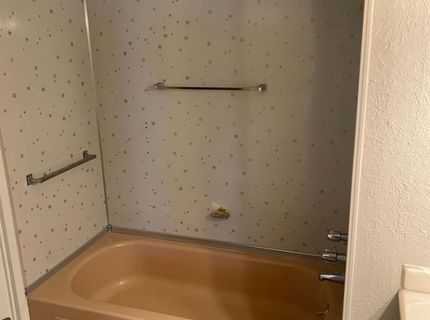
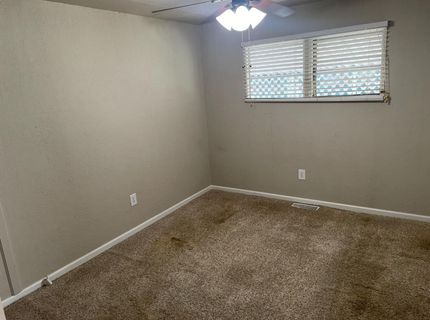
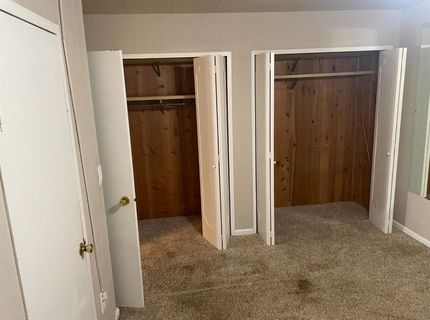
10 Total Photos [Click to View All]

5835 Cherokee Rd #61
Stockton, CA 95215
$55,000
2 Beds | 2.0 Baths | 1160 sqft

Welcome to Bel Air Manufactured Housing Community, a 55+ community offering peaceful living.

Listed By / Presented By

Listed By

Agency Name: Starpoint Real Estate
Agent Name: Paul Takhar
Agency Phone: 209-474-6579

Presented By

Agency Title: Chase International Real Estate
Agency Phone: 775.588.6130

IDX logo

Contact a Chase Agent for More Information

Property Details

Property Type: Residential - Mobile Home
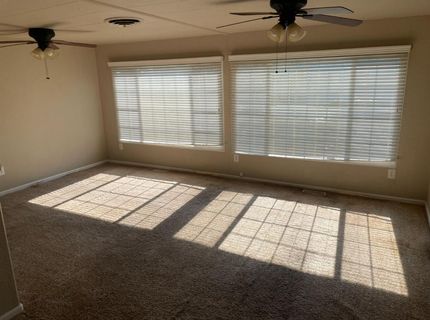
Cooling: Ceiling Fan(s), Central
Heating: Central
Roof Type: Metal
Year Built: 1967
MLS ID: 225129530

Feature Descriptions

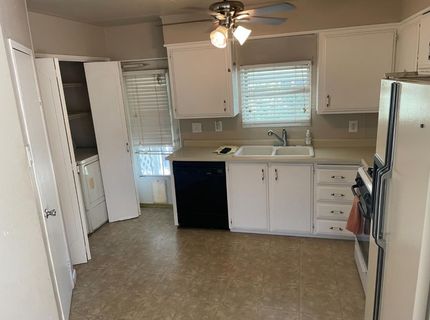
Appliances: Free Standing Gas Range, Gas Water Heater, Dishwasher, Microwave, Free Standing Gas Oven
Bathroom Features: Tub, Tub w/Shower Over
Days on Site: 238
Dining Room Features: Dining/Living Combo
Exterior: Metal Siding
Flooring: Carpet, Tile, Vinyl
Kitchen Features: Synthetic Counter
Laundry: Dryer Included, Laundry Closet, Washer Included, In Kitchen, Inside Area, Inside Room
Laundry Features: Dryer Included, Laundry Closet, Washer Included, In Kitchen, Inside Area, Inside Room
Lot: None
Parking: Attached, Covered, Guest Parking Available
Pets Allowed: Yes
Sewer: Public Sewer
Topography: Level
Utilities: Individual Electric Meter, Individual Gas Meter
Water: Public

Schools

High School: Linden Unified
Middle School: Linden Unified
Elementary School: Linden Unified

Neighborhood Map

Driving Directions

Demographics

Estimate My Payments

  • Estimated Payment
    $138.45
  • Principal & Interest
    $122.41
  • Property Tax
    $0.00 (data not provided by mls)
  • Homeowner's Insurance
    $16.04
(Payments are an estimate and may vary by lender)

Mortgage Calculator

Change Payment Information

%
years/fixed
yearly
yearly (est.)
Contact Photo

We're Here to Help

Connect with our team of knowlegable local agents to guide your next move with style and grace.

Login to My Homefinder

Pixel


