
Company Logo
585 W Highway 40 Street, Verdi, NV 89439 Photo
585 W Highway 40 Street
Verdi, NV 89439
$899,000
4 Beds | 2 full Baths | 2165 sqft | 0.32 Acreage

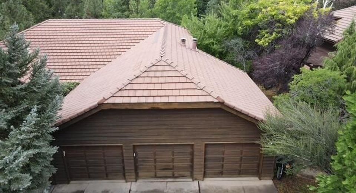
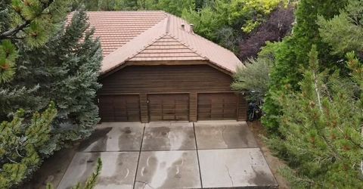
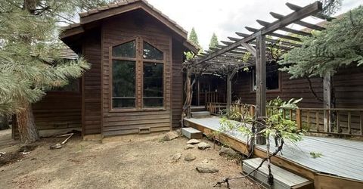
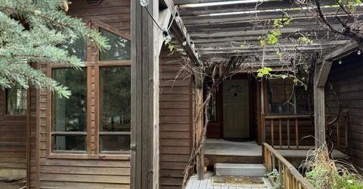
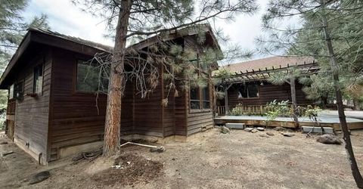
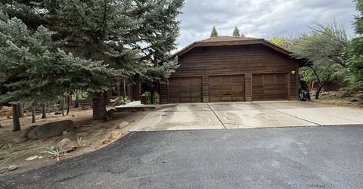
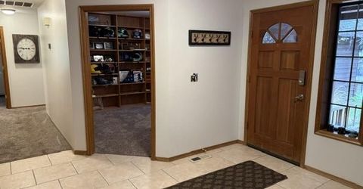
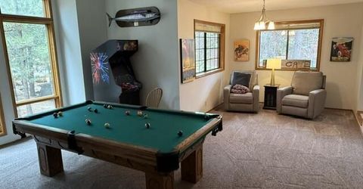
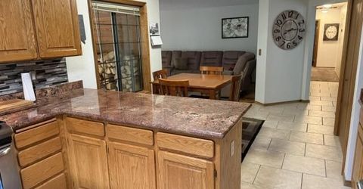
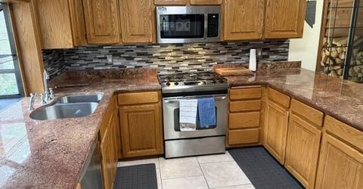
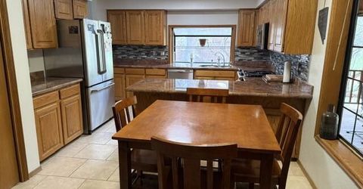
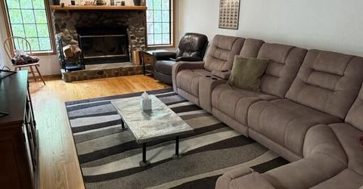
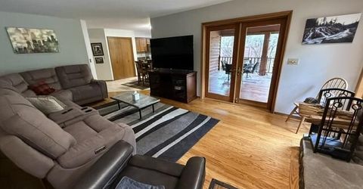
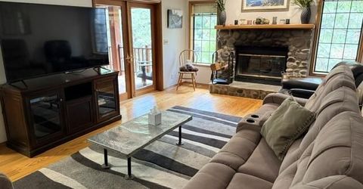
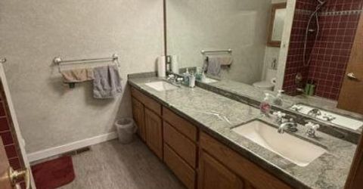
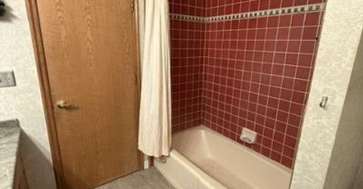
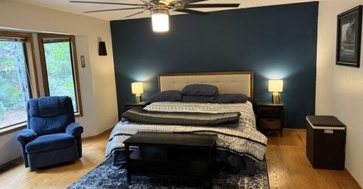
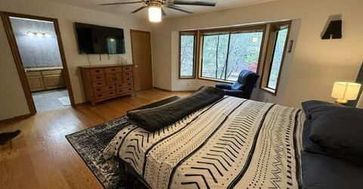
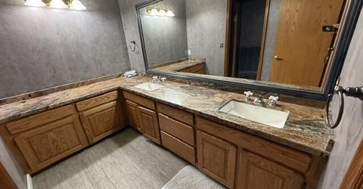
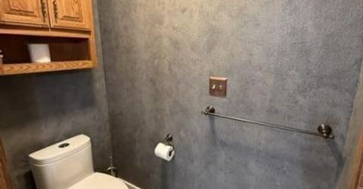
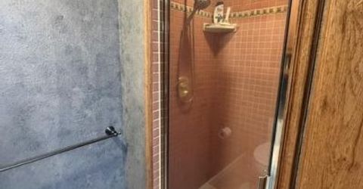
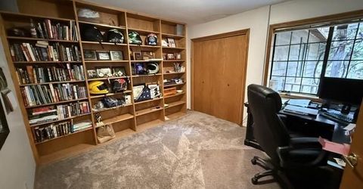
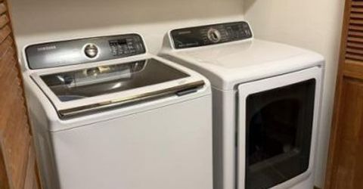
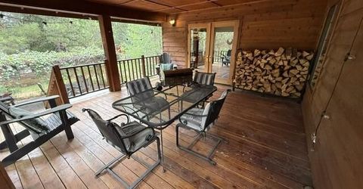
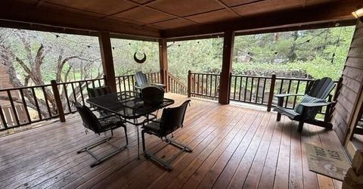
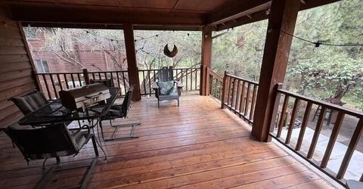
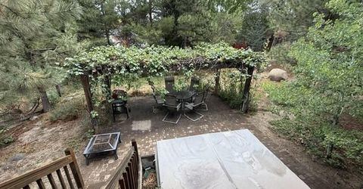
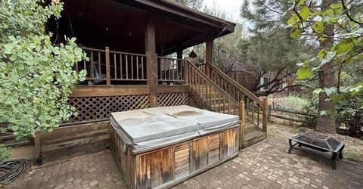
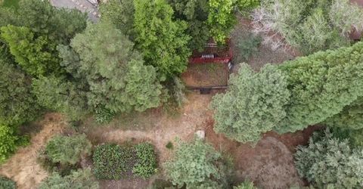
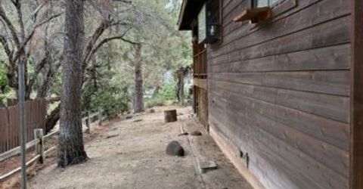
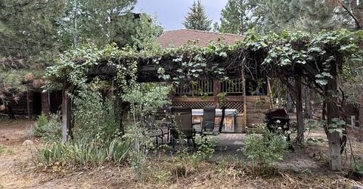
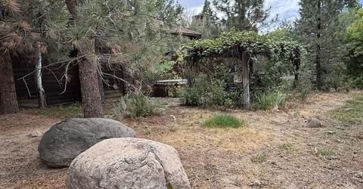
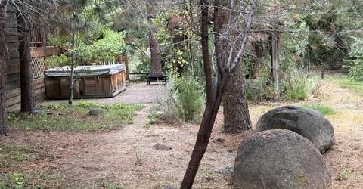
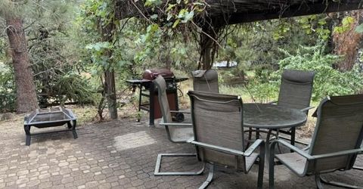
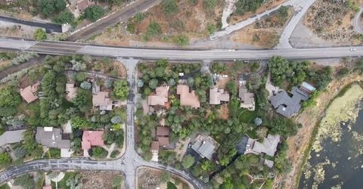
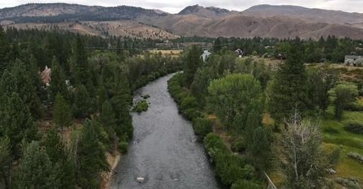
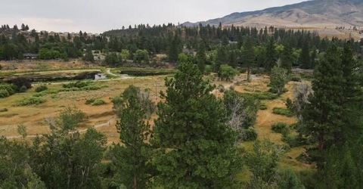
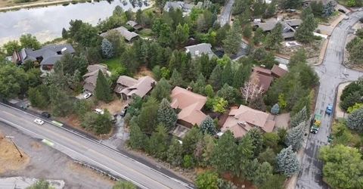
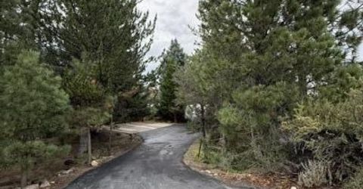
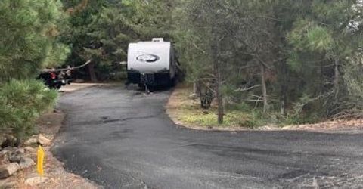
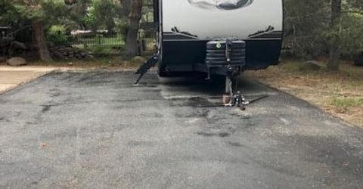
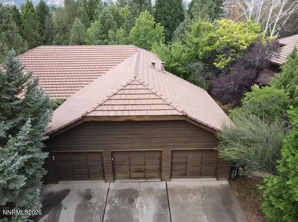
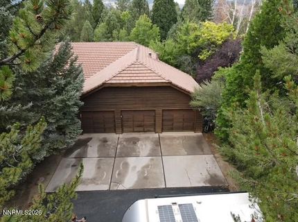
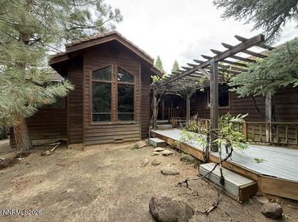
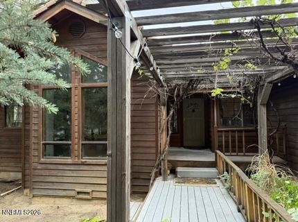
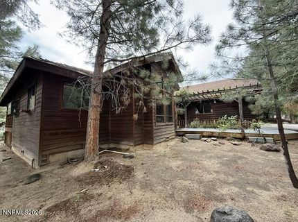
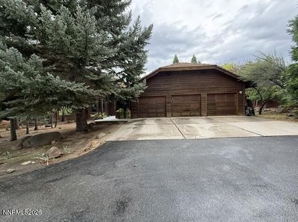
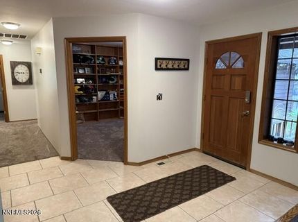
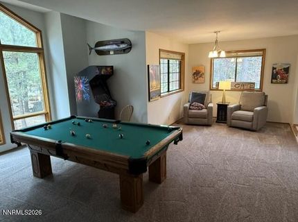
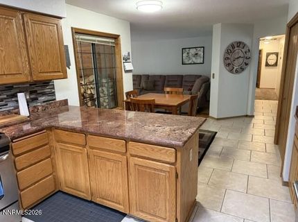
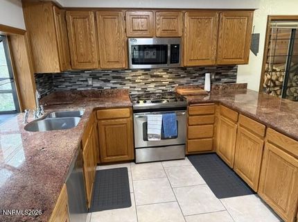
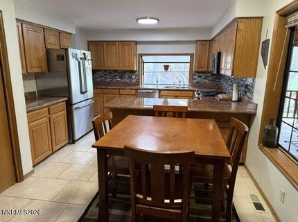
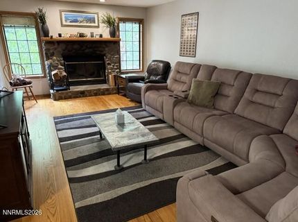
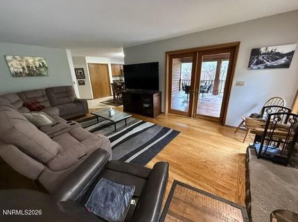
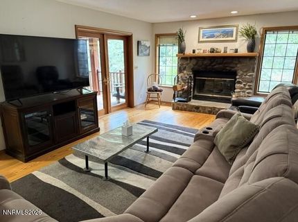
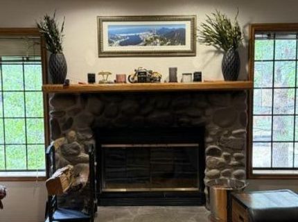
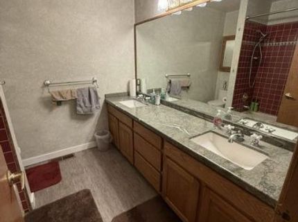
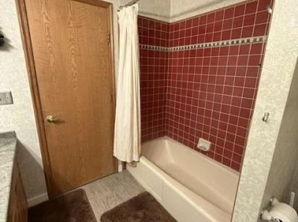
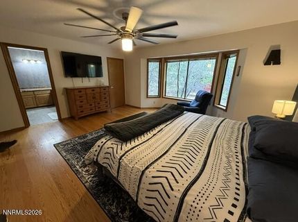
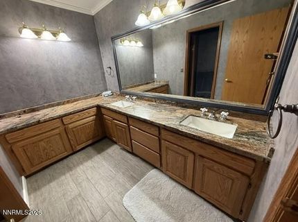
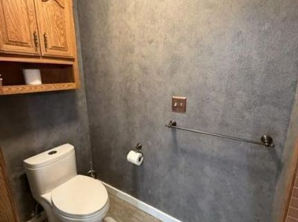
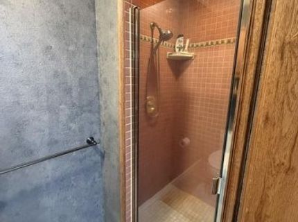
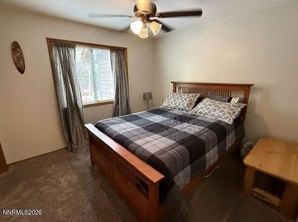
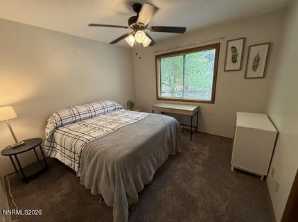
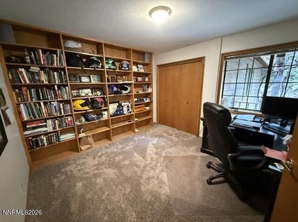
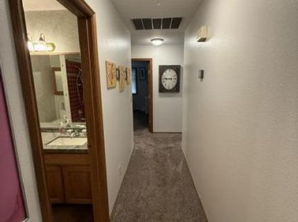
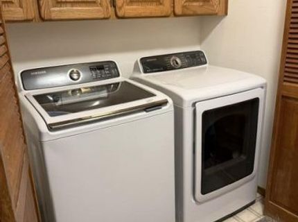
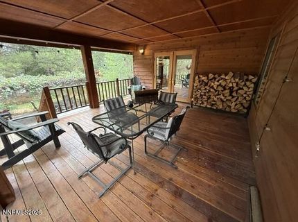
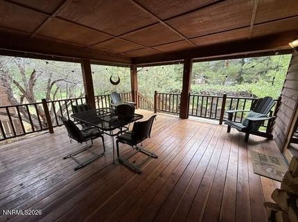
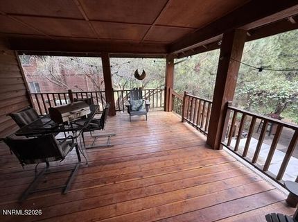
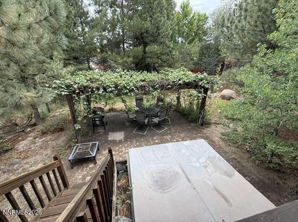
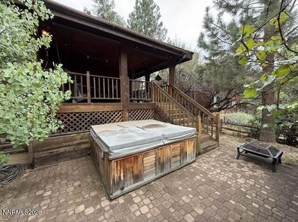
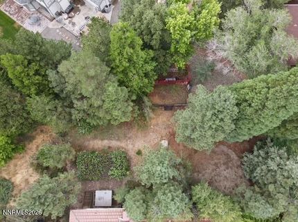
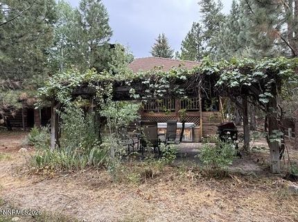
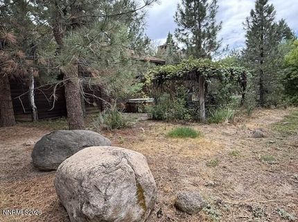
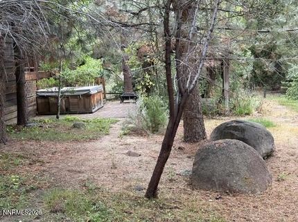
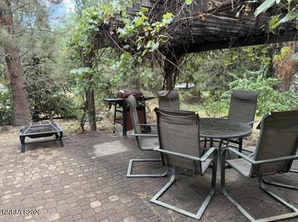
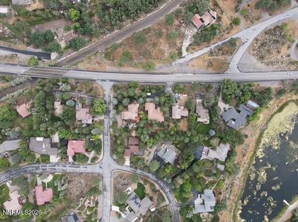
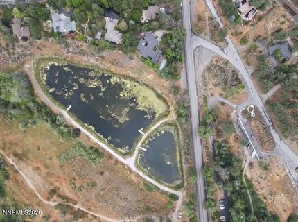
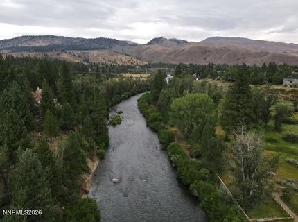
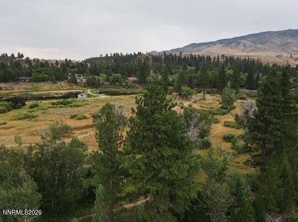
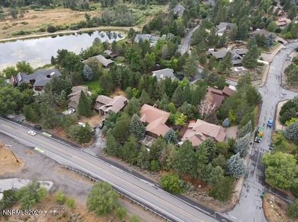
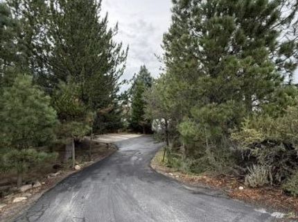
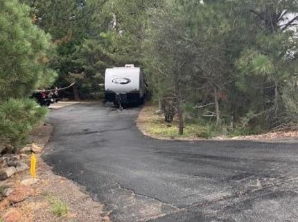
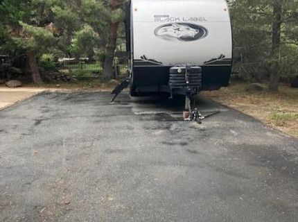
Welcome to your private mountain-style retreat in the highly desirable Verdi Lake Estates. This stunning single-level home sits beautifully on a third of an acre, surrounded by majestic mature pines that deliver a distinct Truckee/Tahoe vibe without the California tax burden. Perfectly blending tranquility with accessibility, the property is located just a quick two-minute drive from Interstate 80 east and west, making your daily commute or mountain adventures effortless.Step inside to discover a thoughtfully designed layout that emphasizes comfort and modern luxury. The heart of the home features a beautifully upgraded kitchen and a fully renovated Primary bath, offering a spa-like escape at the end of the day. Storage and parking are unparalleled, featuring an attached three-car garage, an expansive driveway with room for at least three additional vehicles, and dedicated RV access with parking.The outdoor living spaces are a true extension of the home, tailored perfectly for entertaining and relaxation. Off the family room, an oversized covered deck serves as the ultimate backdrop for large family gatherings and weekend barbecues. Tucked further into the backyard, a secondary patio nestled under a charming gazebo offers a quiet, shaded sanctuary to unwind and enjoy your peaceful surroundings. Seller is including the washer/dryer and refrigerator at no value or warranty.

Listed By / Presented By

Listed By

Agency Name: Keller Williams Group One Inc.
Agent Name: Livingstone de Lancey III
Agency Phone: 775-823-8787
Agent Phone: 775-323-9984

Presented By

Agency Title: Chase International Real Estate
Agency Phone: 775.588.6130

IDX logo

Contact a Chase Agent for More Information

Property Details

Property Type: Residential - Single Family
Fireplaces: 1
Garage: 3 car attached
Heating: Forced Air, Oil
Lot Size: 0.32 Acres
Roof Type: Tile
Stories: 1.0
Taxes: $3,901
Year Built: 1988
MLS ID: 260008953

Feature Descriptions

Accessibility Features: Bell Light(s)
Additional Rooms: None
Appliances: Dryer, Dishwasher, Electric Oven, Electric Range, Microwave, Refrigerator, Washer, Water Softener Owned, Oven, Electric Cooktop
City Limits: Yes
Construction Type: Site/Stick-Built
Dining: Living Room Combination
Exterior: Redwood Siding
Family Room: Separate/Formal Room
Fencing: Back Yard, Partial
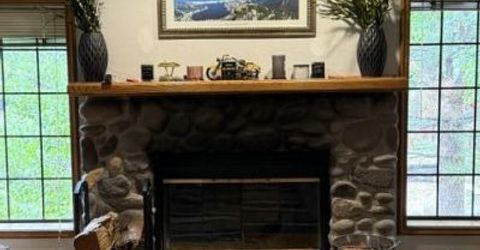
Fireplace: Wood Burning, Family Room
Fireplace Y/N: Yes
Flooring: Carpet, Ceramic Tile, Wood
Foundation: Crawl Space
Heating Y/N: Yes
Kitchen: Breakfast Bar, Breakfast Nook, Built-In Dishwasher, Built-In Microwave, Built-In Single Oven, Electric Cooktop, Pantry
Laundry Features: In Hall, Washer Hookup, Cabinets, Electric Dryer Hookup
Living Room: Separate/Formal Room
Lot Features: Gentle Sloping, Sprinklers In Front, Sprinklers In Rear
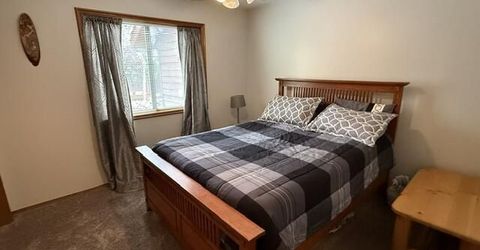
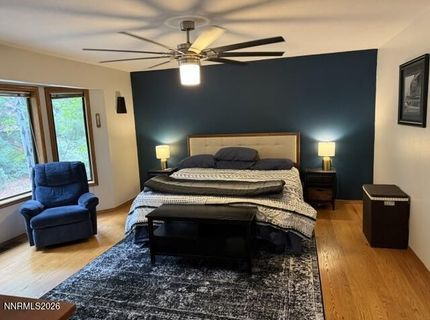
Master Bedroom: Ceiling Fan(s), Double Sinks, On Main Floor, Shower Stall, Walk-In Closet(s)
OtherStructures: Gazebo
Parcel #: 038-054-39
Parking: Attached, Garage, Garage Door Opener, RV Access/Parking, Additional Parking, Garage Door Opener Controls
Patio/Porch: Deck, Patio, Covered
Road Frontage: Public, City Street
Road Responsibility: Public Maintained Road
Security Features: Smoke Detector(s), Keyless Entry
Sewer: Septic Tank
Special View Info: Mountain(s), Trees/Woods
Sprinklers: Automatic, Drip System, Front, Rear
SQFT Living: 2165
Utilities: Cable Available, Phone Available, Sewer Connected, Water Connected, Cellular Coverage, Internet Available, Oil
Water: Private, Well
Water Rights Y/N: No
Window Features: Blinds, Double Pane Windows, Window Coverings, Metal Frames

Amenities

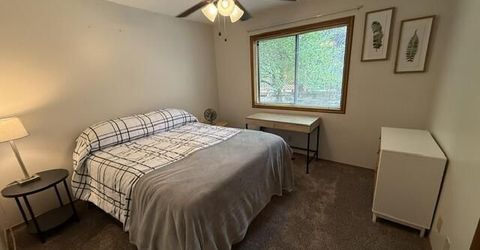
Ceiling Fan(s)
Smart Thermostat
Breakfast Bar
Pantry
Primary Downstairs
Walk-In Closet(s)

Schools

High School: McQueen
Middle School: Billinghurst
Elementary School: Verdi

Neighborhood Map

Driving Directions

Demographics

Estimate My Payments

  • Estimated Payment
    $2,588.08
  • Principal & Interest
    $2,000.78
  • Property Tax
    $325.08
  • Homeowner's Insurance
    $262.21
(Payments are an estimate and may vary by lender)

Mortgage Calculator

Change Payment Information

%
years/fixed
yearly
yearly (est.)
Contact Photo

We're Here to Help

Connect with our team of knowlegable local agents to guide your next move with style and grace.

Login to My Homefinder

Pixel


