
Company Logo
5854 Park Circle, Ione, CA 95640 Photo

2 Photos

5854 Park Circle
Ione, CA 95640
$200,000
3 Beds | 2.0 Baths | 1104 sqft | 0.09 Acreage

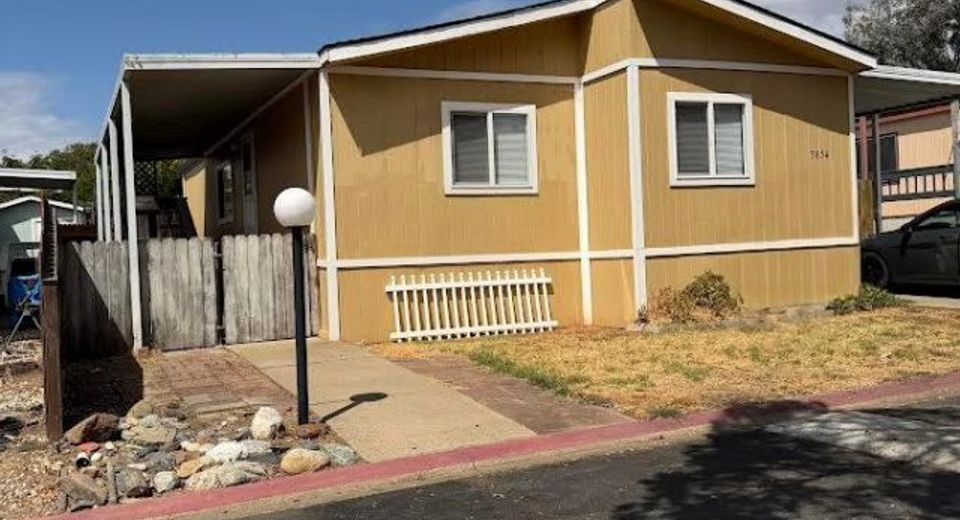
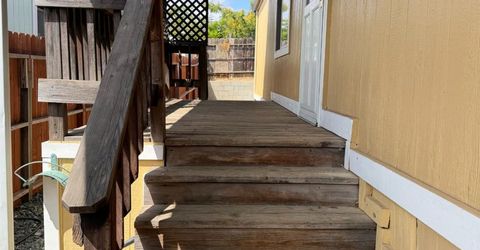
Welcome to one of the best mobile home parks in the County! NO PARK RENT!! You own the land your home sits on. The Oaks is a gated community featuring a clubhouse, recreation room, pool, hot tub/spa, fishing pond, trails, Play ground, Park-Owned SOLAR to keep your electricity bills low, dog park and so much more. Home has been updated with new roof, exterior and interior paint, carpet, trim, but it still needs a little work which includes a short length of cabinets, installation of existing dishwasher and stove, as well as kitchen sink, installation of some trim boards and hanging of closet doors, which explains the great price of the unit.

Listed By / Presented By

Listed By

Agency Name: Jackson Realty, Inc.
Agent Name: Carole Cherry
Agency Phone: 209-223-1560

Presented By

Agency Title: Chase International Real Estate
Agency Phone: 775.588.6130

IDX logo

Contact a Chase Agent for More Information

Property Details

Property Type: Residential -
Cooling: Ceiling Fan(s), Central
Garage: 1 car attached
Heating: Central
Home Style: See Remarks
Lot Size: 0.09 Acres
Roof Type: Composition
Stories: 1.0
Year Built: 1989
MLS ID: 226124347

Feature Descriptions

Appliances: Free Standing Refrigerator, Dishwasher, Disposal, Free Standing Electric Oven, Free Standing Electric Range
Association Amenities: Clubhouse
Bathroom Features: Double Sinks
Days on Site: 8
Dining Room Features: Space in Kitchen, Dining/Living Combo
Exterior: Wood Siding, See Remarks
Fencimg: Back Yard, Wood
Flooring: Carpet, Laminate, Linoleum
HOA Fee: 240/ Monthly
HOA Fee Includes: MaintenanceGrounds, Pool
Kitchen Features: Breakfast Area, Laminate Counter
Laundry: Cabinets, Ground Floor, See Remarks
Laundry Features: Cabinets, Ground Floor, See Remarks
Lot: Landscape Front, Low Maintenance
Master Bedroom Features: Closet, Ground Floor
Parcel#: 012-334-022-561
Parking: No Garage, Attached, Covered, Deck, Guest Parking Available, See Remarks
Pets Allowed: Yes
Pool: Common Facility, See Remarks
Sewer: Public Sewer
Topography: Level
Utilities: Public, Sewer Connected, Electric, Solar, Propane
Water: Public, Water District

Amenities

Open Beam Ceiling

Schools

High School: Amador Unified
Middle School: Amador Unified
Elementary School: Amador Unified

Neighborhood Map

Driving Directions

Demographics

Estimate My Payments

  • Estimated Payment
    $503.45
  • Principal & Interest
    $445.11
  • Property Tax
    $0.00 (data not provided by mls)
  • Homeowner's Insurance
    $58.33
(Payments are an estimate and may vary by lender)

Mortgage Calculator

Change Payment Information

%
years/fixed
yearly
yearly (est.)
Contact Photo

We're Here to Help

Connect with our team of knowlegable local agents to guide your next move with style and grace.

Login to My Homefinder


