
Company Logo
5856 Our Way, Citrus Heights, CA 95610 Photo

37 Photos

5856 Our Way
Citrus Heights, CA 95610
$550,000
3 Beds | 2.0 Baths | 1455 sqft | 0.23 Acreage

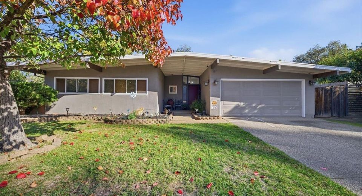
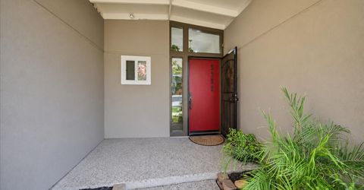
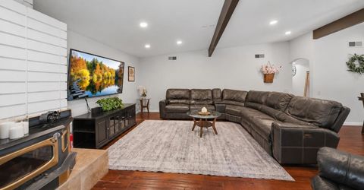
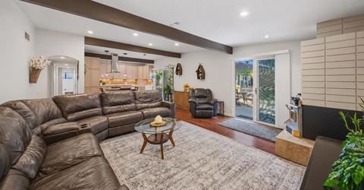
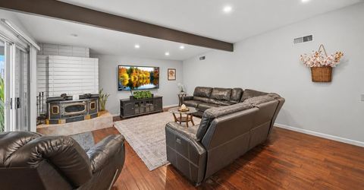
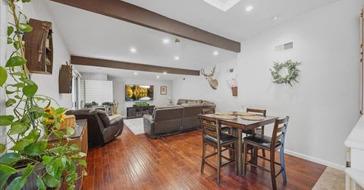
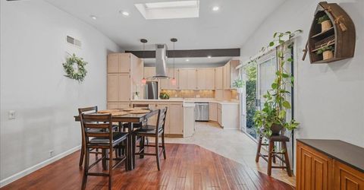
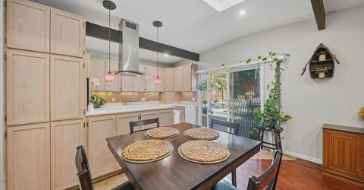
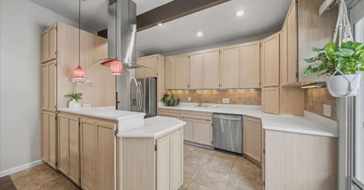
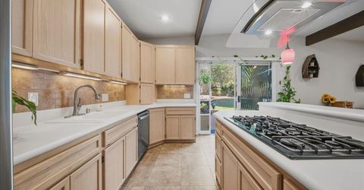
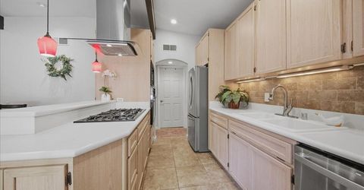
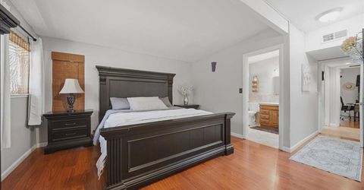
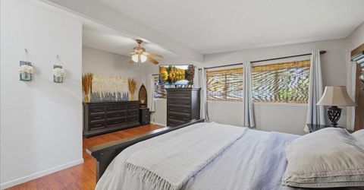
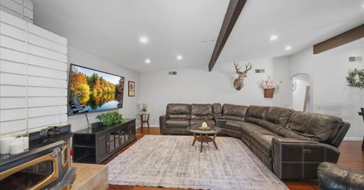
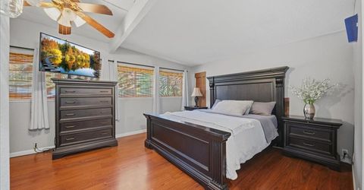
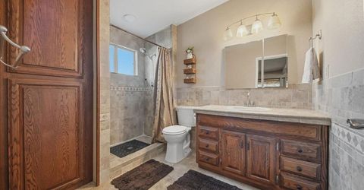
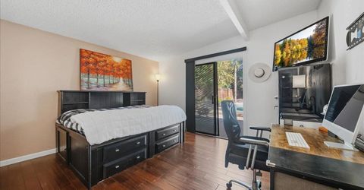
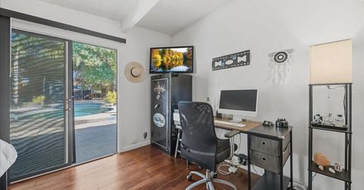
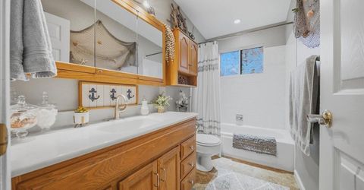
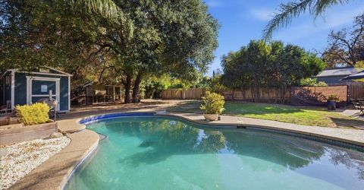
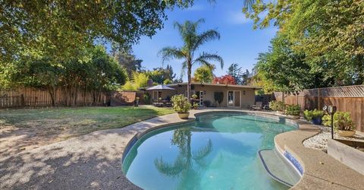
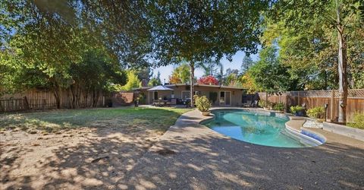
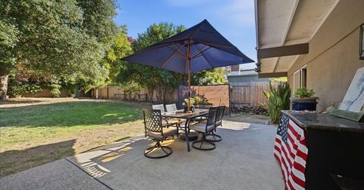
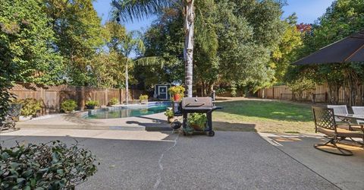
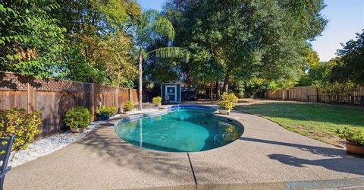
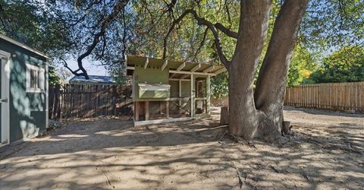
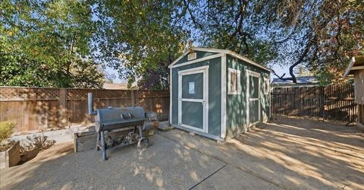
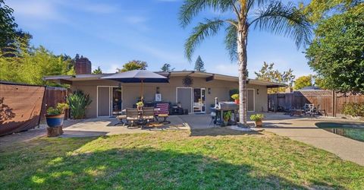
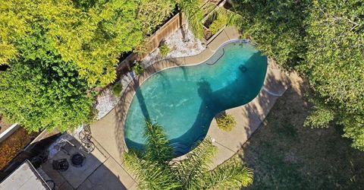
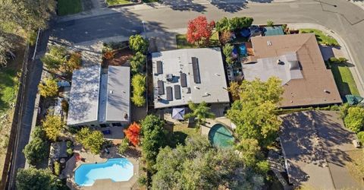
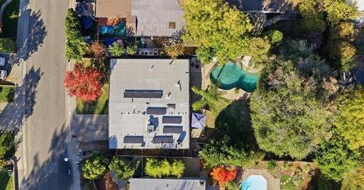
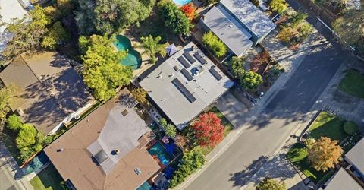
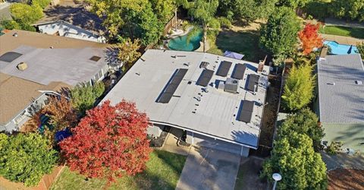
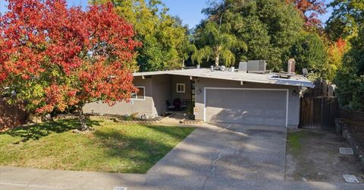
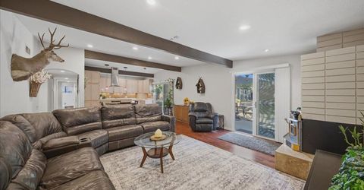
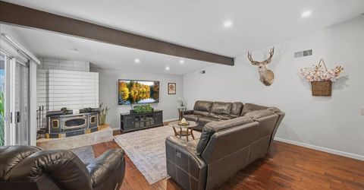
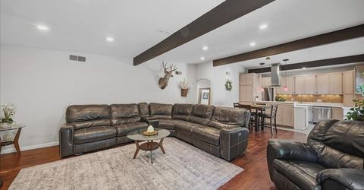
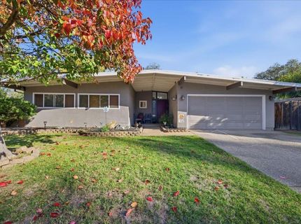
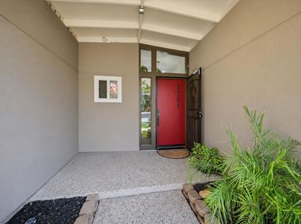
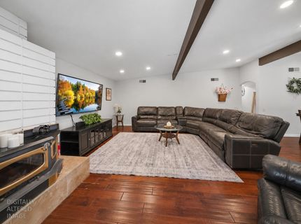
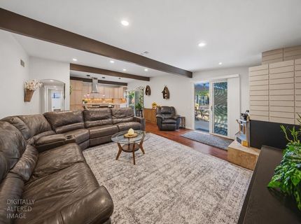
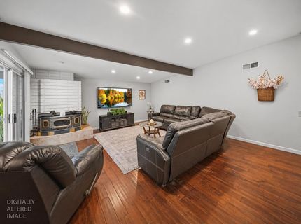
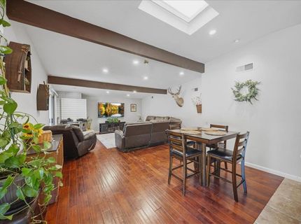
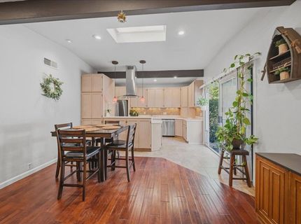
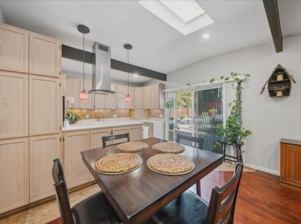
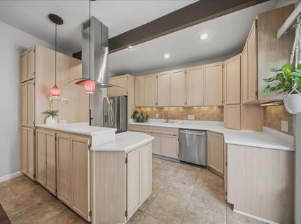
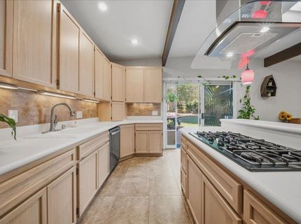
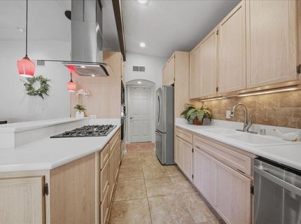
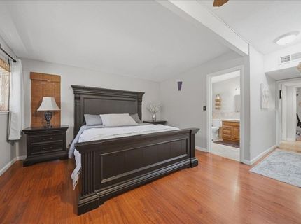
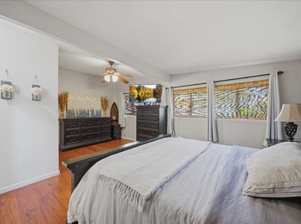
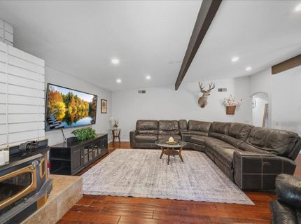
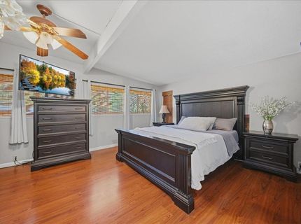
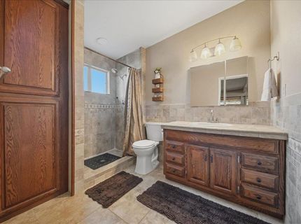
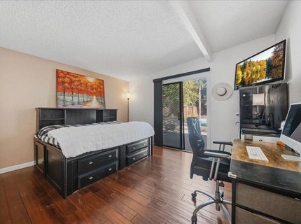
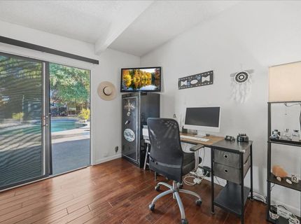
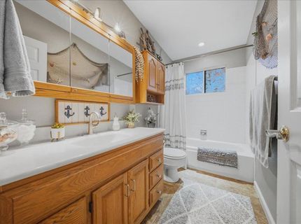
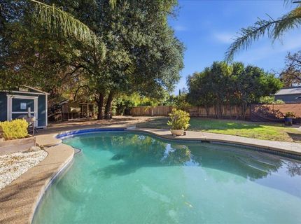
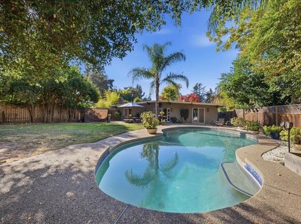
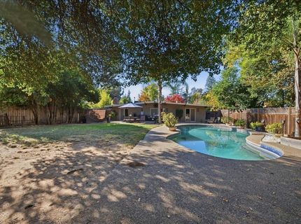
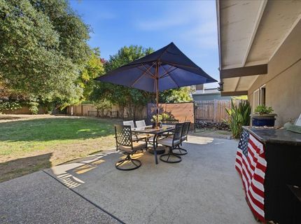
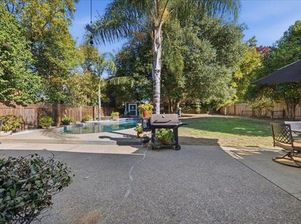
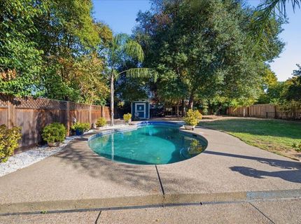
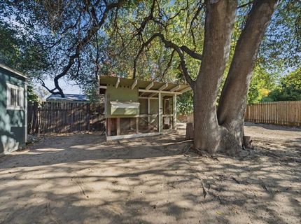
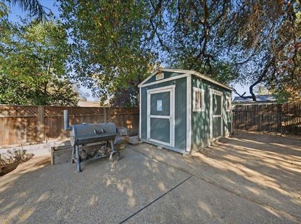
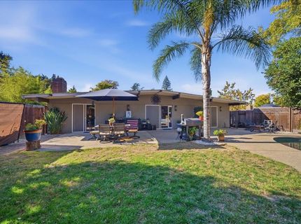
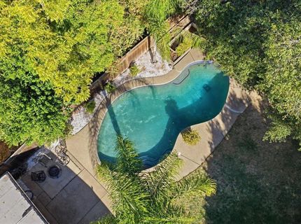
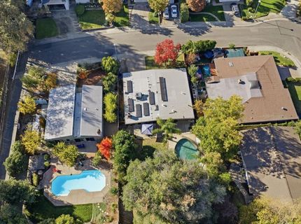
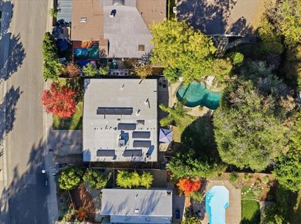
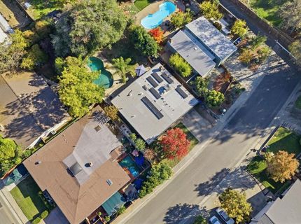
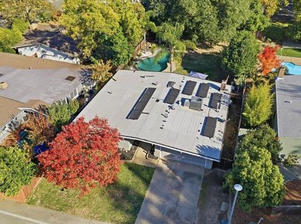
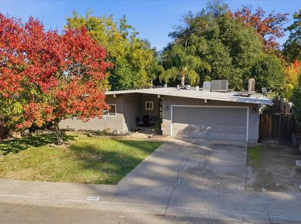
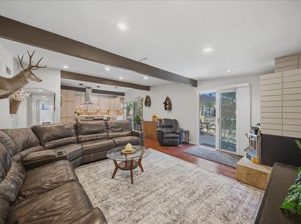
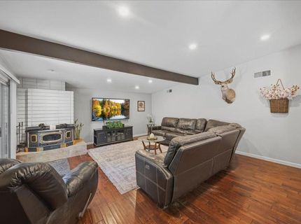
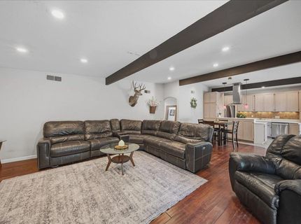
5856 Our Way offers something that's getting harder to find: a single-story home with a generous backyard, mature landscaping, and plenty of room to enjoy the outdoors. This beautifully simple one story home is tucked away near the end of a quiet dead-end street in Citrus Heights Hidden Ridge neighborhood, within walking distance to all of the restaurants and shopping you will ever need! Originally built by the Streng Brothers, the home welcomes you with a private courtyard entrance that hints at its mid-century roots. Inside, you'll find an open and comfortable floor plan with warm laminate flooring, a cozy fireplace insert, and a kitchen featuring natural wood cabinetry, stainless steel appliances, a gas cooktop, and a skylight that fills the dining area with natural light. One of the best features of this home is the connection to the backyard. Three sliding glass doors make it easy to step outside from the main living spaces, whether you're enjoying your morning coffee, hosting friends, or keeping an eye on the pool. And the backyard is where this property really shines! Set on approximately a quarter acre, there's room to spread out with a built-in swimming pool, a large lawn, mature trees, and plenty of patio space for outdoor dining and entertaining. A detached outbuilding offers additional possibilities for storage, hobbies, or projects. With three bedrooms, including a smaller room that would make a great home office or creative space, two bathrooms, and an attached two-car garage, this home offers flexibility for everyday living. All of this in an established Citrus Heights neighborhood, tucked away from through traffic, yet convenient to shopping, dining, parks, and the surrounding communities of Roseville and Fair Oaks.

Listed By / Presented By

Listed By

Agency Name: eXp Realty of Northern California, Inc.
Agent Name: Cindy Litzinger
Agency Phone: 888-584-9427

Presented By

Agency Title: Chase International Real Estate
Agency Phone: 775.588.6130

IDX logo

Contact a Chase Agent for More Information

Property Details

Property Type: Residential - Single Family
Cooling: Central
Fireplaces: 1
Garage: 2 car attached
Heating: Gas
Lot Size: 0.23 Acres
Roof Type: Composition
Stories: 1.0
Year Built: 1978
MLS ID: 226137481

Feature Descriptions

Bathroom Features: Shower Stall(s), Tub w/Shower Over
Days on Site: 4
Dining Room Features: Dining/Living Combo
Exterior: Stucco, Wood
Fireplace: Insert
Flooring: Laminate, Tile
Kitchen Features: Island
Laundry: In Garage
Laundry Features: In Garage
Lot: Dead End
Parcel#: 243-0223-003-0000
Parking: Attached
Pool: Built-In
Sewer: Public Sewer
Spa: Spa/Hot Tub Built-In
Utilities: Public, Solar
Water: Public

Schools

High School: San Juan Unified
Middle School: San Juan Unified
Elementary School: San Juan Unified

Neighborhood Map

Driving Directions

Demographics

Estimate My Payments

  • Estimated Payment
    $1,384.48
  • Principal & Interest
    $1,224.06
  • Property Tax
    $0.00 (data not provided by mls)
  • Homeowner's Insurance
    $160.42
(Payments are an estimate and may vary by lender)

Mortgage Calculator

Change Payment Information

%
years/fixed
yearly
yearly (est.)
Contact Photo

We're Here to Help

Connect with our team of knowlegable local agents to guide your next move with style and grace.

Login to My Homefinder


