
Company Logo
587 Jenni Lane, Mound House, NV 89706 Photo

41 Total Photos [Click to View All]

587 Jenni Lane
Moundhouse, NV 89706
$385,000
3 Beds | 2 full Baths | 1152 sqft | 0.13 Acreage

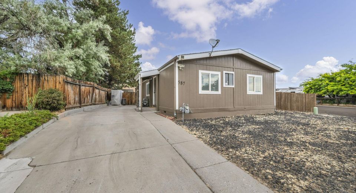
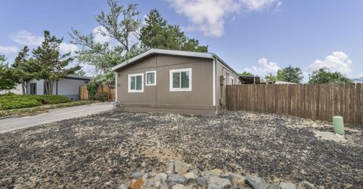
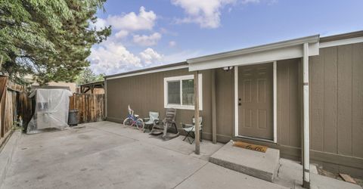
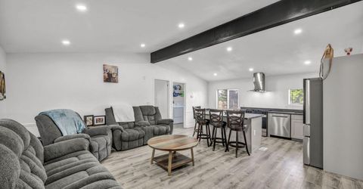
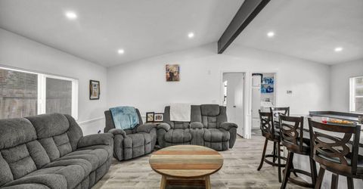
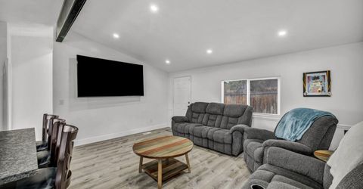
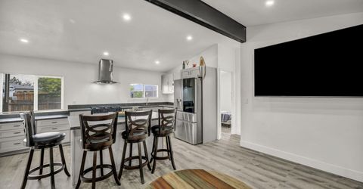
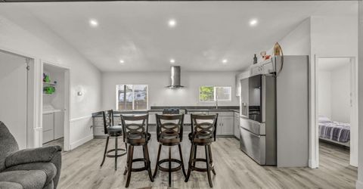
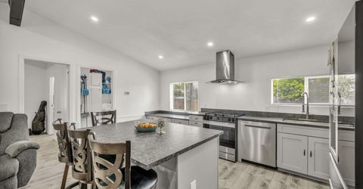
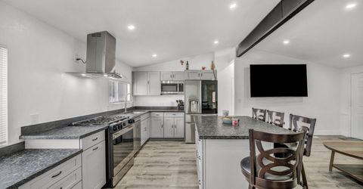
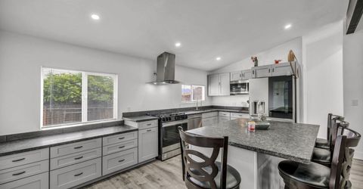
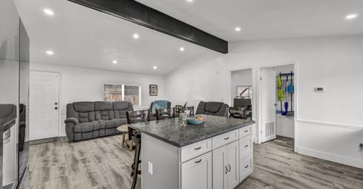
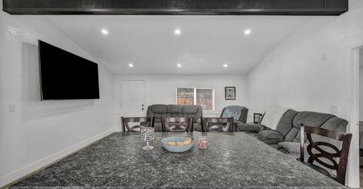
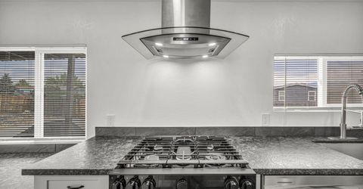
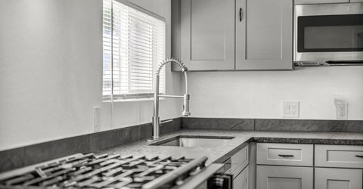
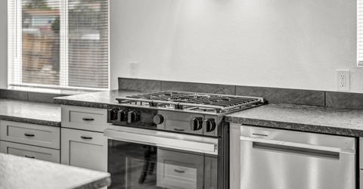
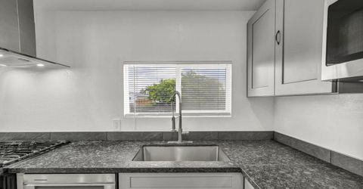
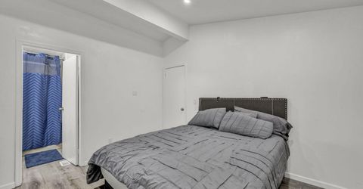
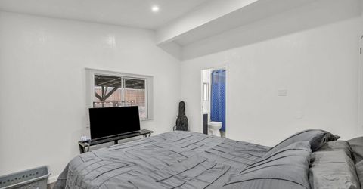
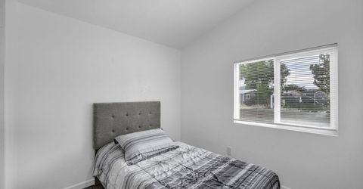
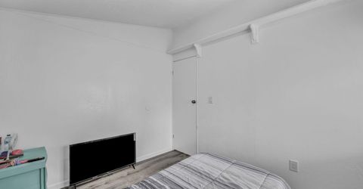
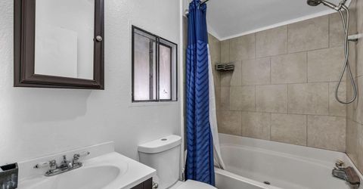
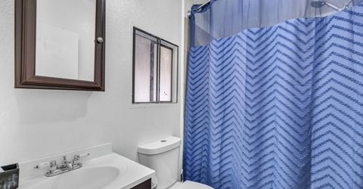
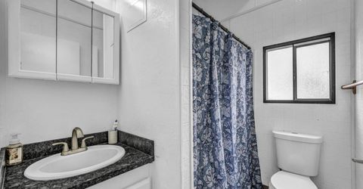
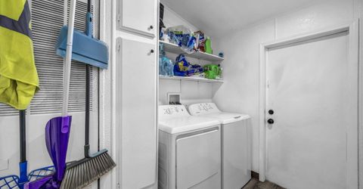
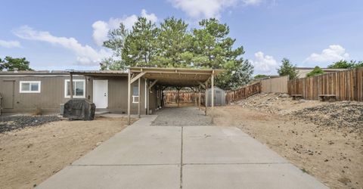
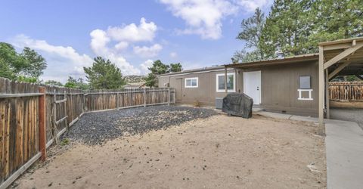
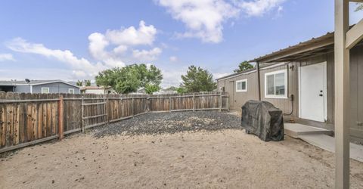
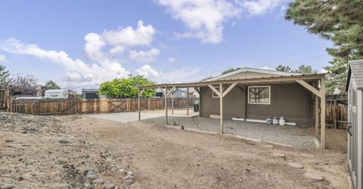
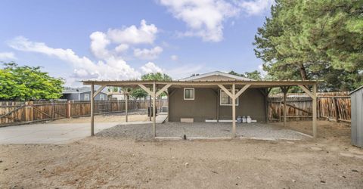
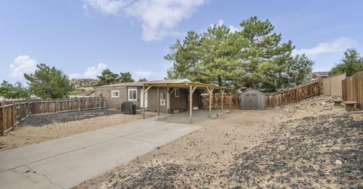
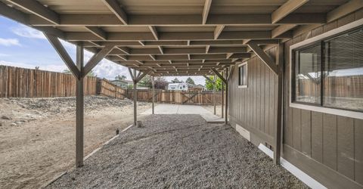
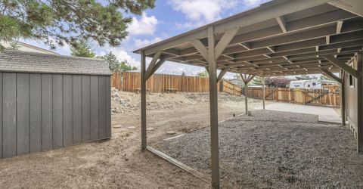
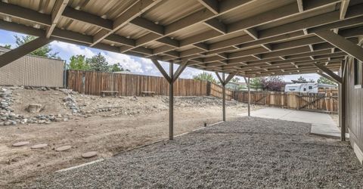
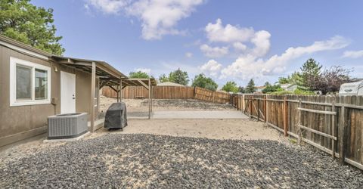
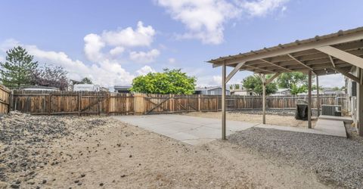
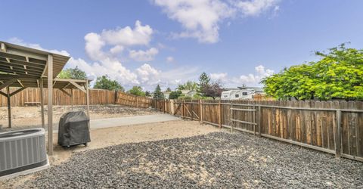
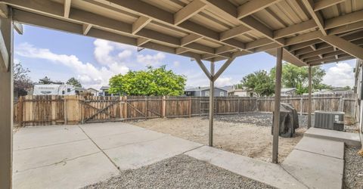
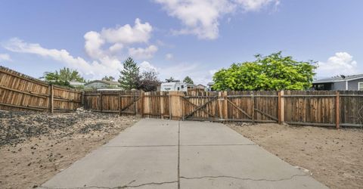
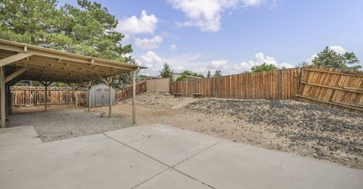
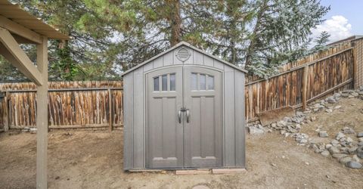
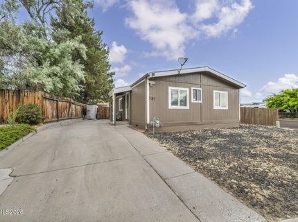
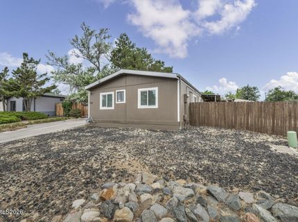
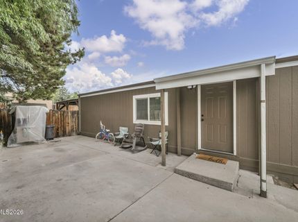
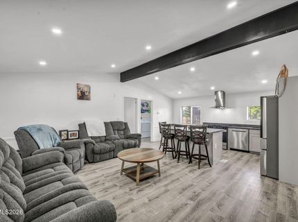
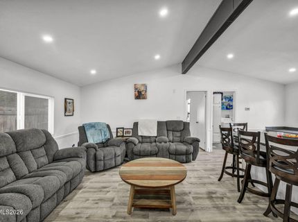
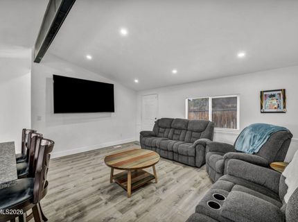
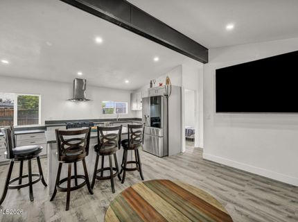
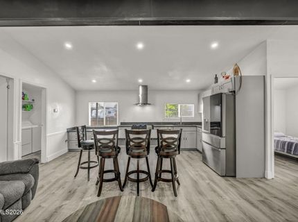
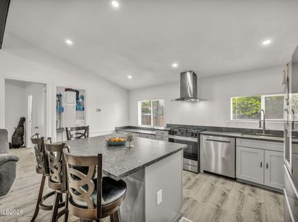
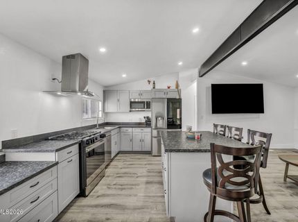
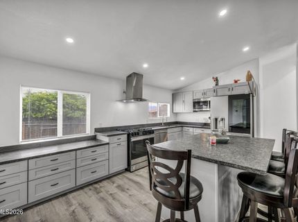
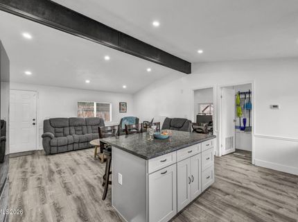
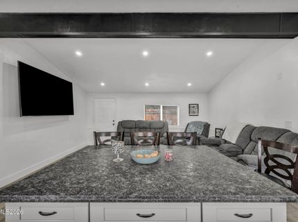
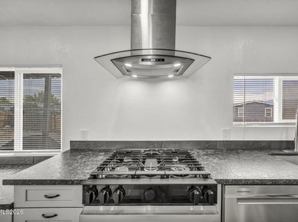
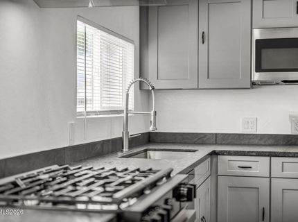
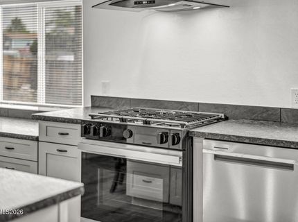
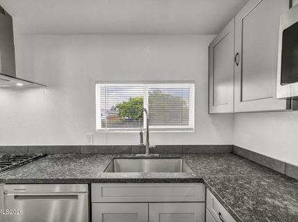
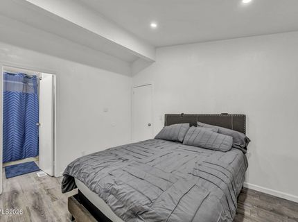
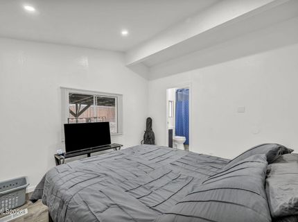
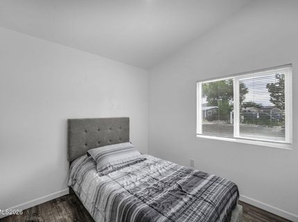
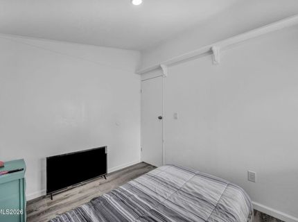
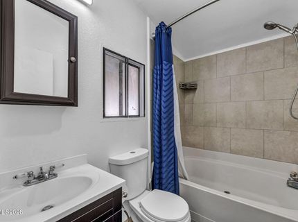
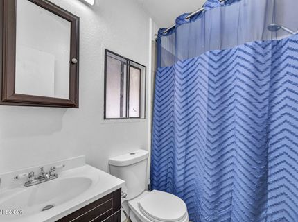
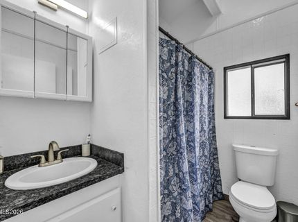
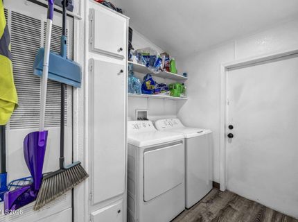
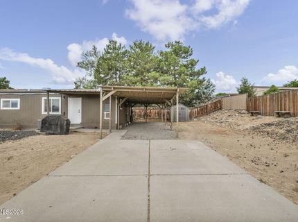
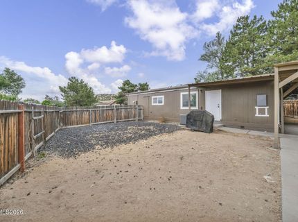
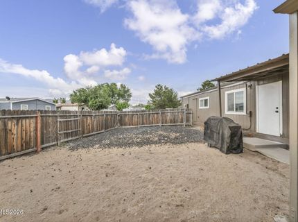
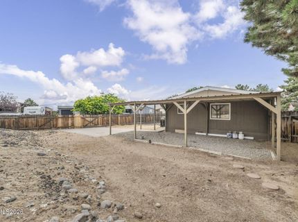
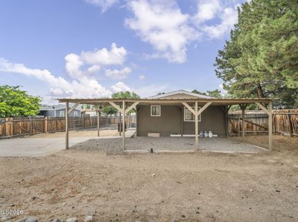
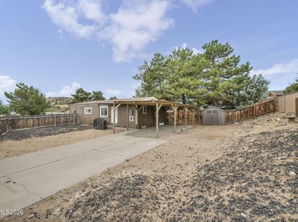
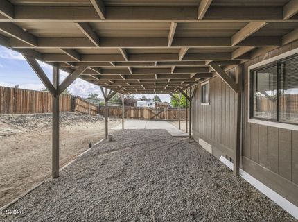
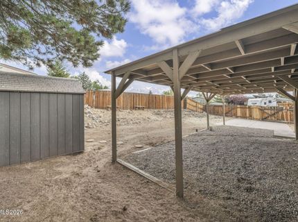
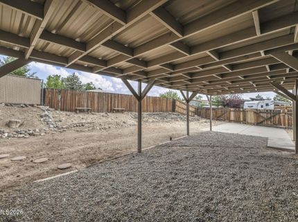
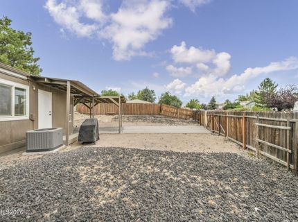
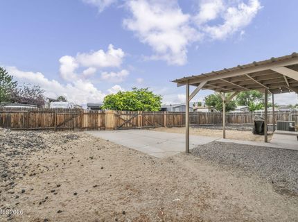
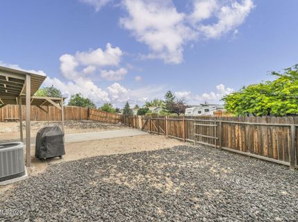
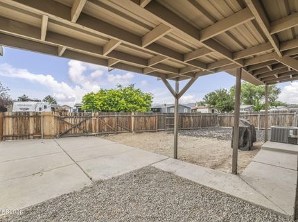
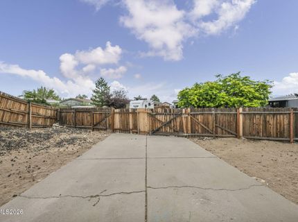
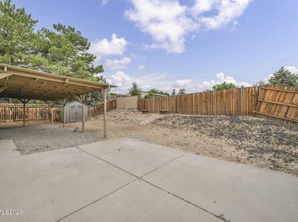
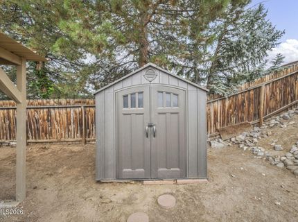
Fully remodeled and move-in ready! This beautifully updated 3-bedroom, 2-bath home sits on a desirable corner lot in Mound House and offers modern upgrades, smart-home technology, and comfortable Nevada living. The stunning brand-new kitchen features granite countertops, a granite center island, new cabinetry, sink, and networked smart appliances including a refrigerator, dishwasher, oven, and hood range-all conveniently controlled through phone applications. Extensive renovations throughout the home include a new electrical panel with updated wiring, added can lights with smart dimmable switches, new electrical receptacles, new 30 year water proof LBP flooring, baseboards, Sheetrock and texture, fresh interior and exterior paint, new windows, updated doors and hardware, new toilets, and remodeled bathrooms with granite countertops and sinks. The laundry room includes a new washer and dryer, ready for use. Enjoy the spacious family room combination with high ceilings and central air conditioning for year-round comfort. Outside, you'll find new gutters, RV access with hookup, a covered porch, and an added storage shed. Located on a corner lot with thoughtful upgrades inside and out, this fully remodeled home offers modern convenience, functionality, and quality finishes throughout.

Listed By / Presented By

Listed By

Agency Name: RE/MAX Gold-Carson City
Agent Name: Raul Rodriguez
Agency Phone: 775-885-2200
Agent Phone: 775-291-7988

Presented By

Agency Title: Chase International Real Estate
Agency Phone: 775.588.6130

IDX logo

Contact a Chase Agent for More Information

Property Details

Property Type: Residential - Mobile Home
Cooling: Central Air
Heating: Forced Air, Natural Gas
Lot Size: 0.13 Acres
Roof Type: Composition, Shingle, Pitched
Stories: 1.0
Taxes: $850
Year Built: 1988
MLS ID: 260009136

Feature Descriptions

Additional Rooms: None
Appliances: Dryer, Disposal, Dishwasher, Gas Range, Microwave, Refrigerator, Washer, Oven, Gas Cooktop
Carport Spaces: 1
Carport Y/N: 1
City Limits: Yes
Construction Type: Manufactured Construction
Cooling Y/N: Yes
Dining: High Ceilings, Kitchen Combination
Exterior: Wood Siding
Family Room: High Ceilings, None
Fencing: Back Yard
Flooring: Plank
Foundation: Crawl Space, Full Perimeter
Heating Y/N: Yes
Kitchen: Built-In Dishwasher, Built-In Microwave, Built-In Single Oven, Disposal, Gas Cooktop, Kitchen Island, Soft-Close Cabinets
Laundry Features: Laundry Room, Cabinets, Shelves
Living Room: Family Room Combination, High Ceilings
Lot Features: Corner Lot, Gentle Sloping, Landscaped
Master Bedroom: High Ceilings, Garden Tub, Tub/Shower Combination
OtherStructures: Shed(s)
Parcel #: 019-494-09
Parking: Carport, None, RV Access/Parking, Additional Parking
Patio/Porch: Patio, Covered, Porch
Road Frontage: Public
Road Responsibility: Public Maintained Road
Security Features: Smoke Detector(s)
Sewer: Public Sewer
Sprinklers: None
SQFT Living: 1152
Utilities: Electricity Connected, Natural Gas Connected, Phone Available, Sewer Connected, Water Connected, Cellular Coverage, Internet Available, Internet Connected, Water Meter Installed
Water: Public
Water Rights Y/N: No
Window Features: Blinds, Drapes, Double Pane Windows, Single Pane Windows

Amenities

High Ceilings
Kitchen Island
Rain Gutters
RV Hookup

Schools

High School: Dayton
Middle School: Dayton
Elementary School: Dayton

Neighborhood Map

Driving Directions

Demographics

Estimate My Payments

  • Estimated Payment
    $1,039.97
  • Principal & Interest
    $856.84
  • Property Tax
    $70.83
  • Homeowner's Insurance
    $112.29
(Payments are an estimate and may vary by lender)

Mortgage Calculator

Change Payment Information

%
years/fixed
yearly
yearly (est.)
Contact Photo

We're Here to Help

Connect with our team of knowlegable local agents to guide your next move with style and grace.

Login to My Homefinder

Pixel


