
Company Logo
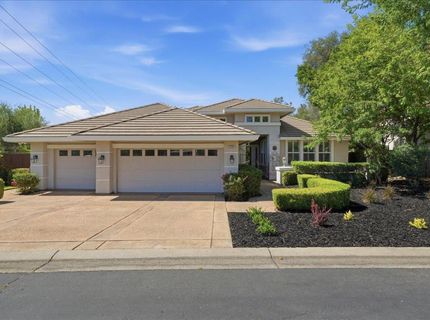
5880 Silkwood Way, Granite Bay, CA 95746 Photo

45 Total Photos [Click to View All]

5880 Silkwood Way
Granite Bay, CA 95746
$975,000
4 Beds | 3.0 Baths | 2770 sqft | 0.29 Acreage

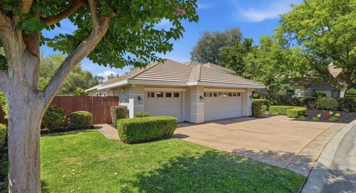
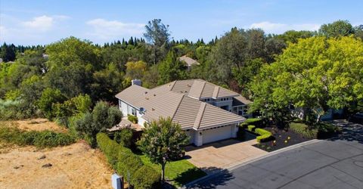
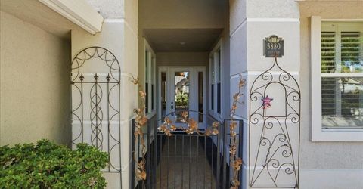
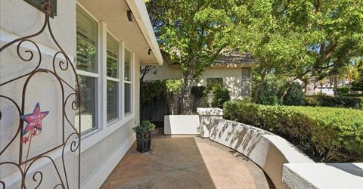
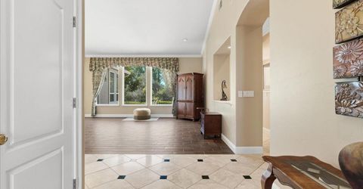
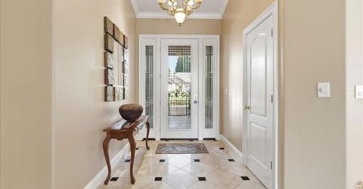

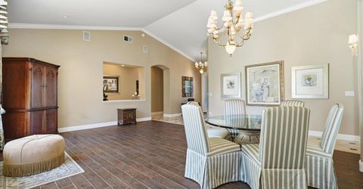
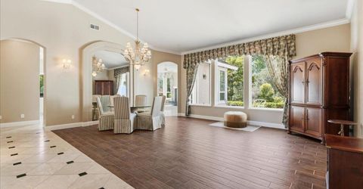
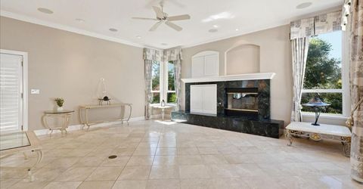
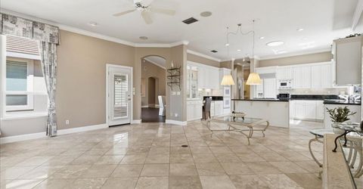
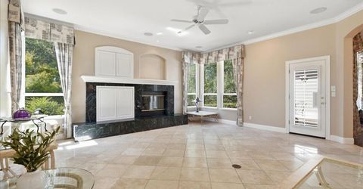
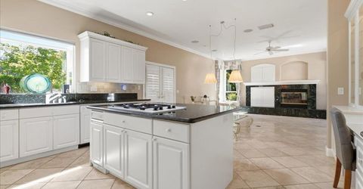
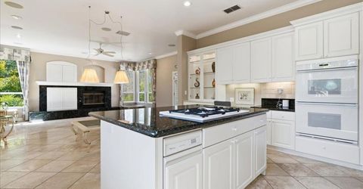
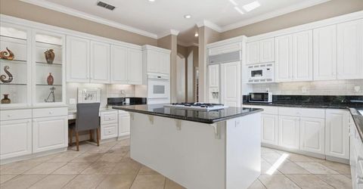
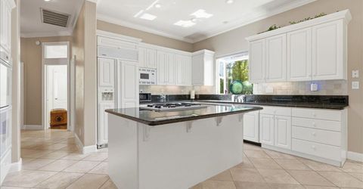
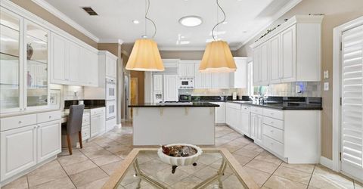
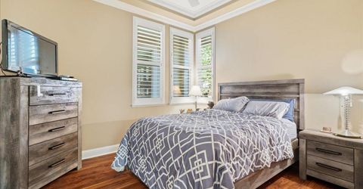
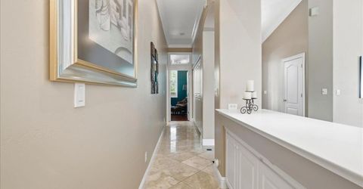
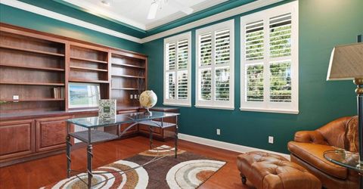
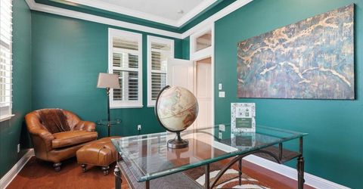
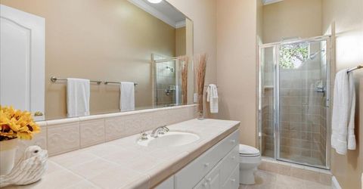
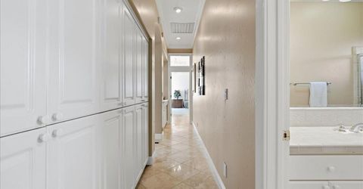
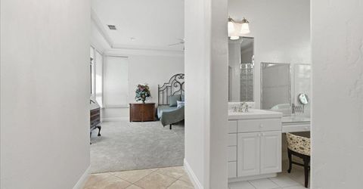
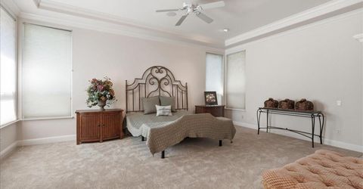
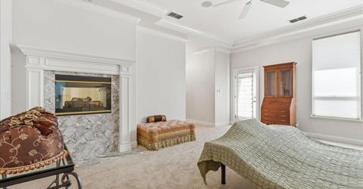
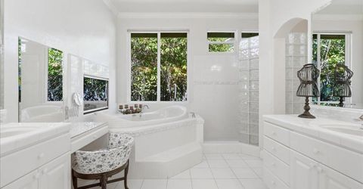
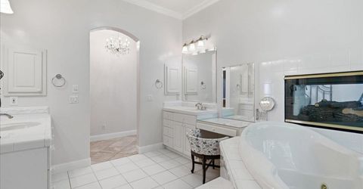
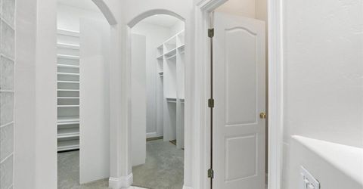
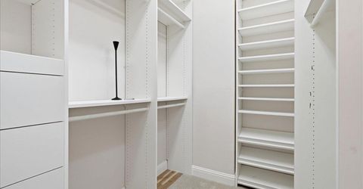
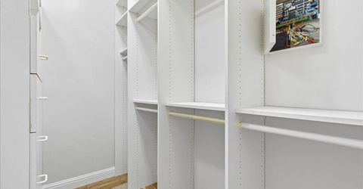
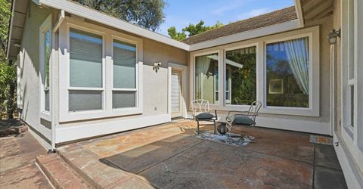
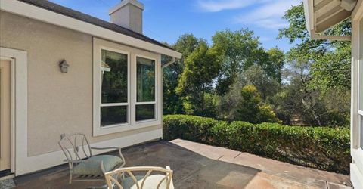
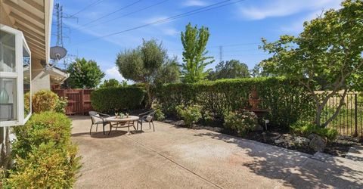
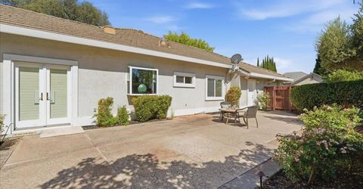
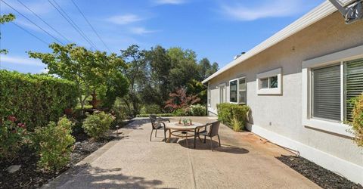
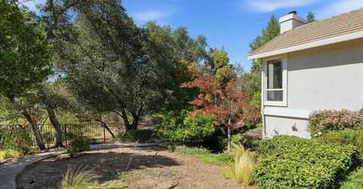
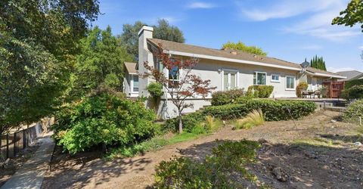
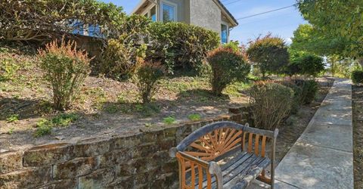
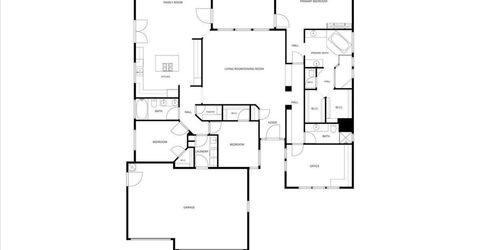
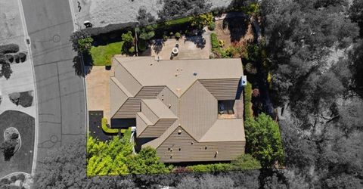
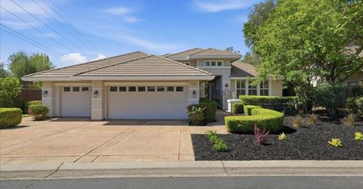
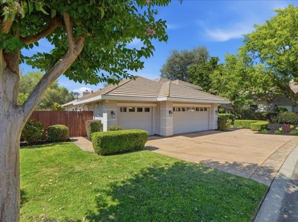
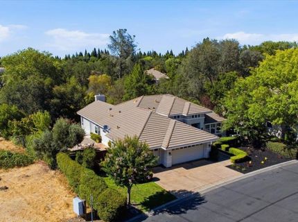
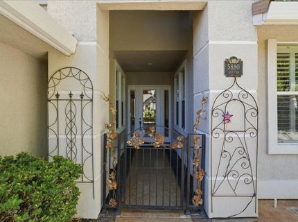
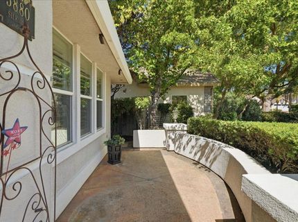
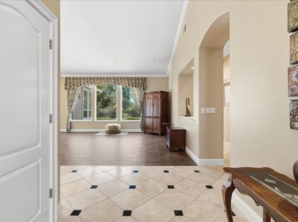
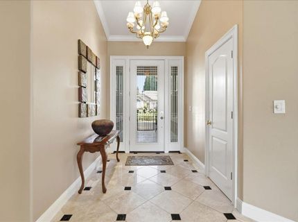
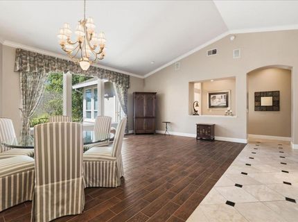
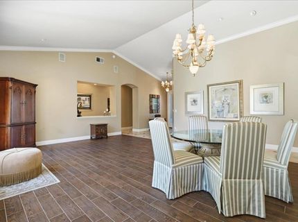
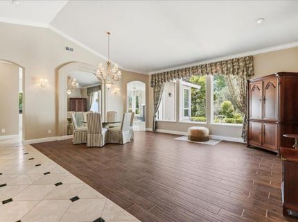
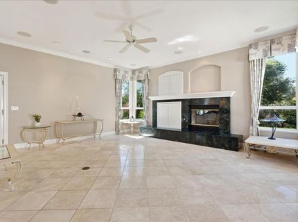
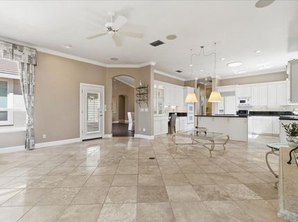
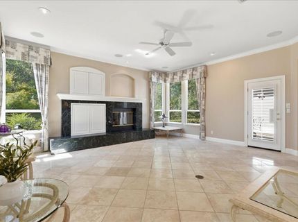
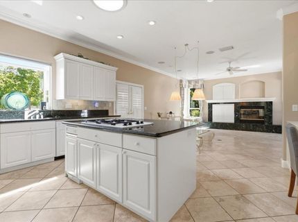
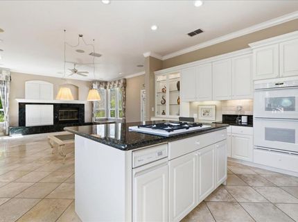
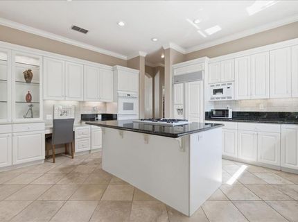
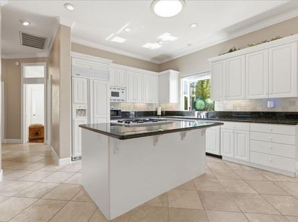
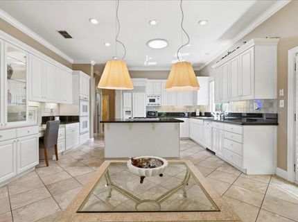
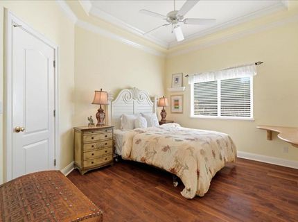
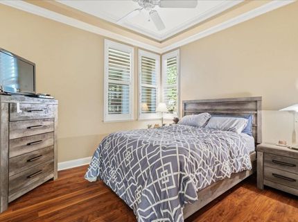
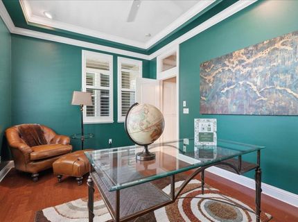
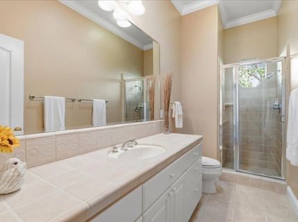
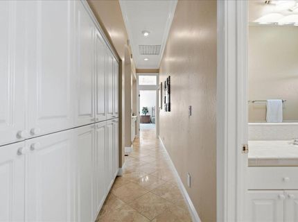
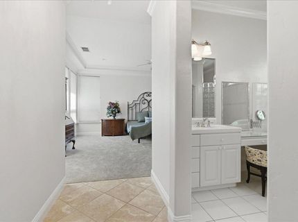
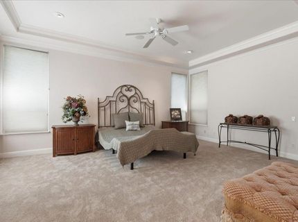
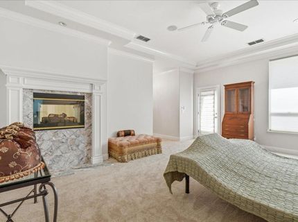
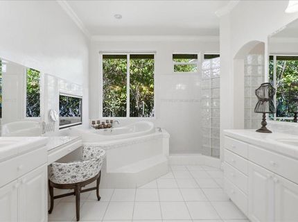
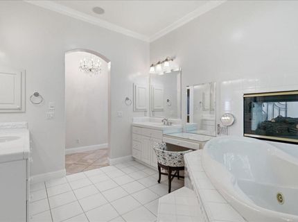
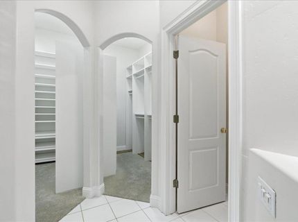
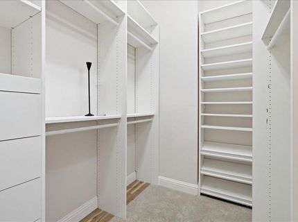
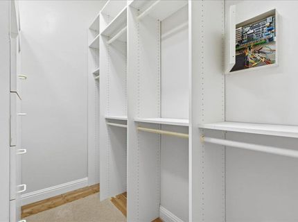
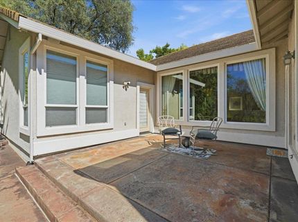
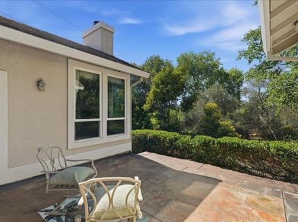
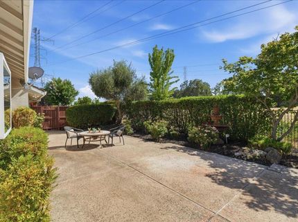
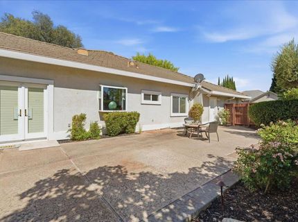
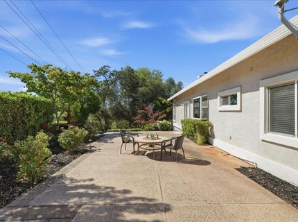
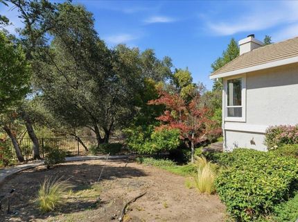
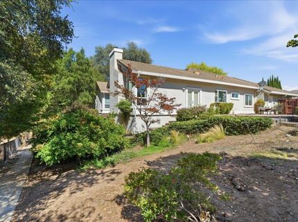
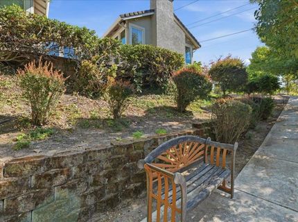
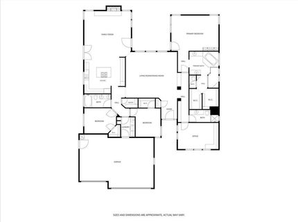
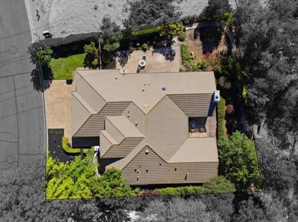
Welcome to this stunning Single Story, custom-built home by JMC, perfectly situated in the highly coveted custom section of the desirable Ashley Woods neighborhood. Offering an exceptional blend of high-end amenities & natural serenity, this property delivers the ultimate private retreat, surrounded by lush trees and a green belt directly behind the property & only one neighbor on one side, creating a peaceful private environment. Designed for both comfort and entertaining, this home offers an elegant formal living and dining room, along with the kitchen which features a Walk-in Pantry, dcor' built-in Double Ovens & cooktop, Thermador Refrigerator, and Bosh dishwasher all opening to the spacious family room which includes a wood-burning fireplace with a gas starter, making it the ideal space to enjoy meals, while gathering with family. The spacious primary suite is a true retreat, featuring private backyard access, a stunning dual-sided fireplace shared by the luxurious en-suite bathroom with tub, glass blocked shower stall, his-and-hers vanities, and walk-in closets. Built with Climate and Comfort in mind, featuring a Dual Air conditioning unit, that provides independent control Thermostats on both sides of the home. Two water heaters for personalized efficiency and controlled comfort. Abundant Storage and spacious 3 car garage including attic storage! The professionally designed landscaped front and backyard was constructed and designed by Bushnells, featuring breathtaking accent lighting throughout the exterior and surrounding landscape, which has recently been updated with newer sprinklers and drip system. Located in the highly desirable Granite Bay/Roseville, this home combines comfort, privacy, and an exceptional location. Now is the perfect time to make this beautiful house your new home!

Listed By / Presented By

Listed By

Agency Name: Century 21 Select Real Estate
Agent Name: Jeanne Knowles
Agency Phone: 916-933-4500

Presented By

Agency Title: Chase International Real Estate
Agency Phone: 775.588.6130

IDX logo

Contact a Chase Agent for More Information

Property Details

Property Type: Residential - Single Family
Cooling: Ceiling Fan(s), Central
Fireplaces: 2
Garage: 3 car attached
Heating: Central, Fireplace(s), Natural Gas
Lot Size: 0.29 Acres
Roof Type: Tile
Stories: 1.0
Year Built: 1999
MLS ID: 226083399

Feature Descriptions

Appliances: Built-In Electric Oven, Built-In Freezer, Gas Cook Top, Built-In Gas Range, Gas Water Heater, Built-In Refrigerator, Compactor, Dishwasher, Disposal, Microwave, Double Oven, Plumbed For Ice Maker
Association Amenities: Greenbelt
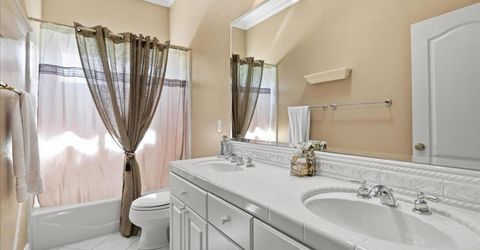
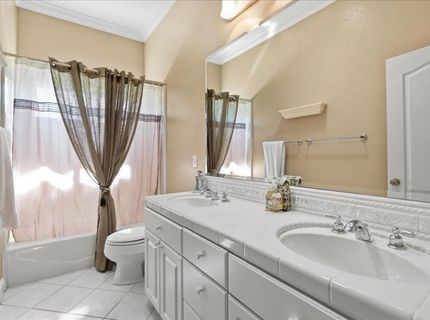
Bathroom Features: Shower Stall(s), Double Sinks, Skylight/Solar Tube, Tile, Tub w/Shower Over, Window
Days on Site: 30
Dining Room Features: Space in Kitchen, Dining/Living Combo
Exterior: Stucco, Frame, Wood
Fencimg: Metal, Entry Gate, Wood
Fireplace: Primary Bedroom, Double Sided, Family Room, Wood Burning, Gas Starter
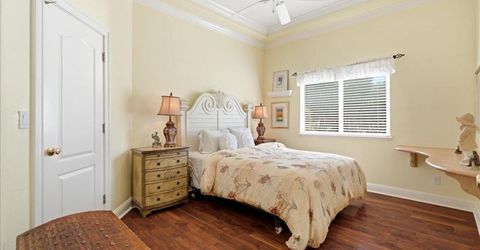
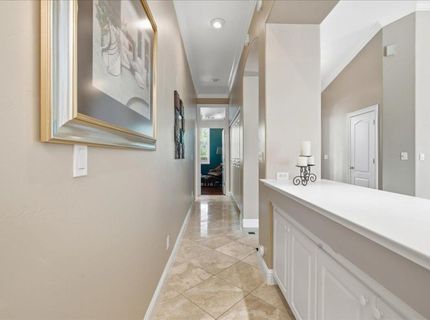
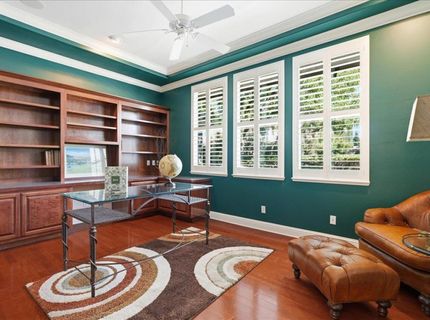
Flooring: Carpet, Simulated Wood, Tile, Vinyl
HOA Fee: 199/ Monthly
HOA Fee Includes: 0
Kitchen Features: Breakfast Area, Pantry Closet, Skylight(s), Granite Counter, Island, Kitchen/Family Combo
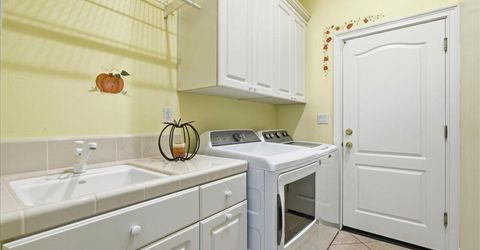
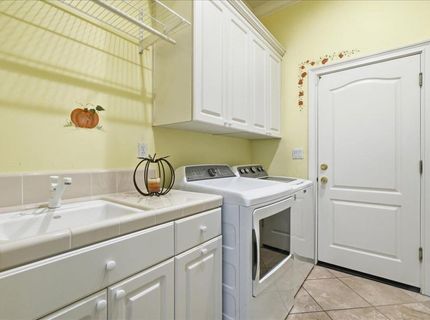
Laundry: Cabinets, Sink, Gas Hook-Up, Inside Room
Laundry Features: Cabinets, Sink, Gas Hook-Up, Inside Room
Lot: Auto Sprinkler F&R, Private, Curb(s)/Gutter(s), Secluded, Gated Community, Greenbelt, Street Lights, Landscape Back, Landscape Front
Master Bedroom Features: Ground Floor, Outside Access
Parcel#: 464-010-001-000
Parking: Attached, Garage Door Opener, Garage Facing Front
Patio/Porch: Front Porch, Uncovered Patio
Sewer: Sewer in Street, Public Sewer
Topography: Trees Many
Utilities: Sewer In & Connected, Internet Available, Natural Gas Connected
Water: Public, Meter on Site, Water District

Schools

High School: Roseville Joint
Middle School: Eureka Union
Elementary School: Eureka Union

Neighborhood Map

Driving Directions

Demographics

Estimate My Payments

  • Estimated Payment
    $2,454.30
  • Principal & Interest
    $2,169.93
  • Property Tax
    $0.00 (data not provided by mls)
  • Homeowner's Insurance
    $284.38
(Payments are an estimate and may vary by lender)

Mortgage Calculator

Change Payment Information

%
years/fixed
yearly
yearly (est.)
Contact Photo

We're Here to Help

Connect with our team of knowlegable local agents to guide your next move with style and grace.

Login to My Homefinder


