
Company Logo
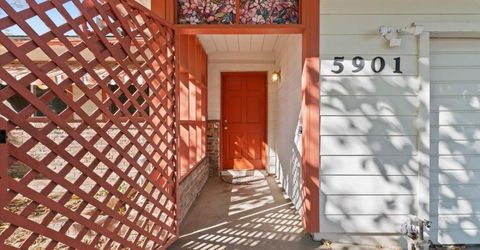
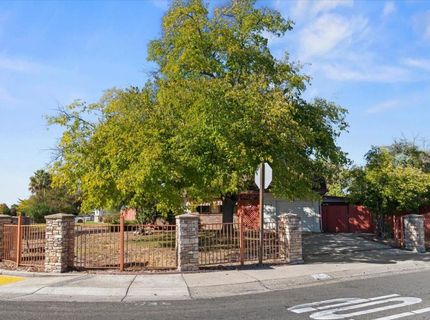
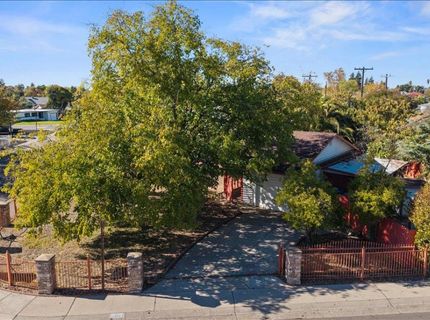
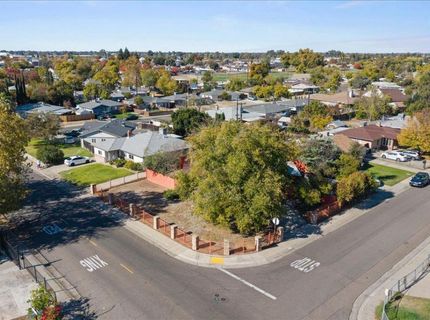
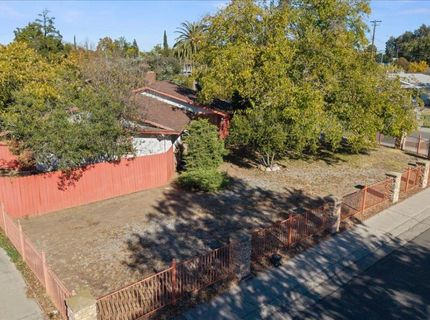
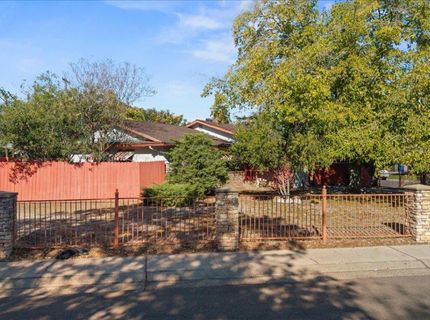
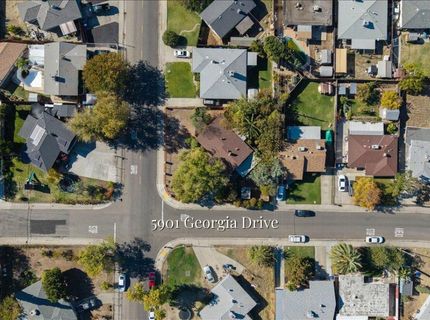
5901 Georgia Dr, North Highlands, CA 95660 Photo

32 Photos

5901 Georgia Dr
North Highlands, CA 95660
$275,000
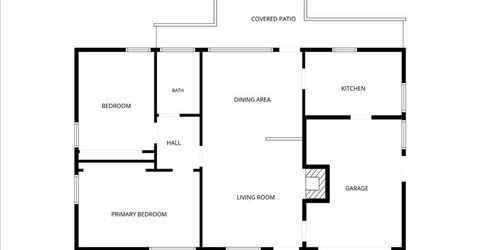
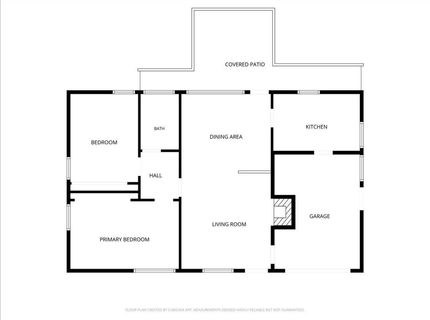
2 Beds | 1.0 Baths | 926 sqft | 0.21 Acreage

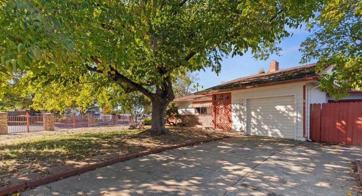
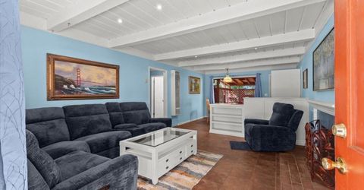
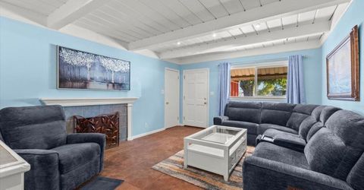
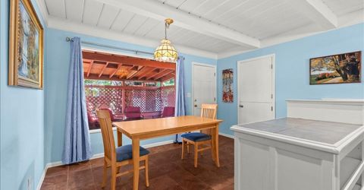
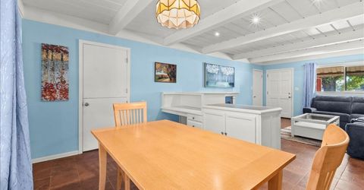
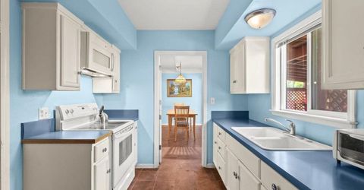
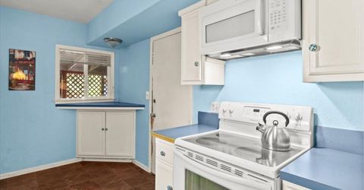
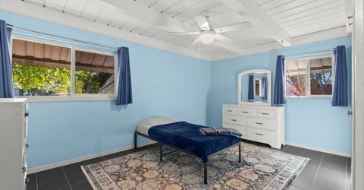
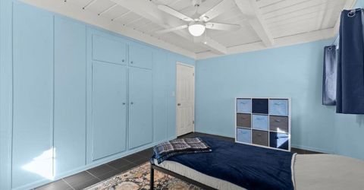
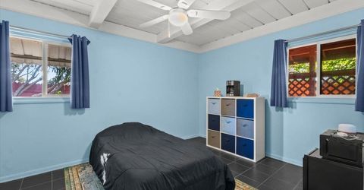
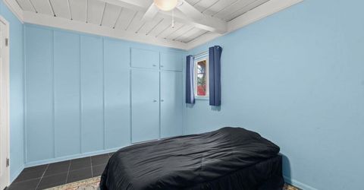
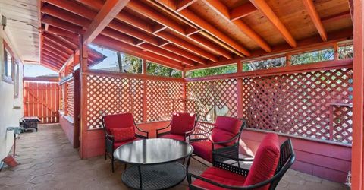
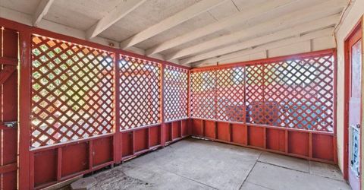
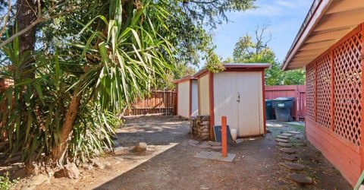
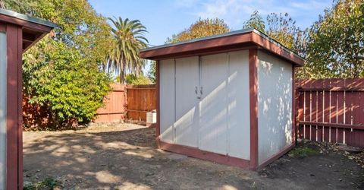
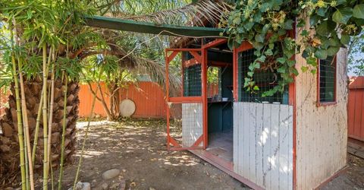
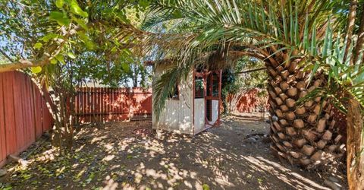
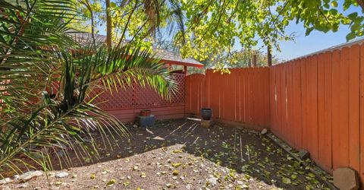
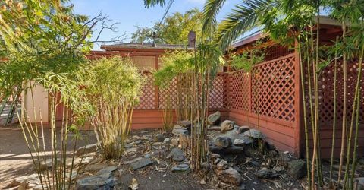
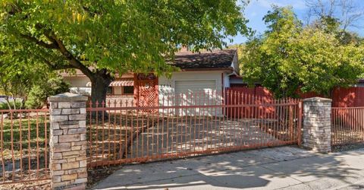
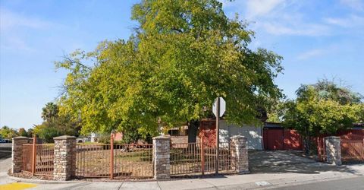
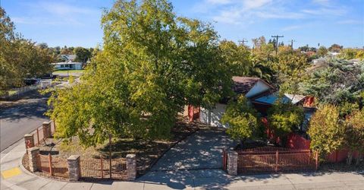
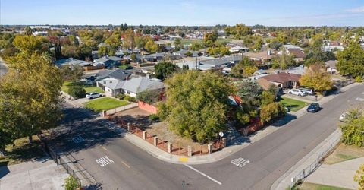
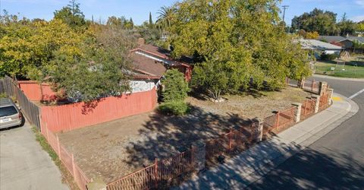
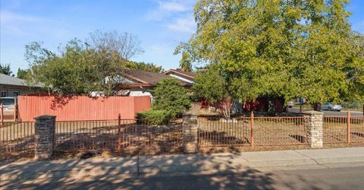
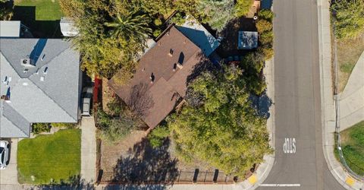
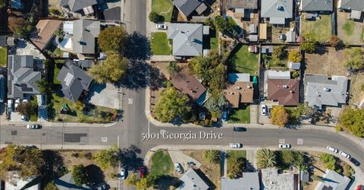
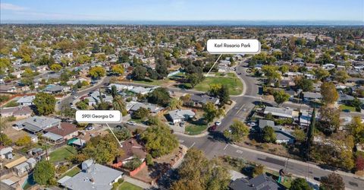
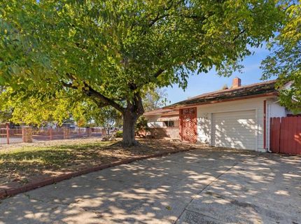
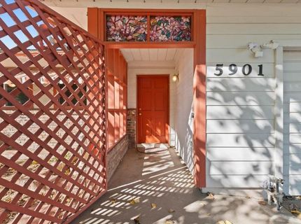
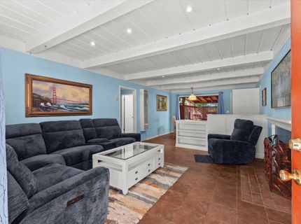
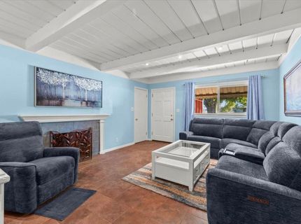
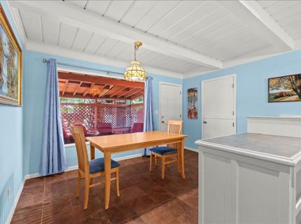
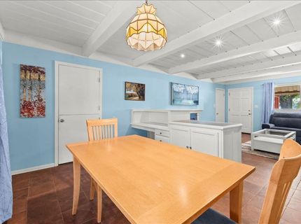
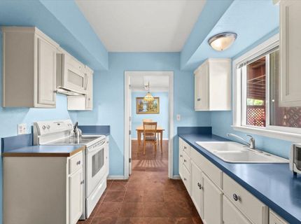
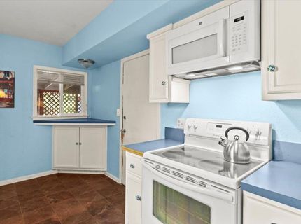
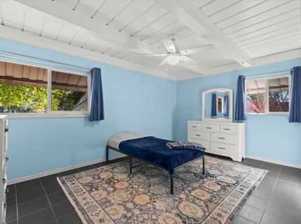
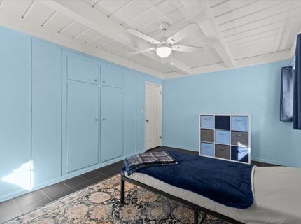
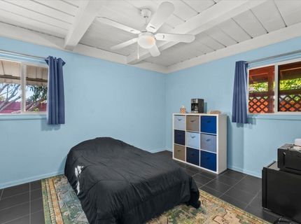
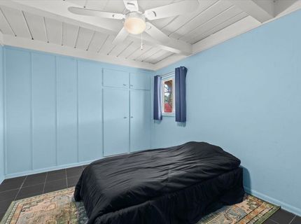
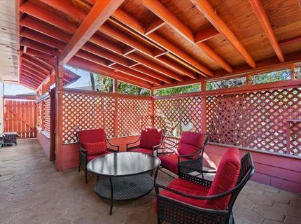
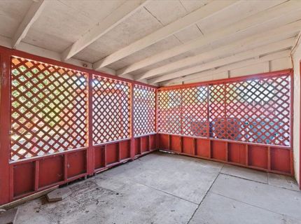
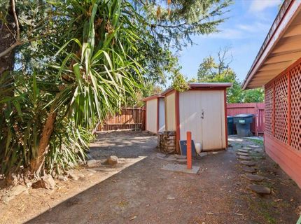
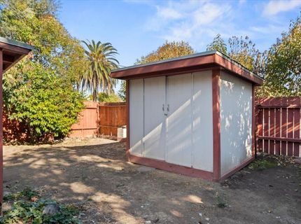
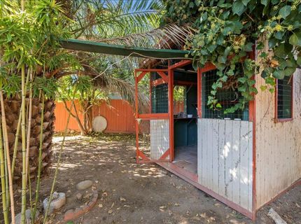
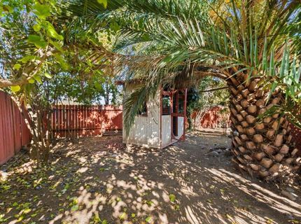
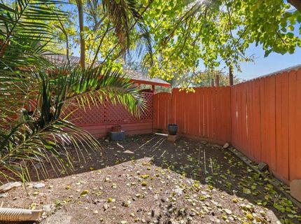
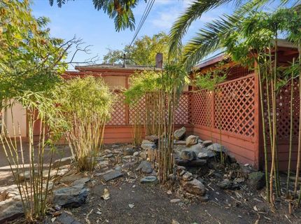
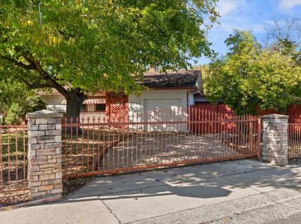
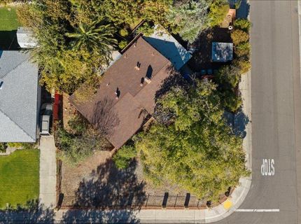
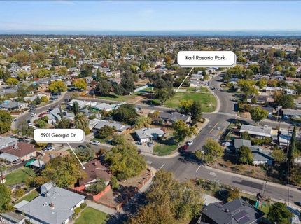
Take a look at this charming home with the large corner lot you've been searching for! So much character, with beamed ceilings, tile floors and enclosed back porch. Fully fenced with private gate, pretty trees and plenty of space to entertain your family and friends. One car garage in addition to gated driveway with more parking possible along the side of the home. Close to downtown, Hwy 80 , shopping and dining. Inspection reports on file. Great opportunity to own your own home at a great price-schedule your visit today.

Listed By / Presented By

Listed By

Agency Name: The McGill Team
Agent Name: Matthew McGill
Agency Phone: 916-963-6212

Presented By

Agency Title: Chase International Real Estate
Agency Phone: 775.588.6130

IDX logo

Contact a Chase Agent for More Information

Property Details

Property Type: Residential - Single Family
Fireplaces: 1
Garage: 1 car attached
Heating: Wall Furnace
Lot Size: 0.21 Acres
Roof Type: Shingle, Composition
Stories: 1.0
Year Built: 1951
MLS ID: 226134162

Feature Descriptions

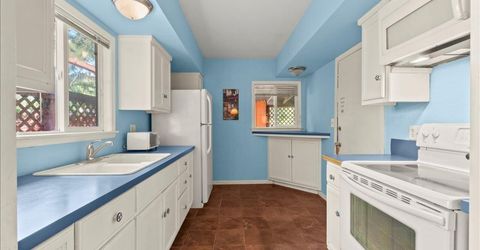
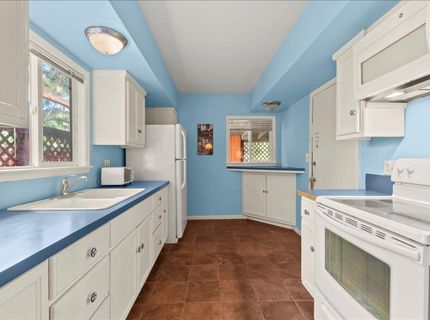
Appliances: Free Standing Refrigerator, Free Standing Electric Oven
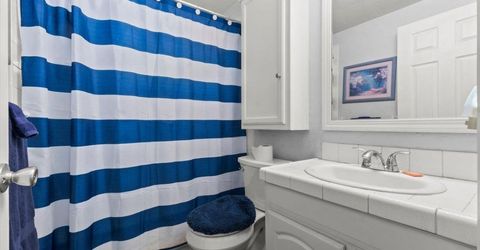
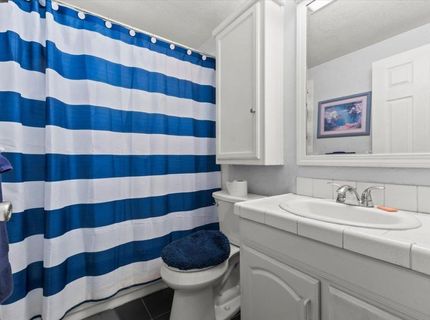
Bathroom Features: Tub w/Shower Over
Days on Site: 12
Dining Room Features: Dining/Living Combo
Exterior: Wood
Fencimg: Metal
Fireplace: Living Room
Flooring: Tile
Kitchen Features: Laminate Counter
Laundry: Dryer Included, Washer Included, In Garage
Laundry Features: Dryer Included, Washer Included, In Garage
Lot: Corner
Parcel#: 218-0072-007-0000
Parking: Attached, RV Possible
Patio/Porch: Covered Patio
Sewer: Public Sewer
Utilities: Public
Water: Public

Schools

High School: Twin Rivers Unified
Middle School: Twin Rivers Unified
Elementary School: Twin Rivers Unified

Neighborhood Map

Driving Directions

Demographics

Estimate My Payments

  • Estimated Payment
    $692.24
  • Principal & Interest
    $612.03
  • Property Tax
    $0.00 (data not provided by mls)
  • Homeowner's Insurance
    $80.21
(Payments are an estimate and may vary by lender)

Mortgage Calculator

Change Payment Information

%
years/fixed
yearly
yearly (est.)
Contact Photo

We're Here to Help

Connect with our team of knowlegable local agents to guide your next move with style and grace.

Login to My Homefinder


